
Listed By
Agency Name: Huff Realty - Florence
Agency Phone: 859-525-7900
Shown By
Agent Name: Leslie Yoder
Agent Phone: (330) 418-3627
Agency Title: Cutler Real Estate

TOUR THIS HOME
Choose a date and time to see 10392 Lanes End Circle, Florence, KY 41042.
I will get in touch with you shortly.

Property Description
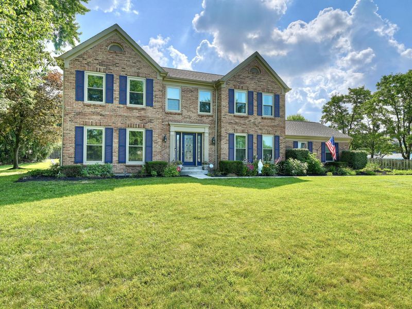
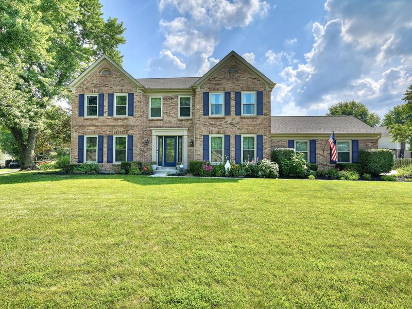
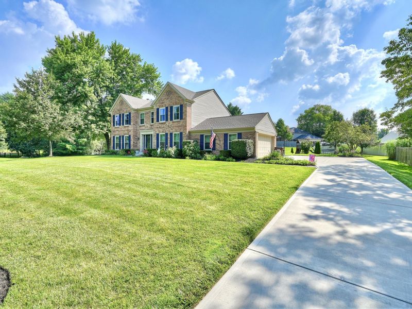
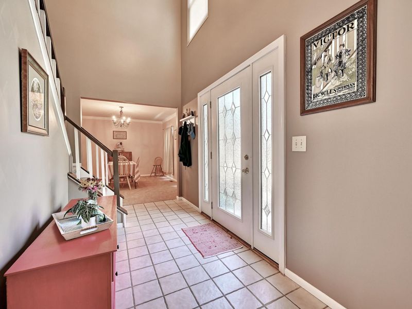
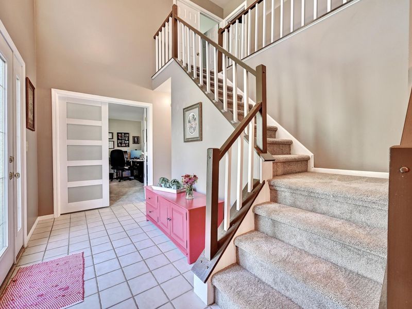
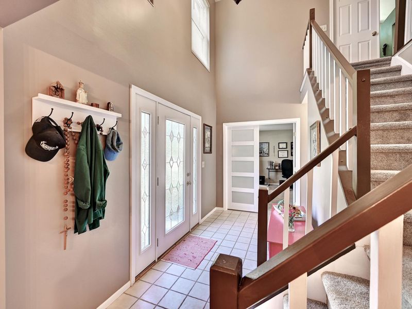
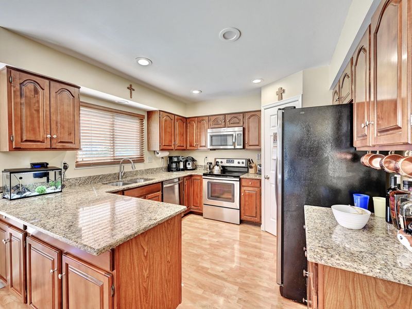
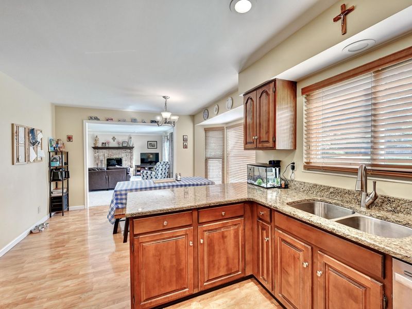
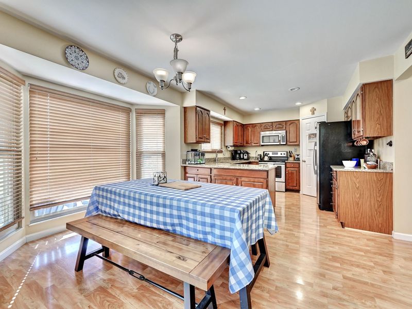
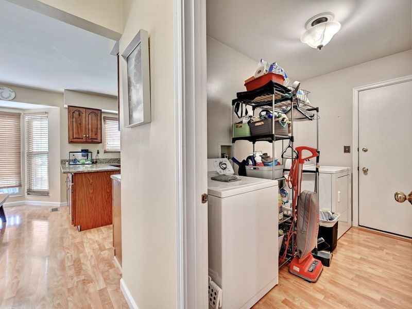
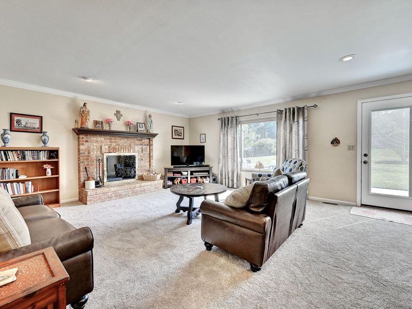
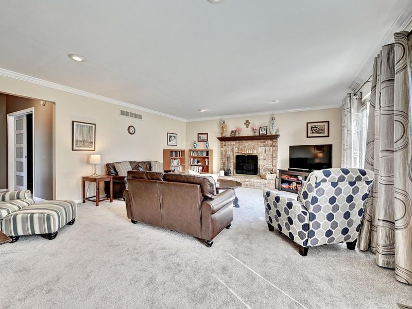
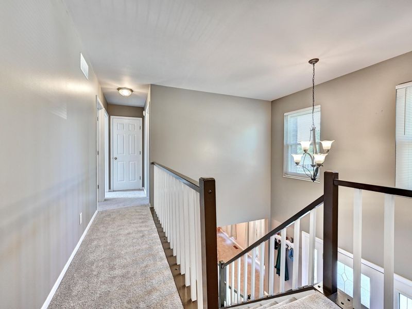
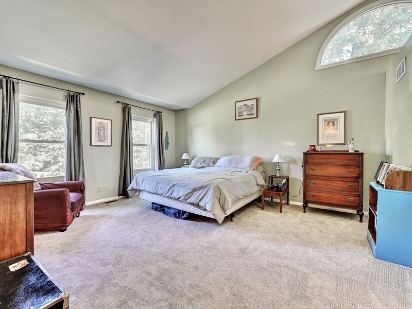
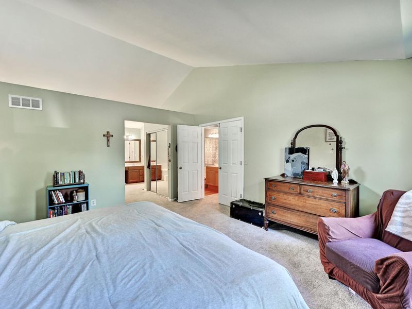
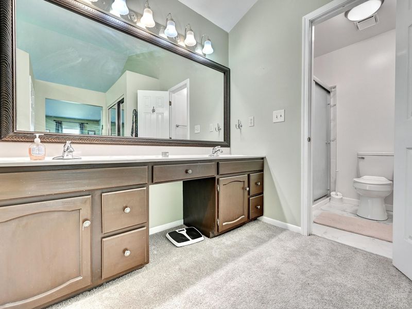
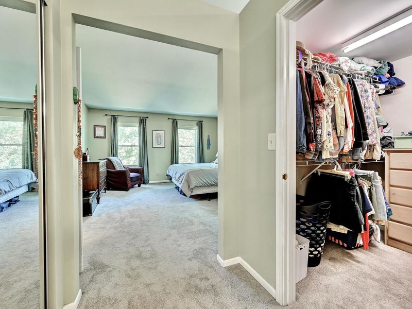
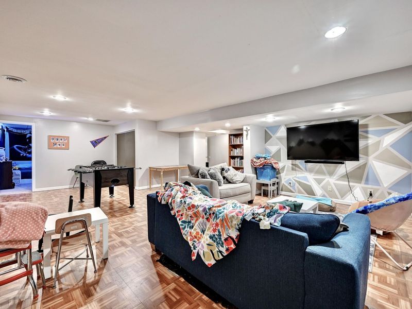
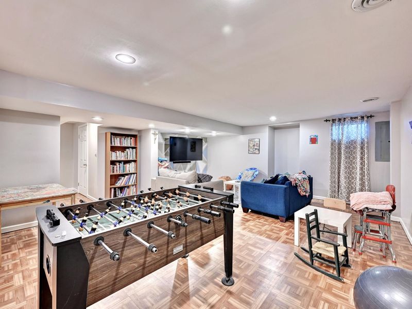
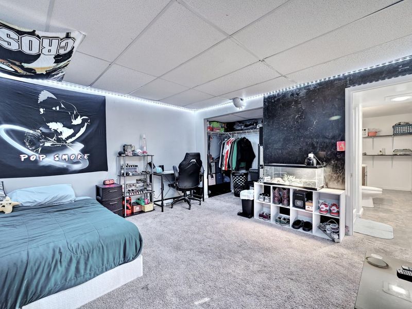
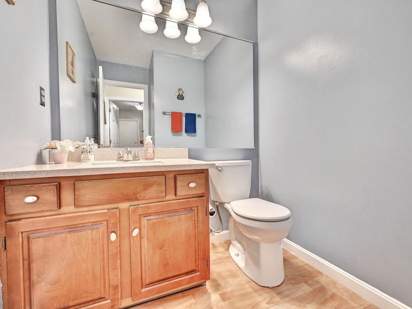
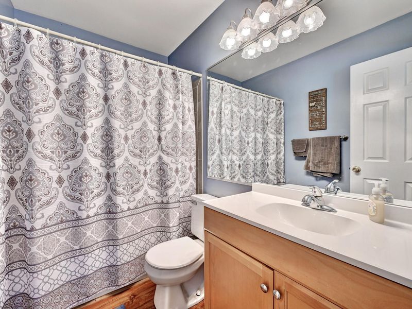
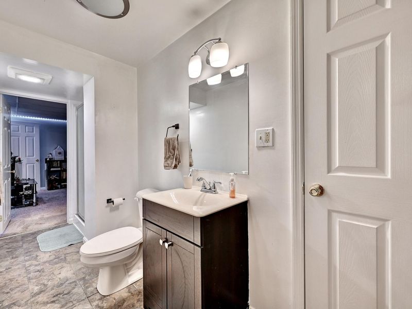
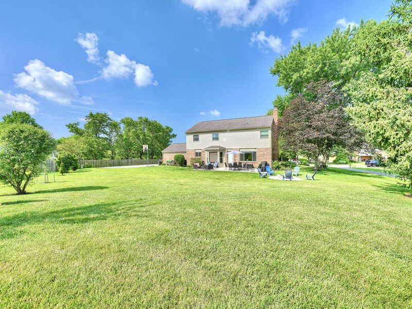
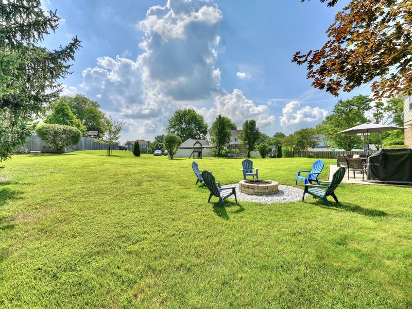
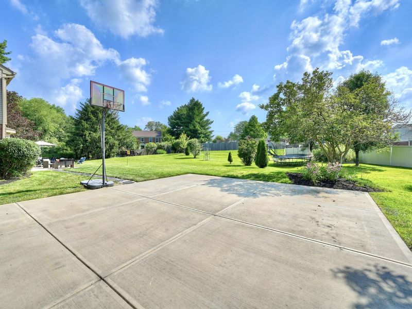
Stunning brick home nestled on a premium, private cul-de-sac street in the highly desirable Gray/Ryle school district! A two-story entry welcomes you into a light-filled floor plan boasting brand-new carpet throughout, a first-floor laundry room, and abundant storage space. The heart of the home features a beautifully updated kitchen that flows into a massive, gracious great room perfect for gatherings, alongside an elegant master suite designed for relaxation. The finished lower level is an entertainers dream, complete with a full bath and a versatile extra room that can easily serve as a fifth bedroom or library. Major mechanical updates offer total peace of mind, including a newer HVAC system and water heater, plus an oversized side-entry garage & parking pad. Enjoy ultimate convenience with shopping, dining, and easy I-75 access just minutes away. Schedule your tour today!
Property Features
Property Type: Residential - Single Family
Basement: Full Finished Bath, Storage Space
Basement: Yes
Cooling: Central Air
Days on Market: 27
Fireplaces: 1
Garage: 2 car attached
Heating: Electric
Home Style: Transitional
Lot Size: 0.47 Acres
Roof Type: Shingle
Stories: 2.0
Feature Descriptions
Appliances: Stainless Steel Appliance(s), Electric Range, Dishwasher, Microwave, Refrigerator
Equipment: Sump Pump
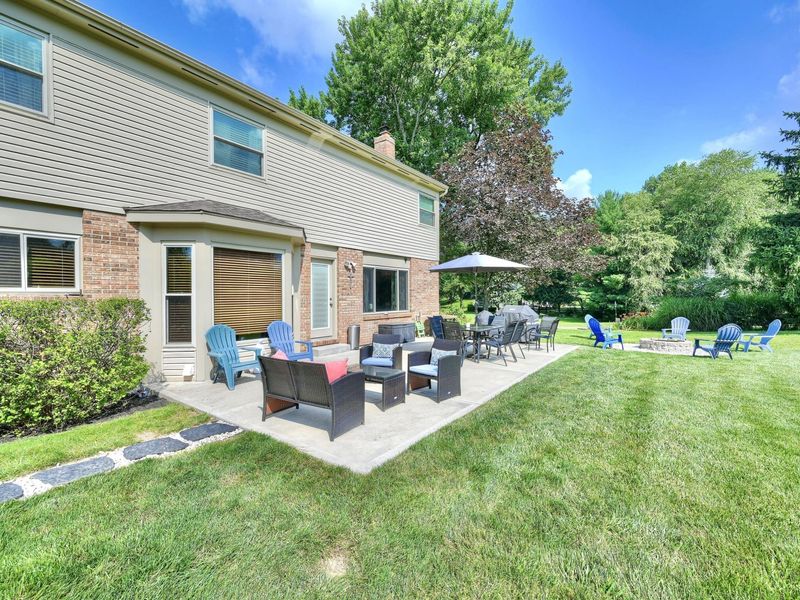
Exterior: Private Yard, Fire Pit
Exterior: Aluminum Siding, Brick
Fireplace: Brick, Wood Burning
Fireplace Y/N: Yes
Foundation: Poured Concrete
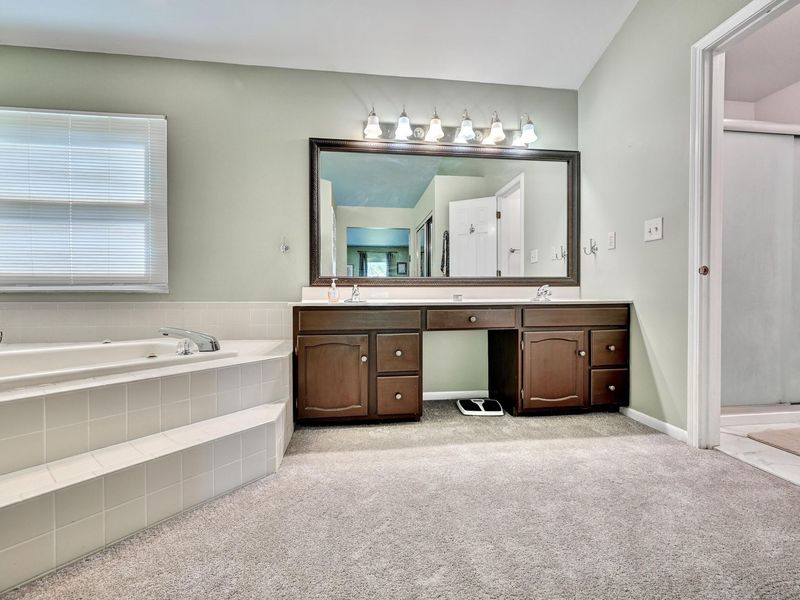
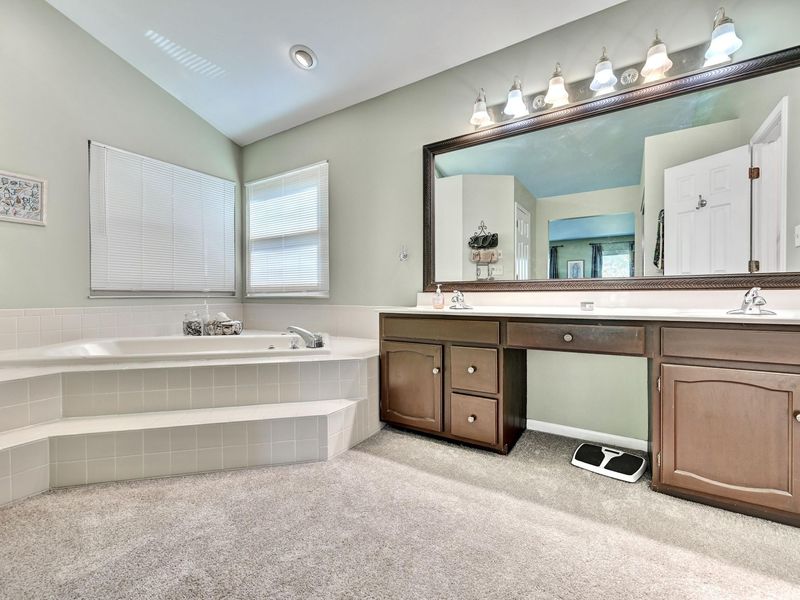
Interior: Walk-In Closet(s), Stone Counters, Pantry, Double Vanity, Crown Molding, Chandelier, Cathedral Ceiling(s), Ceiling Fan(s), High Ceilings, Multi Panel Doors, Recessed Lighting, Vaulted Ceiling(s)
Laundry: Laundry Room, Washer Hookup
Lot: Cul-De-Sac, Level
Lot Dimensions: 80x41x130x71x43x140
Parcel Number: 063.00-08-155.00
Parking: Attached, Driveway, Garage
Patio/Porch: Patio
Property Condition: Existing Structure
Rooms Total: 13
Security: Smoke Detector(s)
Sewer: Public Sewer
Special View Info: Trees/Woods
Structure Type: House
Sub Type: Single Family Residence
Utilities: Cable Available, Natural Gas Not Available, Water Available, None
Water: Public
Window: Insulated Windows, Vinyl Frames
Room Sizes
Entry: 13 X 6 Level - First
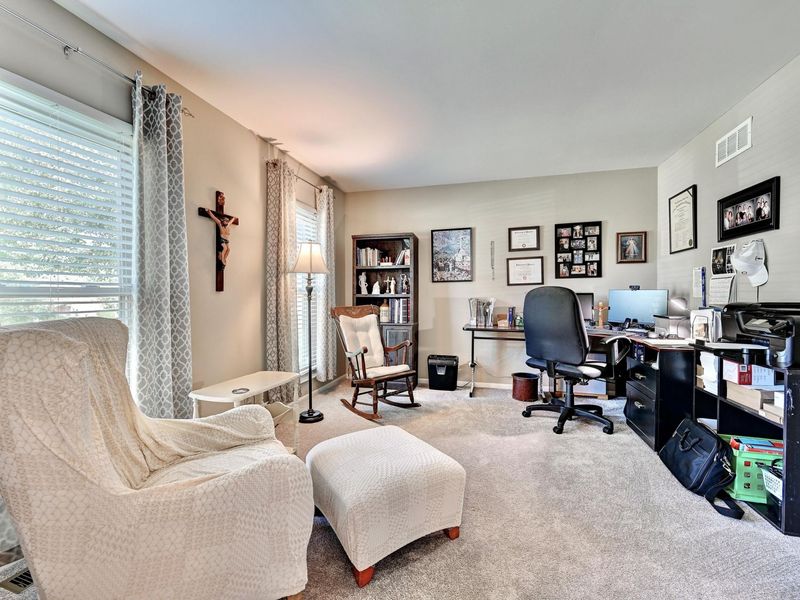
Office: 14 X 12 Level - First
Kitchen: 13 X 10 Level - First
Breakfast Room: 13 X 9 Level - First
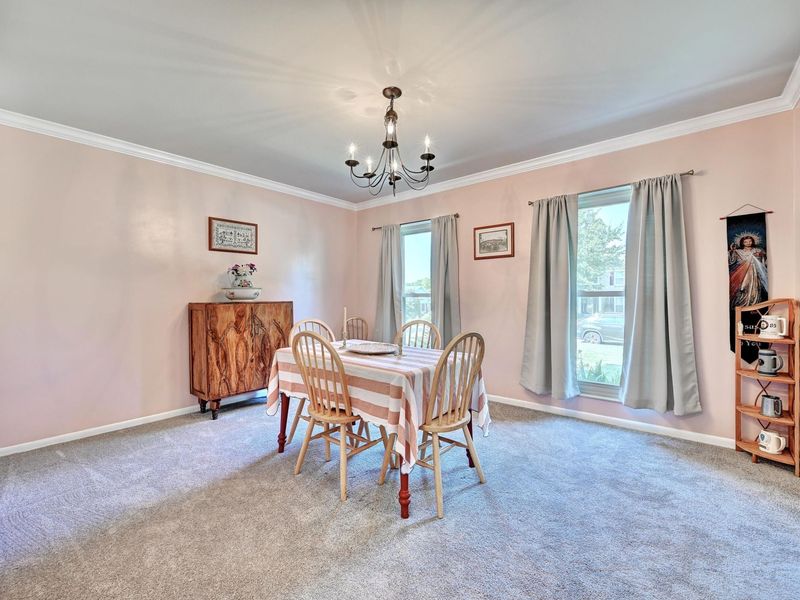
Dining Room: 14 X 12 Level - First
Family Room: 20 X 17 Level - First
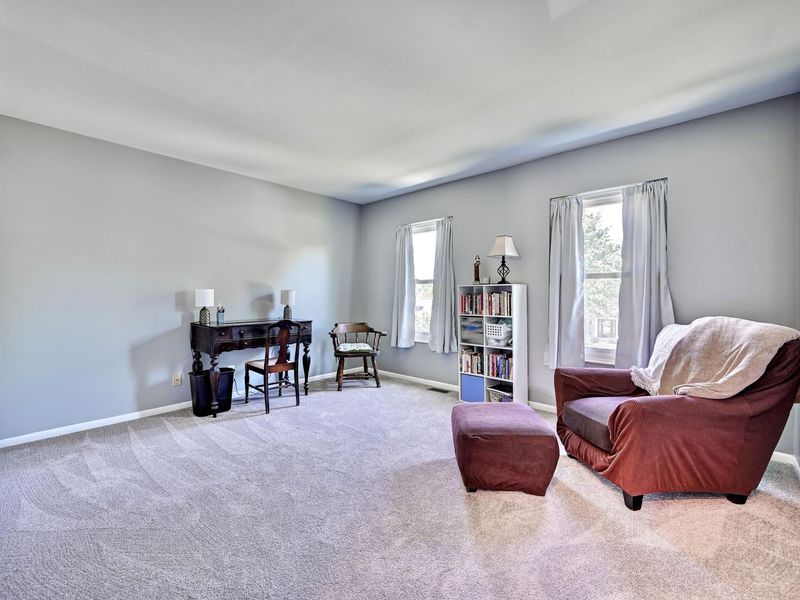
Primary Bedroom: 16 X 14 Level - Second
Primary Bath: 10 X 8 Level - Second
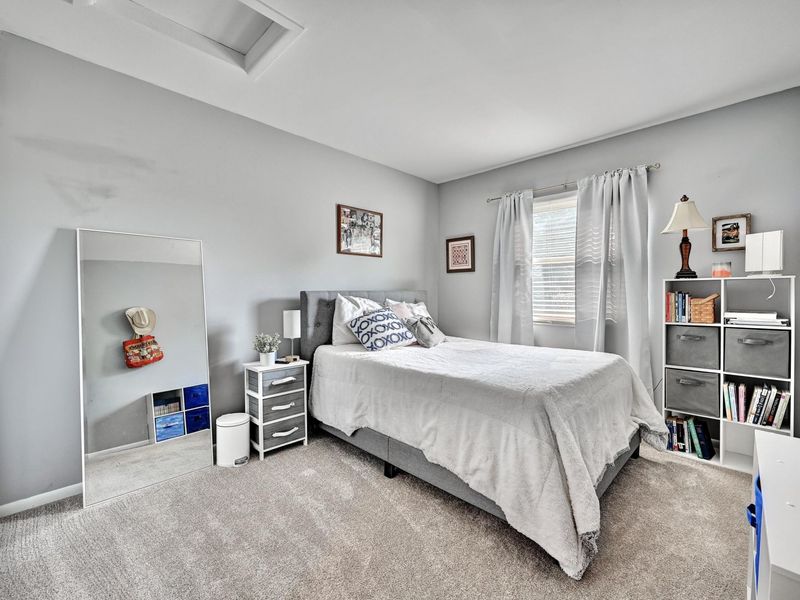
Bedroom 2: 14 X 12 Level - Second
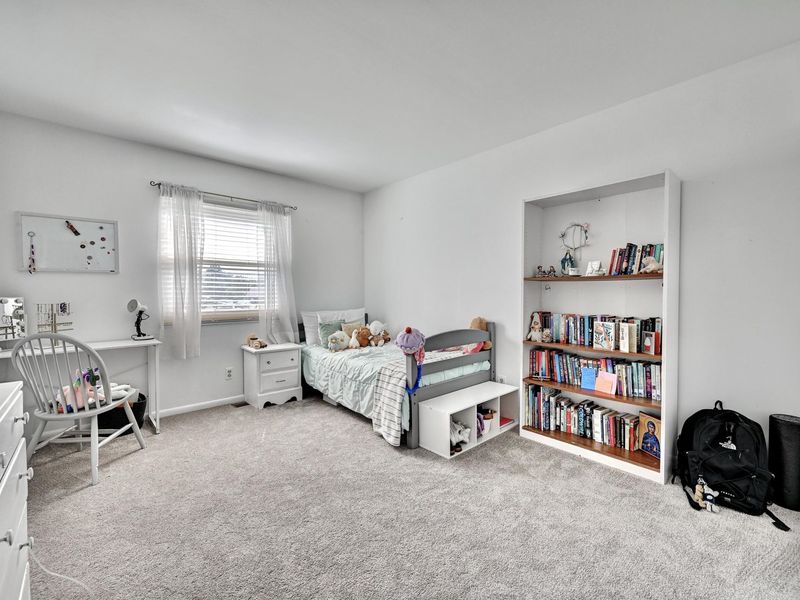
Bedroom 3: 14 X 11 Level - Second
Bedroom 4: 12 X 11 Level - Second
Laundry: 9 X 6 Level - First
Game Room: 26 X 19 Level - Basement
Other Room: 12 X 12 Level - Basement
Local Schools
High School: Ryle High
Middle School: Gray Middle School
Elementary School: Ockerman Elementary
School District: Boone Co Public
Estimate Your Payment
Estimated Payment
$ 2,436.37 per month $2,305.12 Principal & Interest $0.00 Property Tax (data not provided by mls) $131.25 Homeowner's InsuranceChange Payment Information
Print This Listingx
Select a format below, new window will open and will prompt you to print.









10392 Lanes End Circle | MLS# 644354
This single family home located at 10392 Lanes End Circle, Florence, KY 41042 is currently listed for sale with an asking price of $450,000. This property has 4 bedrooms and 3 full and 1 partial baths. Lanes End Circle is located in the Southampton Estates subdivision within the Boone Co Public school district. Search Southampton Estates real estate on lyoder.cutlerhomes.com today.