
105 Taylor LaneClarksville, OH 45113

Residential - Single Family MLS 961566 Price Reduced $15,000 on September 28th, 2026
4 beds 4 full baths 3,876 sqft
Active $729,900
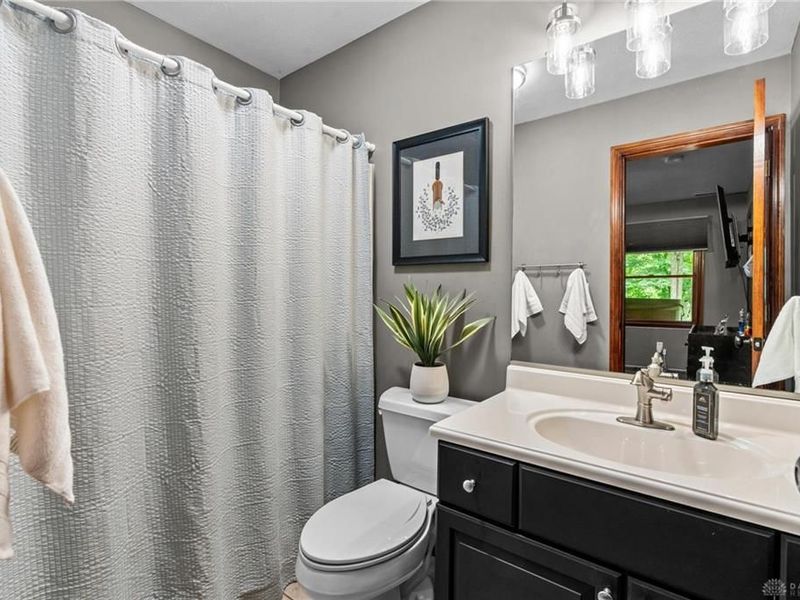
  • 105 Taylor Lane, Clarksville, OH 45113 Photo 1
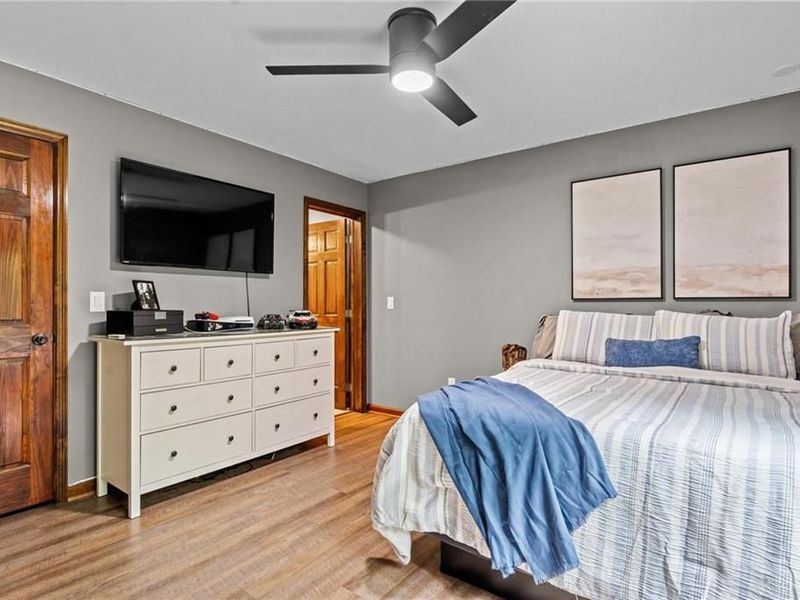
  • 105 Taylor Lane, Clarksville, OH 45113 Photo 2
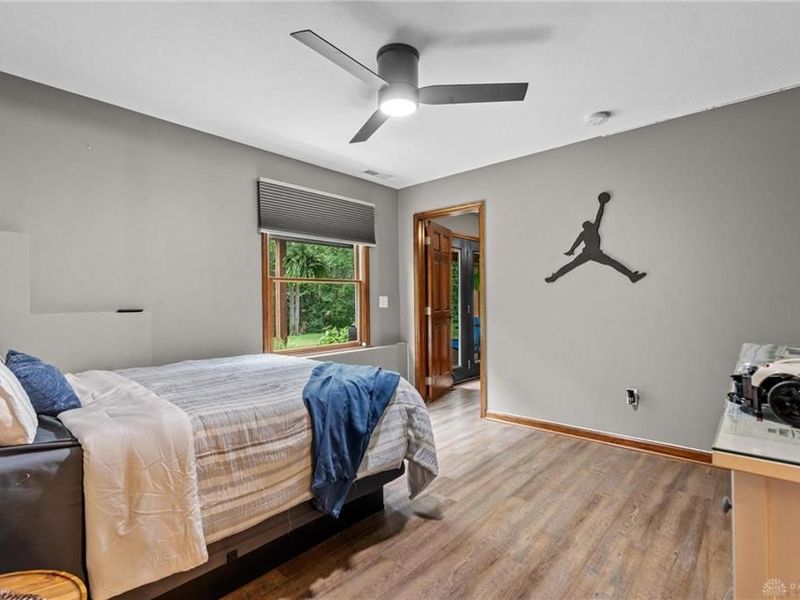
  • 105 Taylor Lane, Clarksville, OH 45113 Photo 3
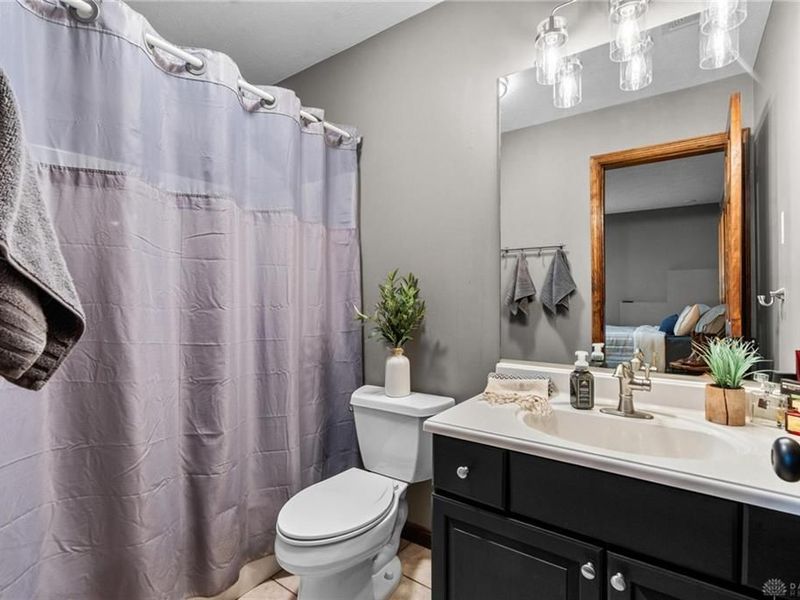
  • 105 Taylor Lane, Clarksville, OH 45113 Photo 4
  • 105 Taylor Lane, Clarksville, OH 45113 Photo 5
  • 105 Taylor Lane, Clarksville, OH 45113 Photo 6
  • 105 Taylor Lane, Clarksville, OH 45113 Photo 7
  • 105 Taylor Lane, Clarksville, OH 45113 Photo 8
  • 105 Taylor Lane, Clarksville, OH 45113 Photo 9
  • 105 Taylor Lane, Clarksville, OH 45113 Photo 10
  • 105 Taylor Lane, Clarksville, OH 45113 Photo 11
  • 105 Taylor Lane, Clarksville, OH 45113 Photo 12
  • 105 Taylor Lane, Clarksville, OH 45113 Photo 13
  • 105 Taylor Lane, Clarksville, OH 45113 Photo 14
  • 105 Taylor Lane, Clarksville, OH 45113 Photo 15
  • 105 Taylor Lane, Clarksville, OH 45113 Photo 16
  • 105 Taylor Lane, Clarksville, OH 45113 Photo 17
  • 105 Taylor Lane, Clarksville, OH 45113 Photo 18
  • 105 Taylor Lane, Clarksville, OH 45113 Photo 19
  • 105 Taylor Lane, Clarksville, OH 45113 Photo 20
  • 105 Taylor Lane, Clarksville, OH 45113 Photo 21
  • 105 Taylor Lane, Clarksville, OH 45113 Photo 22
  • 105 Taylor Lane, Clarksville, OH 45113 Photo 23
  • 105 Taylor Lane, Clarksville, OH 45113 Photo 24
  • 105 Taylor Lane, Clarksville, OH 45113 Photo 25
  • 105 Taylor Lane, Clarksville, OH 45113 Photo 26
  • 105 Taylor Lane, Clarksville, OH 45113 Photo 27
  • 105 Taylor Lane, Clarksville, OH 45113 Photo 28
  • 105 Taylor Lane, Clarksville, OH 45113 Photo 29
  • 105 Taylor Lane, Clarksville, OH 45113 Photo 30
  • 105 Taylor Lane, Clarksville, OH 45113 Photo 31
  • 105 Taylor Lane, Clarksville, OH 45113 Photo 32
  • 105 Taylor Lane, Clarksville, OH 45113 Photo 33
  • 105 Taylor Lane, Clarksville, OH 45113 Photo 34
  • 105 Taylor Lane, Clarksville, OH 45113 Photo 35
  • 105 Taylor Lane, Clarksville, OH 45113 Photo 36
  • 105 Taylor Lane, Clarksville, OH 45113 Photo 37
  • 105 Taylor Lane, Clarksville, OH 45113 Photo 38
  • 105 Taylor Lane, Clarksville, OH 45113 Photo 39
  • 105 Taylor Lane, Clarksville, OH 45113 Photo 40
  • 105 Taylor Lane, Clarksville, OH 45113 Photo 41
  • 105 Taylor Lane, Clarksville, OH 45113 Photo 42
  • 105 Taylor Lane, Clarksville, OH 45113 Photo 43
  • 105 Taylor Lane, Clarksville, OH 45113 Photo 44
  • 105 Taylor Lane, Clarksville, OH 45113 Photo 45
  • 105 Taylor Lane, Clarksville, OH 45113 Photo 46
  • 105 Taylor Lane, Clarksville, OH 45113 Photo 47
  • 105 Taylor Lane, Clarksville, OH 45113 Photo 48
  • 105 Taylor Lane, Clarksville, OH 45113 Photo 49
  • 105 Taylor Lane, Clarksville, OH 45113 Photo 50
  • 105 Taylor Lane, Clarksville, OH 45113 Photo 51
  • 105 Taylor Lane, Clarksville, OH 45113 Photo 52
  • 105 Taylor Lane, Clarksville, OH 45113 Photo 53
  • 105 Taylor Lane, Clarksville, OH 45113 Photo 54
  • 105 Taylor Lane, Clarksville, OH 45113 Photo 55
  • 105 Taylor Lane, Clarksville, OH 45113 Photo 56
  • 105 Taylor Lane, Clarksville, OH 45113 Photo 57
  • 105 Taylor Lane, Clarksville, OH 45113 Photo 58
  • 105 Taylor Lane, Clarksville, OH 45113 Photo 59
  • 105 Taylor Lane, Clarksville, OH 45113 Photo 60
  • 105 Taylor Lane, Clarksville, OH 45113 Photo 61
  • 105 Taylor Lane, Clarksville, OH 45113 Photo 62
  • 105 Taylor Lane, Clarksville, OH 45113 Photo 63
  • 105 Taylor Lane, Clarksville, OH 45113 Photo 64
  • 105 Taylor Lane, Clarksville, OH 45113 Photo 65
  • 105 Taylor Lane, Clarksville, OH 45113 Photo 66
  • 105 Taylor Lane, Clarksville, OH 45113 Photo 67
  • 105 Taylor Lane, Clarksville, OH 45113 Photo 68
  • 105 Taylor Lane, Clarksville, OH 45113 Photo 69
  • 105 Taylor Lane, Clarksville, OH 45113 Photo 70
  • 105 Taylor Lane, Clarksville, OH 45113 Photo 71
  • 105 Taylor Lane, Clarksville, OH 45113 Photo 72
  • 105 Taylor Lane, Clarksville, OH 45113 Photo 73
1/73 Virtual Tour Fullscreen

Listed By

Agency Name: Glasshouse Realty Group
Agency Phone: (937) 768-3821

Shown By

Agent Name: Leslie Yoder
Agent Phone: (330) 418-3627
Agency Title: Cutler Real Estate

IDX logo

TOUR THIS HOME

Choose a date and time to see 105 Taylor Lane, Clarksville, OH 45113.
I will get in touch with you shortly.

Choose your video chat app
Request a Showing
  • Sunday October 4
  • Monday October 5
  • Tuesday October 6
  • Wednesday October 7
  • Thursday October 8
  • Friday October 9
  • Saturday October 10
  • Sunday October 11
  • Monday October 12
  • Tuesday October 13
  • Wednesday October 14
  • Thursday October 15
  • Friday October 16
  • Saturday October 17
  • Sunday October 18
  • 7:00 AM
  • 7:30 AM
  • 8:00 AM
  • 8:30 AM
  • 9:00 AM
  • 9:30 AM
  • 10:00 AM
  • 10:30 AM
  • 11:00 AM
  • 11:30 AM
  • 12:00 PM
  • 12:30 PM
  • 1:00 PM
  • 1:30 PM
  • 2:00 PM
  • 2:30 PM
  • 3:00 PM
  • 3:30 PM
  • 4:00 PM
  • 4:30 PM
  • 5:00 PM
  • 5:30 PM
  • 6:00 PM
  • 6:30 PM
  • 7:00 PM
  • 7:30 PM
  • 8:00 PM
  • 8:30 PM
  • 9:00 PM
Preferred Communication Method

Property Description

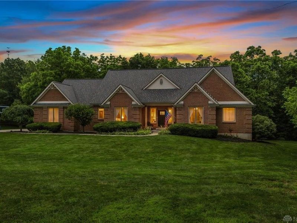
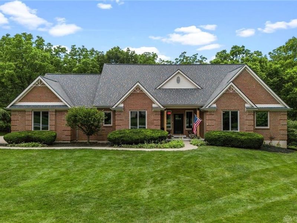
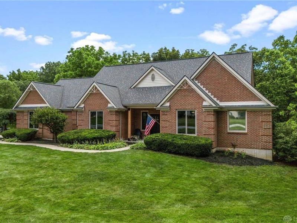
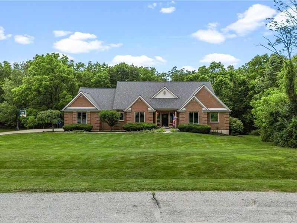
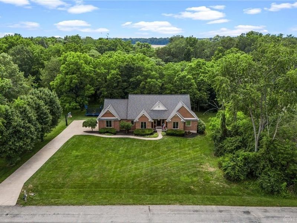
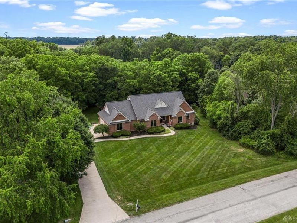
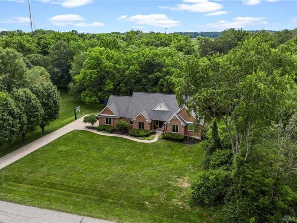
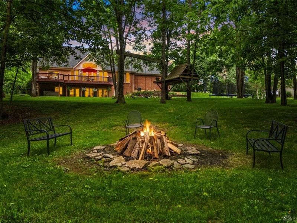
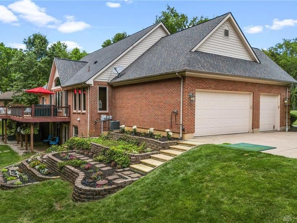
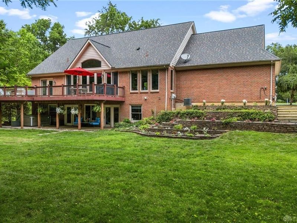
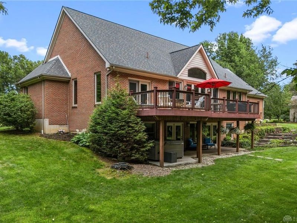
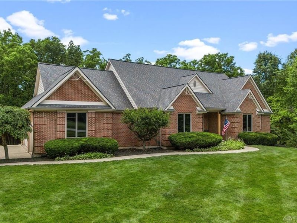
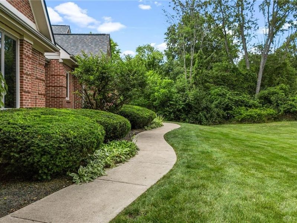
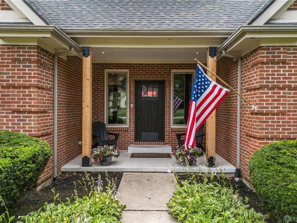
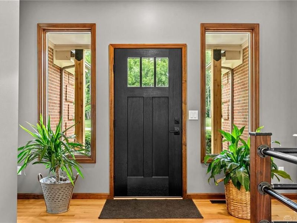
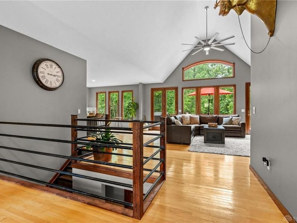
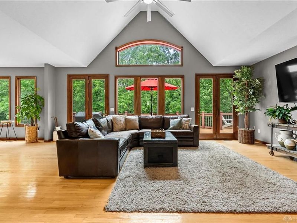
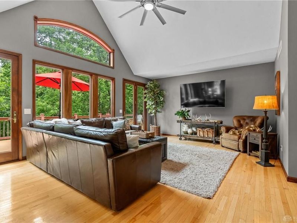
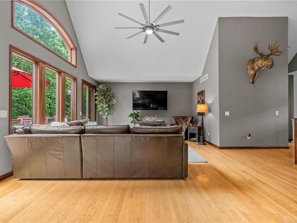
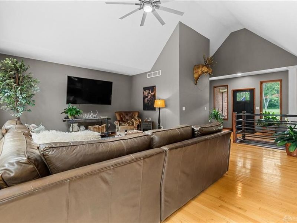
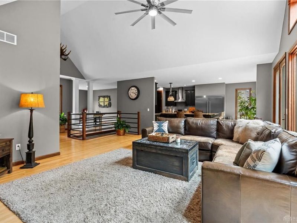
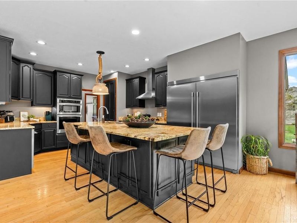
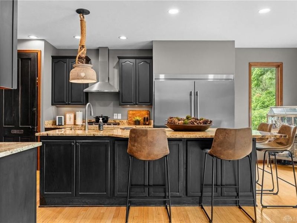
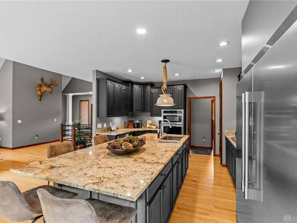
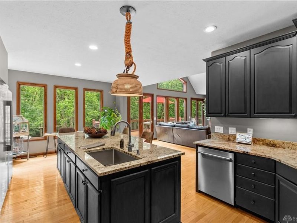
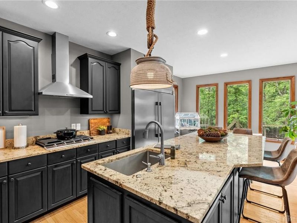
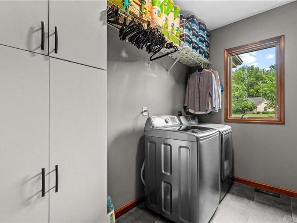
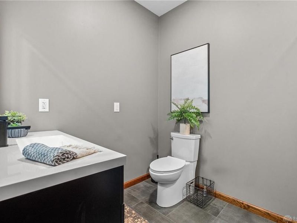
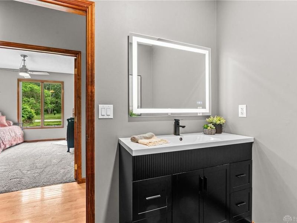
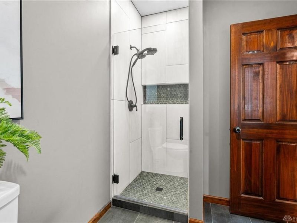
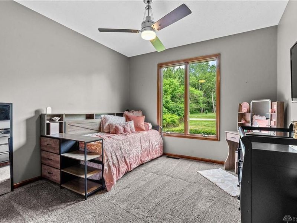
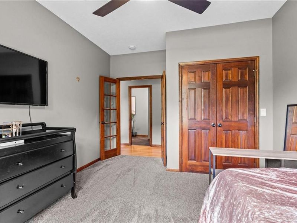
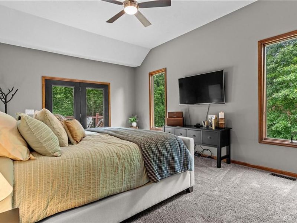
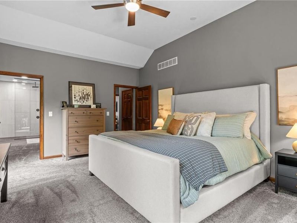
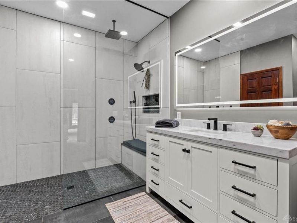
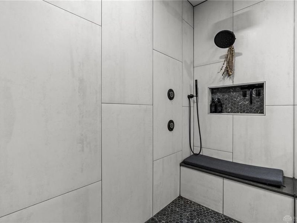
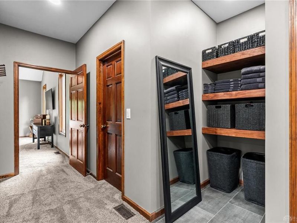
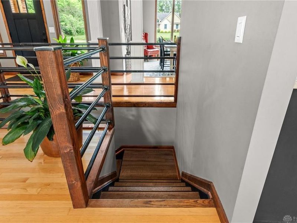
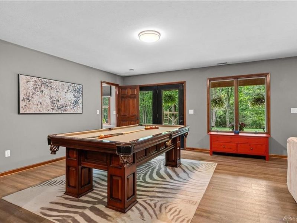
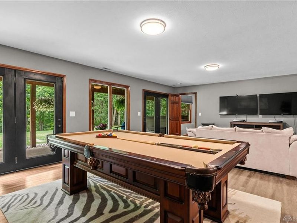
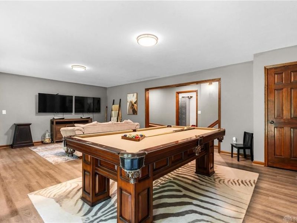
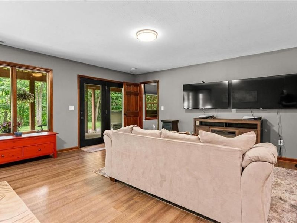
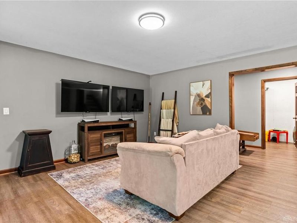
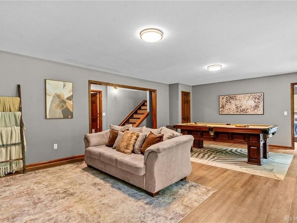
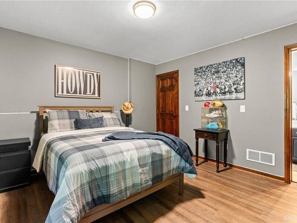
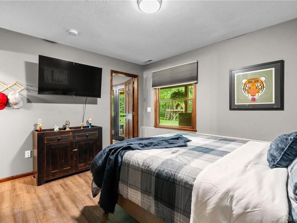
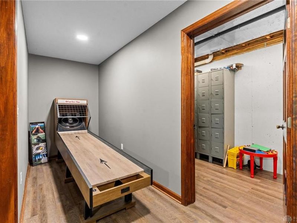
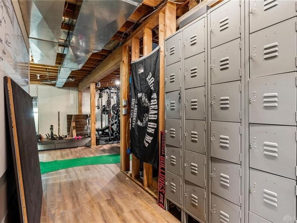
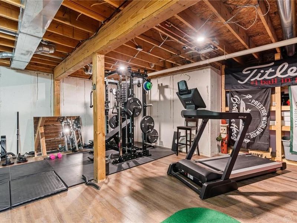
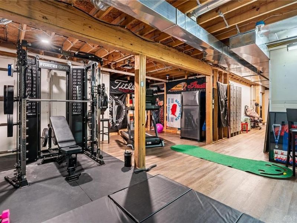
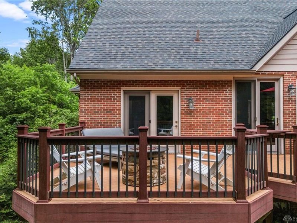
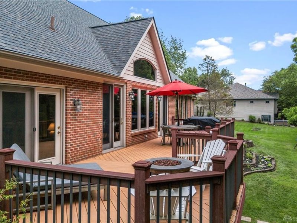
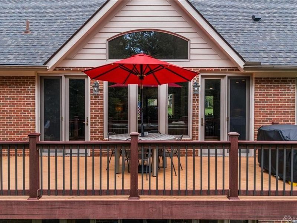
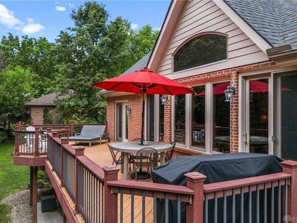
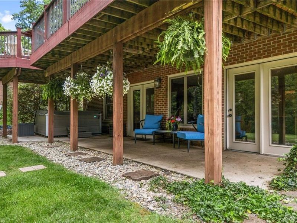
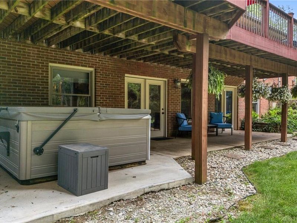
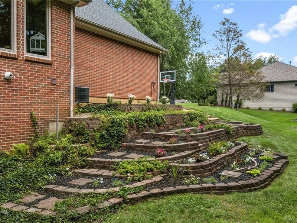
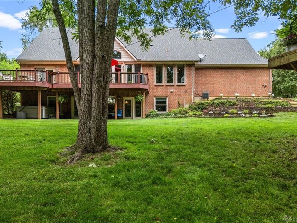
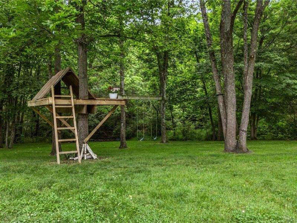
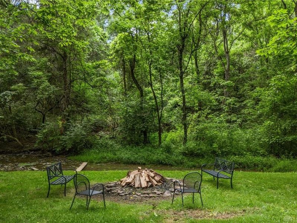
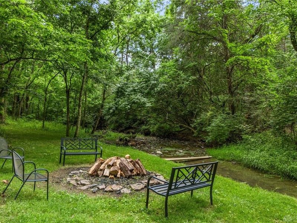
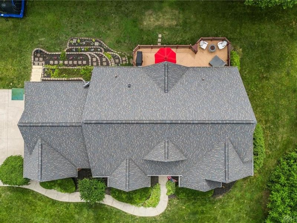
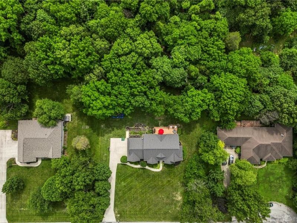
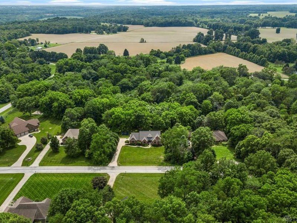
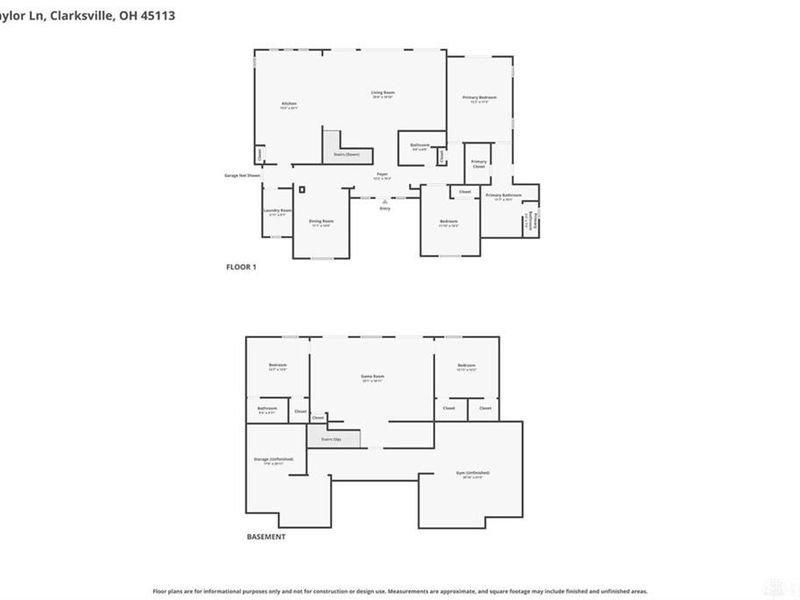
**Seller is offering a $10,000 credit toward buyer closing costs,prepaids,a rate buy-down,or other lender-approved fees.**This sprawling custom brick ranch with a full walkout basement sits on a picturesque 1.2+ acre partially wooded lot in a highly desirable,established neighborhood within Clinton-Massie Schools.A peaceful creek winds through the property,creating a serene backdrop that beautifully complements the home’s blend of comfort,tranquil,& thoughtful updates.Step inside to an open-concept floorplan offering 4 spacious bedrooms,including three w/ their own private en-suite full baths — an exceptional feature for convenience & guest comfort.The home has been extensively updated with high-quality finishes, including a Frigidaire Commercial refrigerator,new KitchenAid dishwasher,a powder-coated fiberglass front door,& a fully renovated primary bath featuring a SmartHome shower system,new vanity,dual-head walk-in tile shower w/ seat,and a defog mirror.A newly renovated guest bath offers a step-in tile shower,updated flooring,& its own defog mirror.The custom gas-pipe staircase railing,new front porch cedar columns, & full professional interior repaint (including closets) elevate the home’s aesthetic.Additional upgrades include a whole-house generator/camper hookup,a custom kitchen remodel, commercial-grade LVP flooring throughout the stairs, basement rec room,workout room,& both basement bedrooms, plus new tile flooring in the laundry room & a newer roof.Outdoor living shines here.Enjoy a composite deck overlooking the backyard, creek,& partially wooded landscape,w/ a patio below accessible directly from the walkout basement — ideal for entertaining or unwinding after a long day.The property also features a treehouse, firepit,& a stunning keystone landscaping wall accented by a small koi pond with a fountain.This home effortlessly blends a refined,city-inspired feel with the tranquility of rural living — a rare combination that makes it truly one-of-a-kind.

105 Taylor Lane | MLS# 961566

This single family home located at 105 Taylor Lane, Clarksville, OH 45113 is currently listed for sale with an asking price of $729,900. This property was built in 2000 and has 4 bedrooms and 4 full baths with 3876 sq. ft. Taylor Lane is located in the Duncan Trace SD subdivision within the Clinton-Massie school district. Search Duncan Trace SD real estate on lyoder.cutlerhomes.com today.

Upcoming Open Houses

Open House Sunday October 4th, 2:00pm - 4:00pm

Property Features

Property Type: Residential - Single Family
Cooling: Central
Days on Market: 112
Garage: 3 car attached
Heating: Forced Air, Propane
Lot Size: 1.20 Acres
Stories: 1.0
Taxes: $4,969
Year Built: 2000

Feature Descriptions

Appliance Features: Cooktop, Dishwasher, Dryer, Garbage Disposal, Microwave, Refrigerator, Wall Oven, Washer
Basement Features: Semi-Finished, Walkout
Exterior: Brick
Garage Features: 3 Car, Attached, Opener
Lot Dimensions: Irregular
Outside Features: Deck, Patio, Porch
Utilities: 220 Volt Outlet, Propane (Rented), Public Water, Septic

Room Sizes

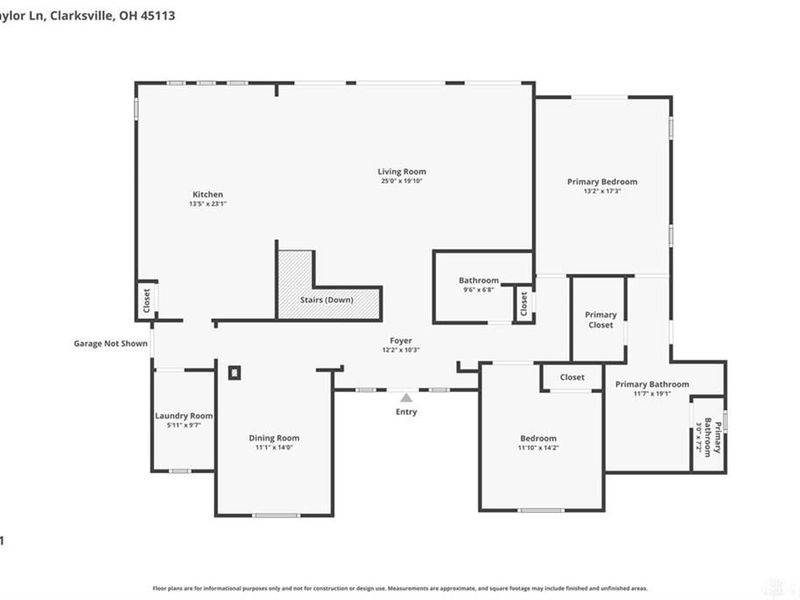
Entry Room: 12 X 10 Level - Main
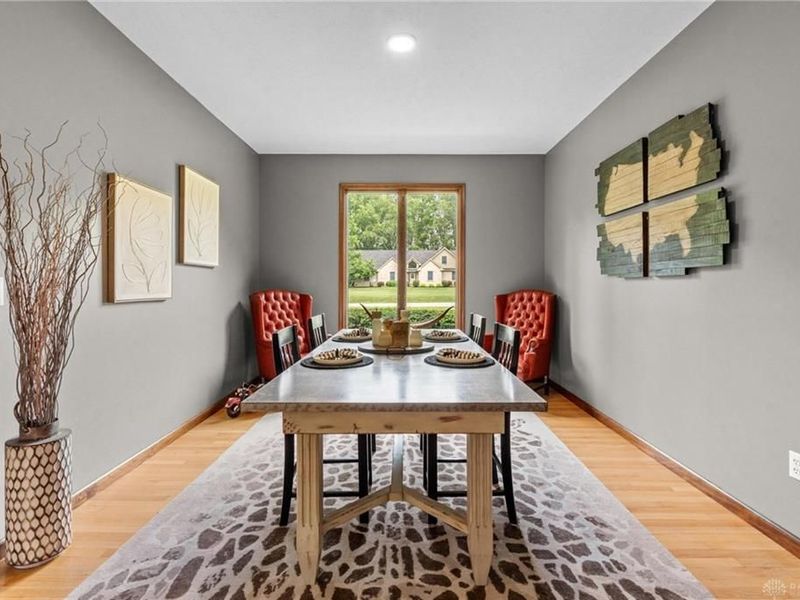
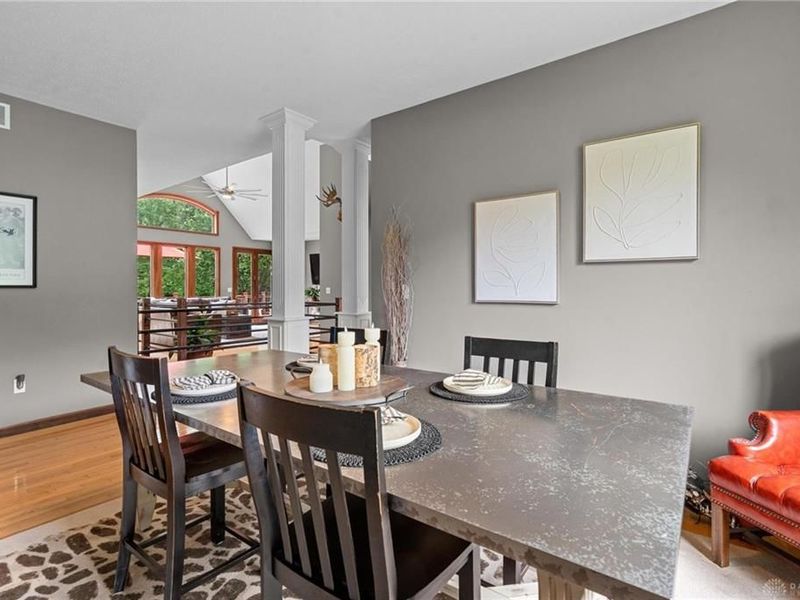
Dining Room: 11 X 14 Level - Main
Great Room: 25 X 19 Level - Main
Eat In Kitchen: 13 X 23 Level - Main
Laundry: 5 X 9 Level - Main
Bedroom: 11 X 14 Level - Main
Primary Bedroom: 13 X 17 Level - Main
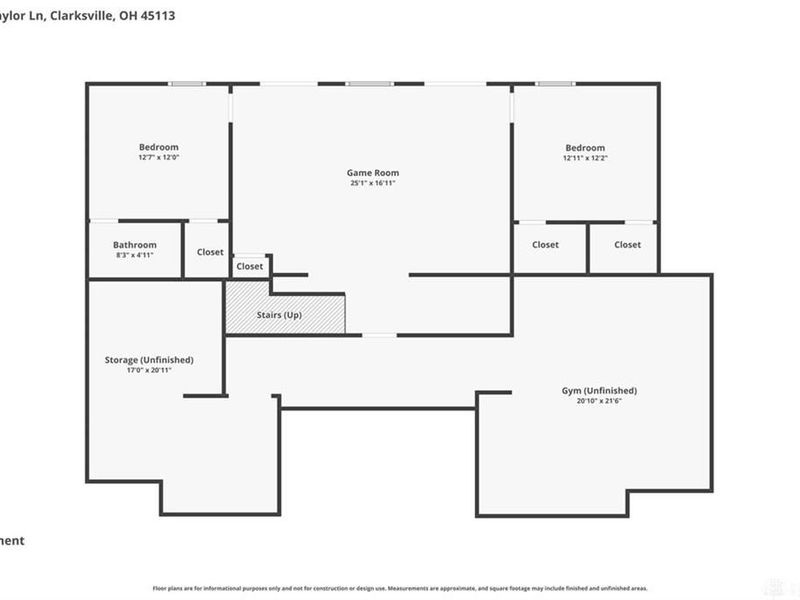
Rec Room: 25 X 16 Level - Basement
Bedroom: 12 X 12 Level - Basement
E X ercise Room: 20 X 21 Level - Basement
Bedroom: 12 X 12 Level - Basement

Local Schools

School District: Clinton-Massie

Estimate Your Payment

Estimated Payment

$ 4,709.82 per month $4,082.85 Principal & Interest $414.08 Property Tax $212.89 Homeowner's Insurance

Change Payment Information

%
years/fixed
yearly
yearly (est.)
(Payments are an estimate and may vary by lender)
Croos Country Mortgage

Login to My Homefinder

Forgot your password / First Login?

Login to My Homefinder





