
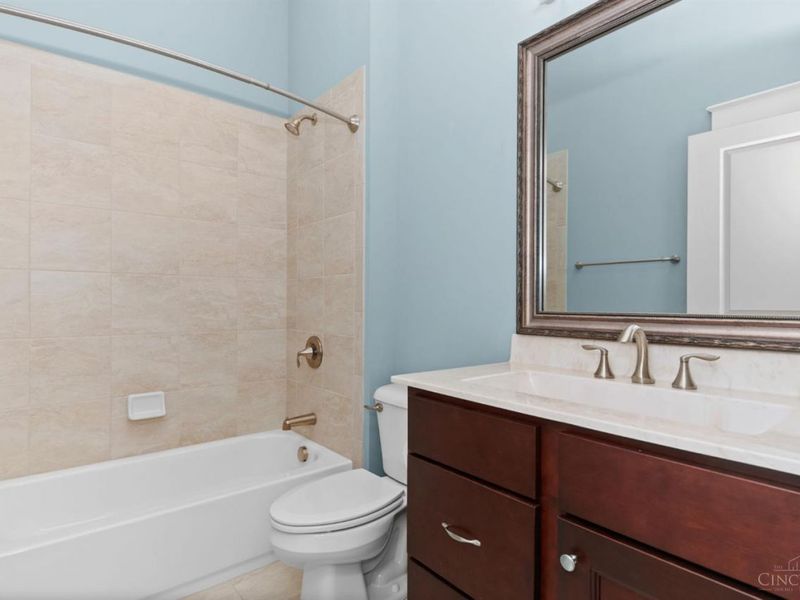
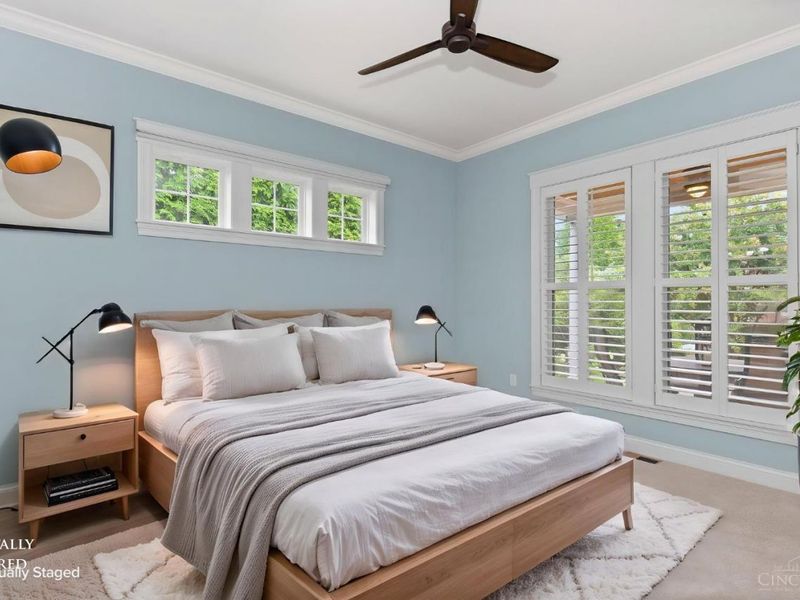
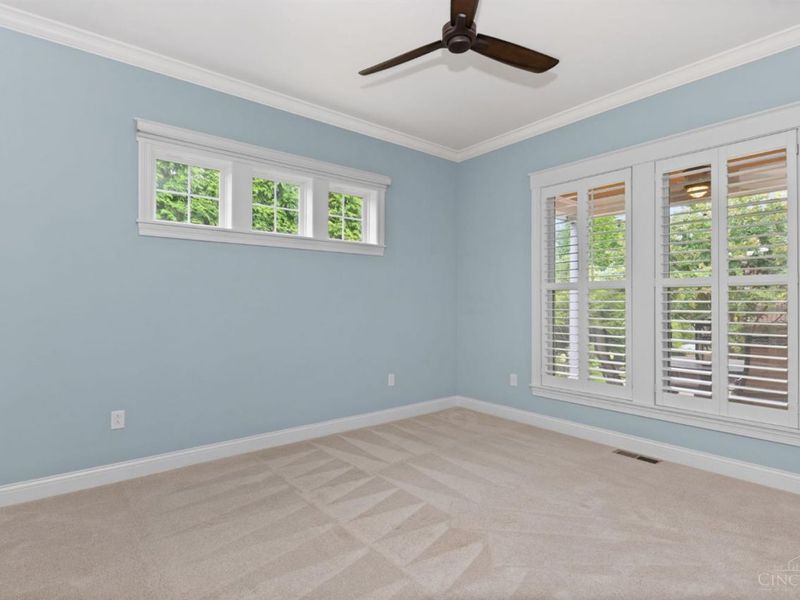
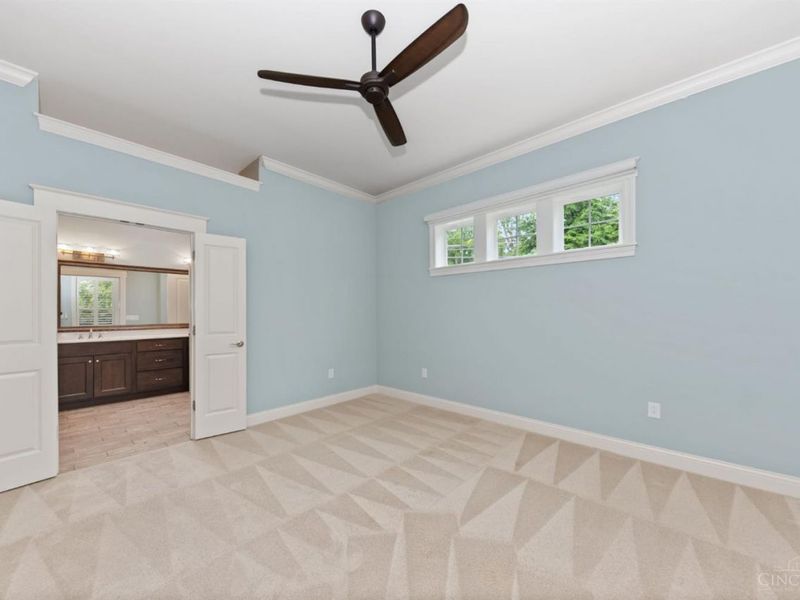
3 beds
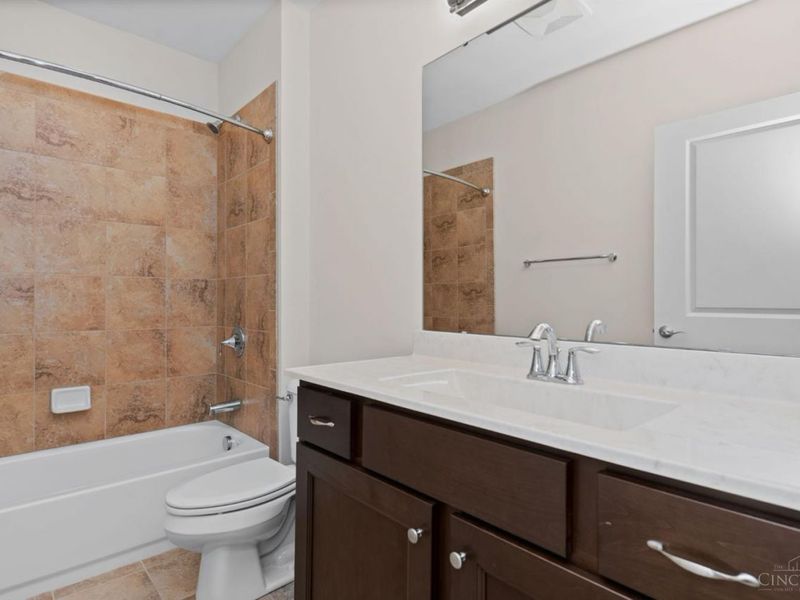
3 full baths
3,688 sqft
Listed By
Agency Name: Keller Williams Advisors
Agent Name: Erin Russell
Agency Phone: 513-766-9200

Shown By
Agent Name: Leslie Yoder
Agent Phone: (330) 418-3627
Agency Title: Cutler Real Estate

TOUR THIS HOME
Choose a date and time to see 10503 Adirondack Way, Blue Ash, OH 45241.
I will get in touch with you shortly.

Property Description
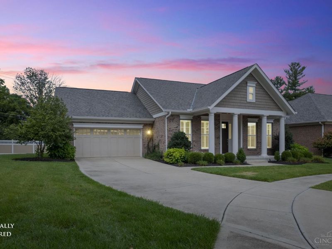
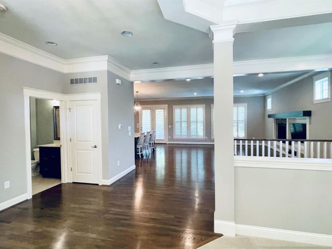
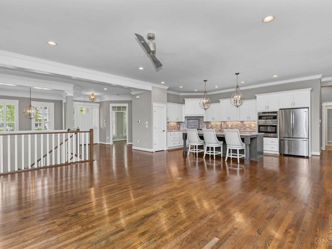
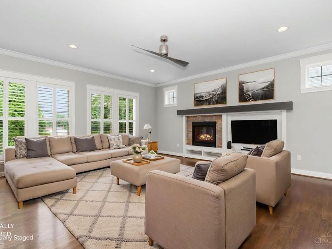
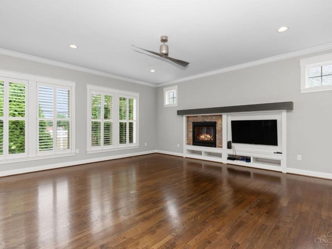
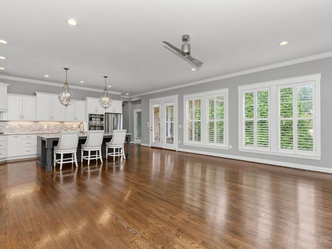
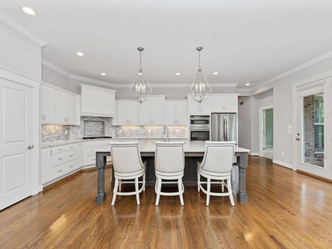
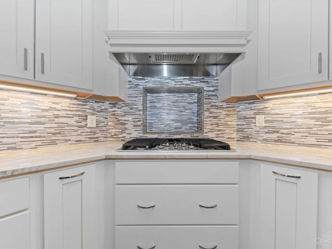
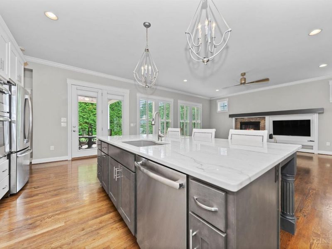
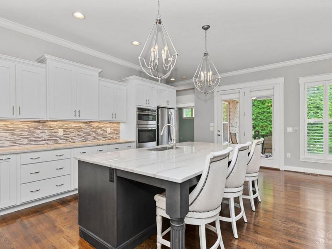
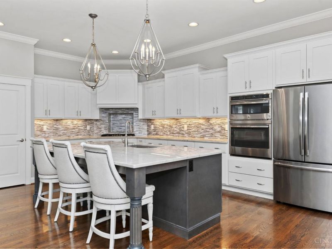
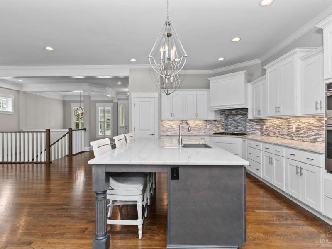
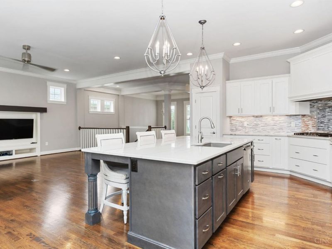
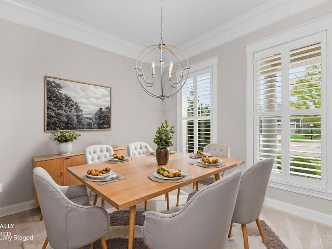
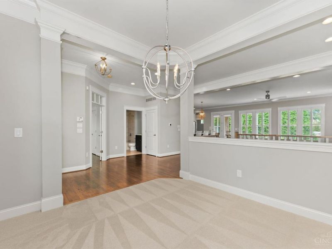
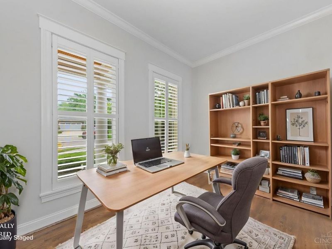
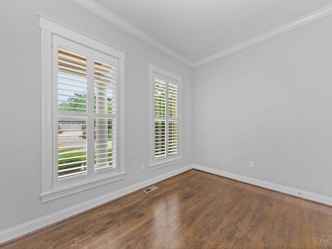
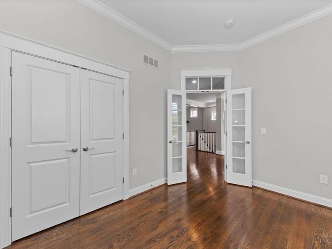
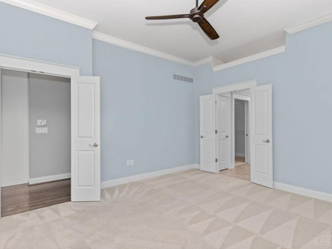
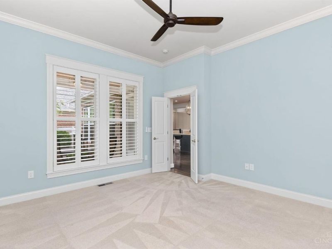
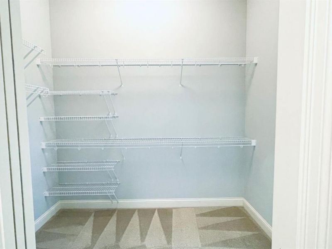
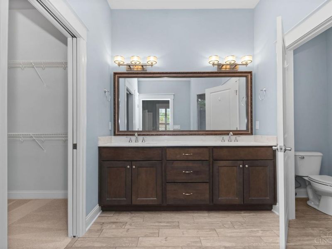
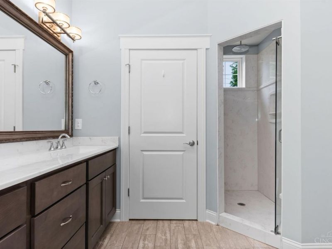
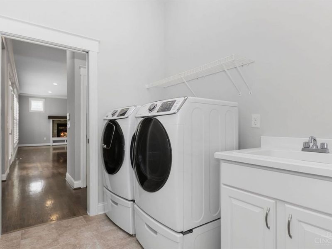
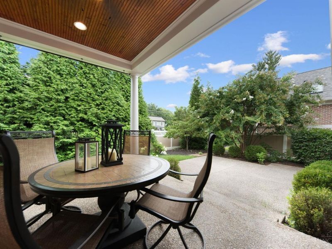
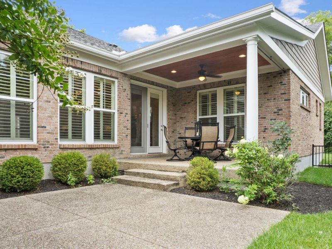
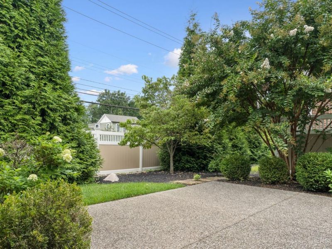
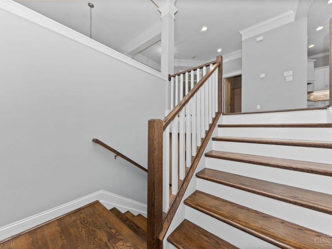
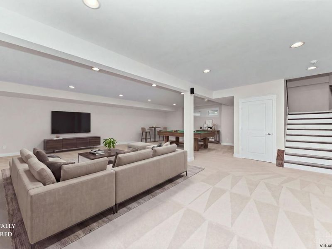
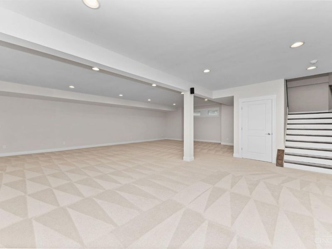
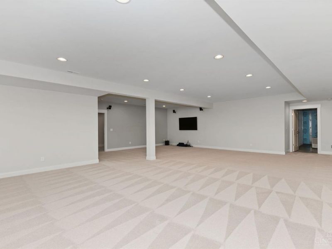
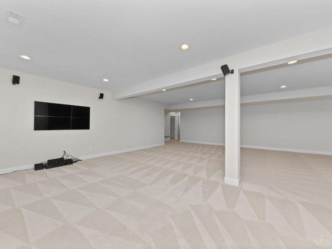
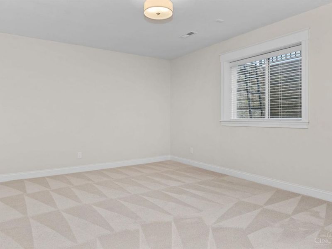
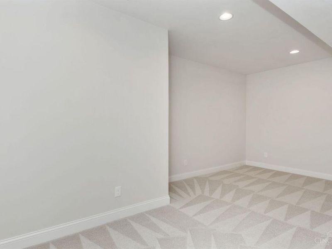
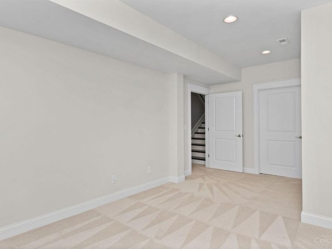
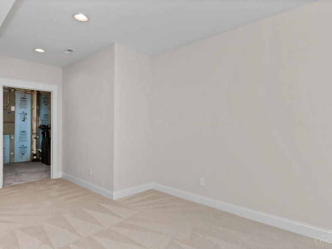
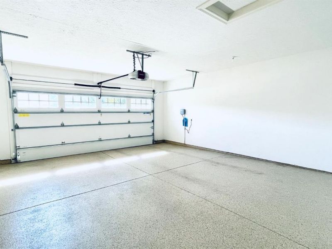
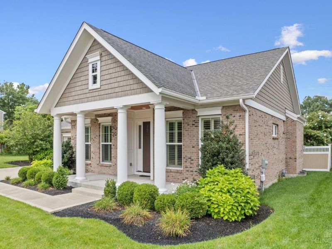
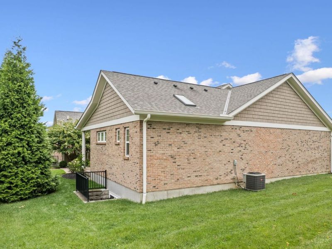
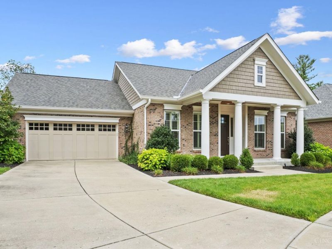
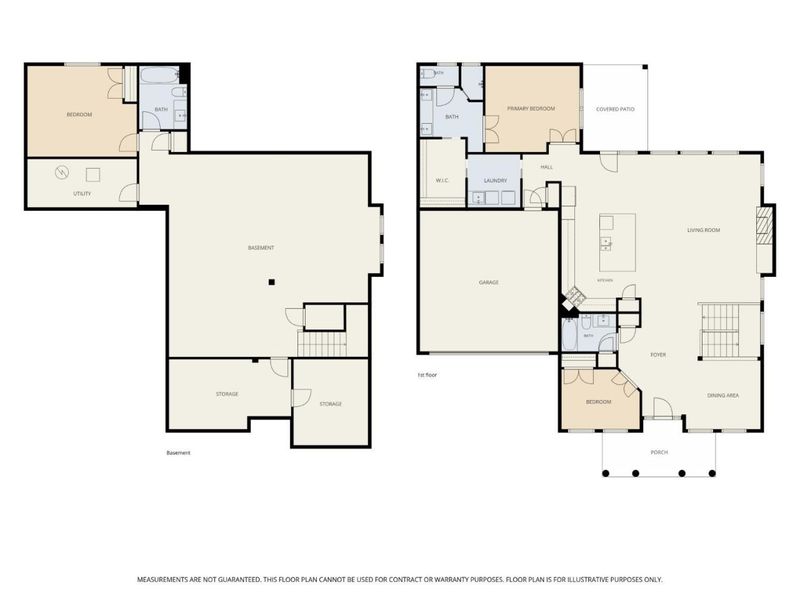
Welcome home to luxury and convenience in the Retreat at Summit Park! A hybrid of the Sagebrook & Summerhill floor plans (aka the Clarkston), this pristine, move-in ready home offers the ultimate main-level living setup without sacrificing space or sophistication. Designed for entertaining and relaxation, the expansive open floor plan features a gourmet kitchen, cozy remote-controlled gas fireplace, and seamless access to a private, dual-zone covered/uncovered patio. The primary suite serves as a sanctuary with an en-suite bath, spacious walk-in closet, custom blackout blinds, and direct access to the laundry room. The lower level expands your options with a massive media space (TV & surround sound included) and an adaptable flex room for a hobby studio, home gym, or meditation space. High-value upgrades include an EV charger, textured garage floors, gutter protection, and wood shutters. Close to neighborhood walking trails, Summit Park, top-tier dining, and easy I-275/I-71 access!
Property Features
Property Type: Residential - Single Family
Basement: Yes
Basement: Full
Cooling: Central Air
Days on Market: 12
Fireplaces: 1
Garage: 2
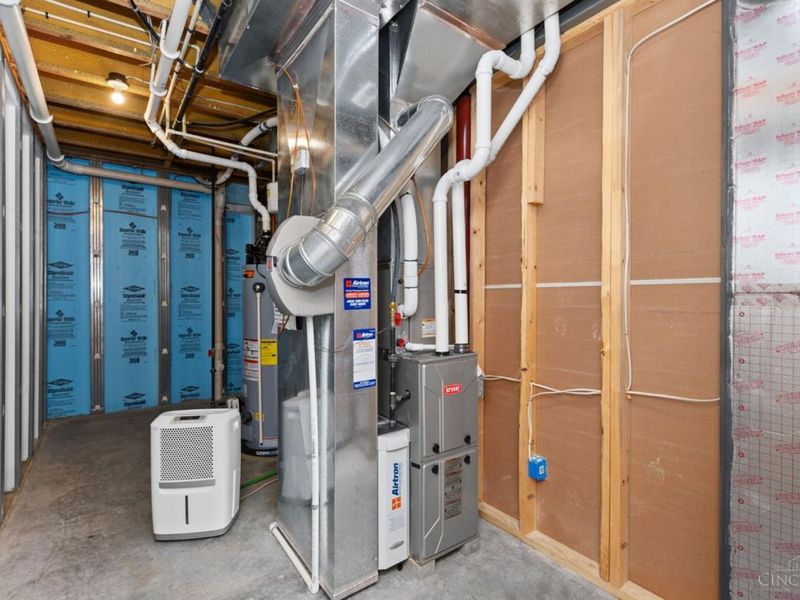
Heating: Forced Air, Gas
Home Style: Traditional, Craftsman/Bungalow
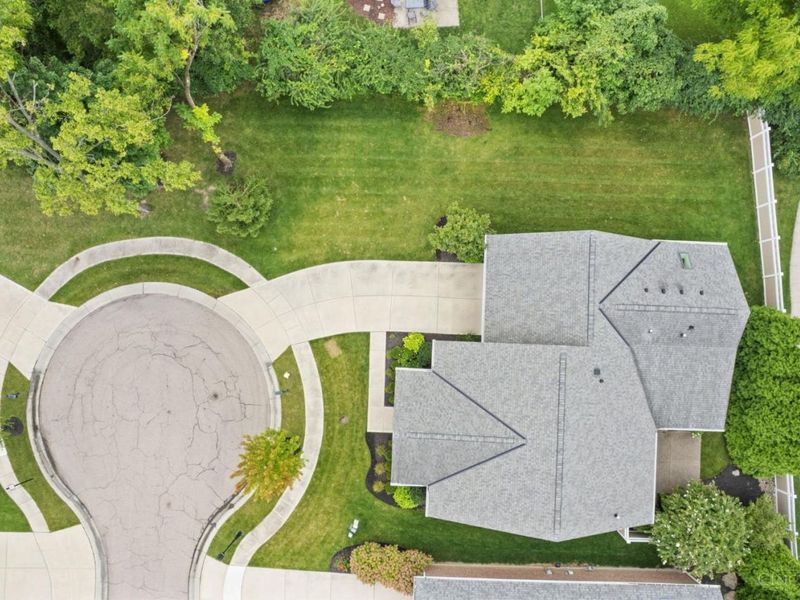
Lot Size: 0.18 Acres
Roof Type: Shingle
Stories: 1.0
Taxes: $10,626
Year Built: 2017
Amenities
9Ft + Ceiling
Crown Molding
French Doors
Multi Panel Doors
Covered Deck/Patio
Cul de sac
Patio
Sprinklers
Yard Lights
Feature Descriptions
Access: City Street
Appliances: Dishwasher, Dryer, Garbage Disposal, Gas Cooktop, Microwave, Oven/Range, Refrigerator, Washer, Other
Association Includes: SnowRemoval, AssociationDues, LandscapingUnit, LandscapingCommunity, ProfessionalMgt, WalkingTrails
Association Name: Towne Properties
Basement Fatures: Finished, WW Carpet
Exterior: Brick, Wood Siding
Fireplace Features: Gas
Flex Rooms: Bonus Room
Foundation: Poured
Garage/Carport: Built in, Oversized, Front, Garage Attached
Gas: Natural
HOA Fee: 685/Quarterly
HOA Y/N: 1
Kitchen: Pantry, Counter Bar, Eat-In, Walkout, Gourmet, Island, Wood Cabinets, Wood Floor, Marble/Granite/Slate
Lot Dimensions: 65x130
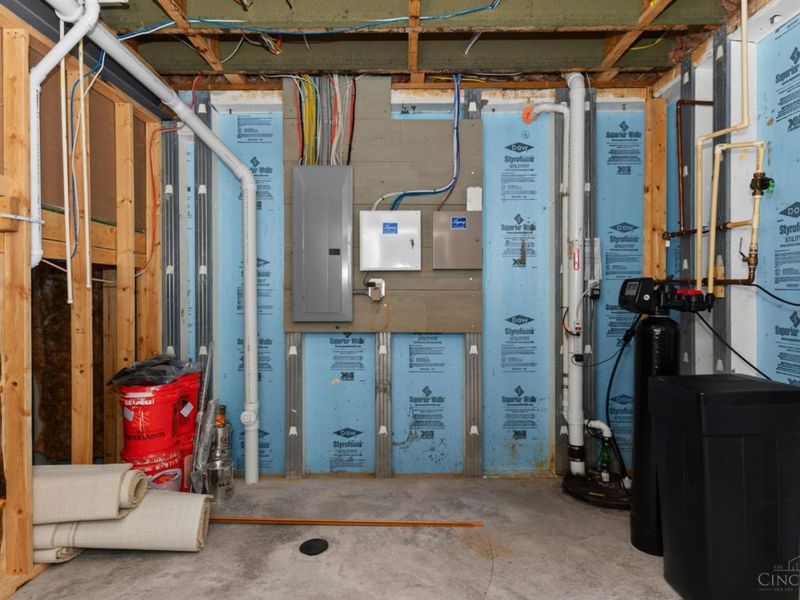
Mechanical Systems: Garage Door Opener, Humidifier, Radon System, Sump Pump w/Backup, Sump Pump, Water Softener
Miscellaneous: 220 Volt, Cable, Ceiling Fan, Recessed Lights, Smoke Alarm
Parcel #: 612-0150-0599-00
Primary Bathroom: Shower, Skylight, Tile Floor, Double Vanity
Primary Bedroom: Bath Adjoins, Walk-in Closet, Wall-to-Wall Carpet, Window Treatment
Rooms Total: 8
Sewer: Public Sewer
Smart Technology: Garage Door Opener, Irrigation System, Security, Thermostat
SQFT Basement: 1944
Tax Abatement: No
Water: Public
Water Heater: Gas, Other
Window Features: Double Pane, Vinyl, Insulated
Room Sizes
Primary Bedroom: 13 X 14 Level - 1
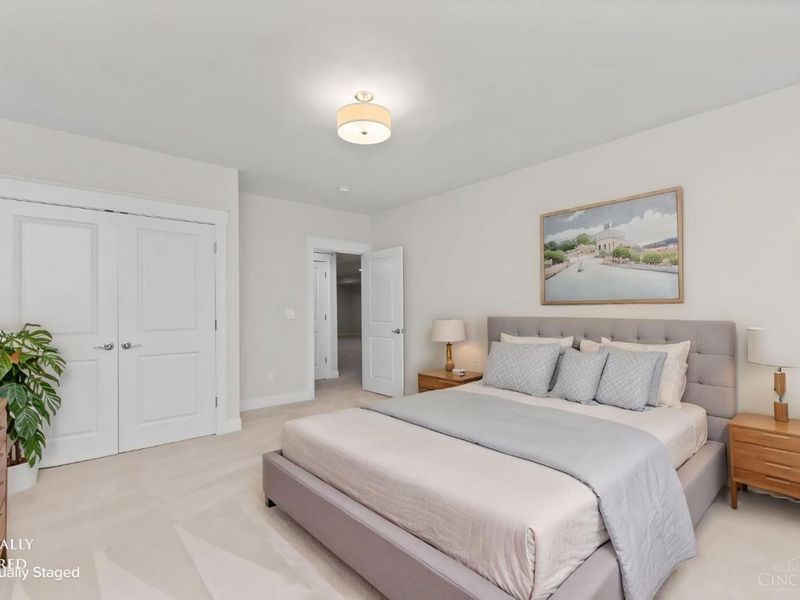
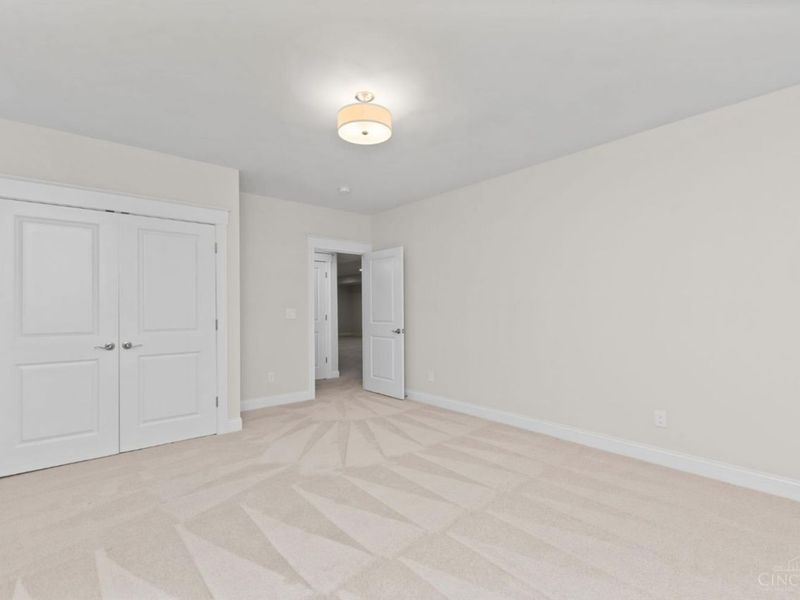
Bedroom 2: 17 X 13 Level - Lower
Bedroom 3: 12 X 9 Level - 1
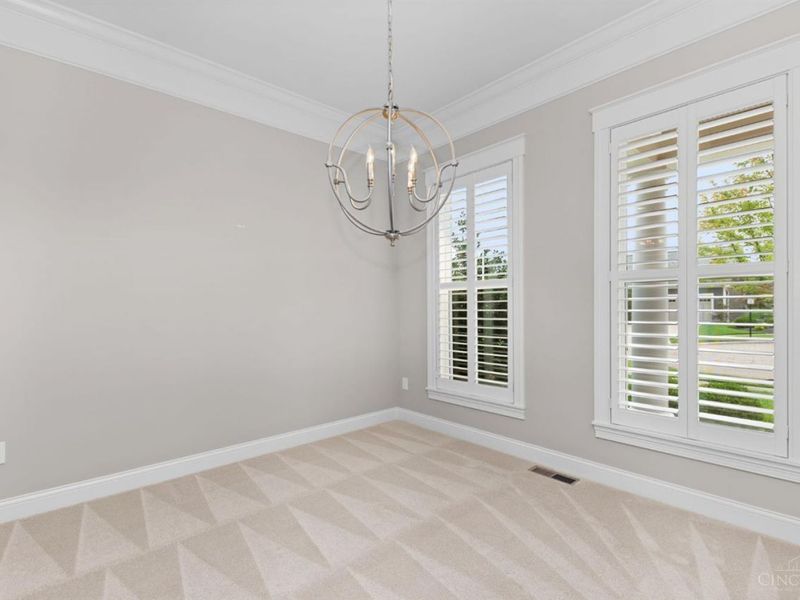
Dining Room: 10 X 11 Level - 1
Entry: 17 X 12 Level - 1
Living Room: 19 X 21 Level - 1
Laundry Room: 8 X 8 Level - 1
Recreation Room: 30 X 30 Level - Lower
Local Schools
School District: Sycamore Community C
Estimate Your Payment
Estimated Payment
$ 6,164.30 per month $4,994.43 Principal & Interest $885.50 Property Tax $284.38 Homeowner's InsuranceChange Payment Information
Print This Listingx
Select a format below, new window will open and will prompt you to print.








10503 Adirondack Way | MLS# 1890691
This single family home located at 10503 Adirondack Way, Blue Ash, OH 45241 is currently listed for sale with an asking price of $975,000. This property was built in 2017 and has 3 bedrooms and 3 full baths with 3688 sq. ft. Adirondack Way is located in the The Retreat at Summit Park subdivision within the Sycamore Community C school district. Search The Retreat At Summit Park real estate on lyoder.cutlerhomes.com today.