
Listed By
Agency Name: Huff Realty
Agency Phone: (513) 574-2300
Shown By
Agent Name: Leslie Yoder
Agent Phone: (330) 418-3627
Agency Title: Cutler Real Estate

TOUR THIS HOME
Choose a date and time to see 10578 Breedshill Drive, Colerain Township, OH 45231.
I will get in touch with you shortly.

Property Description
Sold Before Sent
Property Features
Property Type: Residential - Single Family
Cooling: Central
Days on Market: 2
Garage: 2
Heating: Forced Air
Lot Size: 0.17 Acres
Taxes: $3,518
Year Built: 1966
Feature Descriptions
Exterior: Brick
Garage Features: 2 Car
Lot Dimensions: 60x125
Room Sizes
Primary Bedroom: 11 X 13 Level - Main
Bedroom: 13 X 10 Level - Main
Bedroom: 10 X 9 Level - Main
Dining Room: 11 X 15 Level - Main
Family Room: 13 X 25 Level - Lower Level
Kitchen: 11 X 13 Level - Main
Living Room: 7 X 9 Level - Lower Level
Local Schools
School District: Mt Healthy
Estimate Your Payment
Estimated Payment
$ 1,808.59 per month $1,433.78 Principal & Interest $293.17 Property Tax $81.64 Homeowner's InsuranceChange Payment Information
Print This Listingx
Select a format below, new window will open and will prompt you to print.









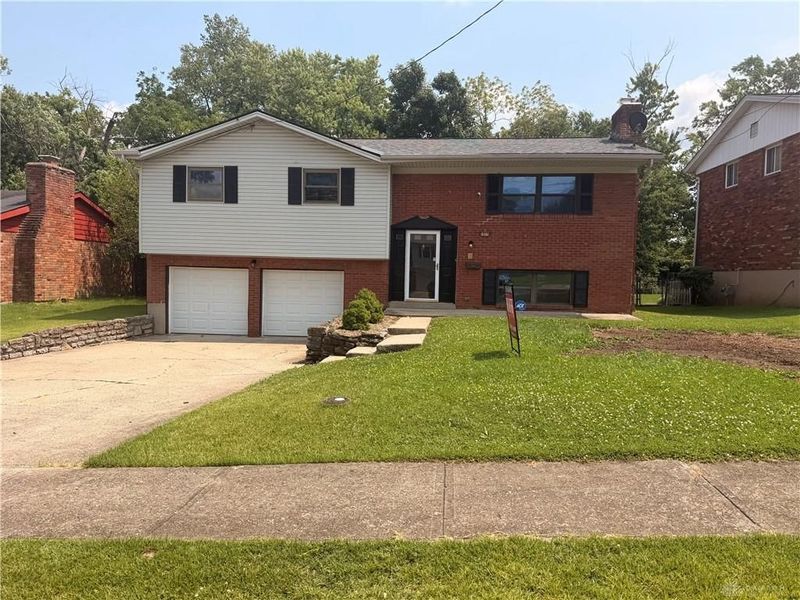
10578 Breedshill Drive | MLS# 966007
This single family home located at 10578 Breedshill Drive, Colerain Township, OH 45231 is currently listed for sale with an asking price of $279,900. This property was built in 1966 and has 3 bedrooms and 2 full baths with 1752 sq. ft. Breedshill Drive is located in the Bunker Hill Sub subdivision within the Mt Healthy school district. Search Bunker Hill Sub real estate on lyoder.cutlerhomes.com today.