
Listed By
Agency Name: Keller Williams Realty Service
Agency Phone: 859-240-0727
Shown By
Agent Name: Leslie Yoder
Agent Phone: (330) 418-3627
Agency Title: Cutler Real Estate

TOUR THIS HOME
Choose a date and time to see 10831 Saint Leger Circle, Union, KY 41091.
I will get in touch with you shortly.

Property Description
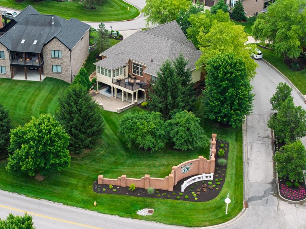
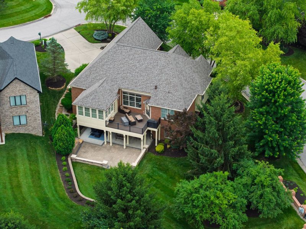
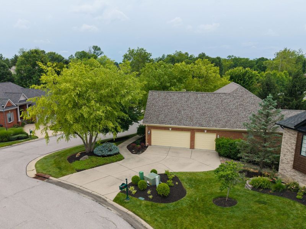
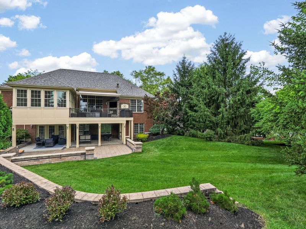
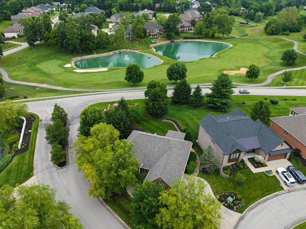
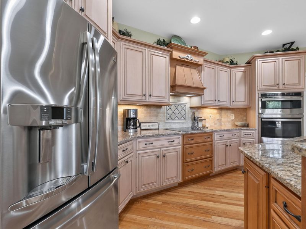
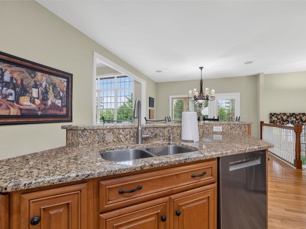
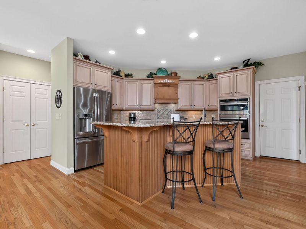
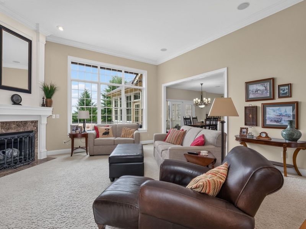
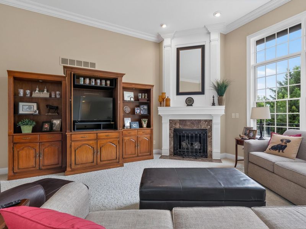
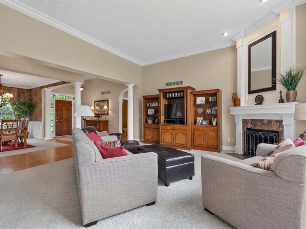
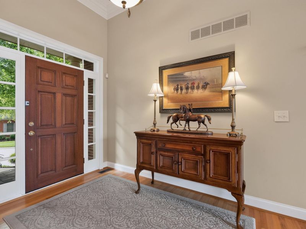
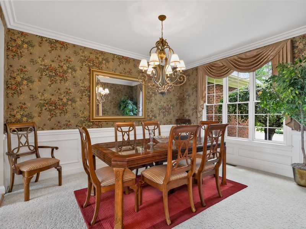
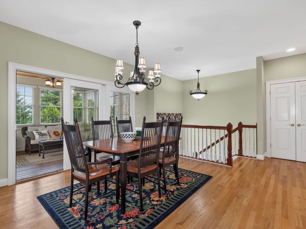
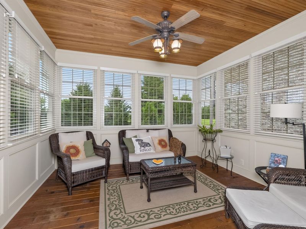
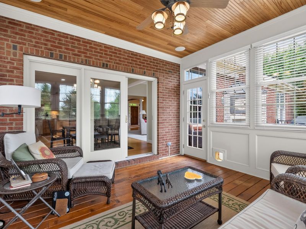
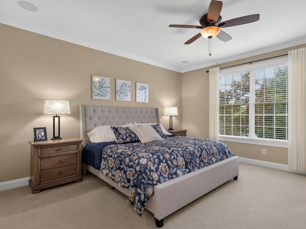
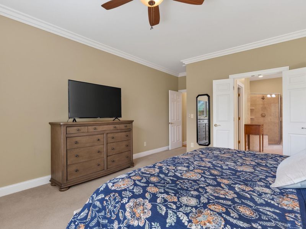
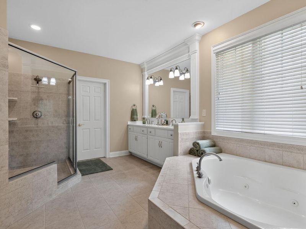
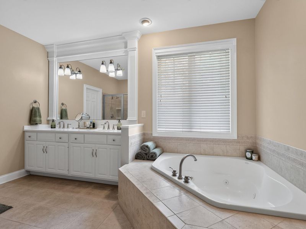
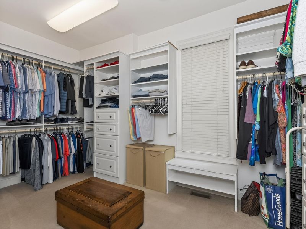
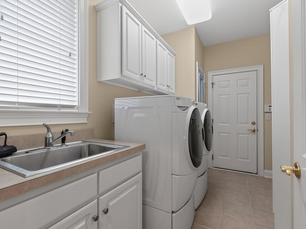
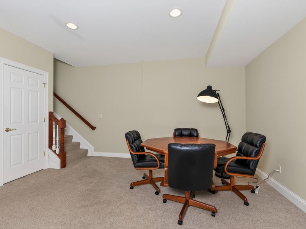
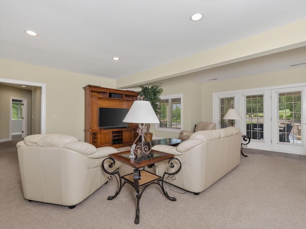
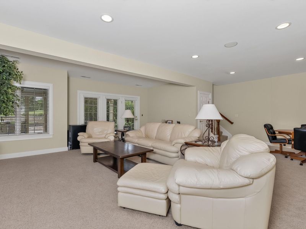
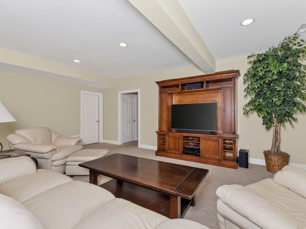
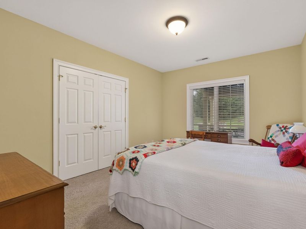
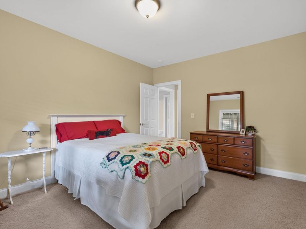
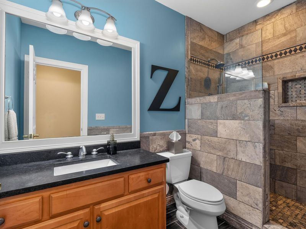
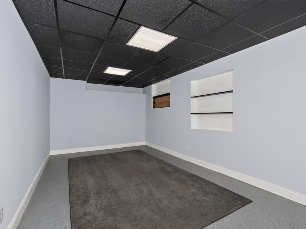
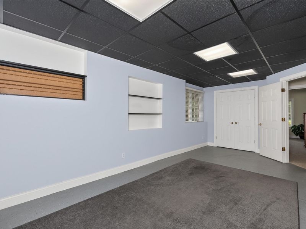
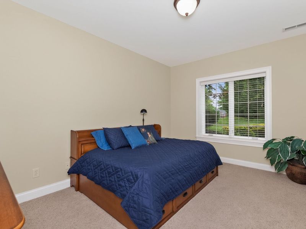
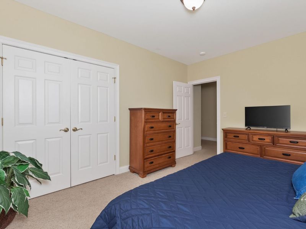
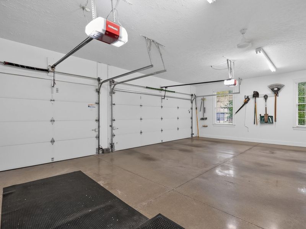
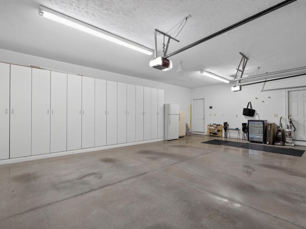
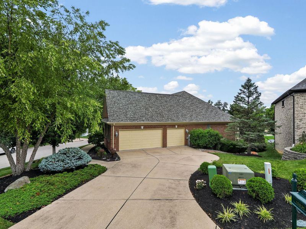
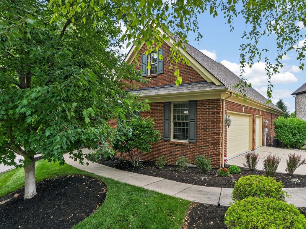
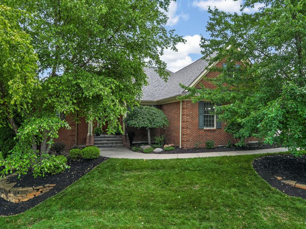
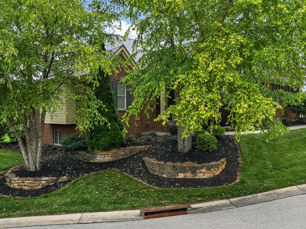
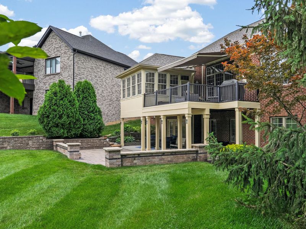
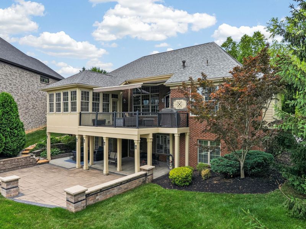
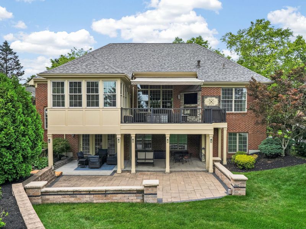
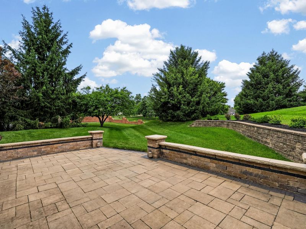
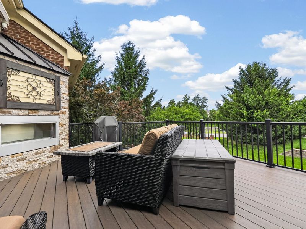
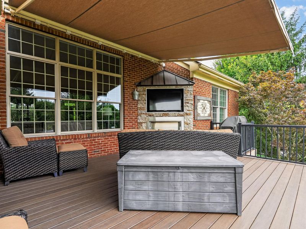
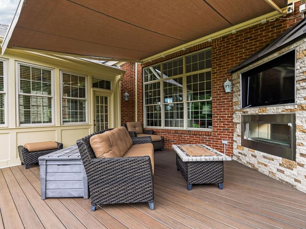
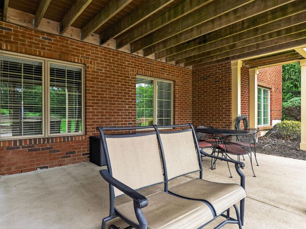
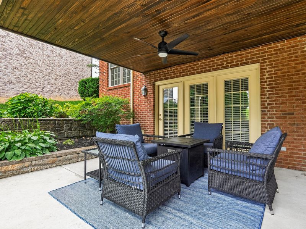
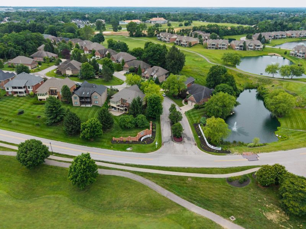
Experience Maintaince Free Living In This Tim Burks Custom Designed And Built Patio Home*Located In Prestigious Triple Crown Private 18 Hole Golf Course Award Winning Community*An Airy, Open Layout Showcases Rich Hardwood Floors, A First-Floor Main Suite With Spa-Like En-Suite And Large Walk-In Closet, With New Double Sink Quartz Vanity*The Kitchen Is A Highlight Of This Home, Stunning Granite Island andCounter Tops. And SS Appliances*The Laundry/Mudroom Features Additional Cabinetry And Generous Storage, As You Enter From The 3rd Car Garage*But Wait, That Is Not All, If You Love Catching Some Sun, But Dont Want To Be Exposed, Sit And Enjoy Your Four Season Room, That Over Looks The 15th Hole*If You Want To Relax Under The Stars, Walk Out To The Additonal Deck, That Features A Remote Awning And Stone Fireplace, With Mounted TV For Your Enjoyment* The Finished Lower Level Offers A Large Family/Rec Room And A Dedicated Storage Room*You Will Also Find 3 Additional Large Bedrooms*Updated Full Bath In The LL, The Shower Is a Show Stopper, Wait Till You See The Custom Tile Work* From The Lower Level You Can Walk Out Outside And Relax Under The Freshly Painted Covered Deck With A New Fan, Perfect For Those Hot Summer Days*The Back Yard Also Features A Huge Entertaiinment Area With Beautifully Designed Paver Patio That Creates A Private, Resort Style Retreat For Relaxing Or Hosting*Huge Corner Lot, With Huge Mature Trees, Perfect Location For Privacy*Lots Of Custom Touches, From A Brand New Roof Just Installed on 6/17, 2 year Young HVAC, Oven and Microwave Are 3 years Young, Crown Molding In Most Rooms, 42 In Cabinets, Lush Carpet And More.
Property Features
Property Type: Residential - Single Family
Basement: Full Finished Bath, Full, Finished, Storage Space, Walk-Out Access
Basement: Yes
Cooling: Central Air
Days on Market: 26
Fireplaces: 2
Garage: 3
Heating: Natural Gas
Home Style: Ranch
Lot Size: 0.27 Acres
Roof Type: Shingle
Stories: 1.0
Year Built: 2009
Feature Descriptions
Appliances: Electric Oven, Electric Range, Dishwasher, Disposal, Microwave, Refrigerator
Association Amenities: Dog Park, Playground, Tennis Court(s), Management
Association Fee Includes: Maintenance Grounds
Exterior: Brick
Fireplace: Gas
Fireplace Y/N: Yes
Foundation: Poured Concrete
HOA: Yes
HOA Fee: 370/Monthly
Interior: Kitchen Island, Walk-In Closet(s), Storage, Soaking Tub, Pantry, Open Floorplan, High Speed Internet, Granite Counters, Entrance Foyer, Eat-in Kitchen, Double Vanity, Crown Molding, Chandelier, Ceiling Fan(s), High Ceilings, Multi Panel Doors, Recessed Lighting, Wired for Data, Wired for Sound
Laundry: Laundry Room, Main Level
Lot: Cleared, Corner Lot
Lot Dimensions: irregular
Parcel Number: 064.14-07-018.00
Parking: Driveway, Garage, Garage Door Opener
Patio/Porch: Covered, Deck, Enclosed, Patio, Porch
Property Condition: Existing Structure
Road Frontage: City Street
Road Surface: Paved
Rooms Total: 14
Security: Smoke Detector(s)
Sewer: Public Sewer
Structure Type: House
Sub Type: Patio Home
Utilities: Cable Available, Natural Gas Available, Sewer Available, Underground Utilities, Water Available
Water: Public
Window: Insulated Windows, Double Hung, Picture Window(s)
Room Sizes
Kitchen: 16 X 15 Level - First
Breakfast Room: 13 X 11 Level - First
Living Room: 18 X 17 Level - First
Dining Room: 14 X 10 Level - First
Entry: 10 X 6 Level - First
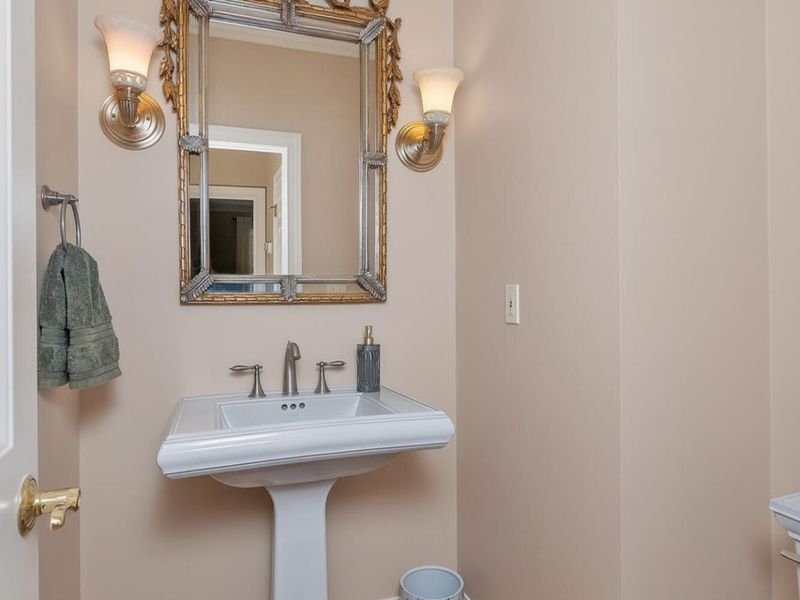
Bathroom 2: 5 X 5 Level - First
Primary Bedroom: 16 X 14 Level - First
Primary Bath: 13 X 10 Level - First
Laundry: 11 X 6 Level - First
Family Room: 27 X 25 Level - Lower
Bedroom 2: 14 X 11 Level - Lower
Bedroom 3: 14 X 11 Level - Lower
Bedroom 4: 20 X 10 Level - Lower
Other Room: 20 X 14 Level - Lower
Bathroom 3: 9 X 5 Level - Lower
Local Schools
High School: Ryle High
Middle School: Gray Middle School
Elementary School: New Haven Elementary
School District: Boone Co Public
Estimate Your Payment
Estimated Payment
$ 3,956.56 per month $3,743.94 Principal & Interest $0.00 Property Tax (data not provided by mls) $212.63 Homeowner's InsuranceChange Payment Information
Print This Listingx
Select a format below, new window will open and will prompt you to print.









10831 Saint Leger Circle | MLS# 643806
This single family home located at 10831 Saint Leger Circle, Union, KY 41091 is currently listed for sale with an asking price of $729,000. This property was built in 2009 and has 4 bedrooms and 2 full and 1 partial baths with 3500 sq. ft. Saint Leger Circle is located within the Boone Co Public school district. Search Union real estate on lyoder.cutlerhomes.com today.