
Listed By
Agency Name: Sibcy Cline, REALTORS-Florence
Agency Phone: 859-525-8888
Shown By
Agent Name: Leslie Yoder
Agent Phone: (330) 418-3627
Agency Title: Cutler Real Estate

TOUR THIS HOME
Choose a date and time to see 10882 War Admiral Drive, Union, KY 41091.
I will get in touch with you shortly.

Property Description
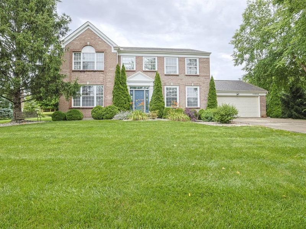
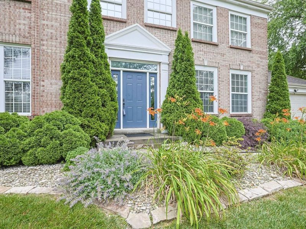
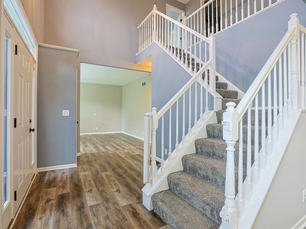
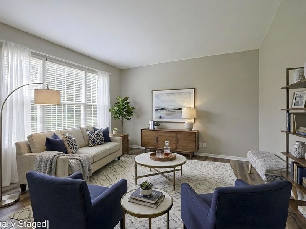
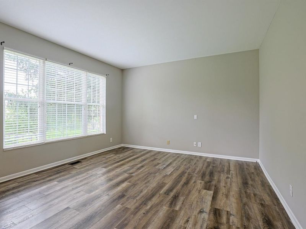
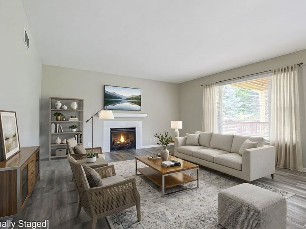
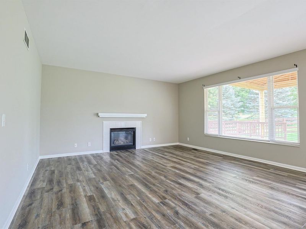
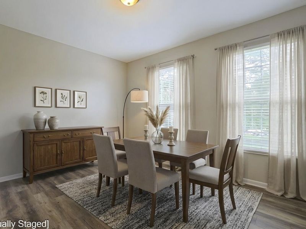
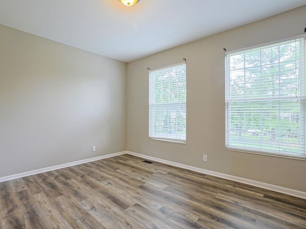
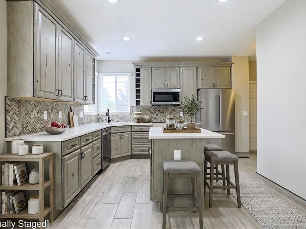
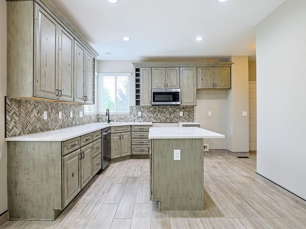
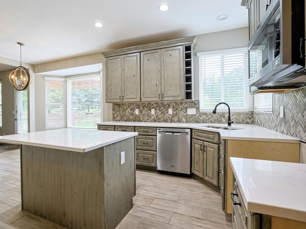
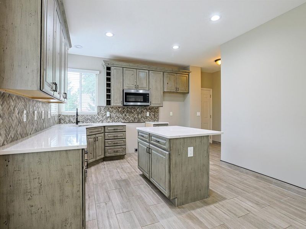
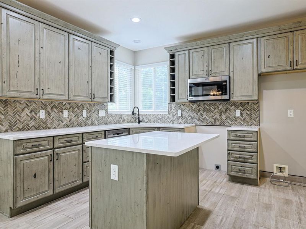
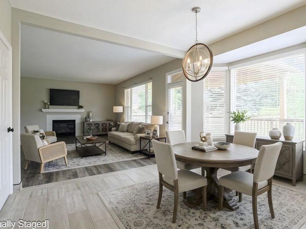
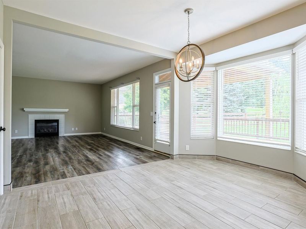
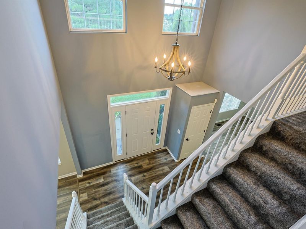
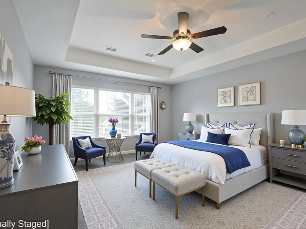
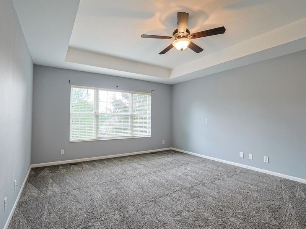
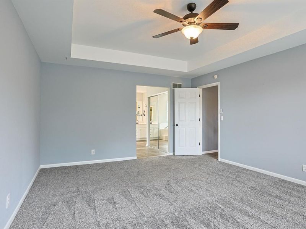
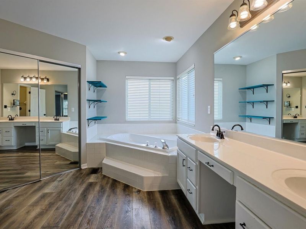
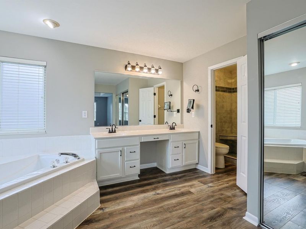
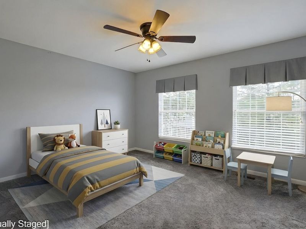
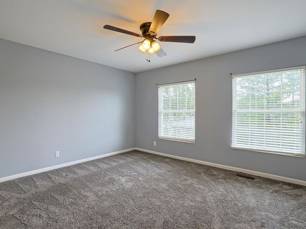
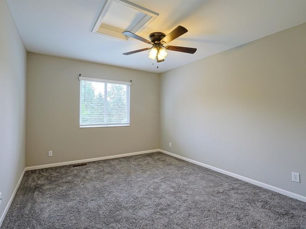
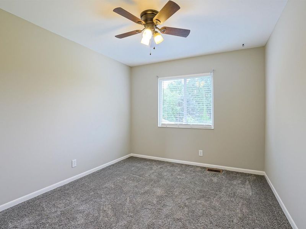
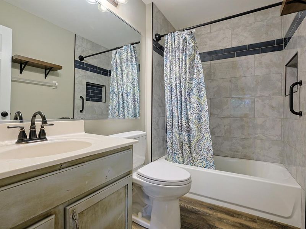
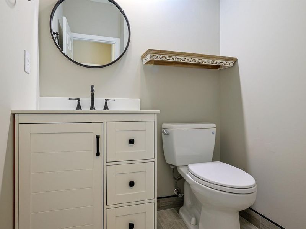
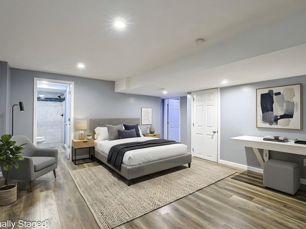
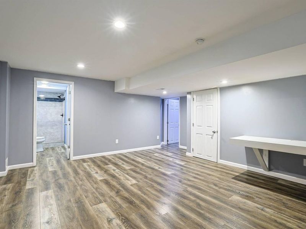
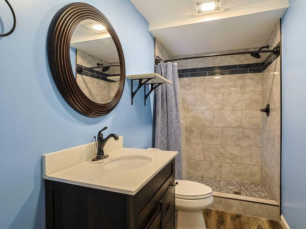
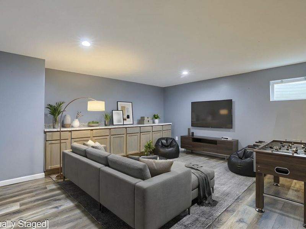
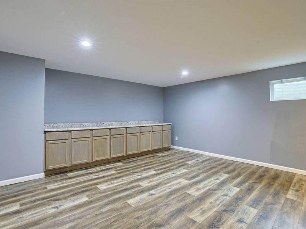
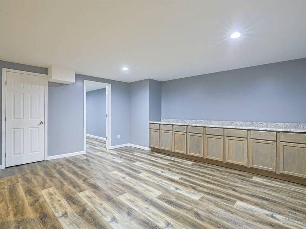
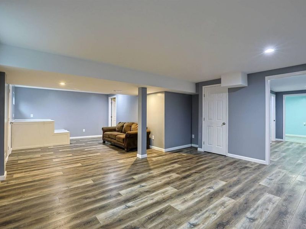
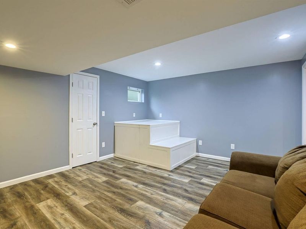
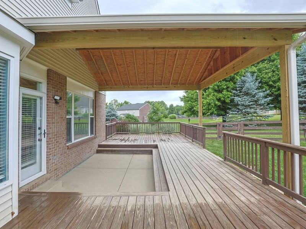
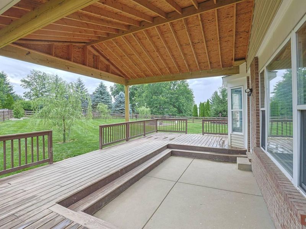
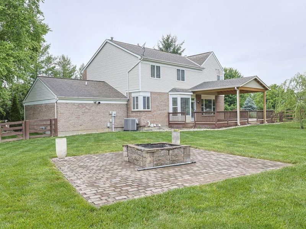
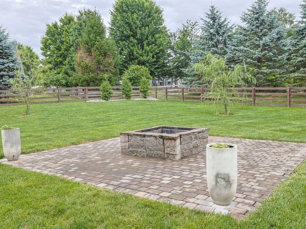
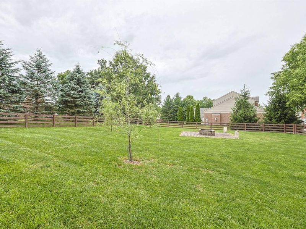
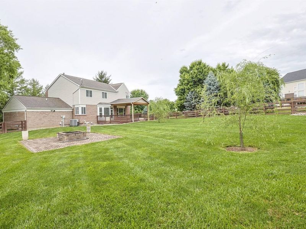
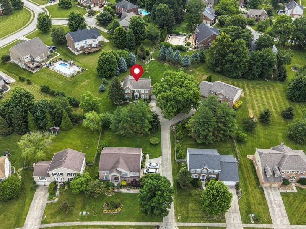
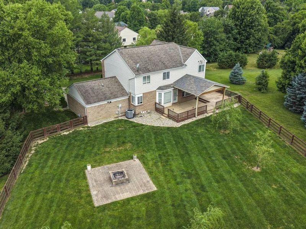
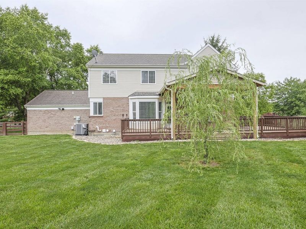
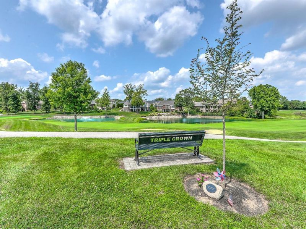
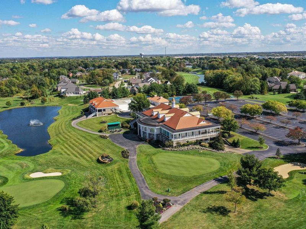
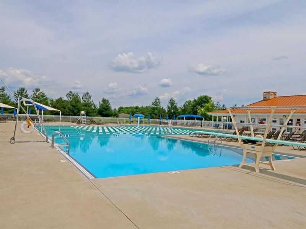
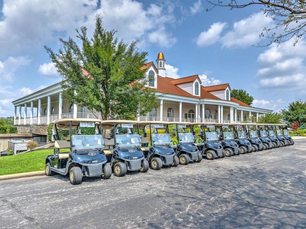
Full brick wrap home nestled on a private beautiful lot in Triple Crown! Oversized fenced yard appointed by mature trees, paver patio w/ firepit, & new covered deck making this private oasis perfect for entertaining. Newer front door w/ sidelights & transom in the open foyer. 9 ft ceilings & luxury vinyl plank flooring on main level. Large family room features gas fireplace, wall of windows, & walkout to the rear yard. Newly updated eat in kitchen boasts gorgeous high end cabinets w/ crown molding, recessed lights, island, tiled backsplash, & quartz counters. Large living & dining room plus convenient laundry w/ built ins on the 1st floor. Primary suite includes tray ceiling, ceiling fan, walk in closet, & adjoining tiled bath w/ garden tub, updated shower, & double vanity. 3 additional bedrooms w/ fans & 2nd tiled full bath on the 2nd floor. Recently finished lower level offers flexible living spaces comprised of a potential 5th bedroom w/ attached tiled full bath, recreational space w/ built in cabinets/bar, & 2 additional versatile spaces. Luxury vinyl planks floors in the finished basement. Modernized oil rubbed bronze door hardware throughout, new basement windows, tinted front windows, newer plumbing fixtures, & newer toilets. Added HVAC system 2021, 75 gallon hot water heater 2022, sump pump w/ battery backup 2020, Yeti radon system 2019, Leaf filter gutter guards 2020, neutralized paint 1st 2 floors 2026, & painted exterior 2023. Enjoy the newly planted 4 weeping willows & 3 green giant trees in the backyard. Sought after neighborhood w/ tons of green space, clubhouse, lakes, & community amenities. Triple Crown Country Club in the community offers dining, pool, clubhouse, & a pristine 18 hole golf course. Awesome location close to shopping, restaurants, & interstate.
Property Features
Property Type: Residential - Single Family
Basement: Full, Finished
Basement: Yes
Cooling: Central Air
Days on Market: 42
Fenced: Yes
Fireplaces: 1
Garage: 2
Heating: Natural Gas, Forced Air
Home Style: Traditional
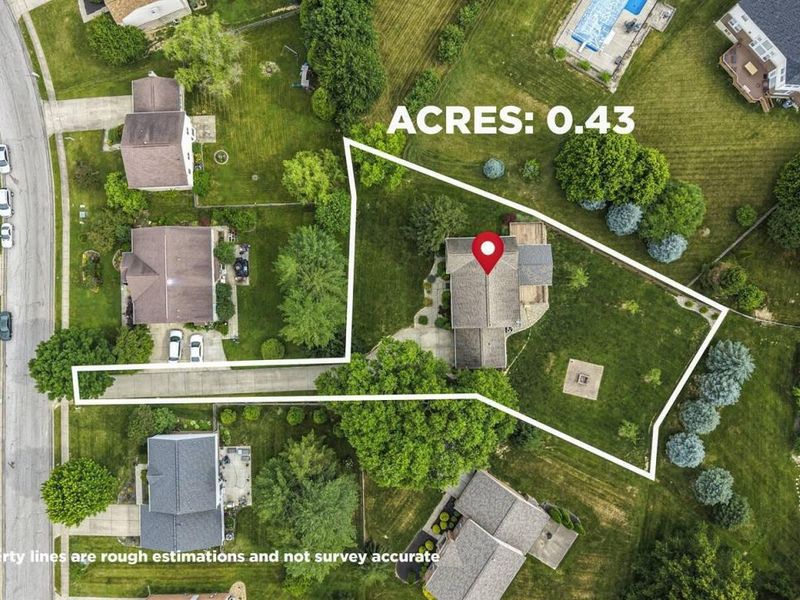
Lot Size: 0.43 Acres
Roof Type: Shingle
Stories: 2.0
Year Built: 1999
Feature Descriptions
Appliances: Stainless Steel Appliance(s), Dishwasher, Dryer, Microwave, Washer
Association Amenities: Lake Year Round, Playground, Tennis Court(s), Clubhouse, Management
Association Fee Includes: Association Fees
Equipment: Sump Pump, Humidifier
Exterior: Private Yard, Fire Pit
Exterior: Brick, Vinyl Siding
Fencing: Fenced, Wood
Fireplace: Ceramic, Gas
Fireplace Y/N: Yes
Foundation: Poured Concrete
HOA: Yes
HOA Fee: 500/Annually
Interior: Kitchen Island, Walk-In Closet(s), Pantry, Entrance Foyer, Eat-in Kitchen, Dry Bar, Chandelier, Ceiling Fan(s), High Ceilings, Multi Panel Doors, Recessed Lighting
Laundry: Laundry Room, Lower Level, Main Level
Lot: Flag Lot, Wooded
Lot Dimensions: 105 x 153 x 218 x 92
Parcel Number: 064.04-07-152.00
Parking: Driveway, Garage, Garage Door Opener, Garage Faces Front
Patio/Porch: Covered, Deck, Patio
Property Condition: Existing Structure
Road Frontage: City Street
Road Surface: Paved
Rooms Total: 13
Security: Smoke Detector(s)
Sewer: Public Sewer
Special View Info: Trees/Woods
Structure Type: House
Sub Type: Single Family Residence
Water: Public
Window: Insulated Windows, Double Hung
Wooded: Yes
Room Sizes
Entry: 12 X 12 Level - First
Living Room: 13 X 13 Level - First
Dining Room: 12 X 12 Level - First
Family Room: 20 X 17 Level - First
Breakfast Room: 14 X 11 Level - First
Kitchen: 12 X 11 Level - First
Laundry: 7 X 6 Level - First
Primary Bedroom: 18 X 14 Level - Second
Bedroom 2: 14 X 12 Level - Second
Bedroom 3: 13 X 10 Level - Second
Bedroom 4: 14 X 11 Level - Second
Bedroom 5: 16 X 16 Level - Lower
Recreation Room: 30 X 16 Level - Lower
Study: 15 X 8 Level - Lower
Office: 11 X 9 Level - Lower
Local Schools
High School: Ryle High
Middle School: Gray Middle School
Elementary School: Shirley Mann School
School District: Boone Co Public
Estimate Your Payment
Estimated Payment
$ 2,707.08 per month $2,561.24 Principal & Interest $0.00 Property Tax (data not provided by mls) $145.83 Homeowner's InsuranceChange Payment Information
Print This Listingx
Select a format below, new window will open and will prompt you to print.









10882 War Admiral Drive | MLS# 643458
This single family home located at 10882 War Admiral Drive, Union, KY 41091 is currently listed for sale with an asking price of $500,000. This property was built in 1999 and has 4 bedrooms and 3 full and 1 partial baths with 3500 sq. ft. War Admiral Drive is located within the Boone Co Public school district. Search Union real estate on lyoder.cutlerhomes.com today.