
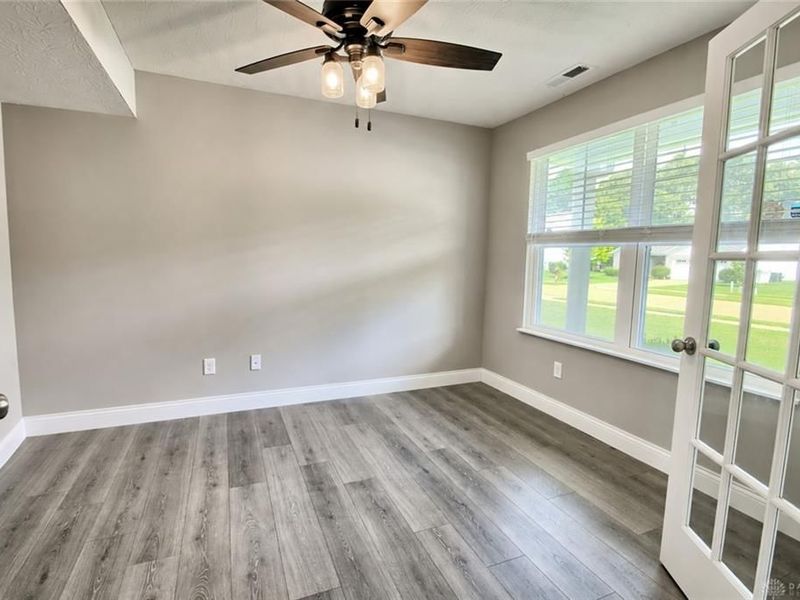
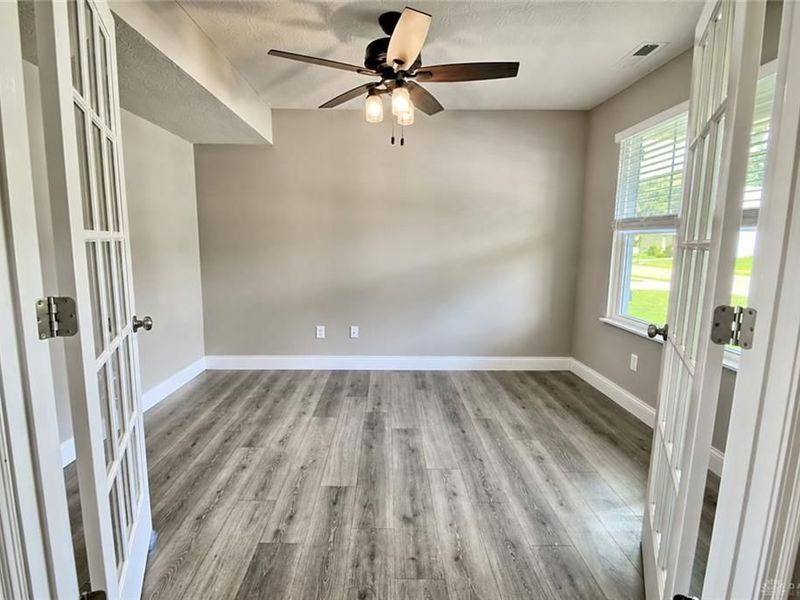
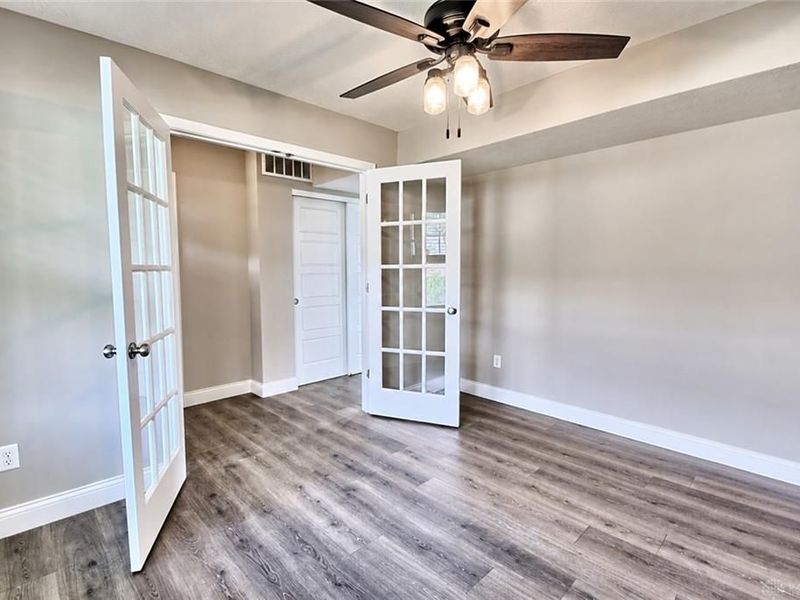
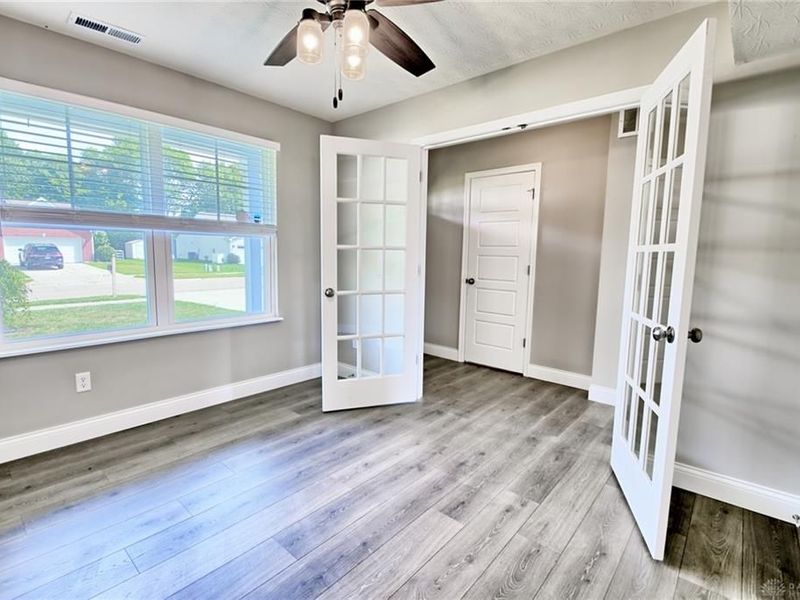
1097 Marty Lee LaneCarlisle, OH 45005

Residential - Single Family MLS 965830 New to the Market
4 beds 2 full baths 1 partial baths 2,182 sqft
Active $375,000
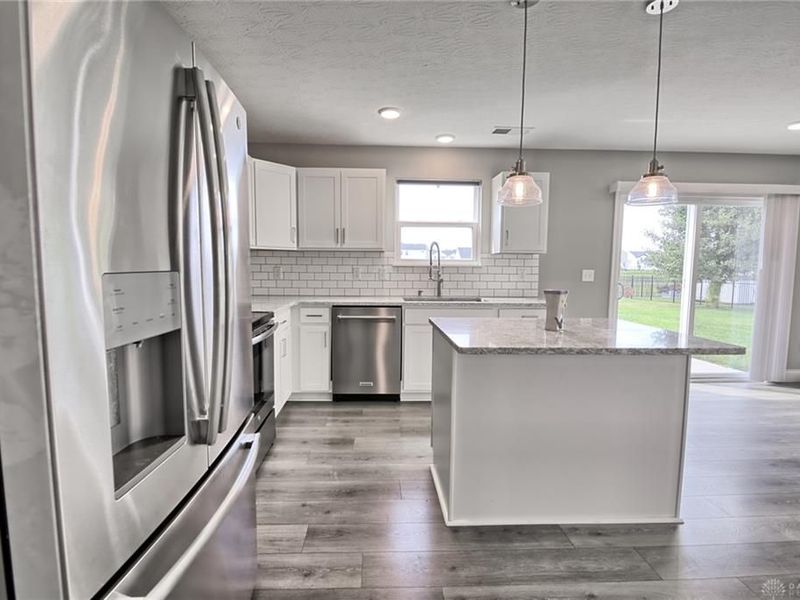
  • 1097 Marty Lee Lane, Carlisle, OH 45005 Photo 1
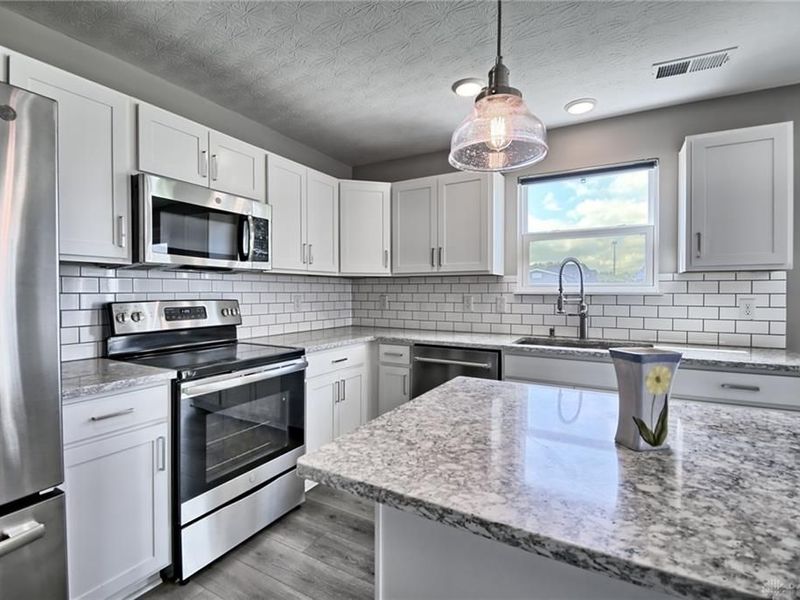
  • 1097 Marty Lee Lane, Carlisle, OH 45005 Photo 2
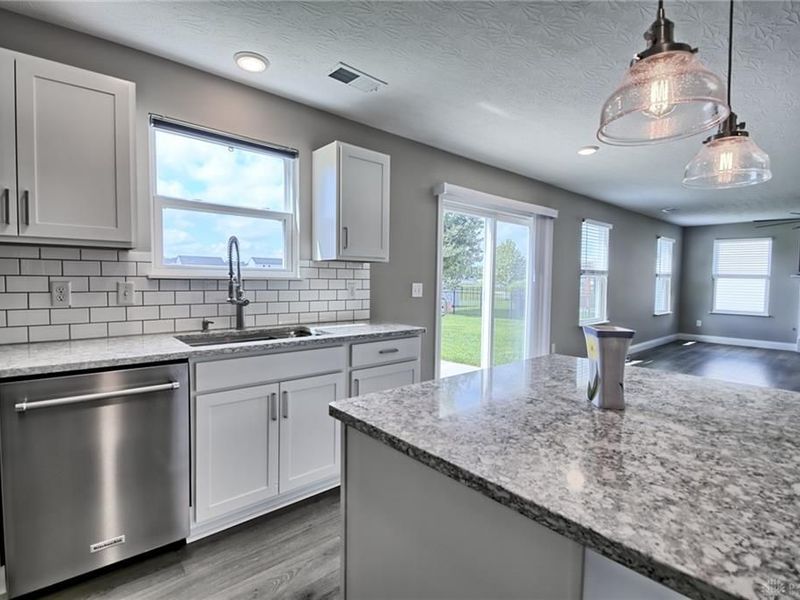
  • 1097 Marty Lee Lane, Carlisle, OH 45005 Photo 3
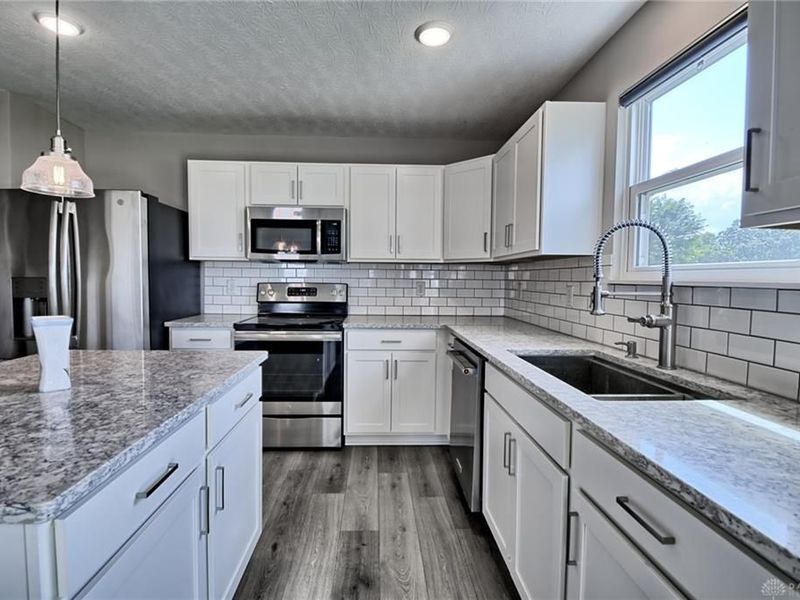
  • 1097 Marty Lee Lane, Carlisle, OH 45005 Photo 4
  • 1097 Marty Lee Lane, Carlisle, OH 45005 Photo 5
  • 1097 Marty Lee Lane, Carlisle, OH 45005 Photo 6
  • 1097 Marty Lee Lane, Carlisle, OH 45005 Photo 7
  • 1097 Marty Lee Lane, Carlisle, OH 45005 Photo 8
  • 1097 Marty Lee Lane, Carlisle, OH 45005 Photo 9
  • 1097 Marty Lee Lane, Carlisle, OH 45005 Photo 10
  • 1097 Marty Lee Lane, Carlisle, OH 45005 Photo 11
  • 1097 Marty Lee Lane, Carlisle, OH 45005 Photo 12
  • 1097 Marty Lee Lane, Carlisle, OH 45005 Photo 13
  • 1097 Marty Lee Lane, Carlisle, OH 45005 Photo 14
  • 1097 Marty Lee Lane, Carlisle, OH 45005 Photo 15
  • 1097 Marty Lee Lane, Carlisle, OH 45005 Photo 16
  • 1097 Marty Lee Lane, Carlisle, OH 45005 Photo 17
  • 1097 Marty Lee Lane, Carlisle, OH 45005 Photo 18
  • 1097 Marty Lee Lane, Carlisle, OH 45005 Photo 19
  • 1097 Marty Lee Lane, Carlisle, OH 45005 Photo 20
  • 1097 Marty Lee Lane, Carlisle, OH 45005 Photo 21
  • 1097 Marty Lee Lane, Carlisle, OH 45005 Photo 22
  • 1097 Marty Lee Lane, Carlisle, OH 45005 Photo 23
  • 1097 Marty Lee Lane, Carlisle, OH 45005 Photo 24
  • 1097 Marty Lee Lane, Carlisle, OH 45005 Photo 25
  • 1097 Marty Lee Lane, Carlisle, OH 45005 Photo 26
  • 1097 Marty Lee Lane, Carlisle, OH 45005 Photo 27
  • 1097 Marty Lee Lane, Carlisle, OH 45005 Photo 28
  • 1097 Marty Lee Lane, Carlisle, OH 45005 Photo 29
  • 1097 Marty Lee Lane, Carlisle, OH 45005 Photo 30
  • 1097 Marty Lee Lane, Carlisle, OH 45005 Photo 31
  • 1097 Marty Lee Lane, Carlisle, OH 45005 Photo 32
  • 1097 Marty Lee Lane, Carlisle, OH 45005 Photo 33
  • 1097 Marty Lee Lane, Carlisle, OH 45005 Photo 34
  • 1097 Marty Lee Lane, Carlisle, OH 45005 Photo 35
  • 1097 Marty Lee Lane, Carlisle, OH 45005 Photo 36
  • 1097 Marty Lee Lane, Carlisle, OH 45005 Photo 37
  • 1097 Marty Lee Lane, Carlisle, OH 45005 Photo 38
  • 1097 Marty Lee Lane, Carlisle, OH 45005 Photo 39
  • 1097 Marty Lee Lane, Carlisle, OH 45005 Photo 40
  • 1097 Marty Lee Lane, Carlisle, OH 45005 Photo 41
  • 1097 Marty Lee Lane, Carlisle, OH 45005 Photo 42
  • 1097 Marty Lee Lane, Carlisle, OH 45005 Photo 43
  • 1097 Marty Lee Lane, Carlisle, OH 45005 Photo 44
  • 1097 Marty Lee Lane, Carlisle, OH 45005 Photo 45
  • 1097 Marty Lee Lane, Carlisle, OH 45005 Photo 46
  • 1097 Marty Lee Lane, Carlisle, OH 45005 Photo 47
  • 1097 Marty Lee Lane, Carlisle, OH 45005 Photo 48
  • 1097 Marty Lee Lane, Carlisle, OH 45005 Photo 49
  • 1097 Marty Lee Lane, Carlisle, OH 45005 Photo 50
1/50 Text To Me Fullscreen

Listed By

Agency Name: Keller Williams Community Part
Agency Phone: (937) 530-4904

Shown By

Agent Name: Leslie Yoder
Agent Phone: (330) 418-3627
Agency Title: Cutler Real Estate

IDX logo

TOUR THIS HOME

Choose a date and time to see 1097 Marty Lee Lane, Carlisle, OH 45005.
I will get in touch with you shortly.

Choose your video chat app
Request a Showing
  • Saturday August 8
  • Sunday August 9
  • Monday August 10
  • Tuesday August 11
  • Wednesday August 12
  • Thursday August 13
  • Friday August 14
  • Saturday August 15
  • Sunday August 16
  • Monday August 17
  • Tuesday August 18
  • Wednesday August 19
  • Thursday August 20
  • Friday August 21
  • Saturday August 22
  • 7:00 AM
  • 7:30 AM
  • 8:00 AM
  • 8:30 AM
  • 9:00 AM
  • 9:30 AM
  • 10:00 AM
  • 10:30 AM
  • 11:00 AM
  • 11:30 AM
  • 12:00 PM
  • 12:30 PM
  • 1:00 PM
  • 1:30 PM
  • 2:00 PM
  • 2:30 PM
  • 3:00 PM
  • 3:30 PM
  • 4:00 PM
  • 4:30 PM
  • 5:00 PM
  • 5:30 PM
  • 6:00 PM
  • 6:30 PM
  • 7:00 PM
  • 7:30 PM
  • 8:00 PM
  • 8:30 PM
  • 9:00 PM
Preferred Communication Method

Property Description

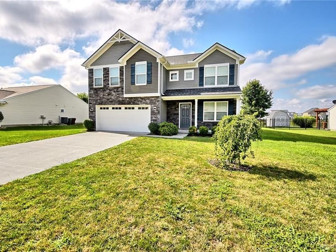
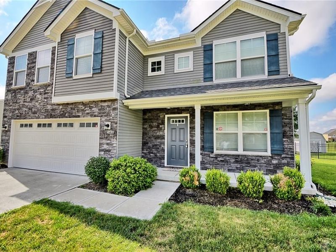
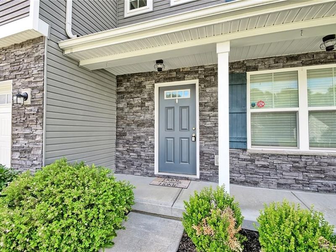
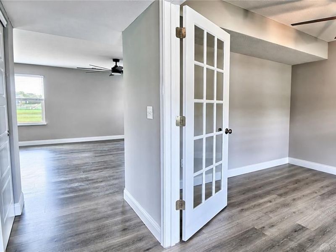
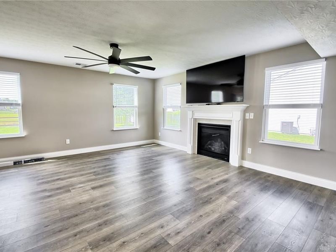
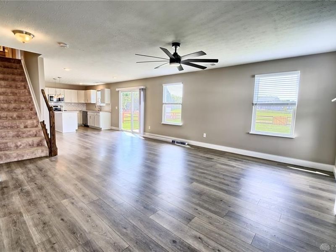
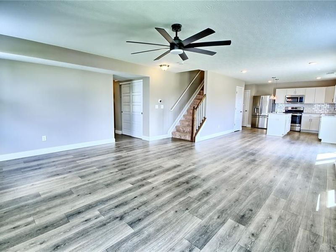
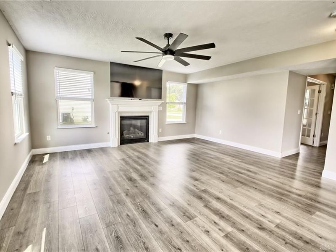
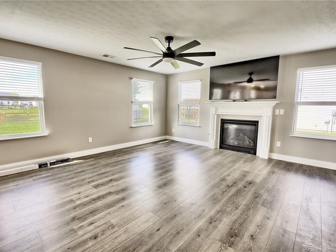
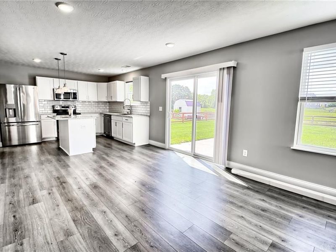
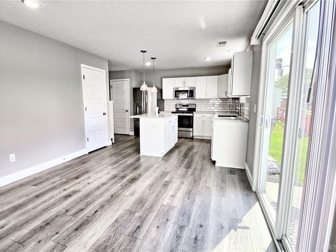
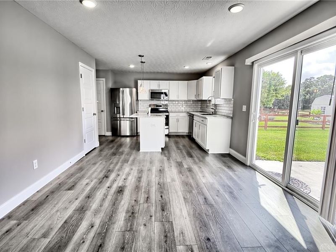
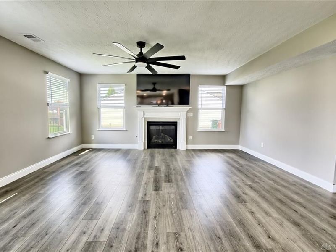
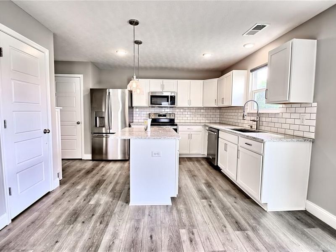
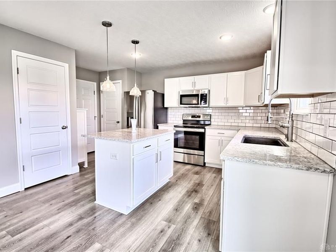
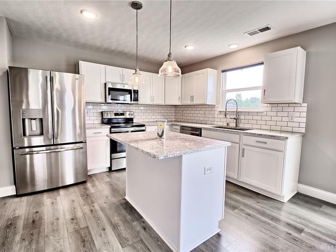
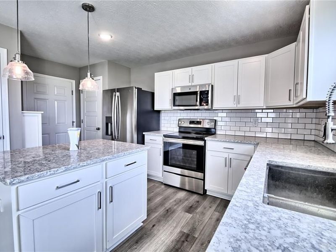
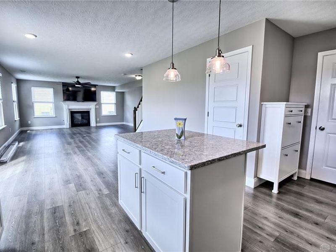
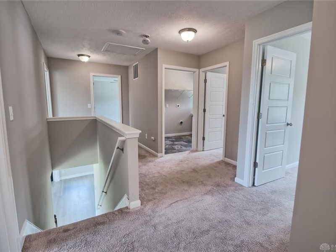
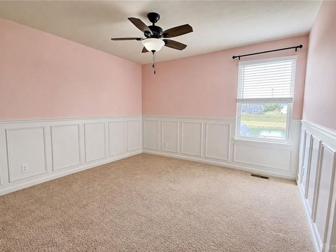
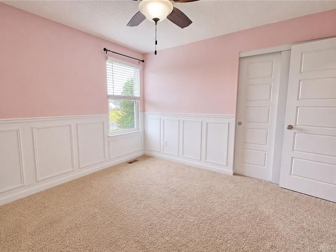
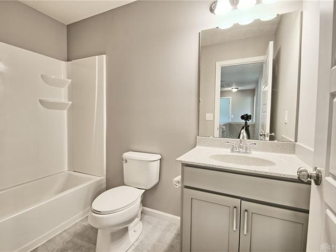
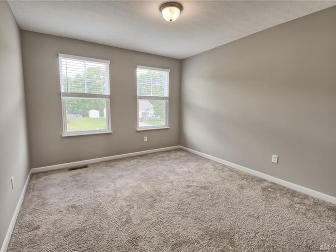
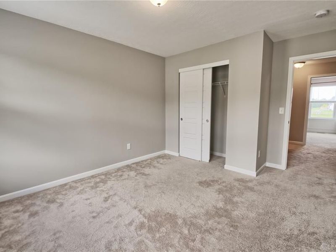
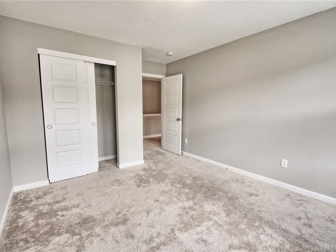
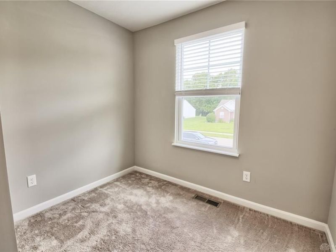
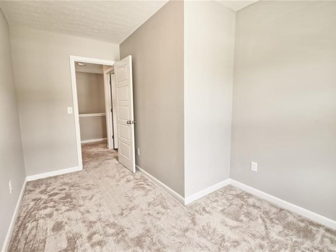
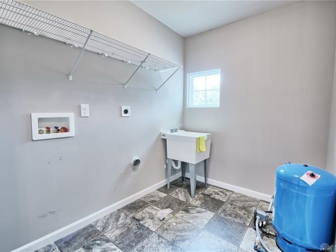
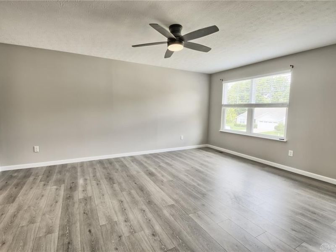
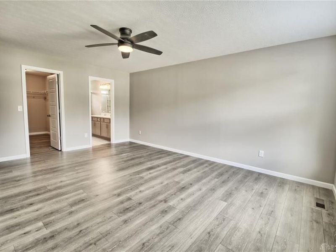
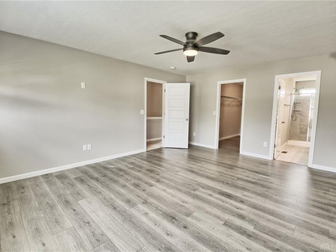
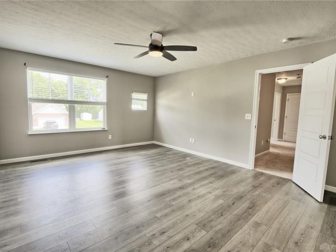
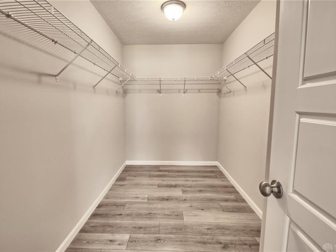
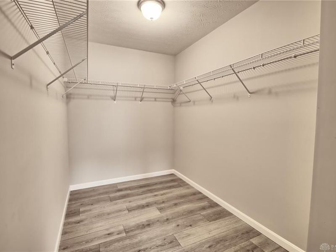
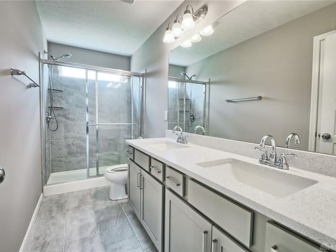
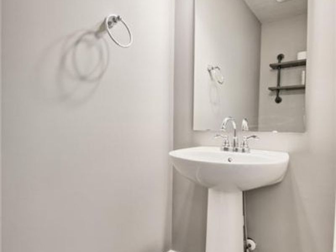
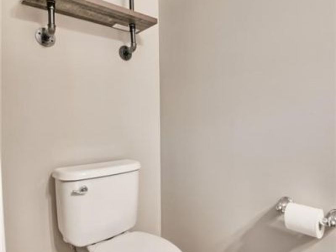
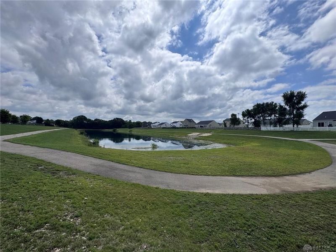
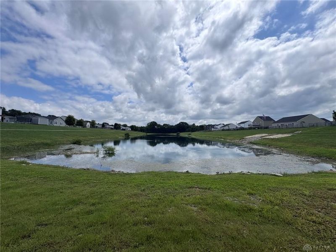
Beautiful, nearly new home loaded with custom upgrades! This stunning 4-5 bedroom, 3-bath Beaumont Cristo floor plan is truly a showstopper, offering exceptional style, thoughtful design, and high-end finishes that go well beyond the builder's standard package. Nestled on a quiet cul-de-sac and backing to a peaceful neighborhood pond with no rear neighbors, this home offers the perfect blend of privacy and charm.Designed to impress, it showcases quartz countertops in the kitchen and primary bath, premium laminate flooring, a tile backsplash, a tile fireplace surround, upgraded 5-inch baseboards throughout, French doors, upgraded carpet padding upstairs, three additional windows for abundant natural light in the great room and primary suite, beautiful stone accents for enhanced curb appeal, and a massive storage shed. The open-concept floor plan is perfect for entertaining, while the dedicated home office provides an ideal space for working remotely. Upstairs you'll find four spacious bedrooms, a versatile flex room that can serve as a fifth bedroom, playroom, or office, a wide central hallway, and the convenience of a second-floor laundry room. The primary bedroom suite features a huge (11x6) walk in closet, full bathroom with quartz double vanities, walk in shower and tiled flooring!Enjoy all the benefits of a new construction home—without the wait or increasing construction costs. This move-in ready home is a must-see and easy to show! Improvements included: New roof - May 2026, New water heater - 2025 and fence lining the back yard - July 2026.

1097 Marty Lee Lane | MLS# 965830

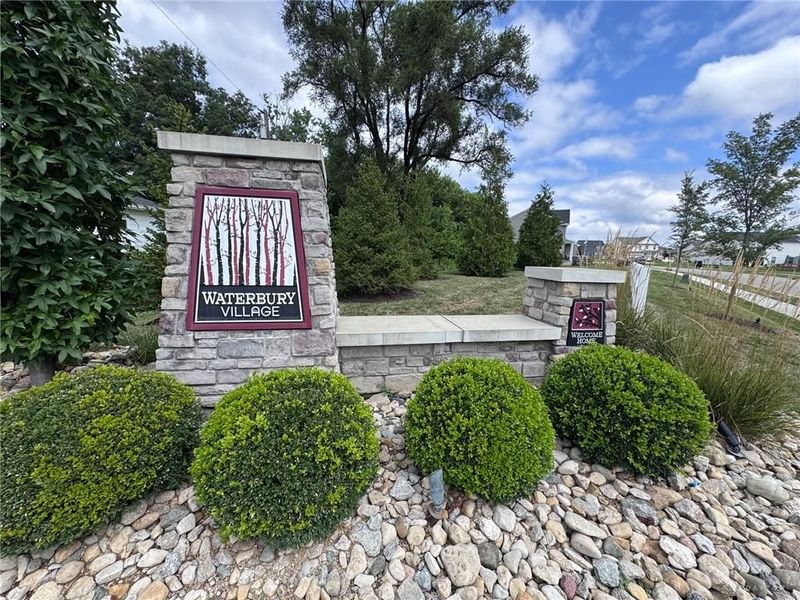
This single family home located at 1097 Marty Lee Lane, Carlisle, OH 45005 is currently listed for sale with an asking price of $375,000. This property was built in 2019 and has 4 bedrooms and 2 full and 1 partial baths with 2182 sq. ft. Marty Lee Lane is located in the Waterbury Village subdivision within the Carlisle school district. Search Waterbury Village real estate on lyoder.cutlerhomes.com today.

Upcoming Open Houses

Open House Saturday August 8th, 1:00pm - 3:00pm

Property Features

Property Type: Residential - Single Family
Cooling: Central
Days on Market: 2
Fenced: Yes
Fireplaces: 1
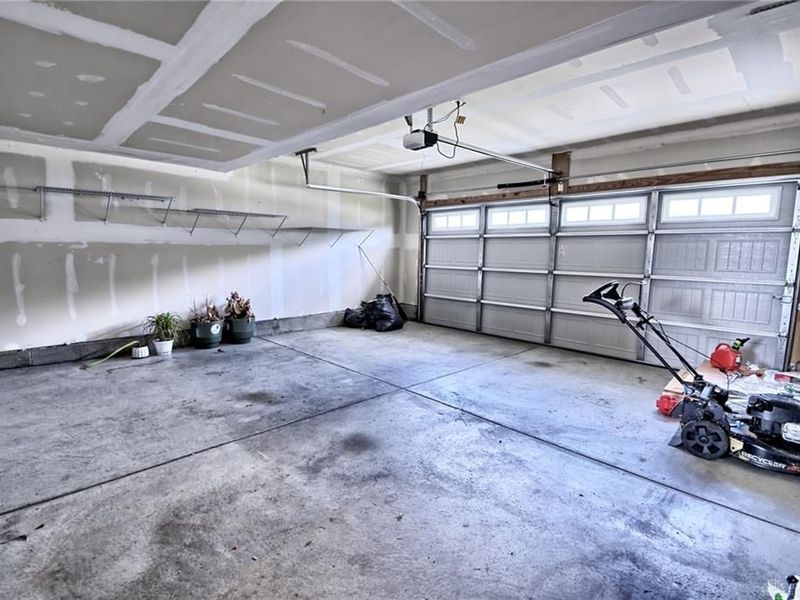
Garage: 2 car attached
Heating: Forced Air, Natural Gas
Lot Size: 0.28 Acres
Stories: 2.0
Taxes: $3,556
Year Built: 2019

Feature Descriptions

Appliance Features: Dishwasher, Garbage Disposal, Microwave, Range, Refrigerator
Basement Features: Slab
Exterior: Frame, Stone, Vinyl
Fireplace. Features: Gas, One
Garage Features: 2 Car, Attached, Opener
Lot Dimensions: 80 x 150
Outside Features: Partial Fence, Patio, Storage Shed, Walking Trails
Utilities: 220 Volt Outlet, Natural Gas, Sanitary Sewer, Well

Room Sizes

Entry Room: 12 X 4 Level - Main
Kitchen: 11 X 11 Level - Main
Eat In Kitchen: 11 X 8 Level - Main
Dining Room: 12 X 10 Level - Main
Living Room: 20 X 17 Level - Main
Bedroom: 11 X 11 Level - Second
Bedroom: 14 X 11 Level - Second
Bonus Room: 12 X 8 Level - Second
Laundry: 9 X 7 Level - Second
Primary Bedroom: 17 X 13 Level - Second
Bedroom: 11 X 11 Level - Second

Local Schools

School District: Carlisle

Estimate Your Payment

Estimated Payment

$ 2,326.64 per month $1,920.93 Principal & Interest $296.33 Property Tax $109.38 Homeowner's Insurance

Change Payment Information

%
years/fixed
yearly
yearly (est.)
(Payments are an estimate and may vary by lender)
Croos Country Mortgage

Login to My Homefinder

Forgot your password / First Login?

Login to My Homefinder

THANK YOU FOR
YOUR INTEREST!

Complete the fields below to receive additional details.

Add to Calendar

Reserve A Time

Cancel Your Appointment?

Registration Successful

You are now registered to view virtual open houses for the listings.






