
Listed By
Agency Name: RE/MAX Victory + Affiliates
Agency Phone: 859-372-6000
Shown By
Agent Name: Leslie Yoder
Agent Phone: (330) 418-3627
Agency Title: Cutler Real Estate

TOUR THIS HOME
Choose a date and time to see 10996 War Admiral Drive, Union, KY 41091.
I will get in touch with you shortly.

Property Description
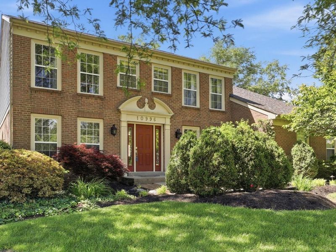
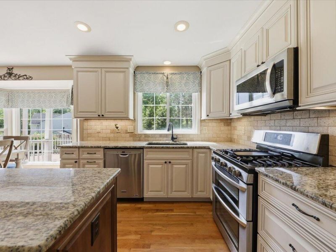
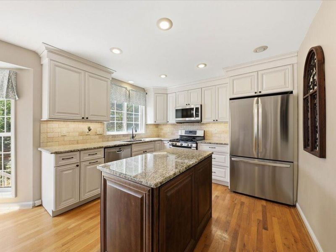
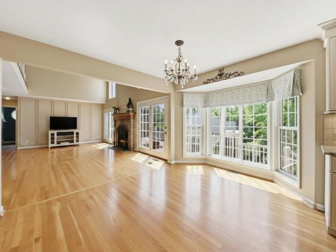
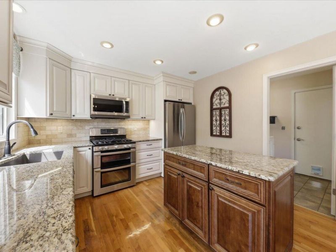
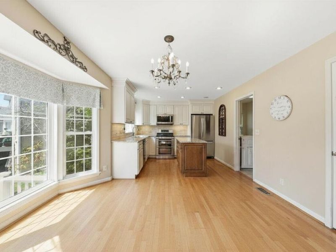
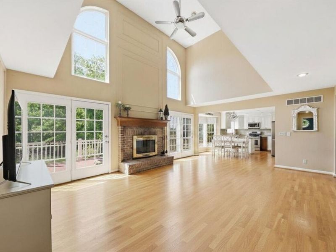
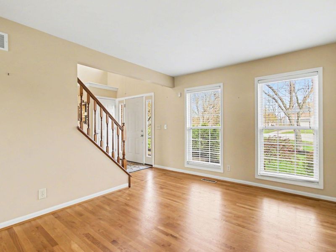
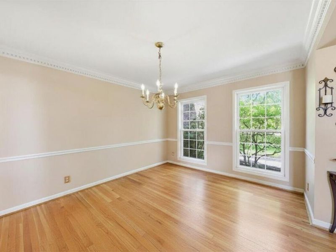
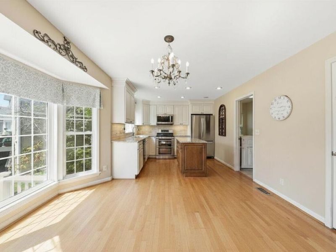
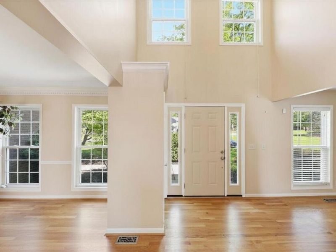
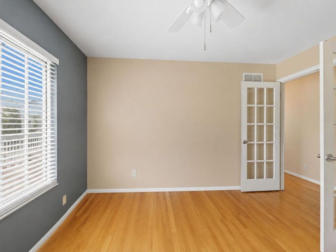
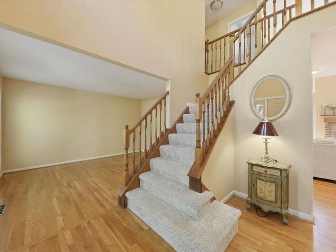
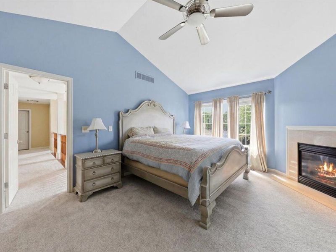
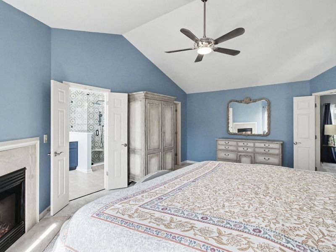
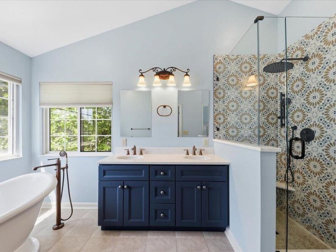
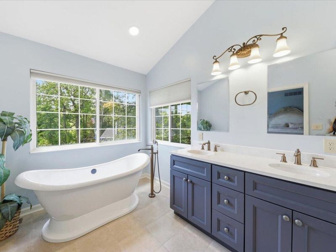
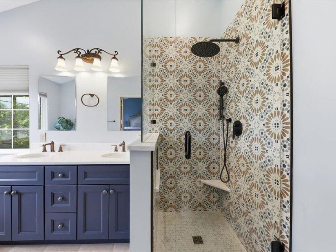
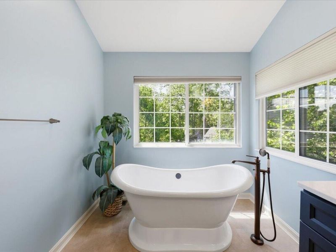
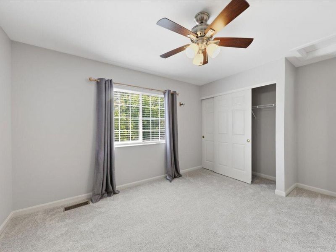
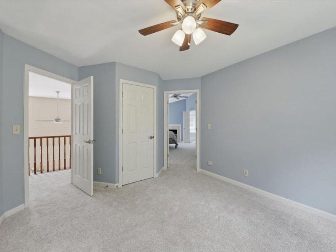
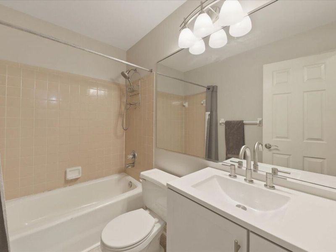
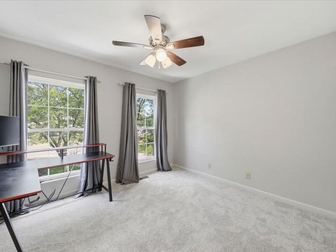
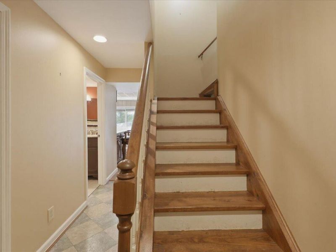
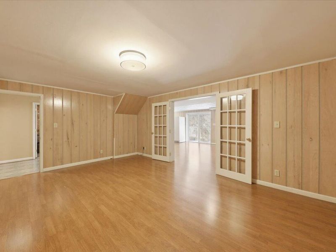
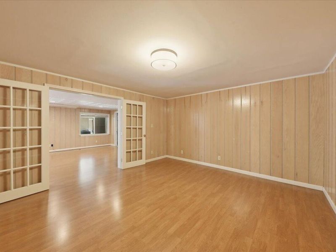
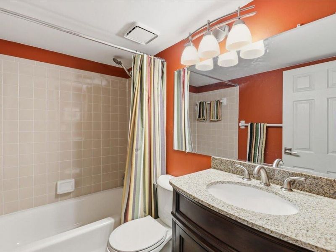
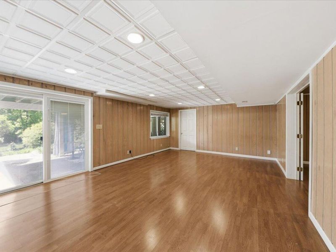
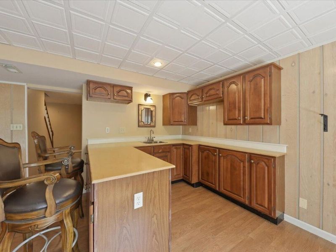
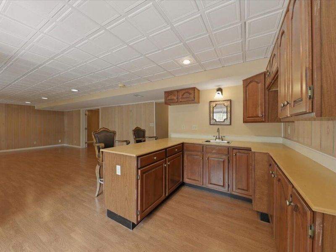
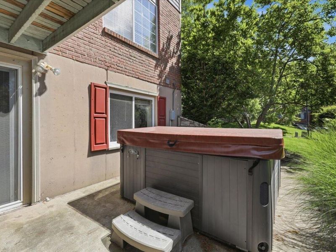
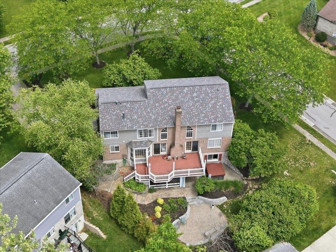
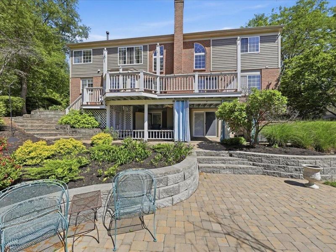
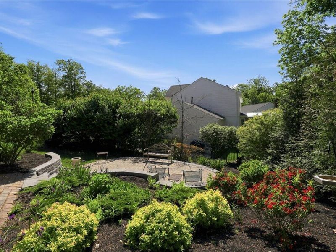
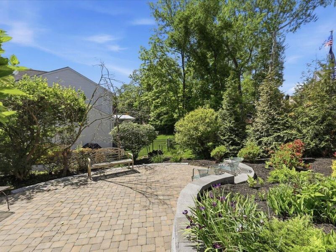
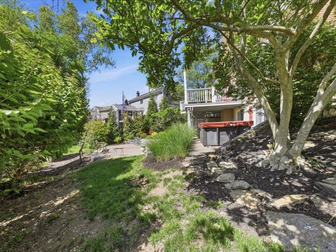
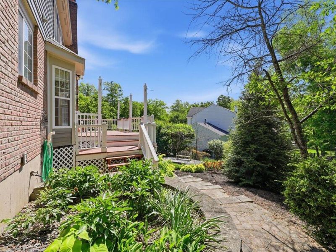
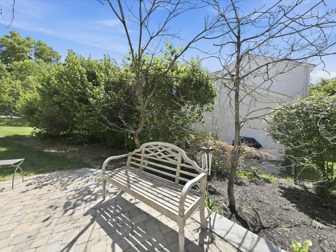
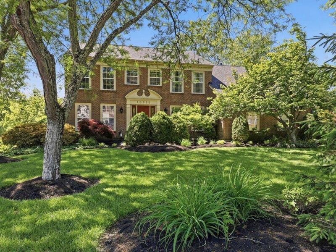
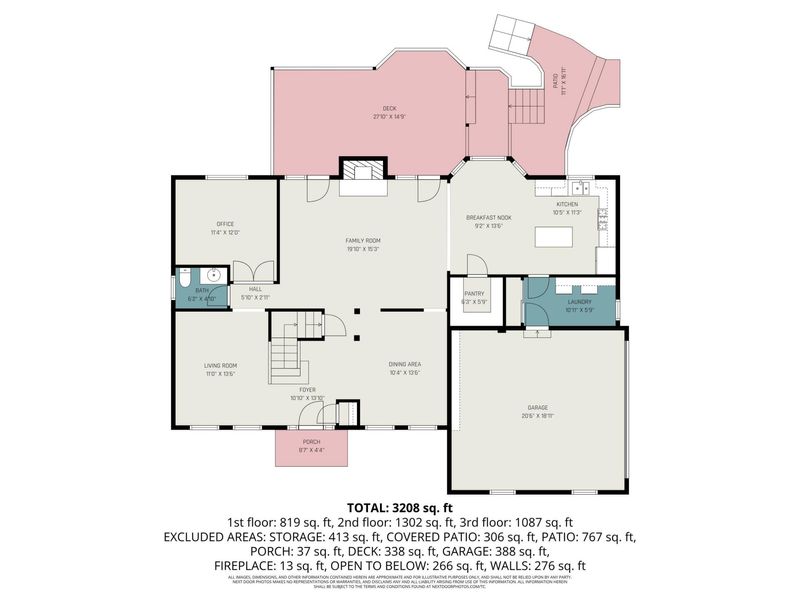
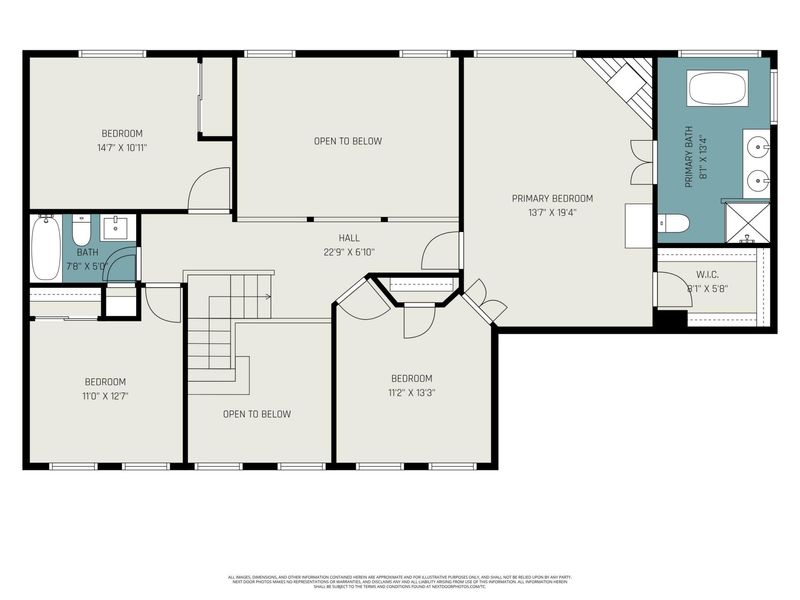
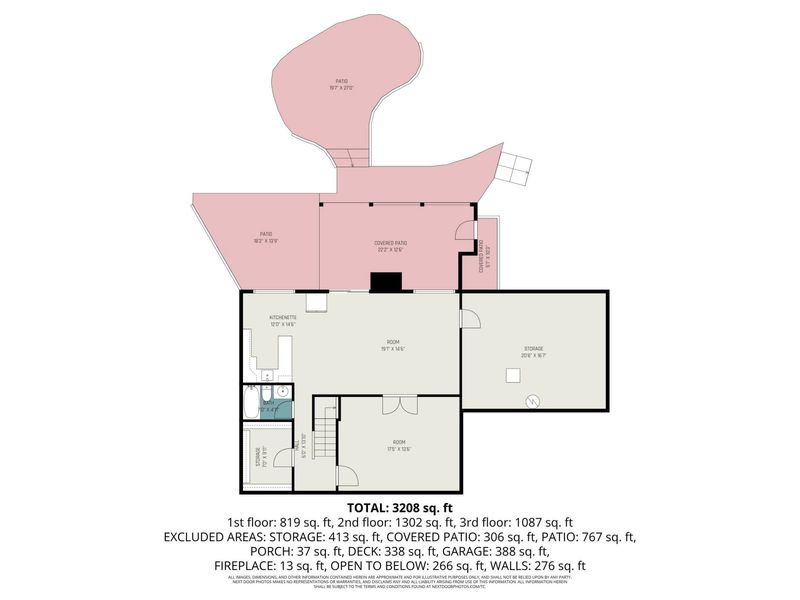
This spacious home has 4352 finished square feet (this includes the basement). The first floor has beautiful hardwood floors throughout. The kitchen has been totally updated (2018) and there is a two story great room with a fireplace, formal living room, dining room and office with French doors. The second floor has all new carpet throughout and has a primary suite with a newly remodeled primary bathroom (2025). The finished walkout basement has a wet bar in the family room, a full bath and plenty of storage.Step outside to enjoy the private backyard oasis, complete with a spacious deck, large patio, and a hot tub that conveys with the home--perfect for year-round enjoyment.Additional major updates include a new roof (2022) and HVAC system (2019), offering peace of mind for years to come.
Property Features
Property Type: Residential - Single Family
Basement: Yes
Basement: Full Finished Bath, Full, Finished, Storage Space, Walk-Out Access
Cooling: Central Air
Days on Market: 40
Fireplaces: 2
Garage: 2
Heating: Natural Gas
Home Style: Traditional
Lot Size: 0.30 Acres
Roof Type: Shingle
Stories: 2.0
Year Built: 1993
Feature Descriptions
Appliances: Stainless Steel Appliance(s), Gas Cooktop, Gas Range, Gas Oven, Dishwasher, Disposal, Double Oven, Dryer, Microwave, Refrigerator, Washer
Association Amenities: Dog Park, Tennis Court(s), Trail(s), Management
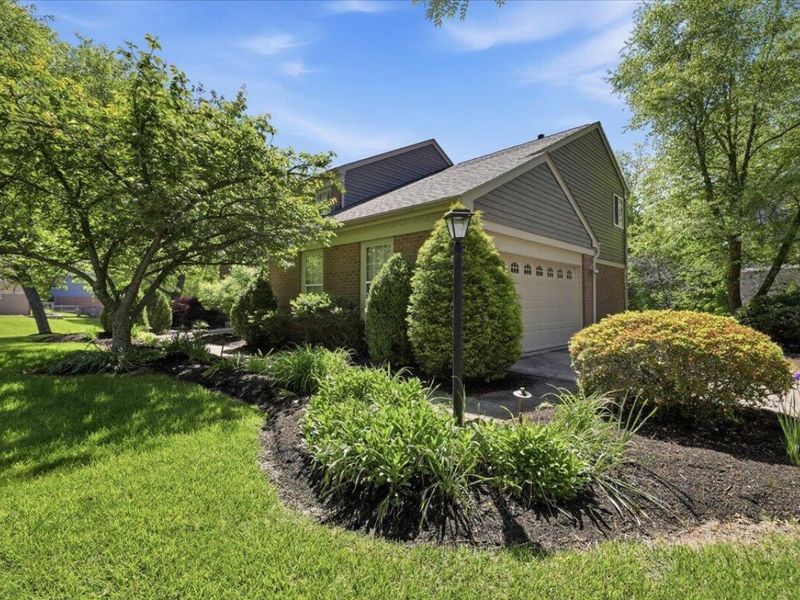
Exterior: Brick, Concrete, Vinyl Siding
Fireplace: Brick, Gas, Wood Burning
Fireplace Y/N: Yes
Foundation: Poured Concrete
HOA: Yes
HOA Fee: 500/Annually
Interior: Kitchen Island, Wet Bar, Walk-In Closet(s), Storage, Soaking Tub, Pantry, Granite Counters, Entrance Foyer, Double Vanity, High Ceilings, Multi Panel Doors, Recessed Lighting
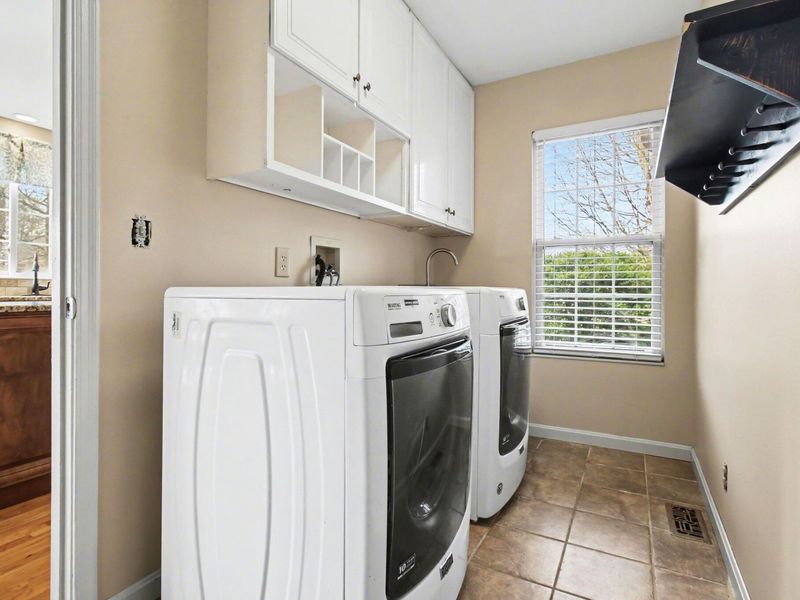
Laundry: Laundry Room, Main Level
Lot: Corner Lot
Lot Dimensions: 96 x 138 x 117 x 84
Parcel Number: 064.04-07-088.00
Parking: Driveway, Garage, Garage Door Opener, Garage Faces Side
Patio/Porch: Deck, Patio
Property Condition: Existing Structure
Road Frontage: City Street
Road Surface: Paved
Rooms Total: 12
Sewer: Public Sewer
Structure Type: House
Sub Type: Single Family Residence
Utilities: Natural Gas Available, Sewer Available, Underground Utilities, Water Available
Water: Public
Window: Vinyl Frames
Room Sizes
Entry: 11 X 14 Level - First
Dining Room: 10 X 13 Level - First
Living Room: 11 X 13 Level - First
Great Room: 20 X 15 Level - First
Office: 11 X 12 Level - First
Breakfast Room: 9 X 13 Level - First
Kitchen: 10 X 11 Level - First
Primary Bedroom: 14 X 19 Level - Second
Bedroom 2: 11 X 13 Level - Second
Bedroom 3: 11 X 13 Level - Second
Bedroom 4: 15 X 11 Level - Second
Family Room: 19 X 14 Level - Basement
Game Room: 17 X 14 Level - Basement
Bonus Room: 12 X 14 Level - Basement
Utility Room: 21 X 17 Level - Basement
Local Schools
High School: Ryle High
Middle School: Gray Middle School
Elementary School: Shirley Mann School
School District: Boone Co Public
Estimate Your Payment
Estimated Payment
$ 2,707.08 per month $2,561.24 Principal & Interest $0.00 Property Tax (data not provided by mls) $145.83 Homeowner's InsuranceChange Payment Information
Print This Listingx
Select a format below, new window will open and will prompt you to print.









10996 War Admiral Drive | MLS# 643619
This single family home located at 10996 War Admiral Drive, Union, KY 41091 is currently listed for sale with an asking price of $500,000. This property was built in 1993 and has 4 bedrooms and 3 full and 1 partial baths with 4352 sq. ft. War Admiral Drive is located within the Boone Co Public school district. Search Union real estate on lyoder.cutlerhomes.com today.