
Listed By
Agency Name: Simple Fee Realty
Agency Phone: 859-802-3733
Shown By
Agent Name: Leslie Yoder
Agent Phone: (330) 418-3627
Agency Title: Cutler Real Estate

TOUR THIS HOME
Choose a date and time to see 1103 Ashton Court, Union, KY 41091.
I will get in touch with you shortly.

Property Description
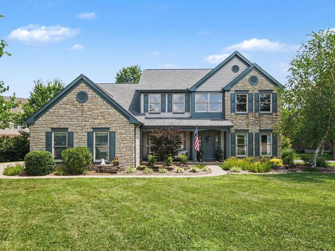
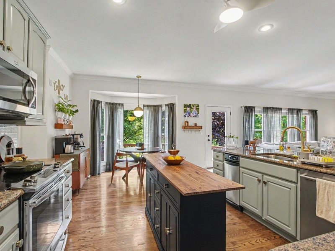
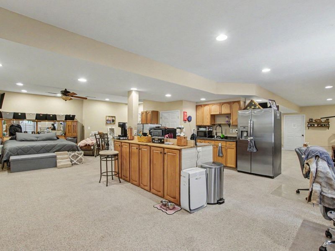
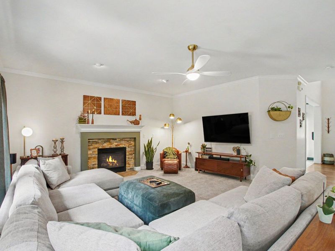
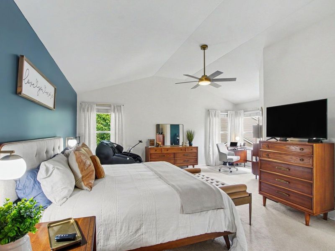
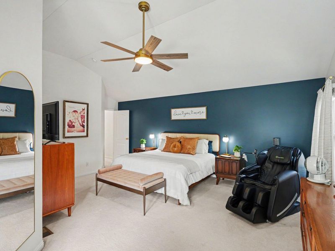
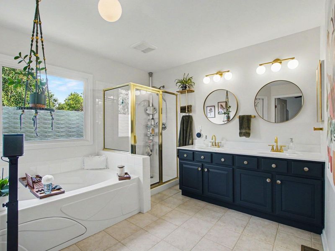
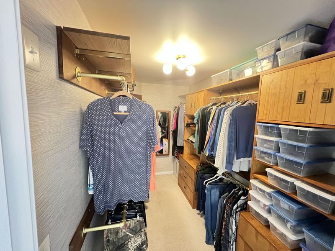
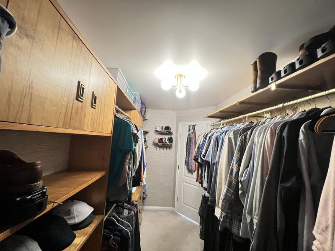
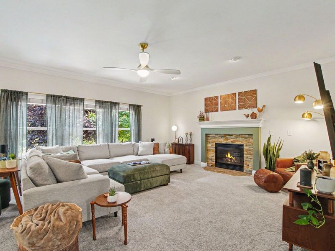
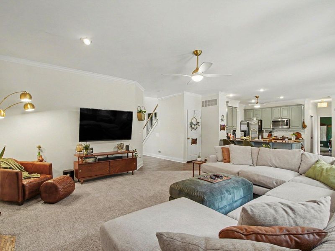
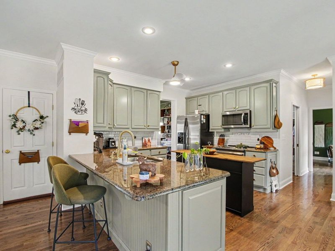
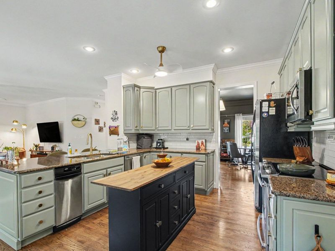
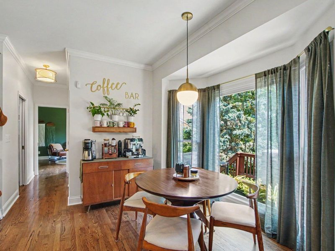
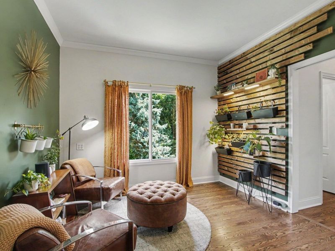
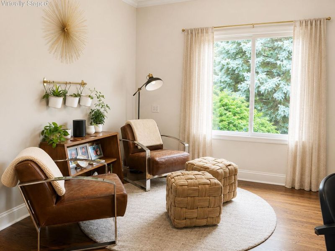
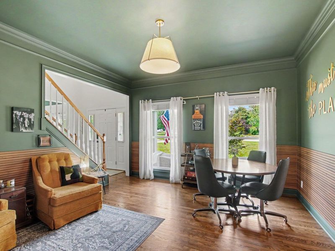
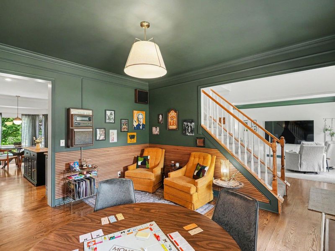
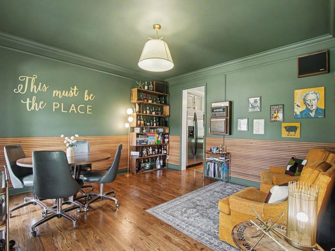
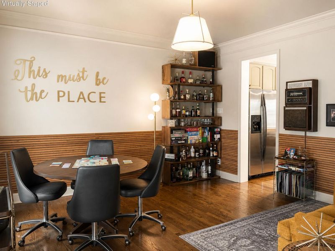
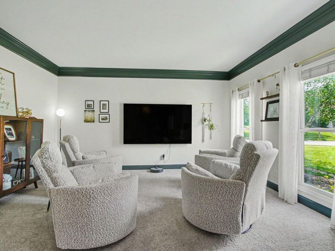
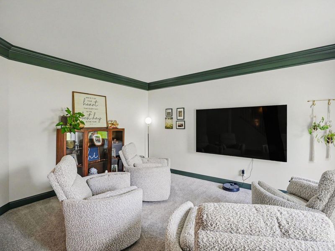
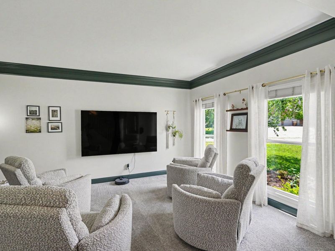
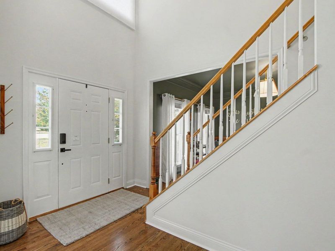
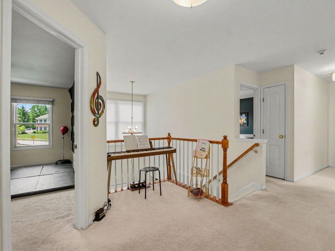
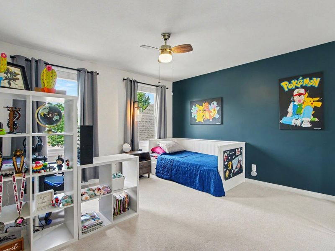
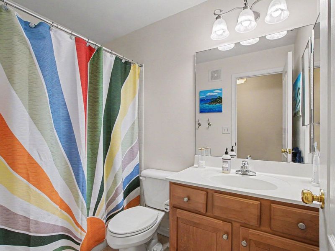
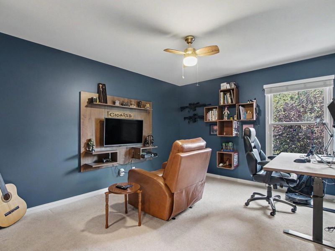
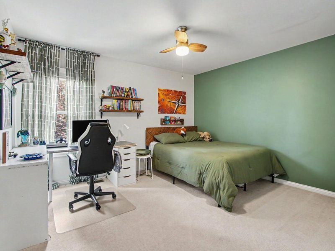
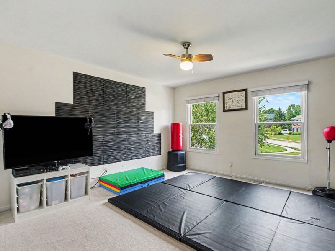
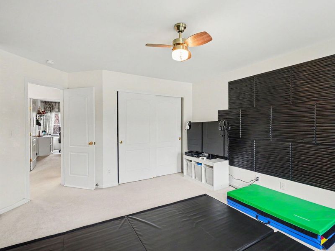
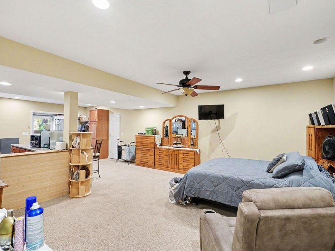
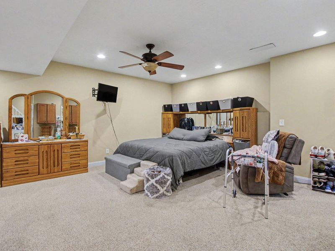
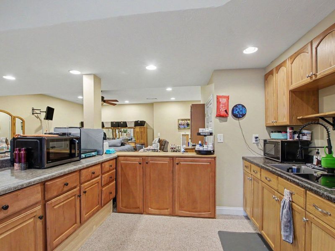
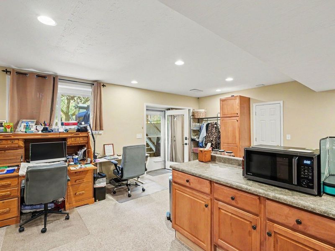
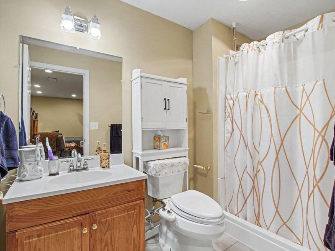
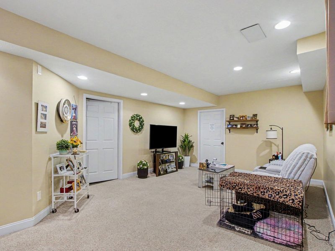
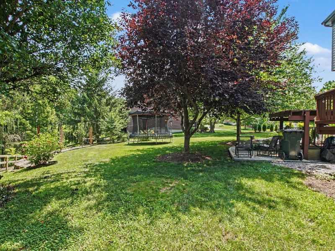
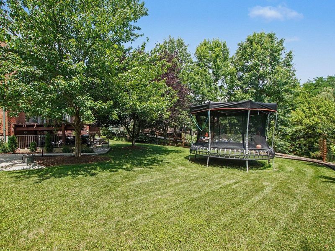
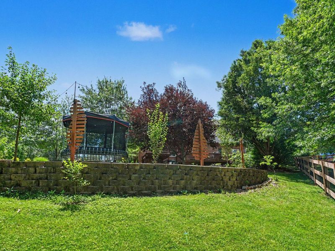
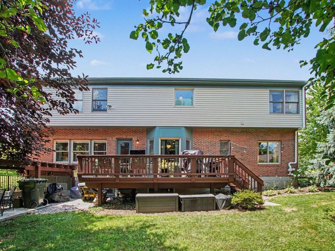
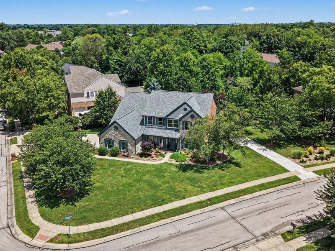
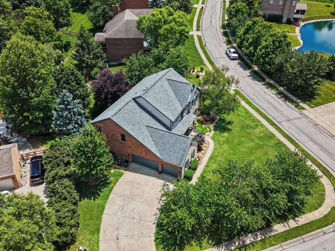
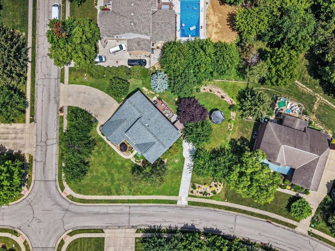
*2 photos are AI, showing what the rooms would look like painted the same color as the adjoining room* Unmatched Space & Value in Hempsteade Manor! Priced at just $129/sqft- significantly less than building new. This expansive 5-bedroom, 4.5 bath brick beauty features over 4,641 sqft of immaculate living space, and a large .44 acre lot! Highlighted by a gorgeous updated kitchen and a perfect apartment set up in the fully finished walk-out basement complete with a separate driveway, covered walk out (including a chair lift for NO STEP entry), walk-in closet with laundry and full bath. Enjoy peace of mind with premium mechanical upgrades, including a newer high end HVAC system with a whole-house humidifier, a newer water heater, plus a water softener. Nestled on a premium corner lot with a rare 3-car garage, located in the top-rated Ryle/Gray/Mann school district, plus resort-style neighborhood amenities. Why wait to build when luxury is move-in ready?
Property Features
Property Type: Residential - Single Family
Basement: Full Finished Bath, Full, Finished, Storage Space, Walk-Out Access
Basement: Yes
Cooling: Central Air
Fireplaces: 1
Garage: 3 car attached
Heating: Natural Gas, Forced Air
Home Style: Traditional
Lot Size: 0.44 Acres
Roof Type: Shingle
Stories: 2.0
Year Built: 2002
Feature Descriptions
Appliances: Stainless Steel Appliance(s), Electric Range, Dishwasher, Microwave, Refrigerator
Association Amenities: Lake Year Round, Playground, Pool, Tennis Court(s)
Association Fee Includes: Association Fees, Maintenance Grounds
Exterior: Brick, Stone, Vinyl Siding
Fireplace: Gas
Fireplace Y/N: Yes
Foundation: Poured Concrete
HOA: Yes
HOA Fee: 720/Annually
Interior: Wet Bar, Walk-In Closet(s), Pantry, Granite Counters, Entrance Foyer, Eat-in Kitchen, Double Vanity, Crown Molding, Chandelier, Ceiling Fan(s), Multi Panel Doors
Laundry: Laundry Room, Main Level
Lot: Corner Lot
Lot Dimensions: irr
Parcel Number: 063.00-12-288.00
Parking: Attached, Driveway, Garage
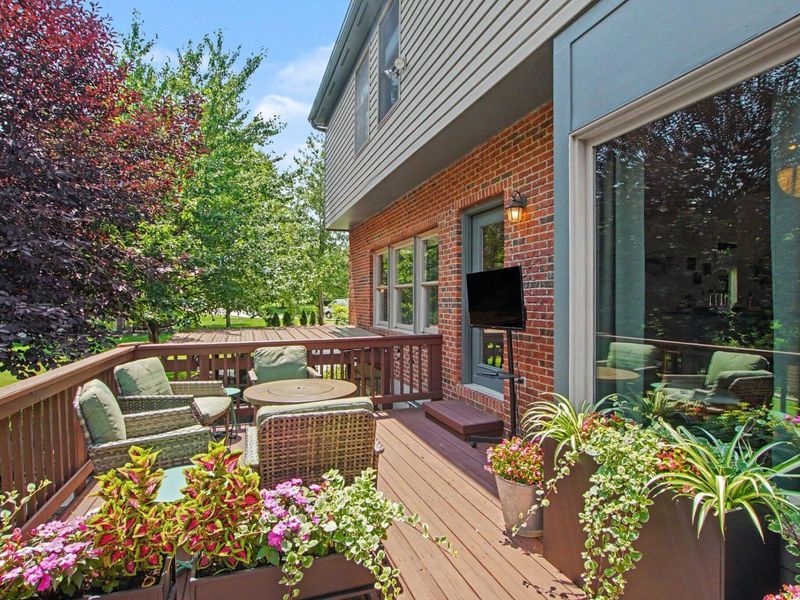
Patio/Porch: Deck
Rooms Total: 14
Sewer: Public Sewer
Sub Type: Single Family Residence
Utilities: Cable Available, Natural Gas Available, Sewer Available, Water Available
Water: Public
Window: Insulated Windows, Double Hung, Vinyl Clad Window(s), Wood Frames
Room Sizes
Family Room: 21 X 17 Level - First
Living Room: 16 X 12 Level - First
Dining Room: 13 X 13 Level - First
Kitchen: 13 X 12 Level - First
Breakfast Room: 12 X 7 Level - First
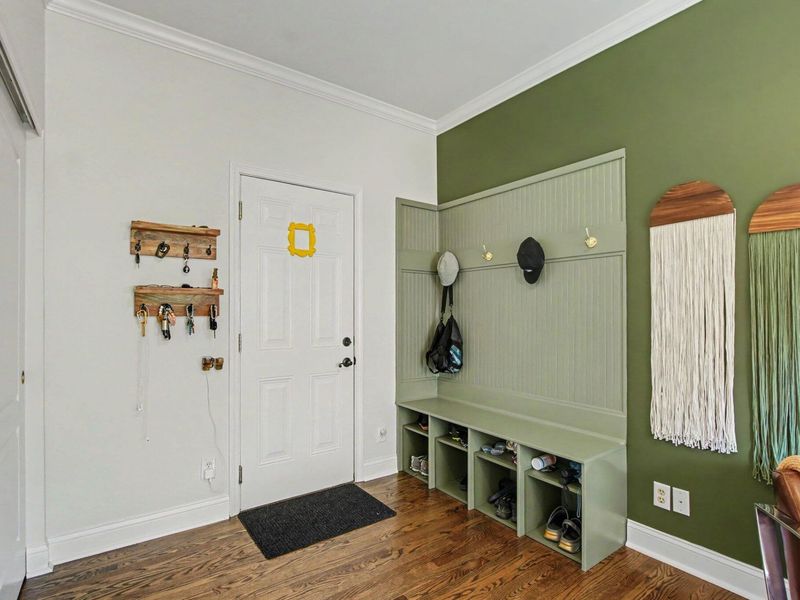
Mudroom: 14 X 11 Level - First
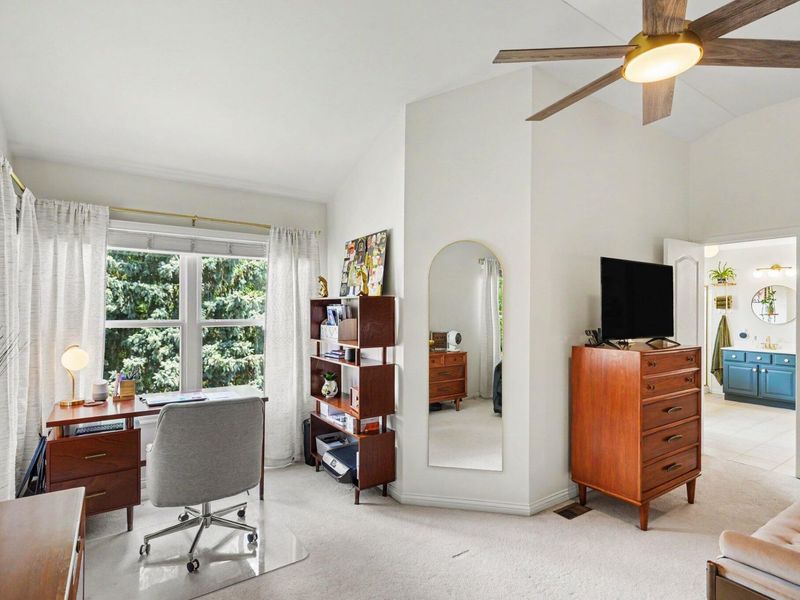
Primary Bedroom: 21 X 19 Level - Second
Bedroom 2: 15 X 12 Level - Second
Bedroom 3: 14 X 12 Level - Second
Bedroom 4: 15 X 11 Level - Second
Bedroom 5: 13 X 11 Level - Second
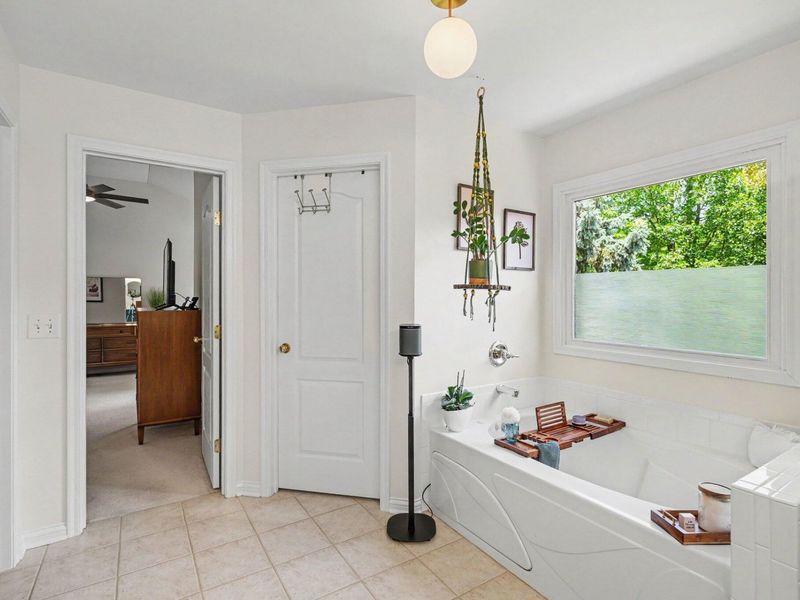
Primary Bath: 12 X 10 Level - Second
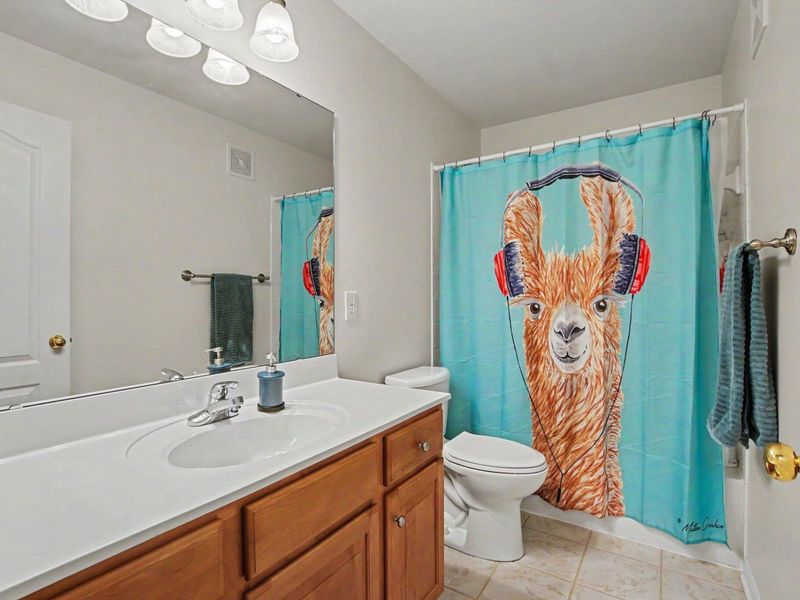
Bathroom 2: 8 X 5 Level - Second
Bathroom 3: 9 X 5 Level - Second
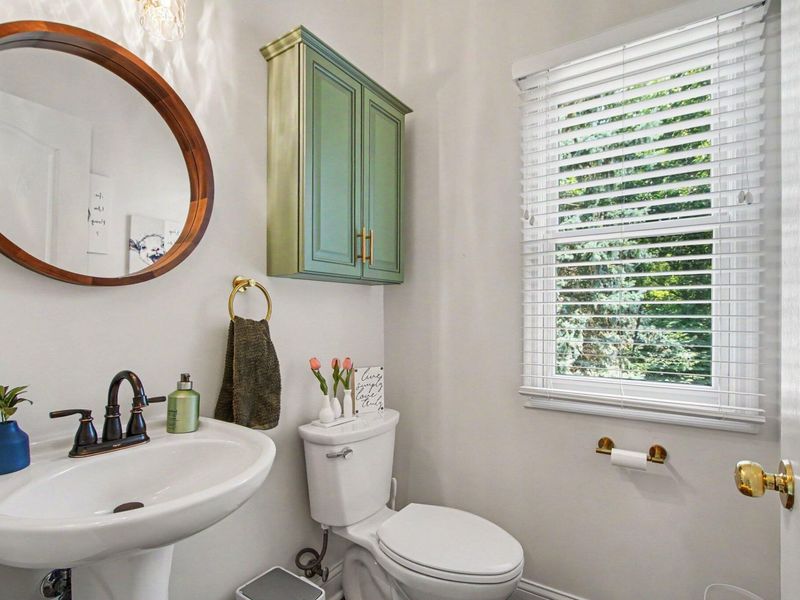
Bathroom 4: 5 X 4 Level - First
Bathroom 5: 9 X 5 Level - Lower
Great Room: 20 X 17 Level - Lower
Office: 20 X 6 Level - Lower
Recreation Room: 22 X 14 Level - Lower
Local Schools
High School: Ryle High
Middle School: Gray Middle School
Elementary School: Shirley Mann School
School District: Boone Co Public
Estimate Your Payment
Estimated Payment
$ 3,248.49 per month $3,073.49 Principal & Interest $0.00 Property Tax (data not provided by mls) $175.00 Homeowner's InsuranceChange Payment Information
Print This Listingx
Select a format below, new window will open and will prompt you to print.









1103 Ashton Court | MLS# 645181
This single family home located at 1103 Ashton Court, Union, KY 41091 is currently listed for sale with an asking price of $600,000. This property was built in 2002 and has 5 bedrooms and 4 full and 1 partial baths with 3216 sq. ft. Ashton Court is located in the Hempsteade subdivision within the Boone Co Public school district. Search Hempsteade real estate on lyoder.cutlerhomes.com today.