

Listed By
Agency Name: Huff Realty - Florence
Agency Phone: 859-525-7900
Shown By
Agent Name: Leslie Yoder
Agent Phone: (330) 418-3627
Agency Title: Cutler Real Estate

TOUR THIS HOME
Choose a date and time to see 1111 Bayswater Drive, Union, KY 41091.
I will get in touch with you shortly.

Property Description
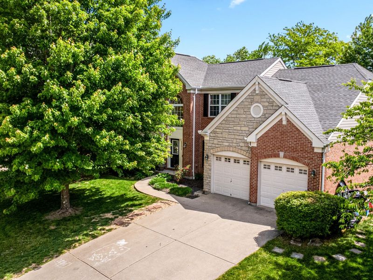
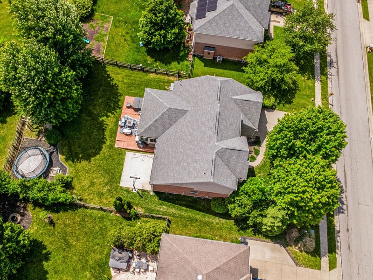
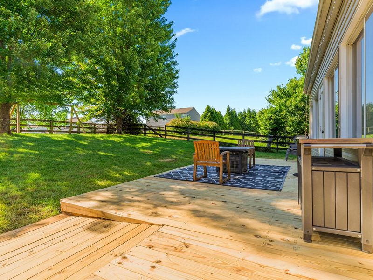
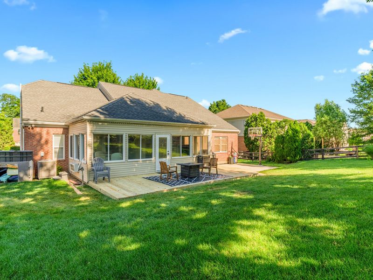
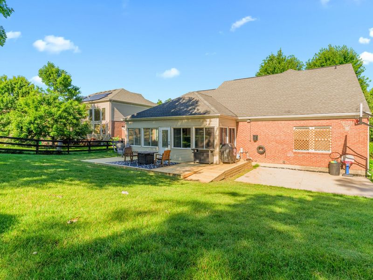
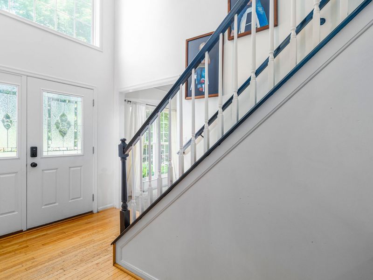
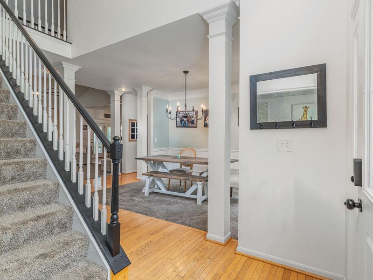
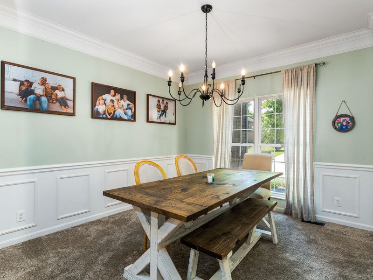
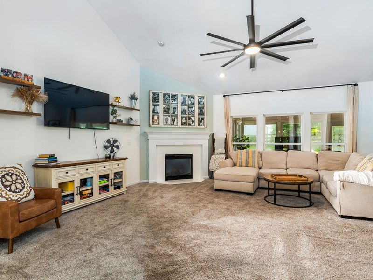
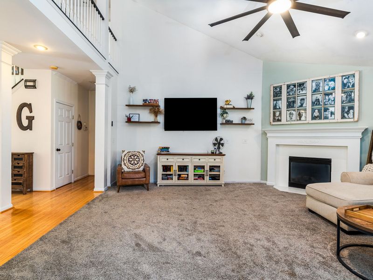
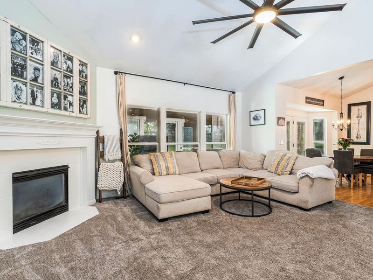
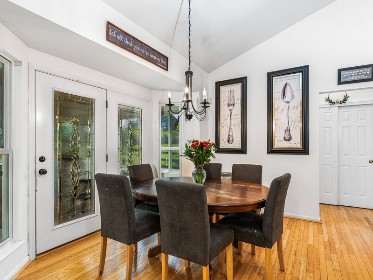
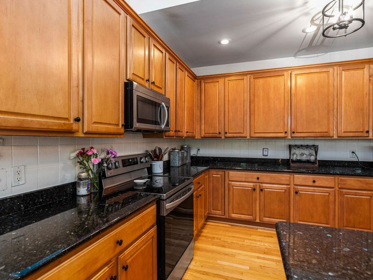
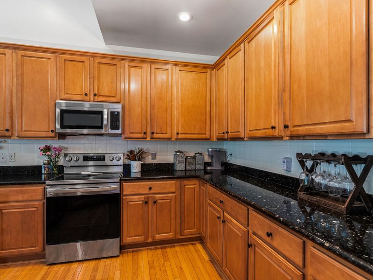
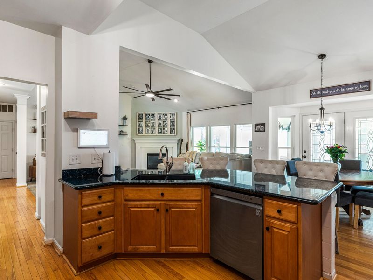
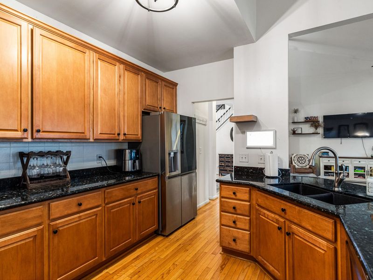
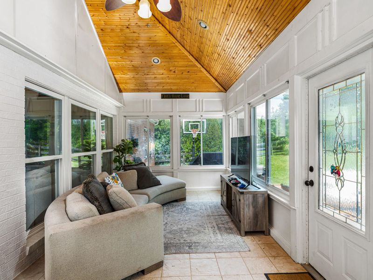
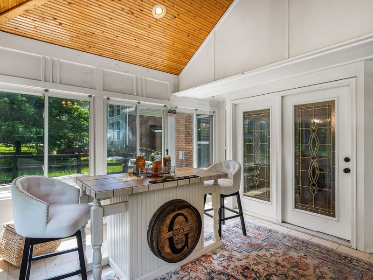
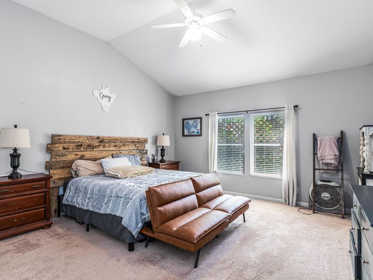
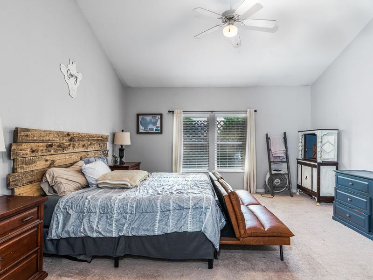
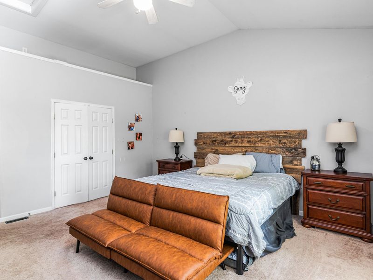
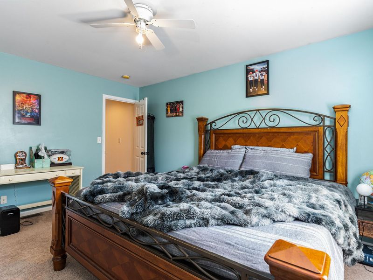
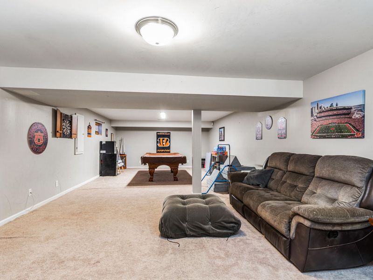
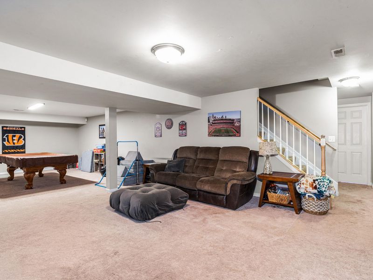
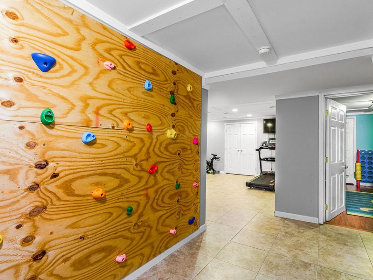
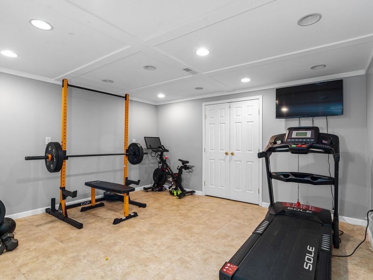
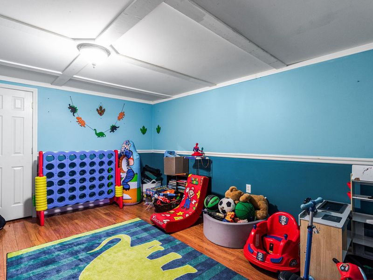
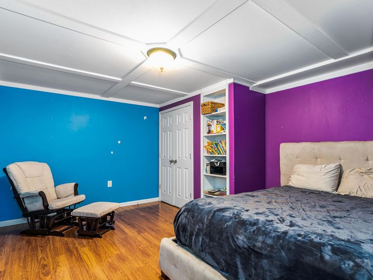
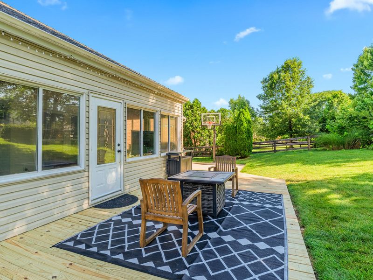
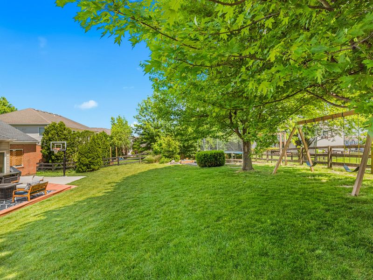
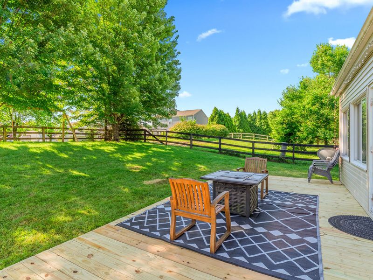
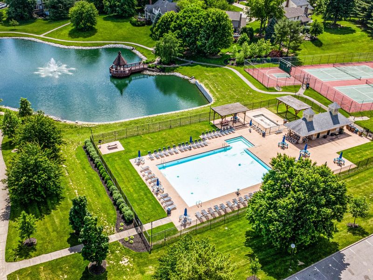
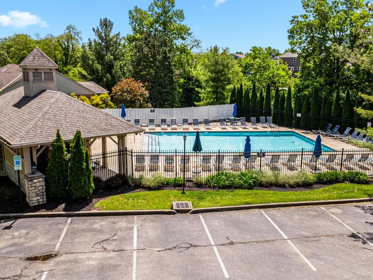
Stunning, pre-inspected 4BR home in coveted Hempsteade! This unique, open floor plan features a rare 1st-floor primary suite and a dramatic two-story great room with soaring ceilings. The heart of the home boasts an open kitchen with an expansive counter bar, flowing seamlessly into a bonus sunroom. Loaded with additional finished living space, this property offers ultimate flexibility. Step outside to your private outdoor oasis, featuring a brand-new deck and a fenced backyard. Enjoy premium community amenities just a short walk away, including a satellite pool, playset, and fishing ponds. Nestled in the top-rated Mann/Gray/Ryle school district, you are minutes from Union shopping and quick interstate access via Mt. Zion Rd. Peace of mind is built right in--this home comes pre-inspected with several items already repaired (see attached Combs Inspections report). Move-in ready and a absolute MUST SEE!
Property Features
Property Type: Residential - Single Family
Basement: Full, Finished, Storage Space
Basement: Yes
Cooling: Central Air
Days on Market: 15
Fenced: Yes
Fireplaces: 1
Garage: 2 car attached
Heating: Natural Gas
Home Style: Traditional
Lot Size: 0.27 Acres
Roof Type: Asphalt, Shingle
Stories: 2.0
Year Built: 2004
Feature Descriptions
Appliances: Stainless Steel Appliance(s), Electric Oven, Electric Range, Dishwasher, Dryer, Microwave, Range, Refrigerator, Washer
Association Amenities: Lake Year Round, Playground, Pool, Tennis Court(s), Clubhouse, Trail(s)
Exterior: Private Yard, Fire Pit, Outdoor Grill
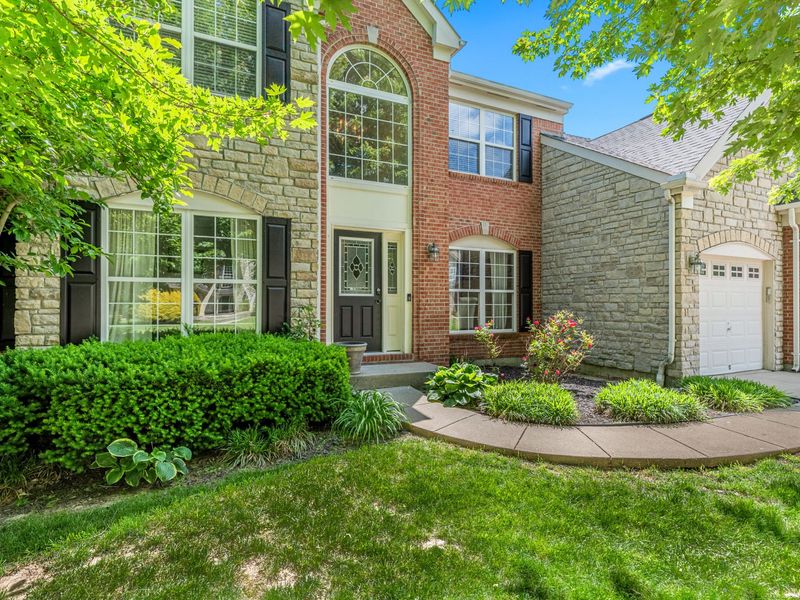
Exterior: Brick Veneer, Brick, Stone, Vinyl Siding
Fencing: Fenced, Wood
Fireplace: Gas
Fireplace Y/N: Yes
Foundation: Concrete Perimeter, Poured Concrete
HOA: Yes
HOA Fee: 700/Annually
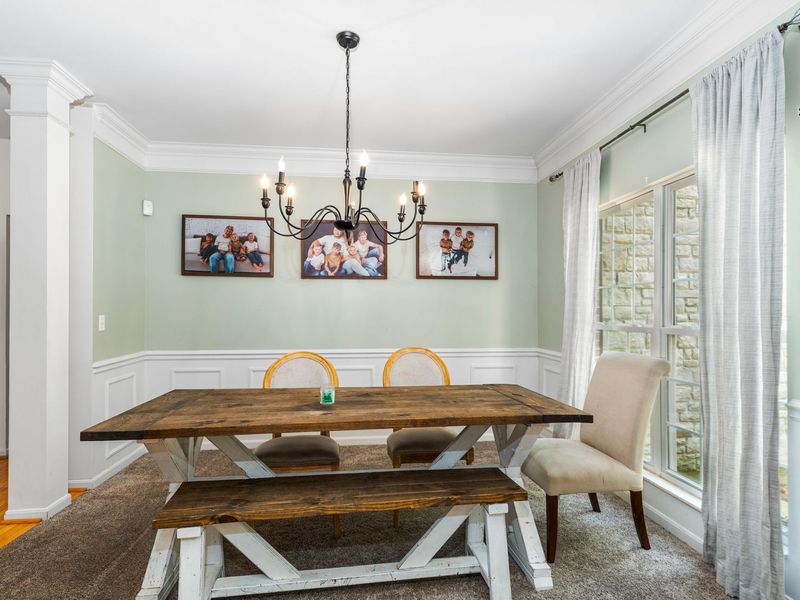
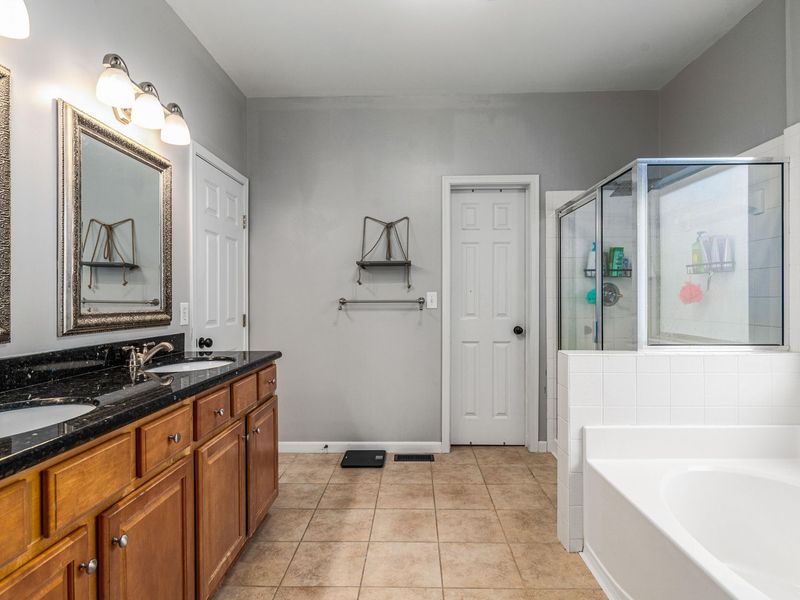
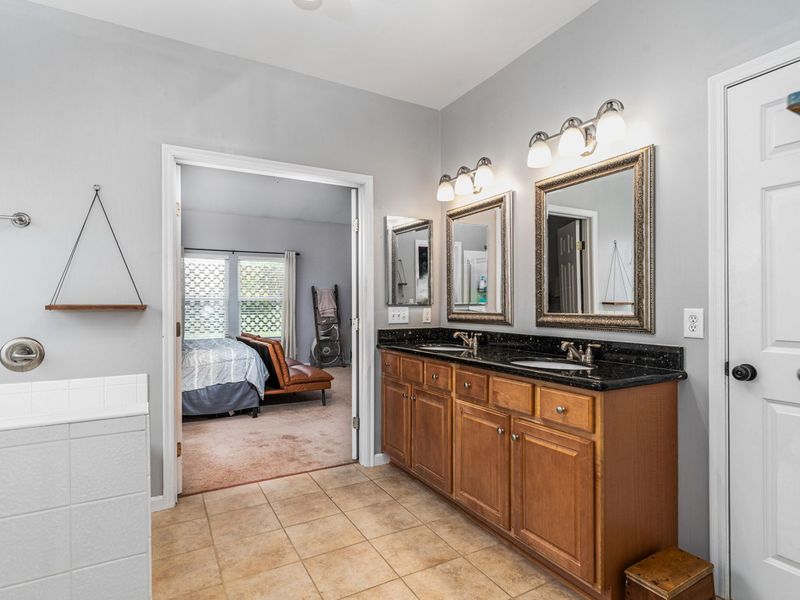
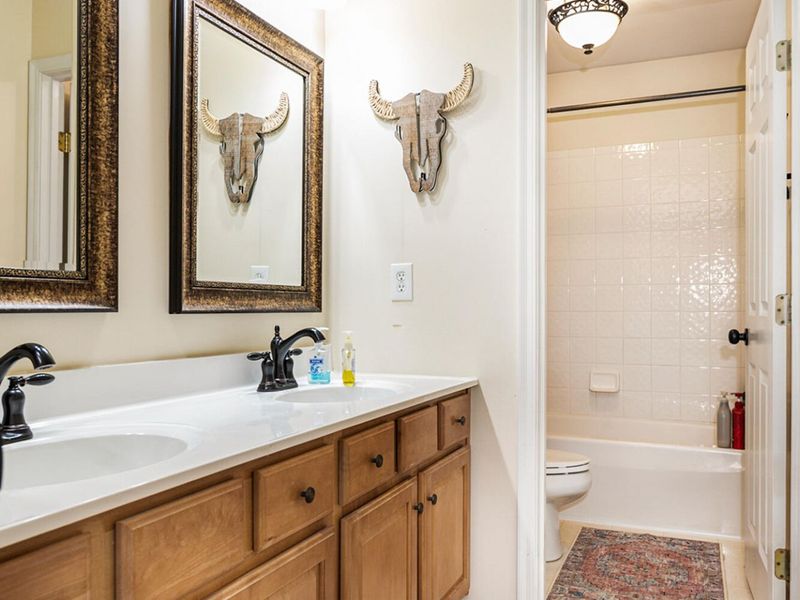
Interior: Stone Counters, Pantry, Open Floorplan, High Speed Internet, Granite Counters, Entrance Foyer, Eat-in Kitchen, Double Vanity, Crown Molding, Chandelier, Breakfast Bar, Cathedral Ceiling(s), Ceiling Fan(s), High Ceilings, Recessed Lighting, Vaulted Ceiling(s), Master Downstairs
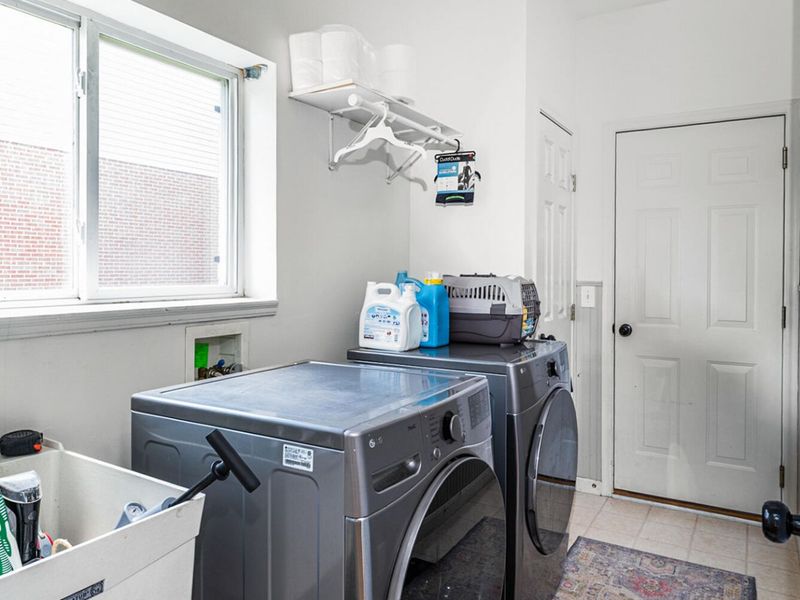
Laundry: Electric Dryer Hookup, Laundry Room, Main Level, Washer Hookup
Lot: Cul-De-Sac
Lot Dimensions: 80x149
Parcel Number: 063.00-12-354.00
Parking: Attached, Driveway, Garage, Garage Door Opener, Garage Faces Front, Off Street, On Street
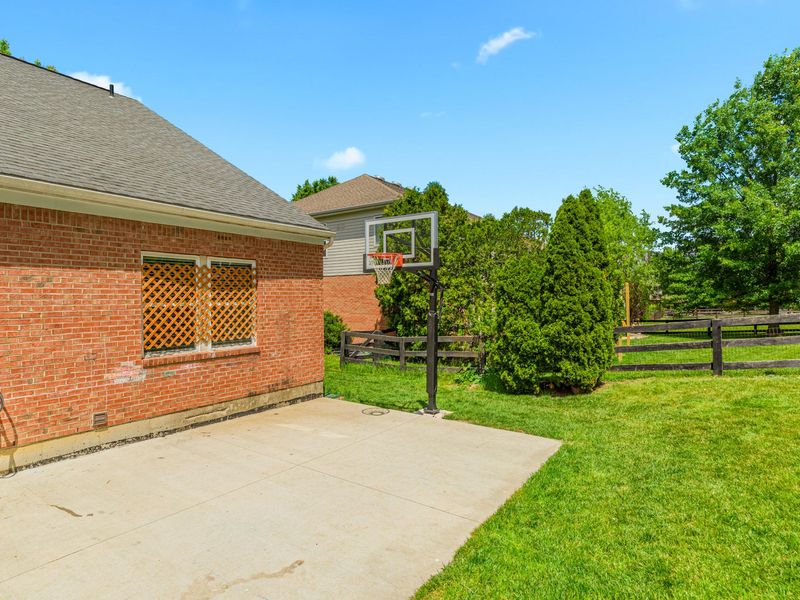
Patio/Porch: Deck, Enclosed, Patio
Property Condition: Existing Structure
Road Frontage: City Street
Rooms Total: 17
Security: Smoke Detector(s)
Sewer: Public Sewer
Special View Info: Trees/Woods
Structure Type: House
Sub Type: Single Family Residence
Water: Public
Window: Insulated Windows, Double Hung, Vinyl Frames
Room Sizes
Recreation Room: 38 X 16 Level - Basement
E X ercise Room: 19 X 14 Level - Basement
Study: 15 X 11 Level - Basement
Other Room: 15 X 13 Level - Basement
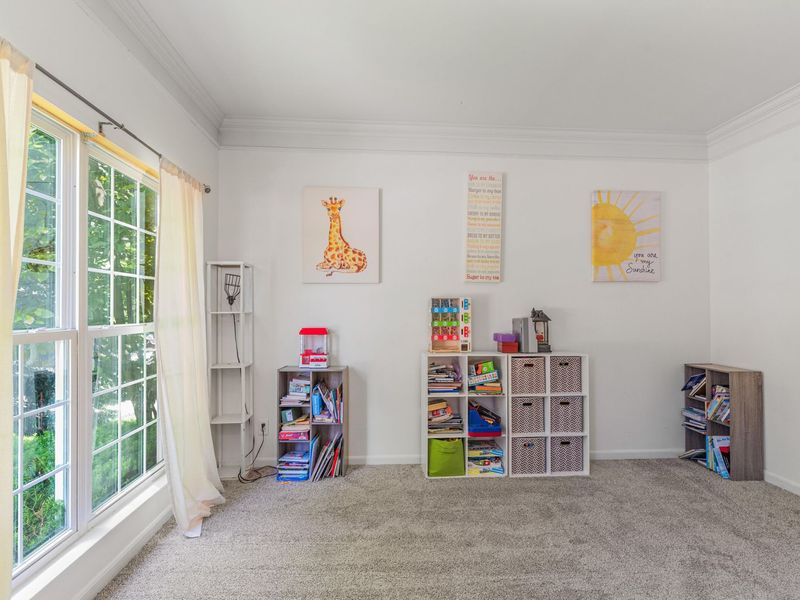
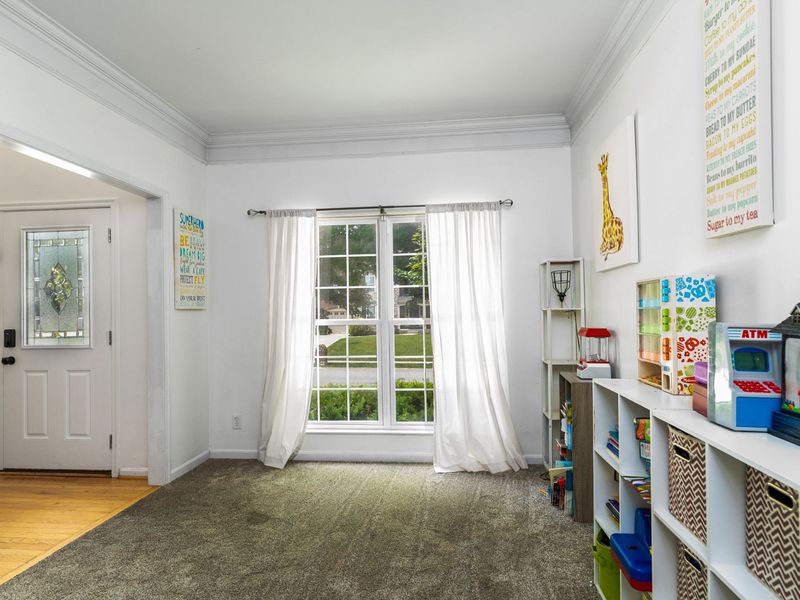
Office: 14 X 10 Level - First
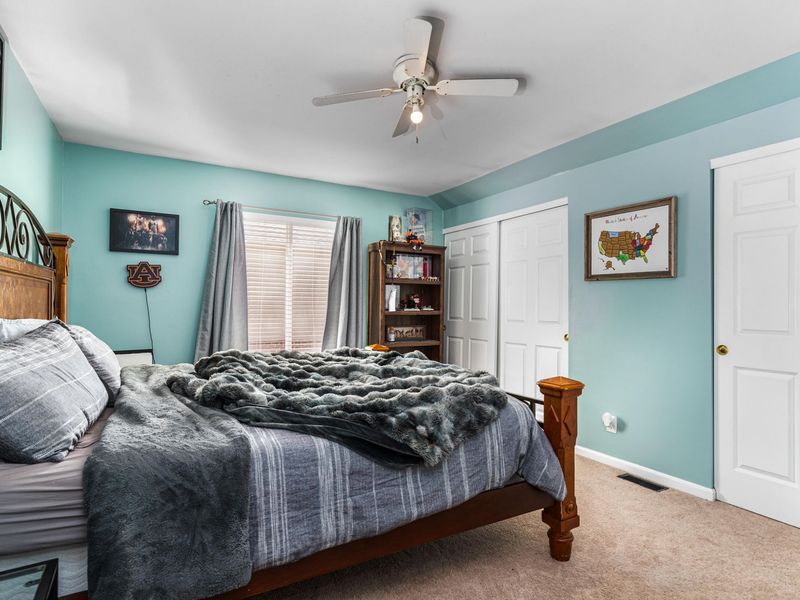
Primary Bedroom: 20 X 16 Level - First
Primary Bath: 11 X 9 Level - First
Family Room: 19 X 19 Level - First
Dining Room: 16 X 11 Level - First
Kitchen: 13 X 13 Level - First
Breakfast Room: 13 X 10 Level - First
Solarium: 25 X 13 Level - First
Laundry: 11 X 6 Level - First
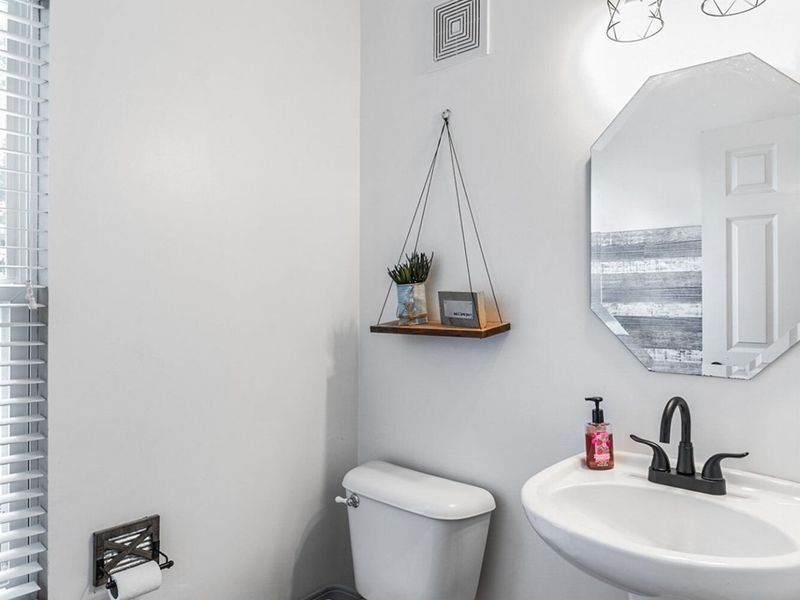
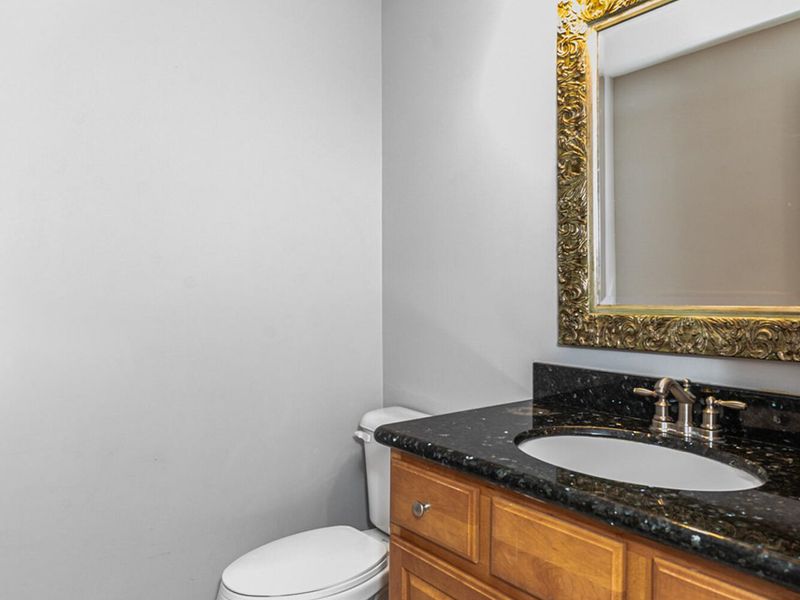
Bathroom 2: 6 X 4 Level - First
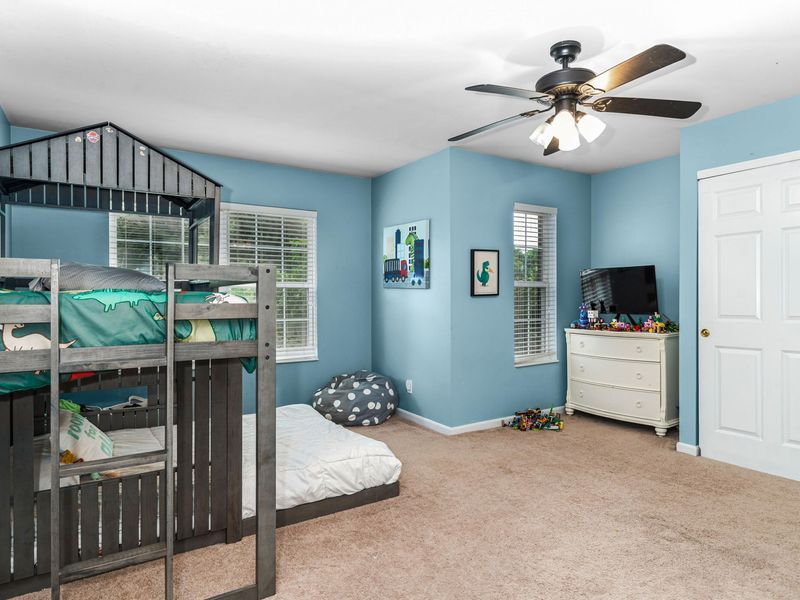
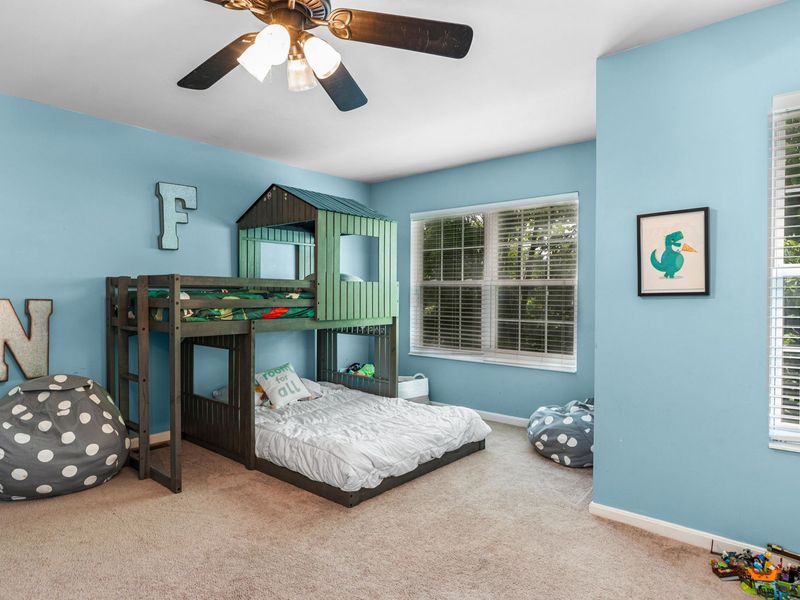
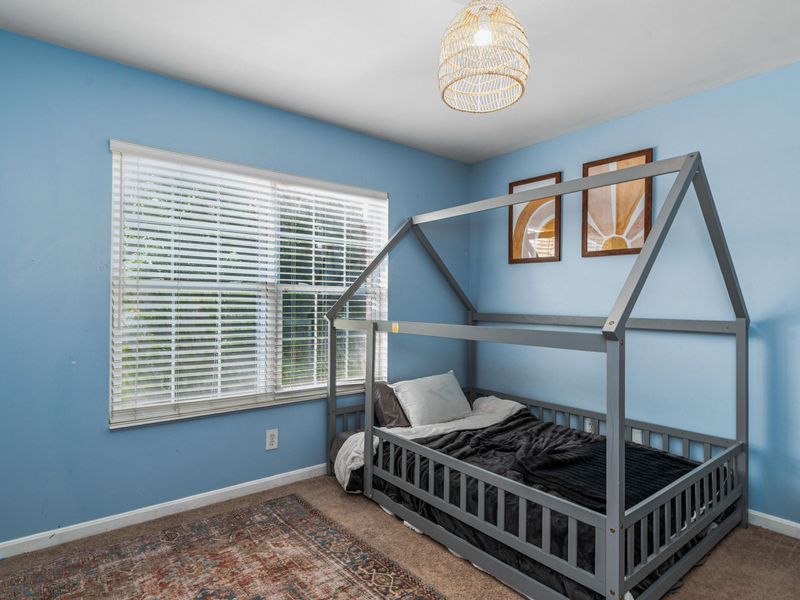
Bedroom 2: 15 X 15 Level - Second
Bedroom 3: 11 X 10 Level - Second
Bedroom 4: 16 X 11 Level - Second
Bathroom 3: 12 X 5 Level - Second
Bathroom 4: 5 X 5 Level - Basement
Local Schools
High School: Ryle High
Middle School: Gray Middle School
Elementary School: Shirley Mann School
School District: Boone Co Public
Estimate Your Payment
Estimated Payment
$ 2,814.82 per month $2,663.18 Principal & Interest $0.00 Property Tax (data not provided by mls) $151.64 Homeowner's InsuranceChange Payment Information
Print This Listingx
Select a format below, new window will open and will prompt you to print.









1111 Bayswater Drive | MLS# 644738
This single family home located at 1111 Bayswater Drive, Union, KY 41091 is currently listed for sale with an asking price of $519,900. This property was built in 2004 and has 4 bedrooms and 2 full and 2 partial baths with 3073 sq. ft. Bayswater Drive is located in the Hempsteade subdivision within the Boone Co Public school district. Search Hempsteade real estate on lyoder.cutlerhomes.com today.