
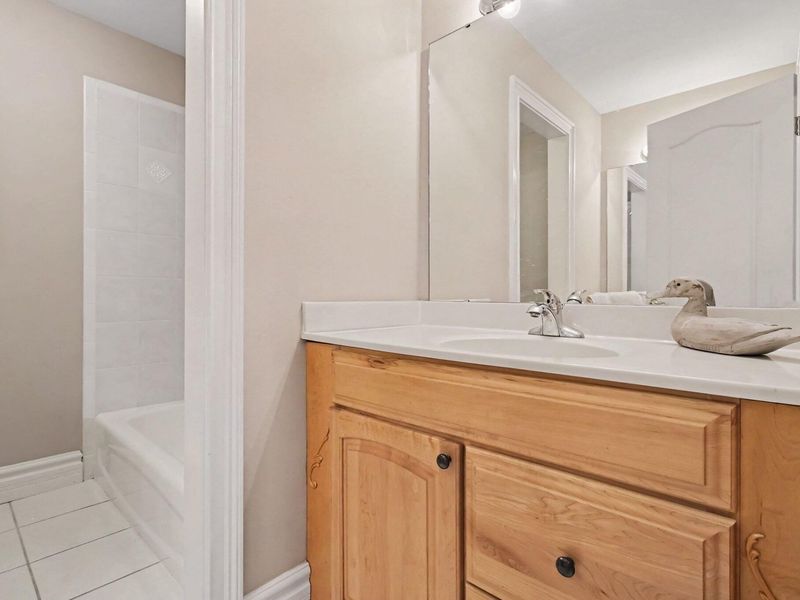
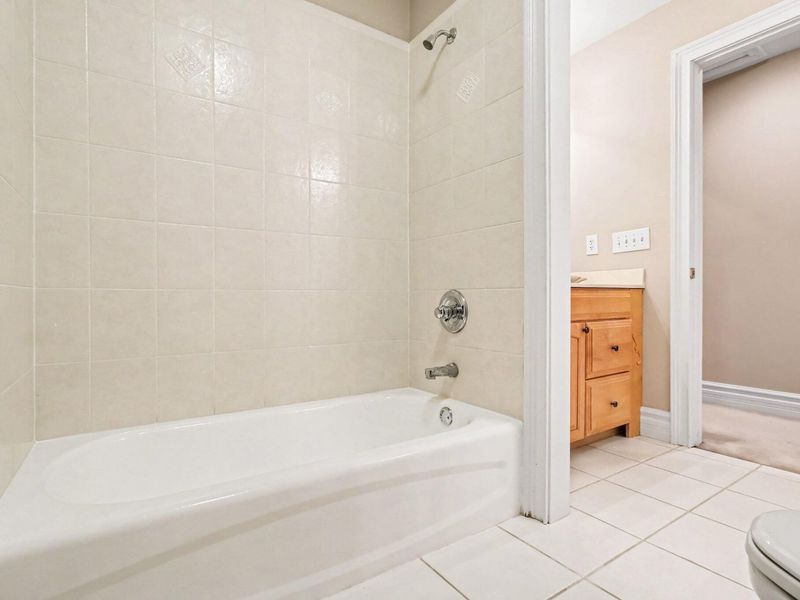
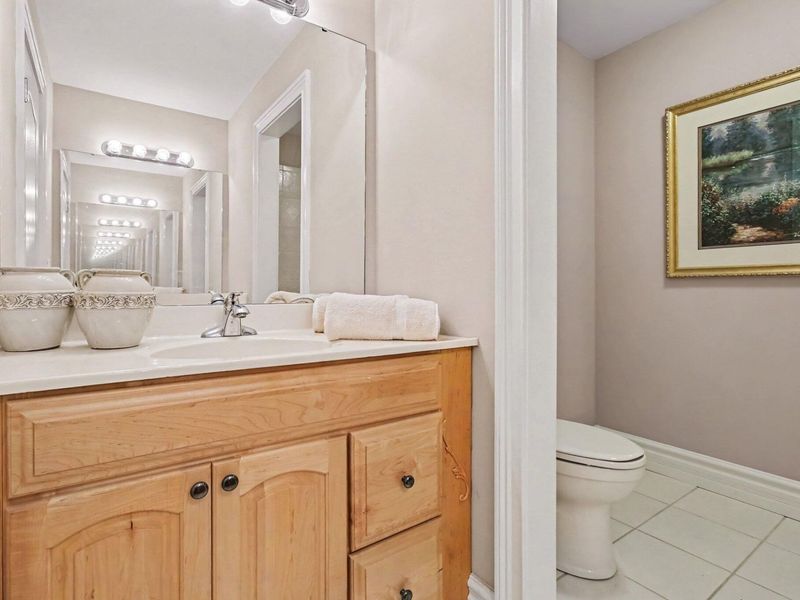
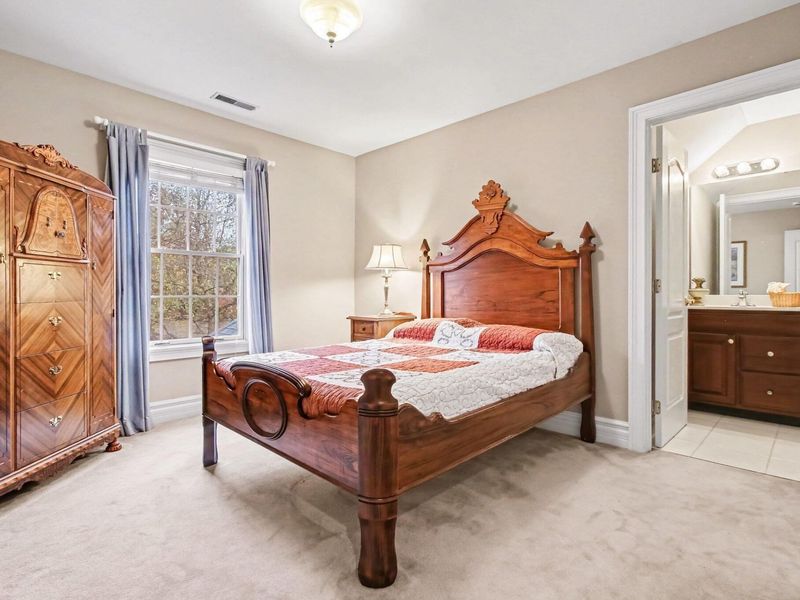

4 beds
4 full baths
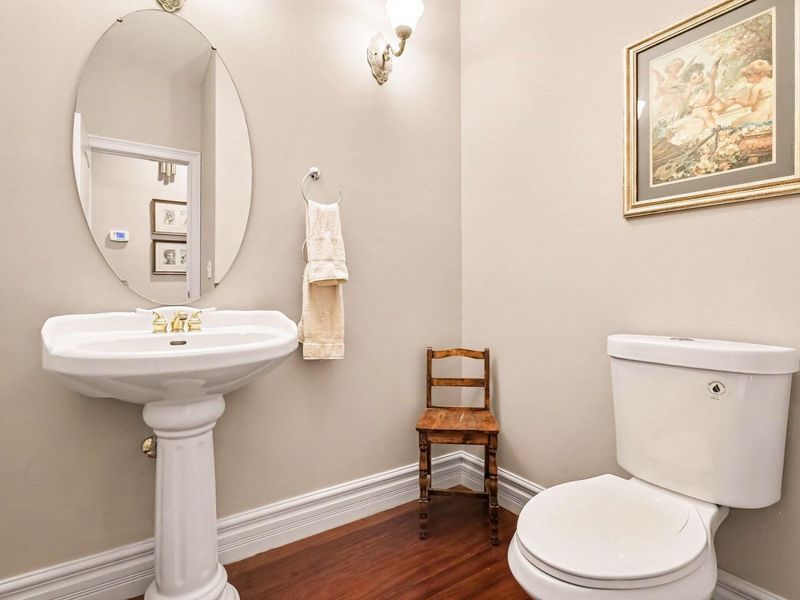
1 partial baths
5,047 sqft
Listed By
Agency Name: RE/MAX Victory + Affiliates
Agency Phone: 859-372-6000
Shown By
Agent Name: Leslie Yoder
Agent Phone: (330) 418-3627
Agency Title: Cutler Real Estate

TOUR THIS HOME
Choose a date and time to see 11253 Longden Way, Union, KY 41091.
I will get in touch with you shortly.

Property Description
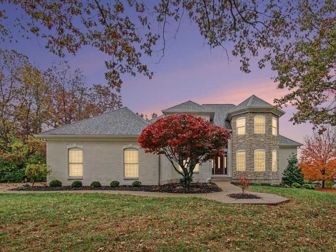
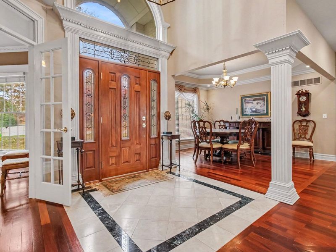
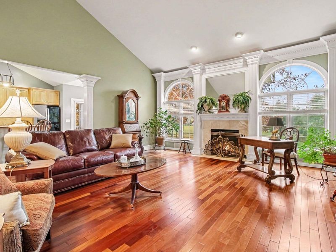
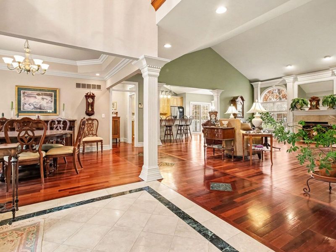
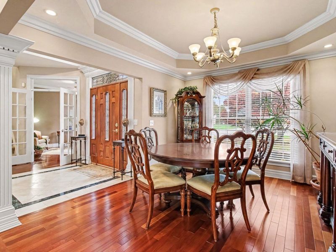
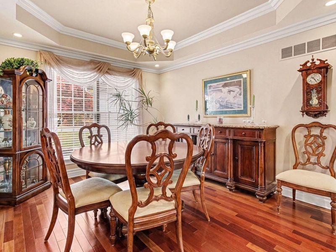
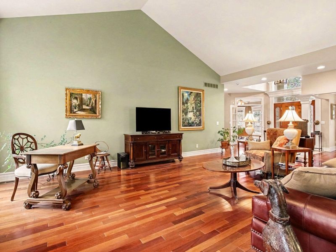
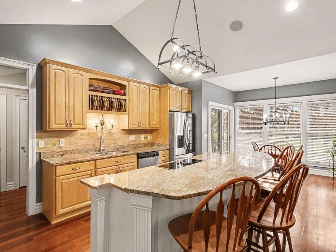
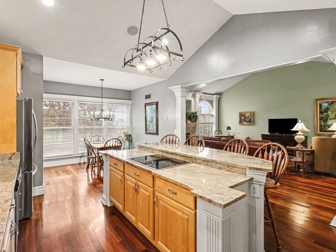
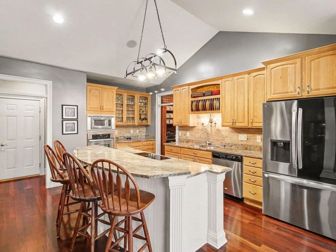
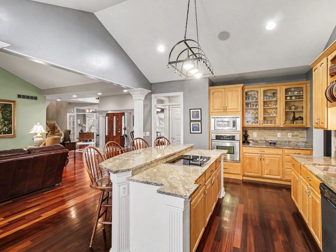
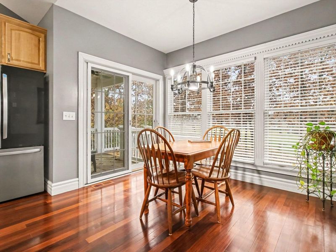
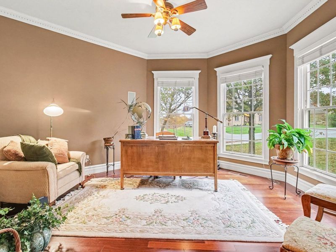
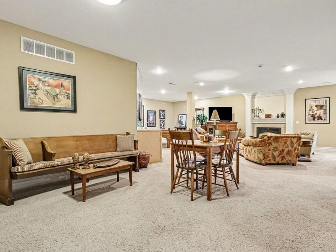
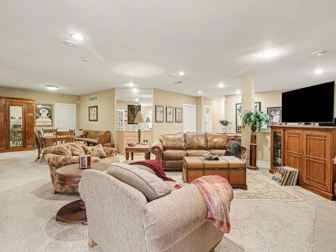
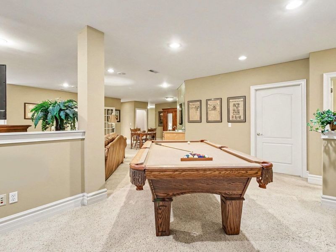
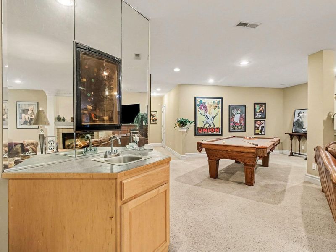
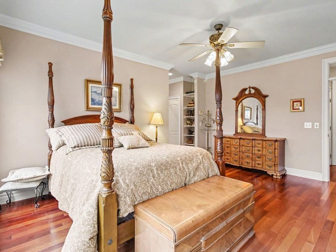
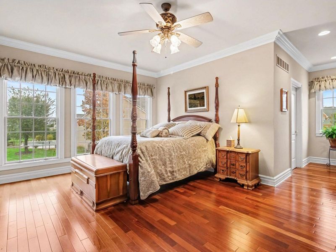
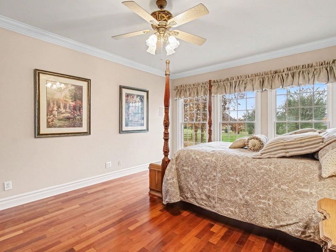
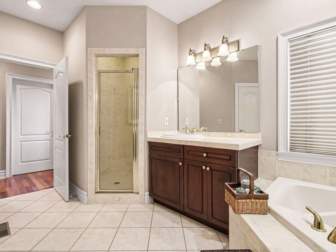
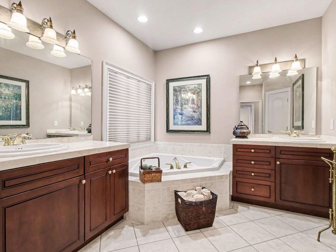
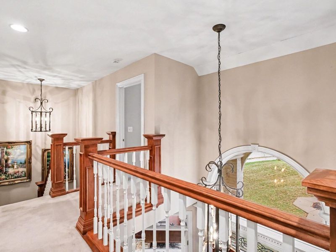
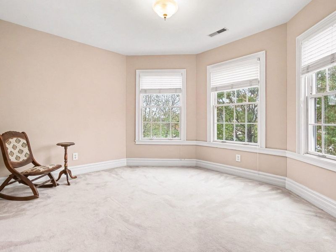
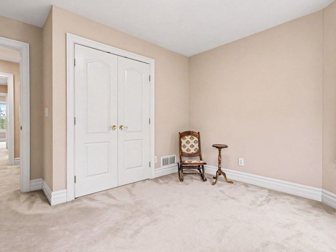
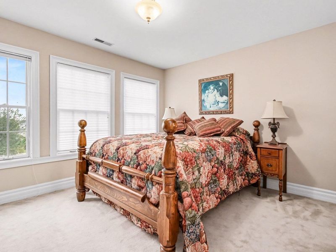
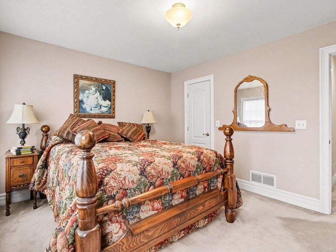
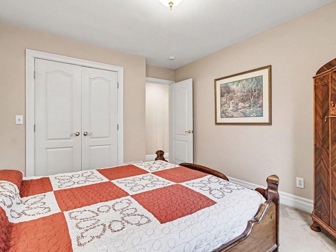
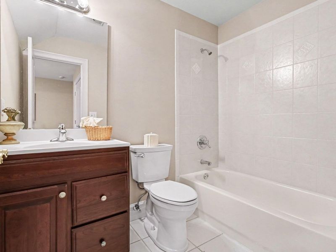
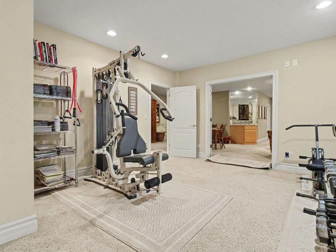
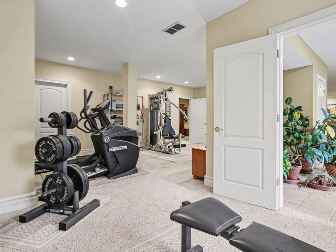
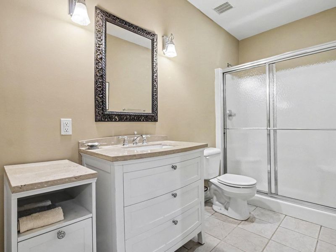
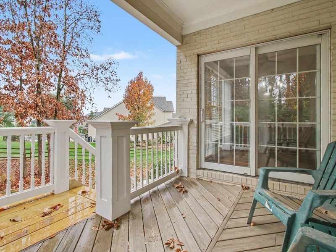
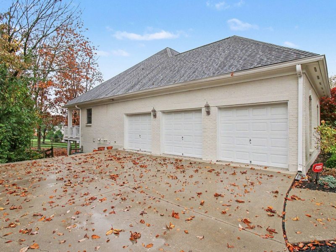
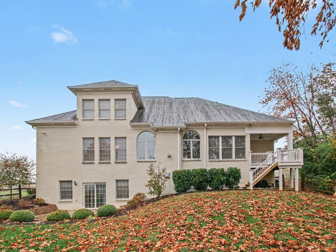
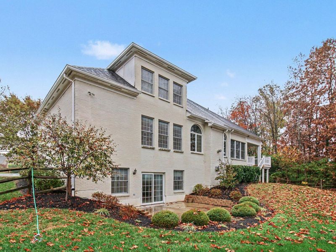
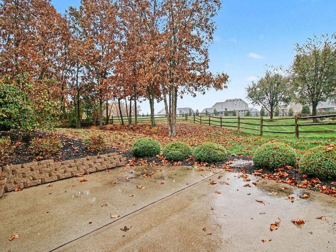
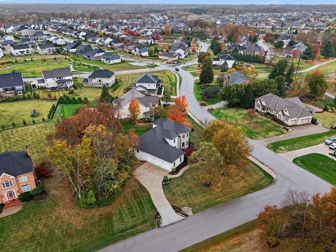
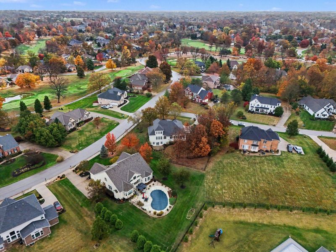
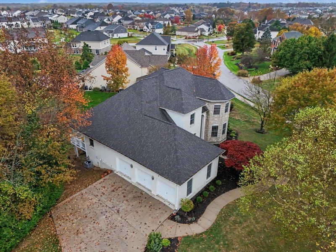
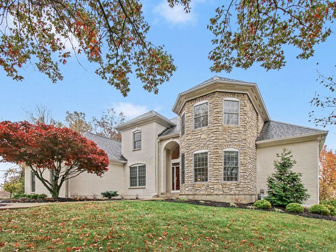
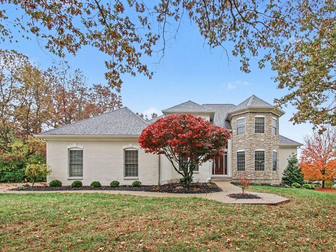
Located in the beautiful and highly desirable Triple Crown community, this four-bedroom, four-full-bath, one-half-bath home situated on a gorgeous corner lot. Offering an exceptional blend of elegance, comfort, and functionality, this home is designed for both everyday living and entertaining.Step inside to discover beautiful Brazilian Cherry hardwood floors, elegant French doors, and stunning cathedral ceilings that create an inviting sense of space and natural light. The well-appointed kitchen features granite countertops, wood cabinetry, and stainless steel appliances, providing the perfect setting for gathering with family and friends.The desirable first-floor primary suite offers convenience and comfort, complete with an adjoining full bath and a spacious walk-in closet. With four bedrooms and four full baths, plus a half bath, there is plenty of room for family and guests alike.The finished lower level provides an abundance of additional living and entertaining space, featuring a large exercise room, a comfortable family room, fireplace, extra rooms that could be home offices and ample storage. Enjoy the added convenience of a walkout leading to the lower-level patio, offering an ideal spot to relax and enjoy the beautiful property.Additional highlights include a spacious three-car garage, a new roof, a newer water heater, two separate HVAC systems, generous storage throughout, and a wonderful corner-lot setting.This exceptional home offers the space, features, and lifestyle youve been looking for. A wonderful opportunity to enjoy beautiful living in one of the areas most sought-after neighborhoods!
Property Features
Property Type: Residential - Single Family
Basement: Yes
Basement: Full, Finished, Walk-Out Access
Cooling: Central Air
Days on Market: 18
Fireplaces: 2
Garage: 3
Heating: Natural Gas, Forced Air
Home Style: Transitional
Lot Size: 0.61 Acres
Roof Type: Composition
Stories: 2.0
Year Built: 2000
Feature Descriptions
Appliances: Electric Oven, Electric Range, Dishwasher, Dryer, Microwave, Refrigerator, Washer
Exterior: Brick, Stone
Fireplace: Gas, Marble
Fireplace Y/N: Yes
Foundation: Poured Concrete
HOA: Yes
HOA Fee: 500/Annually
Interior: Kitchen Island, Soaking Tub, Granite Counters, Eat-in Kitchen, Crown Molding, Cathedral Ceiling(s), Ceiling Fan(s), Multi Panel Doors
Lot: Corner Lot, Cul-De-Sac
Lot Dimensions: 173x168x150x6x10x131
Parcel Number: 064.07-07-034.00
Parking: Driveway, Garage
Patio/Porch: Covered, Deck, Patio, Porch
Property Condition: Existing Structure
Rooms Total: 14
Sewer: Public Sewer
Structure Type: House
Sub Type: Single Family Residence
Utilities: Natural Gas Available
Water: Public
Window: Wood Frames
Room Sizes
Breakfast Room: 10 X 9 Level - First
Kitchen: 14 X 16 Level - First
Dining Room: 11 X 12 Level - First
Living Room: 23 X 18 Level - First
Entry: 12 X 8 Level - First
Primary Bedroom: 16 X 14 Level - First
Primary Bath: 11 X 16 Level - First
Bathroom 2: 9 X 5 Level - First
Office: 13 X 12 Level - First
Laundry: 8 X 8 Level - First
Bedroom 2: 12 X 11 Level - Second
Bedroom 3: 12 X 13 Level - Second
Bedroom 4: 13 X 11 Level - Second
Bathroom 3: 8 X 8 Level - Second
Bathroom 4: 5 X 7 Level - Second
Family Room: 18 X 19 Level - Lower
Other Room: 12 X 7 Level - Lower
Bathroom 5: 13 X 5 Level - Lower
E X ercise Room: 24 X 23 Level - Lower
Recreation Room: 10 X 19 Level - Lower
Other Room: 13 X 15 Level - Lower
Other Room: 12 X 13 Level - Lower
Utility Room: 19 X 21 Level - Lower
Local Schools
High School: Ryle High
Middle School: Gray Middle School
Elementary School: New Haven Elementary
School District: Boone Co Public
Estimate Your Payment
Estimated Payment
$ 4,916.14 per month $4,674.09 Principal & Interest $0.00 Property Tax (data not provided by mls) $242.05 Homeowner's InsuranceChange Payment Information
Print This Listingx
Select a format below, new window will open and will prompt you to print.








11253 Longden Way | MLS# 648072
This single family home located at 11253 Longden Way, Union, KY 41091 is currently listed for sale with an asking price of $829,900. This property was built in 2000 and has 4 bedrooms and 4 full and 1 partial baths with 5047 sq. ft. Longden Way is located in the Triple Crown Country Club subdivision within the Boone Co Public school district. Search Triple Crown Country Club real estate on lyoder.cutlerhomes.com today.