
Listed By
Agency Name: Coldwell Banker Realty
Agent Name: Shane Achor
Agency Phone: 513-922-9400

Shown By
Agent Name: Leslie Yoder
Agent Phone: (330) 418-3627
Agency Title: Cutler Real Estate

TOUR THIS HOME
Choose a date and time to see 115 Sweet Bay Trail, Mount Orab, OH 45154.
I will get in touch with you shortly.

Property Description
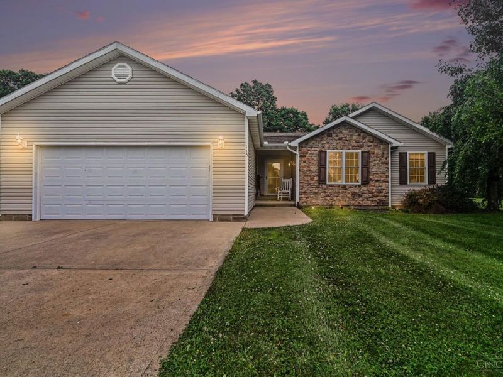
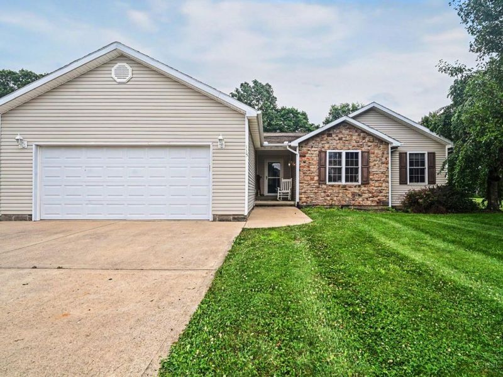
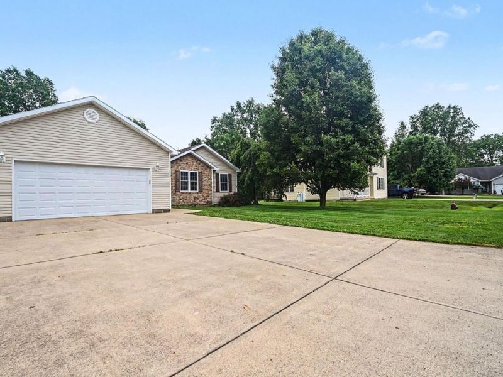
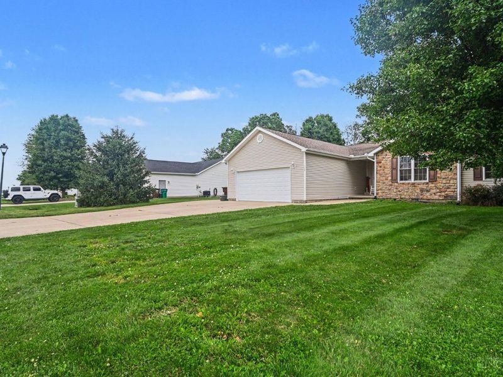
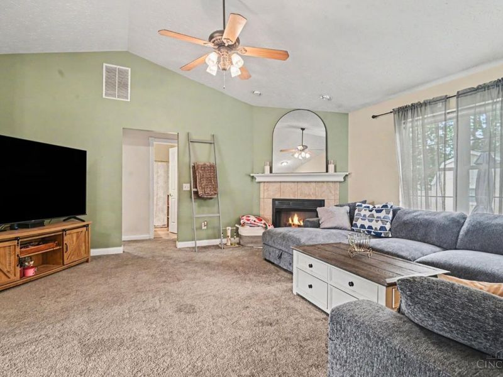
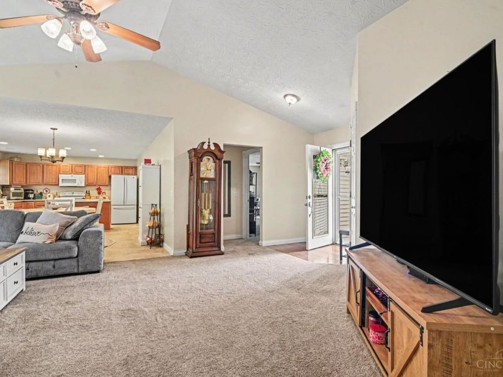
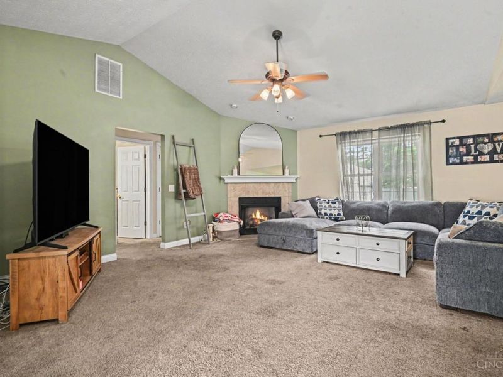
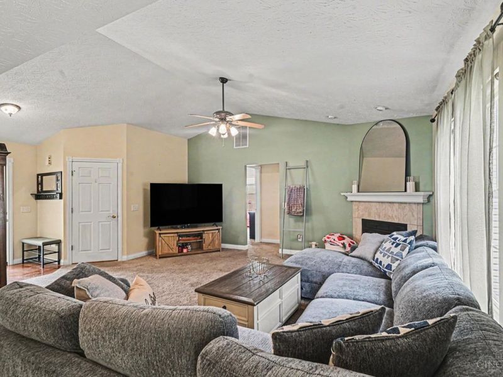
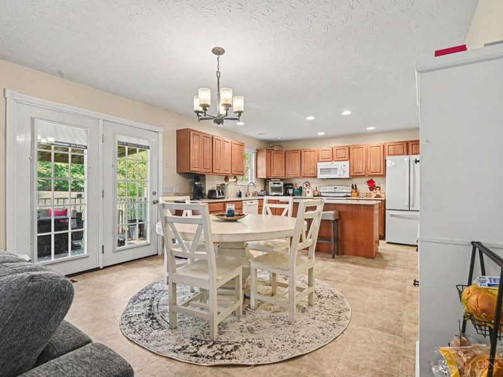
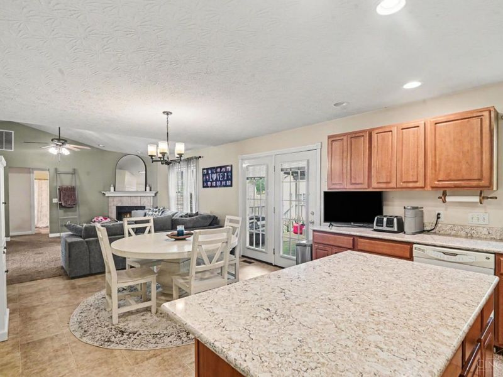
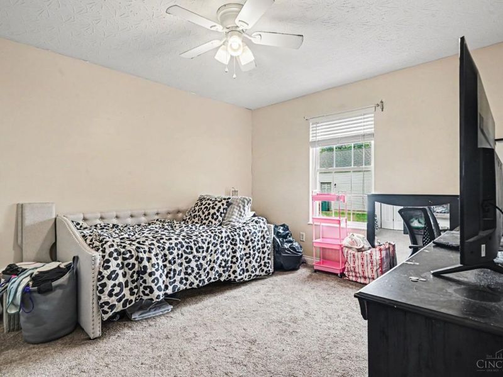
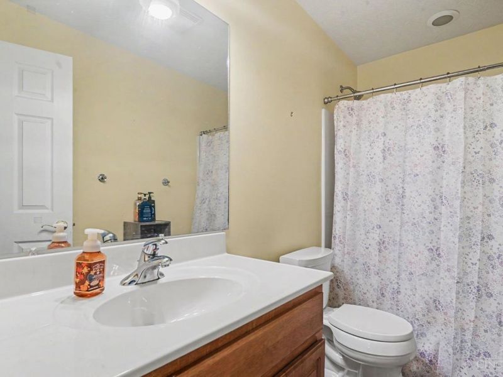
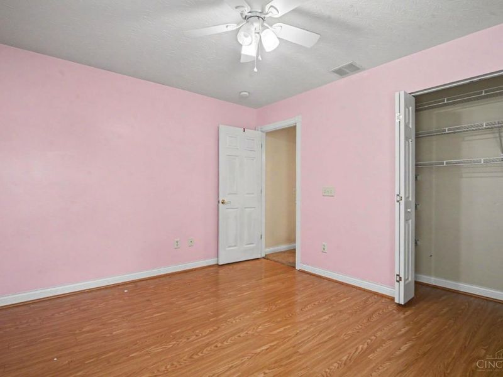
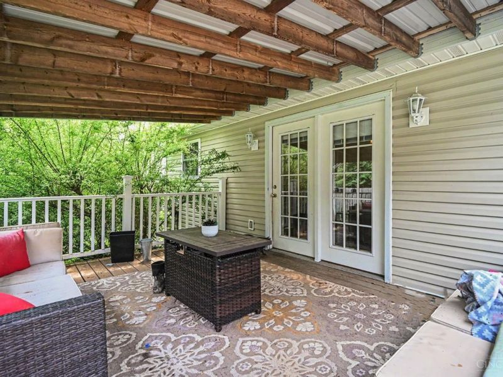
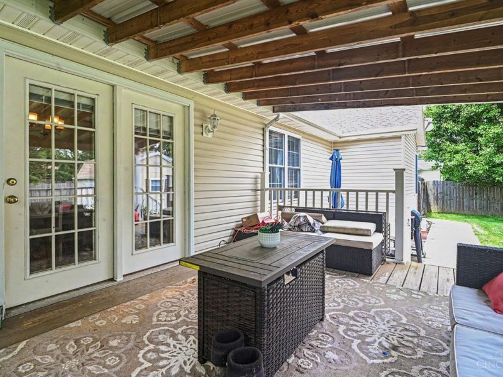
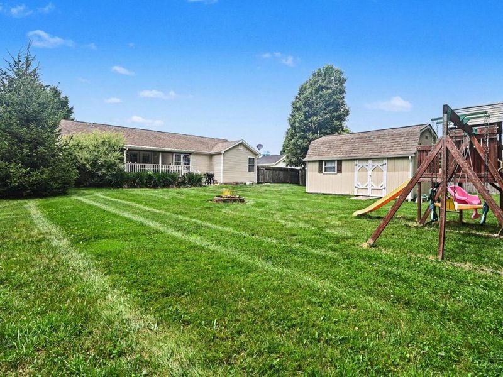
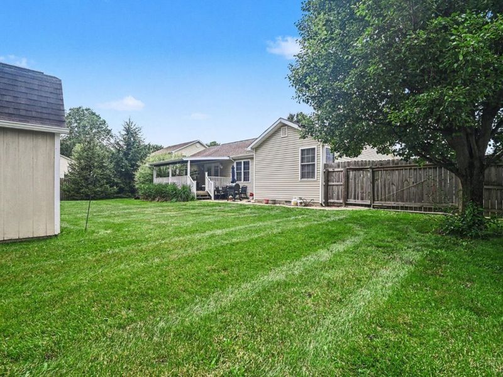
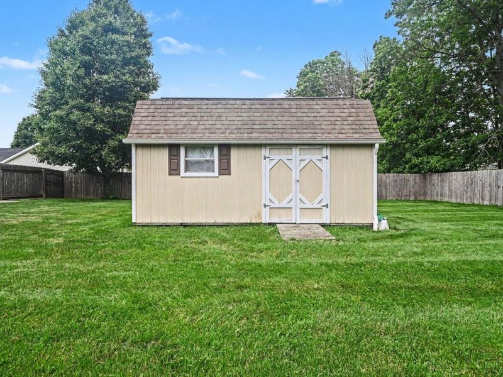
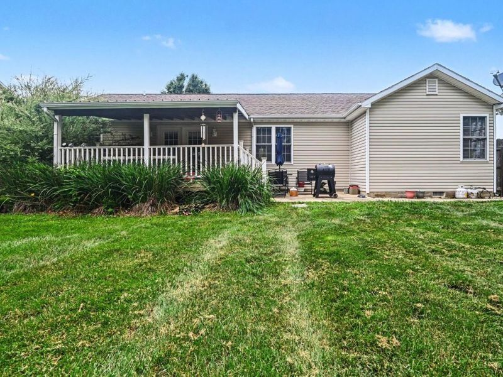
Welcome home to this charming 3-bedroom, 2-bath ranch in the heart of Mt. Orab! This move-in ready home features a cozy gas fireplace, spacious living areas, and a covered front porch that's perfect for enjoying your morning coffee or relaxing in the evening. Outside, you'll love the flat, oversized yard with plenty of room for kids, pets, gardening, or entertaining family and friends. A detached shed provides extra storage for tools, lawn equipment, or hobbies. Tucked away on a quiet street yet conveniently located. This home offers the perfect combination of privacy, comfort, and convenience. Don't miss your chance to make this one yours!
Property Features
Property Type: Residential - Single Family
Basement: None
Cooling: Central Air
Days on Market: 28
Fireplaces: 1
Garage: 2
Heating: Forced Air, Heat Pump
Home Style: Traditional
Lot Size: 0.41 Acres
Roof Type: Shingle
Stories: 1.0
Taxes: $2,470
Year Built: 2006
Amenities
Covered Deck/Patio
Patio
Feature Descriptions
Access: City Street
Buildings: Shed
Exterior: Stone, Vinyl Siding
Family Room: Wall-to-Wall Carpet, Fireplace
Fencing: Wood
Fireplace Features: Gas
Foundation: Slab
Garage/Carport: Built in, Front
Gas: None
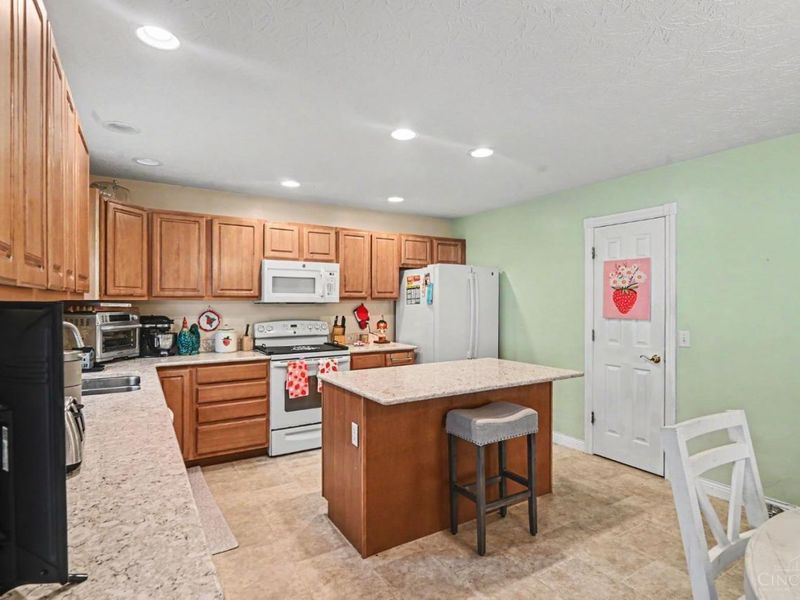
Kitchen: Gourmet, Island, Laminate Floor, Marble/Granite/Slate
Miscellaneous: Ceiling Fan, Recessed Lights, Smoke Alarm
Parcel #: 44-073068-0110
Parking: Off Street, Driveway
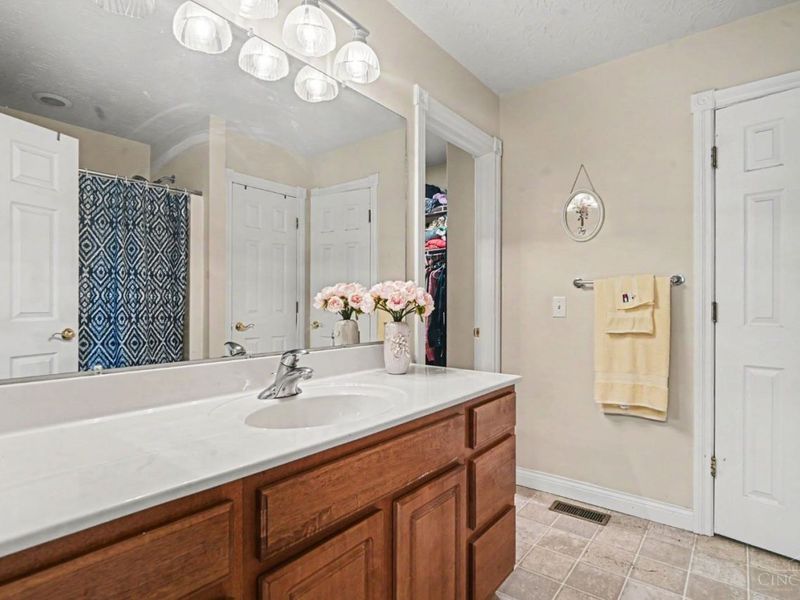
Primary Bathroom: Double Shower
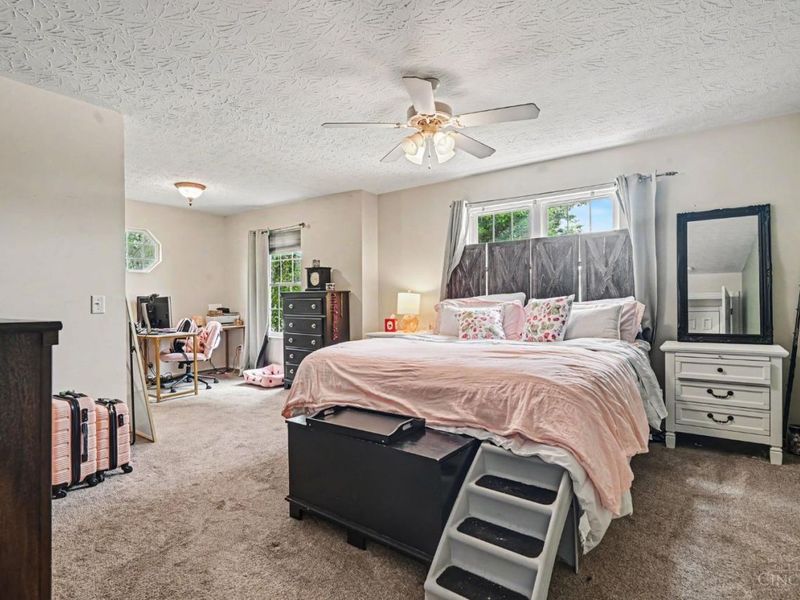
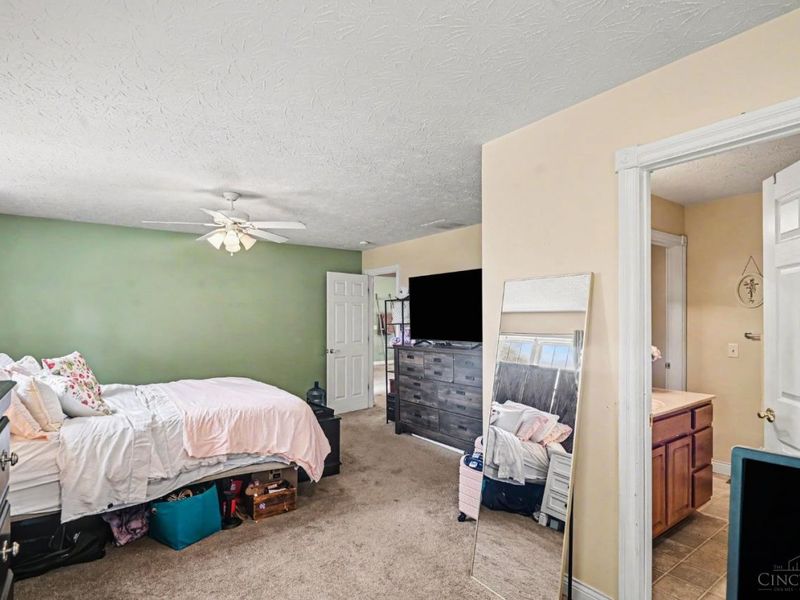
Primary Bedroom: Bath Adjoins, Walk-in Closet
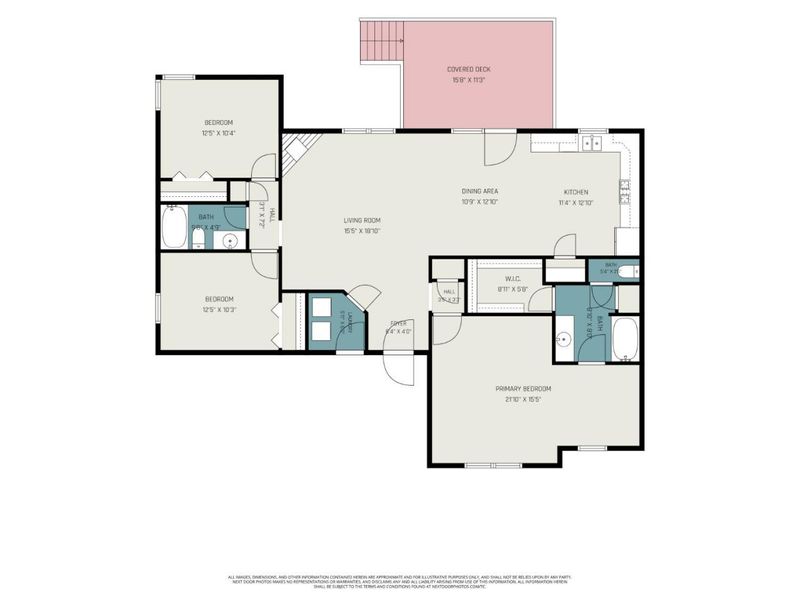
Rooms Total: 7
Sewer: Public Sewer
Tax Abatement: No
Water: Public
Water Heater: Electric
Window Features: Vinyl
Room Sizes
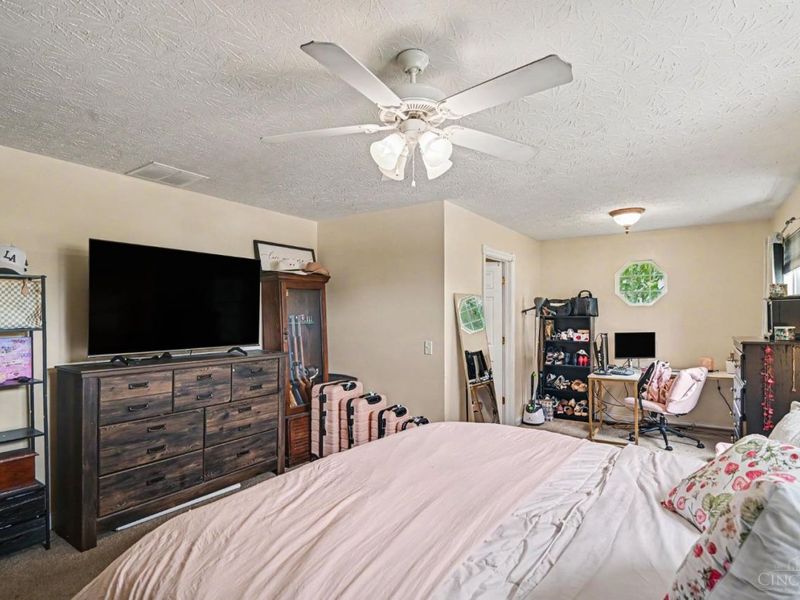
Primary Bedroom: 22 X 15 Level - 1
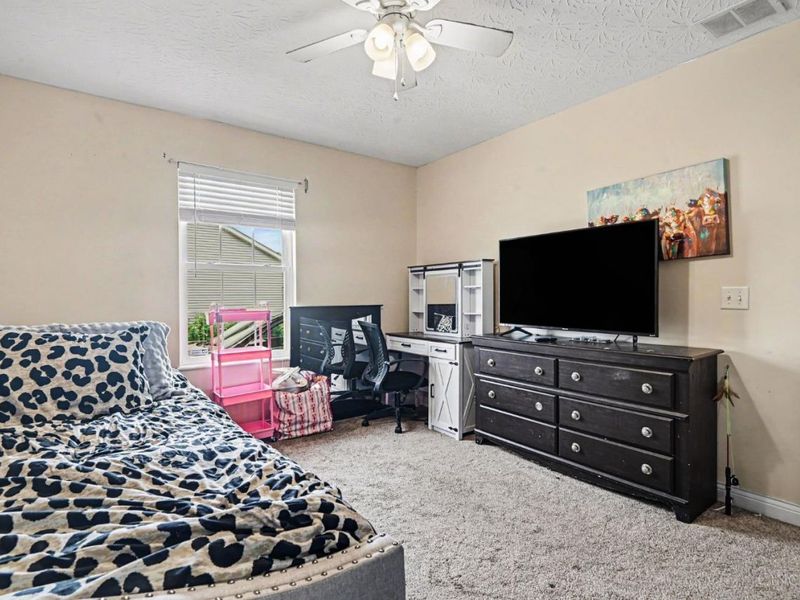
Bedroom 2: 13 X 11 Level - 1
Bedroom 3: 13 X 11 Level - 1
Dining Room: 13 X 10 Level - 1
Family Room: 21 X 13 Level - 1
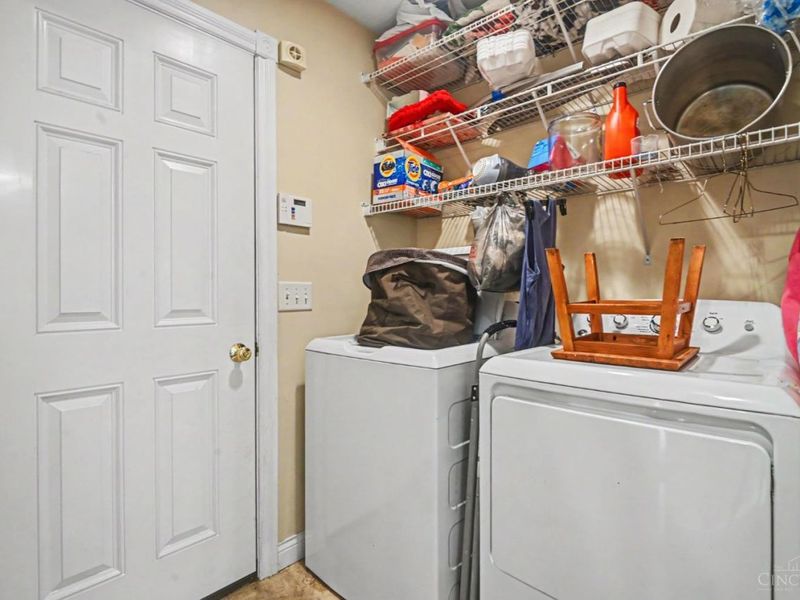
Laundry Room: 7 X 7 Level - 1
Local Schools
School District: Western Brown
Estimate Your Payment
Estimated Payment
$ 1,828.62 per month $1,535.58 Principal & Interest $205.83 Property Tax $87.21 Homeowner's InsuranceChange Payment Information
Print This Listingx
Select a format below, new window will open and will prompt you to print.









115 Sweet Bay Trail | MLS# 1883152
This single family home located at 115 Sweet Bay Trail, Mount Orab, OH 45154 is currently listed for sale with an asking price of $299,000. This property was built in 2006 and has 3 bedrooms and 2 full baths with 1691 sq. ft. Sweet Bay Trail is located in the Willis Point Sub subdivision within the Western Brown school district. Search Willis Point Sub real estate on lyoder.cutlerhomes.com today.