
Listed By
Agency Name: eXp Realty, LLC - Janell
Agency Phone: 859-992-1602
Shown By
Agent Name: Leslie Yoder
Agent Phone: (330) 418-3627
Agency Title: Cutler Real Estate

TOUR THIS HOME
Choose a date and time to see 11969 Catalina Drive, Independence, KY 41051.
I will get in touch with you shortly.

Property Description
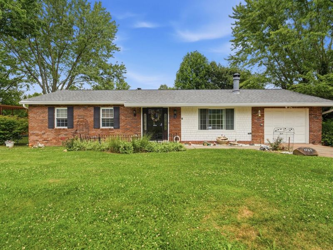
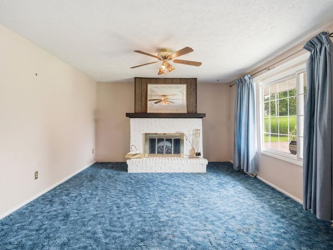
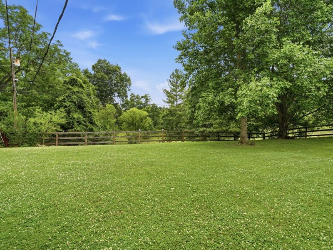
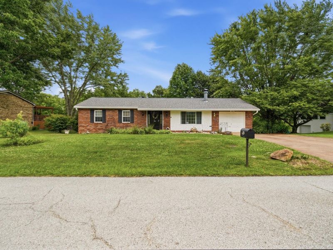
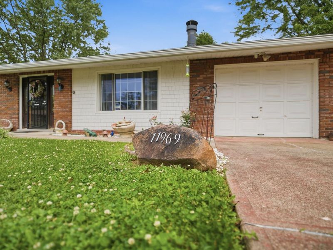
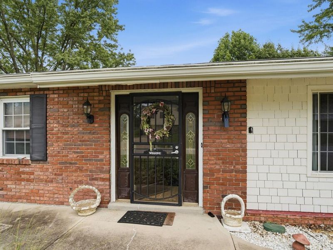
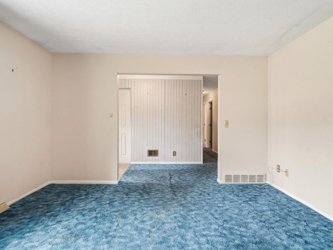
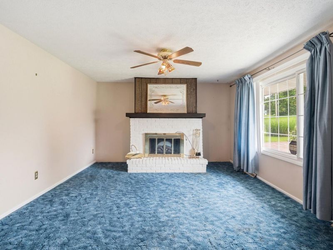
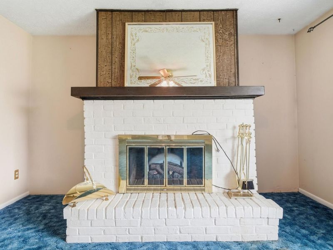
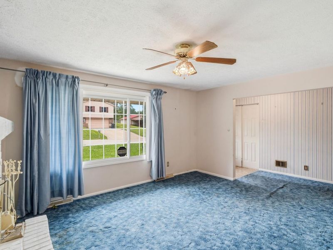
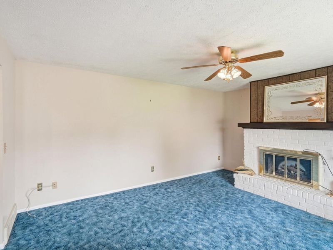
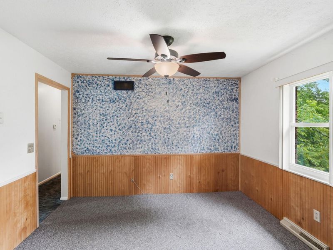
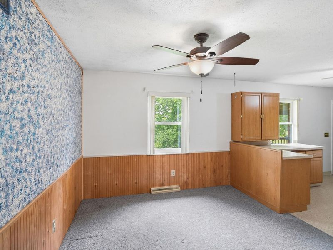
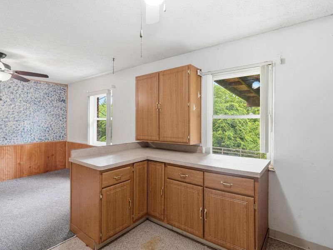
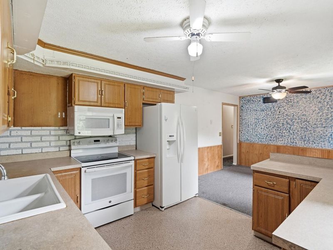
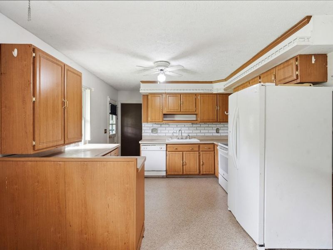
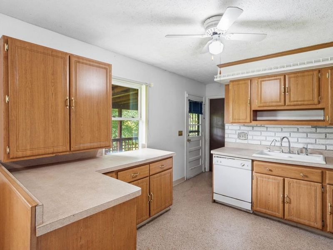
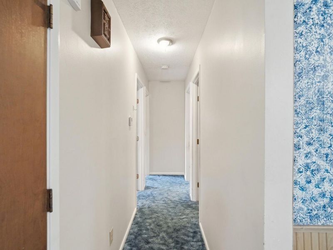
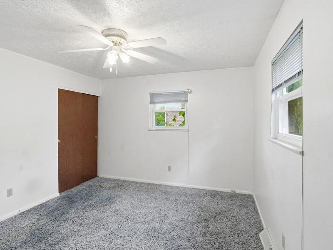
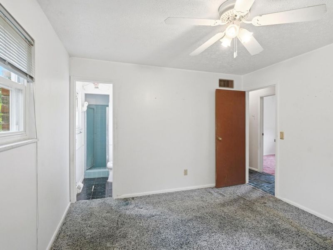
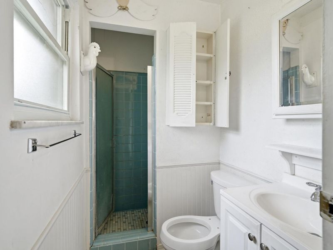
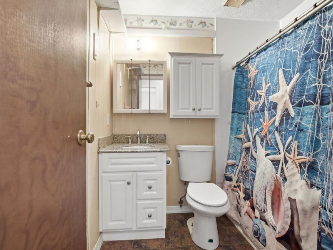
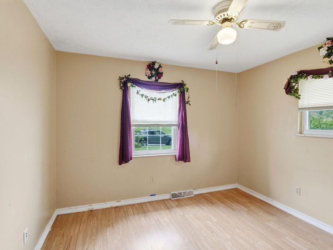
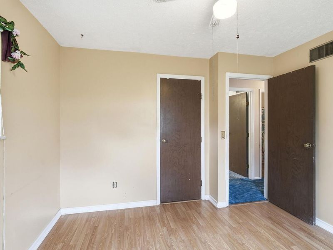
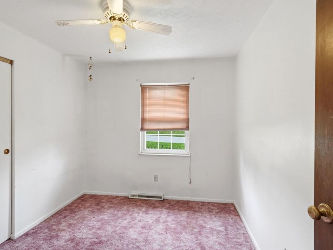
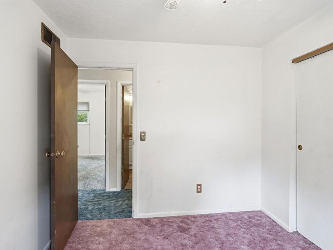
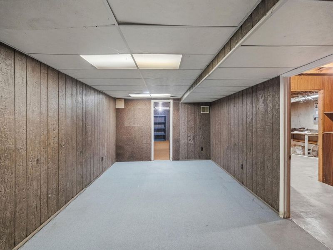
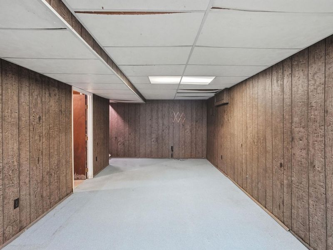
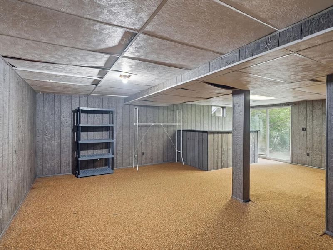
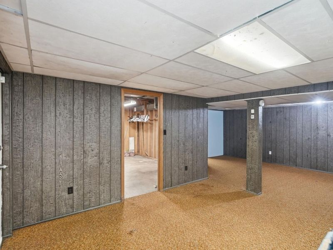
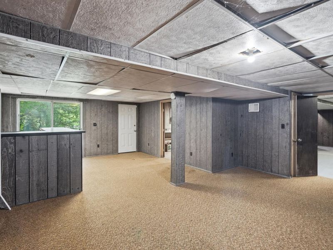
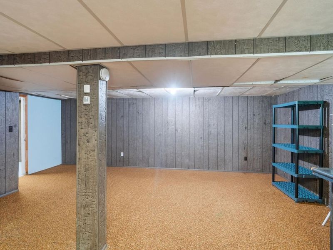
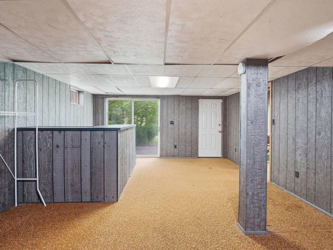
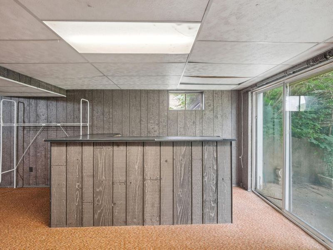
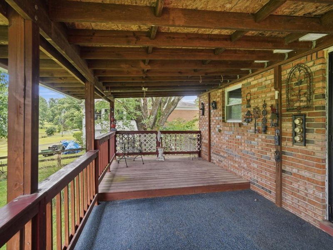
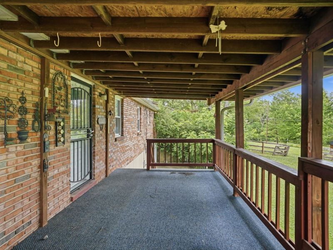
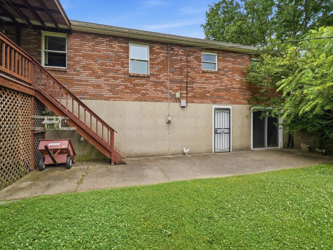
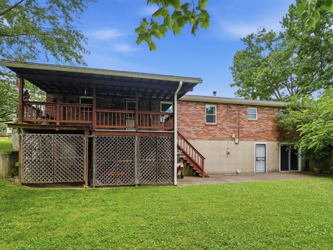
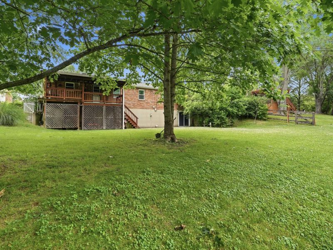
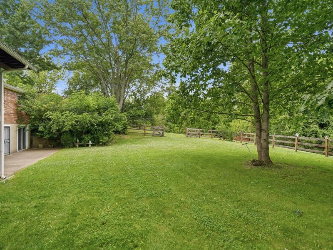
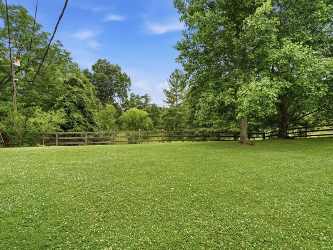
Welcome home to 11969 Catalina Drive in Independence, Kentucky! Nestled on a spacious .66-acre lot at the end of a quiet no-outlet street, this full brick ranch offers the perfect blend of privacy, convenience, and functional living space. Featuring 3 bedrooms, 2 full bathrooms, a finished walk-out lower level and a 1 car garage with double. driveway space, this home provides flexibility for everyday living, entertaining, or working from home.The main level offers comfortable ranch-style living with a cozy fireplace, abundant natural light, and easy access to the covered porch just off the kitchen, creating the perfect spot to enjoy morning coffee or evening gatherings while overlooking the fenced backyard and mature landscaping. The finished walk-out lower level expands your living space and provides direct access to the backyard.Outdoor enthusiasts will appreciate the large fenced yard, established trees, and peaceful setting rarely found this close to everyday conveniences. Located just minutes from the new Spear Ridge shopping district, restaurants, parks, schools, and major commuter routes, youll enjoy the best of Independence living with quick access to everything you need.When can you move in?
Property Features
Property Type: Residential - Single Family
Basement: Full, Finished, Storage Space, Walk-Out Access
Basement: Yes
Cooling: Central Air
Days on Market: 21
Fireplaces: 1
Garage: 1
Heating: Oil
Home Style: Ranch
Lot Size: 0.66 Acres
Roof Type: Shingle
Stories: 1.0
Feature Descriptions
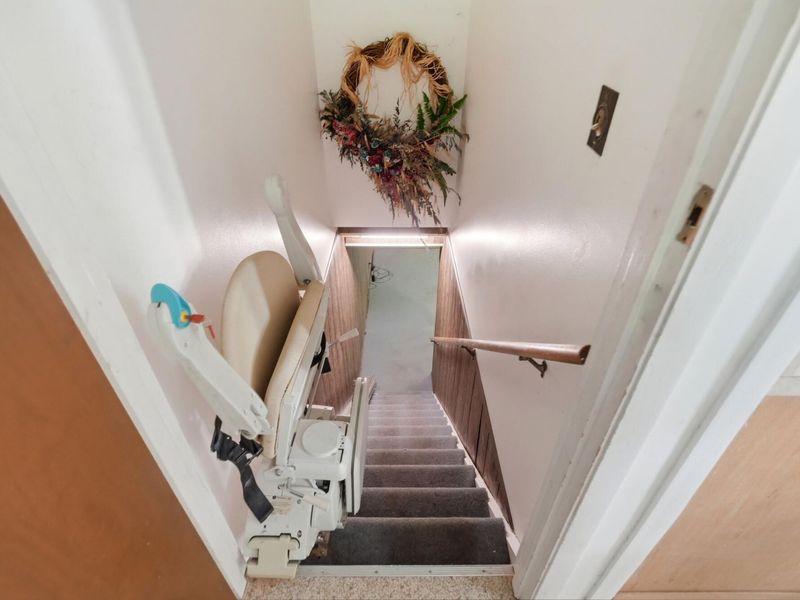
Accessibility: Stair Lift
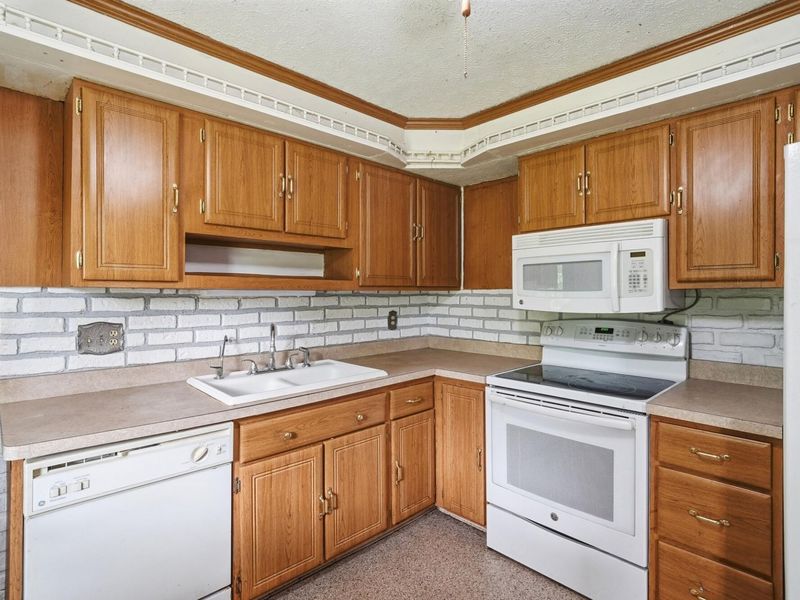
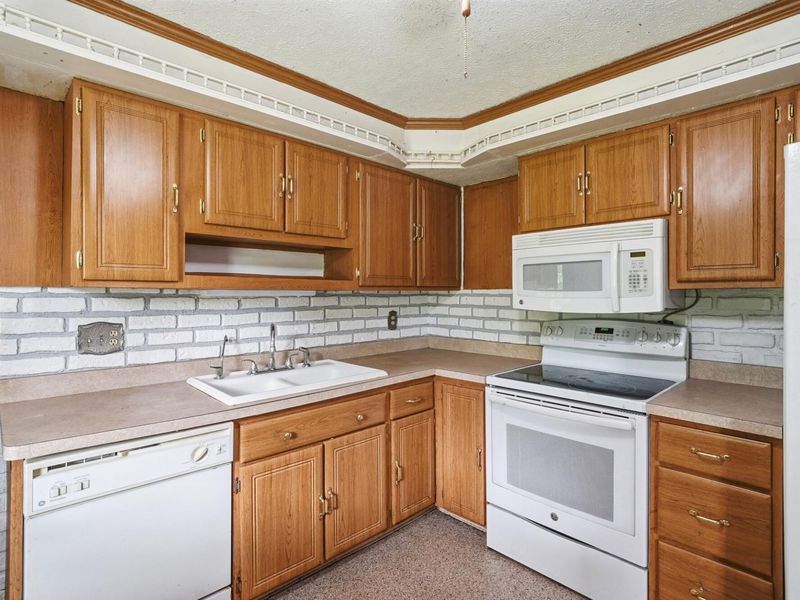
Appliances: Electric Cooktop, Electric Oven, Electric Range, Dishwasher, Refrigerator
Exterior: Brick
Fencing: Wood
Fireplace: Electric, Insert
Fireplace Y/N: Yes
Foundation: Poured Concrete
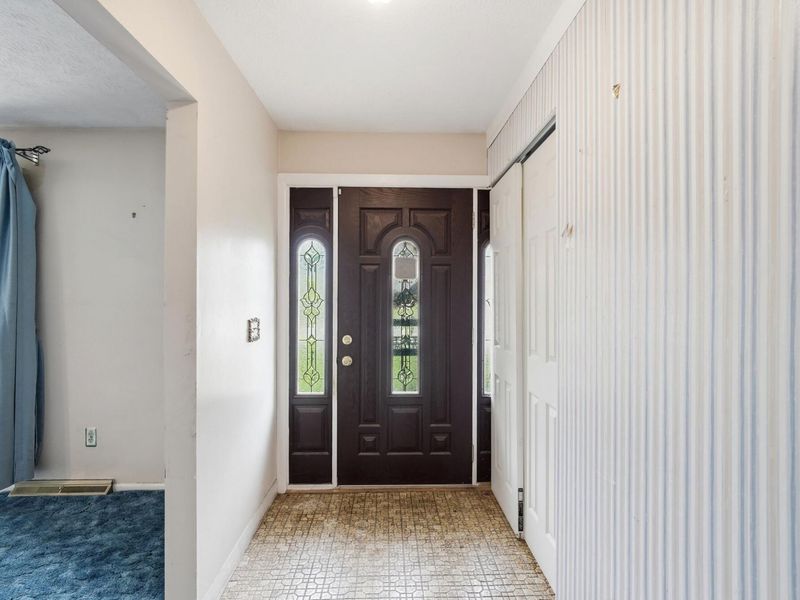
Interior: Laminate Counters, Storage, Soaking Tub, Entrance Foyer, Dry Bar, Crown Molding, Built-in Features, Ceiling Fan(s), Multi Panel Doors
Laundry: Electric Dryer Hookup, Lower Level, Washer Hookup
Lot: Sloped Down, Stream, Wooded
Lot Dimensions: Irreg
Parcel Number: 048-10-00-105.00
Parking: Driveway, Garage, Garage Faces Front
Patio/Porch: Covered, Deck, Tiered Deck
Property Condition: Existing Structure
Road Frontage: City Street
Road Surface: Paved
Rooms Total: 8
Security: yes
Security: Security System, Smoke Detector(s)
Sewer: Public Sewer
Special View Info: Trees/Woods
Structure Type: House
Sub Type: Single Family Residence
Water: Public
Window: Picture Window(s), Vinyl Frames
Wooded: Yes
Room Sizes
Entry: 13 X 7 Level - First
Living Room: 16 X 13 Level - First
Dining Room: 13 X 10 Level - First
Kitchen: 11 X 10 Level - First
Primary Bedroom: 12 X 11 Level - First
Bedroom 2: 11 X 11 Level - First
Bedroom 3: 11 X 9 Level - First
Family Room: 24 X 21 Level - Lower
Game Room: 22 X 10 Level - Lower
Primary Bath: 4 X 3 Level - First
Bathroom 2: 9 X 7 Level - First
Local Schools
High School: Simon Kenton High
Middle School: Twenhofel Middle School
Elementary School: Whites Tower Elementary
School District: Kenton Co Public
Estimate Your Payment
Estimated Payment
$ 1,221.16 per month $1,155.54 Principal & Interest $0.00 Property Tax (data not provided by mls) $65.63 Homeowner's InsuranceChange Payment Information
Print This Listingx
Select a format below, new window will open and will prompt you to print.









11969 Catalina Drive | MLS# 643796
This single family home located at 11969 Catalina Drive, Independence, KY 41051 is currently listed for sale with an asking price of $225,000. This property has 3 bedrooms and 2 full baths with 1196 sq. ft. Catalina Drive is located within the Kenton Co Public school district. Search Independence real estate on lyoder.cutlerhomes.com today.