


4 beds
4 full baths
1 partial baths
5,179 sqft
Listed By
Agency Name: Comey & Shepherd REALTORS
Agency Phone: 859-415-2556
Shown By
Agent Name: Leslie Yoder
Agent Phone: (330) 418-3627
Agency Title: Cutler Real Estate

TOUR THIS HOME
Choose a date and time to see 1204 Vistapointe Drive, Park Hills, KY 41011.
I will get in touch with you shortly.

Property Description
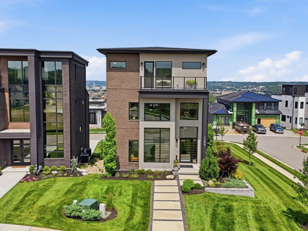
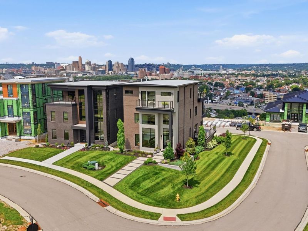
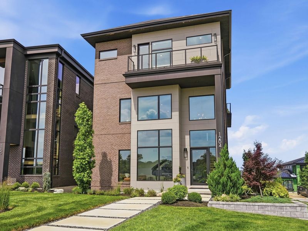
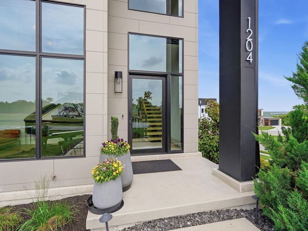
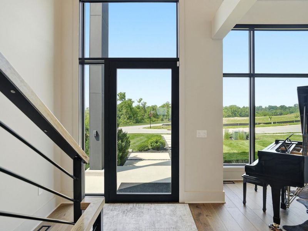
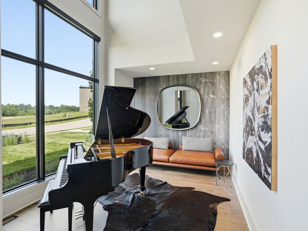
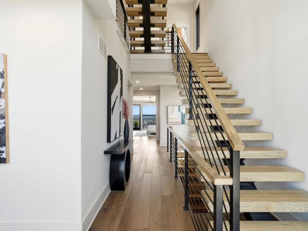
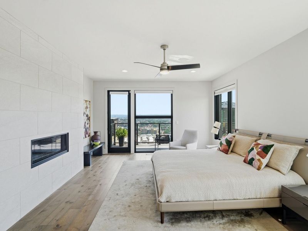
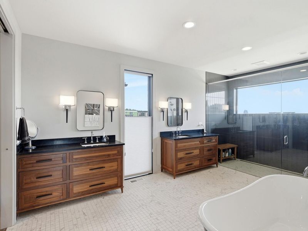
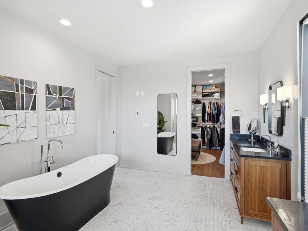
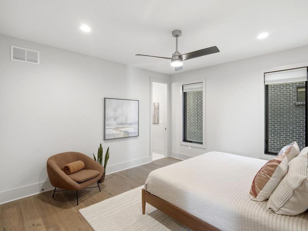
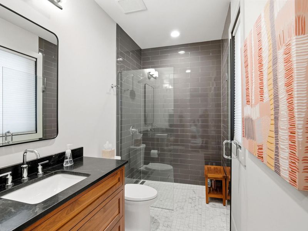
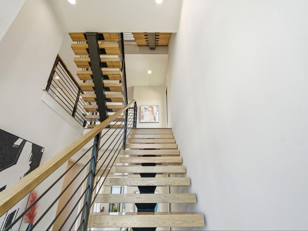
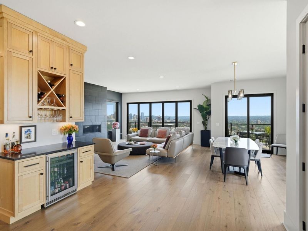
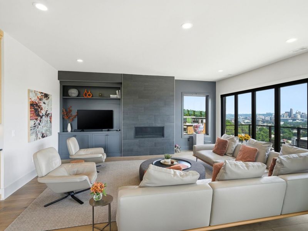
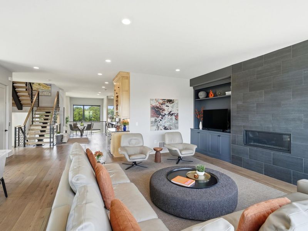
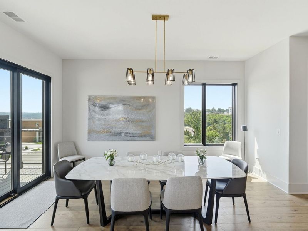
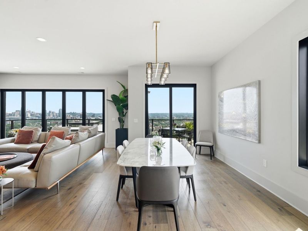
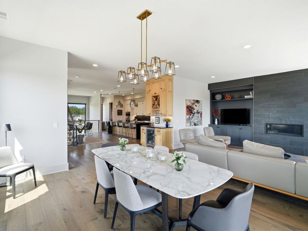
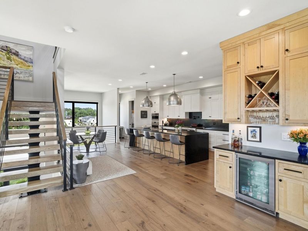
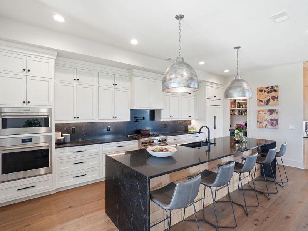
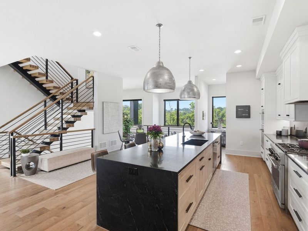
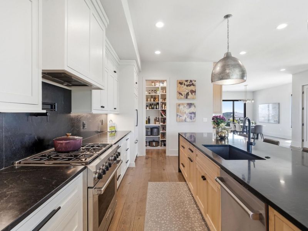
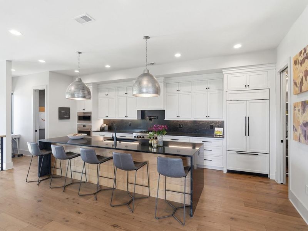
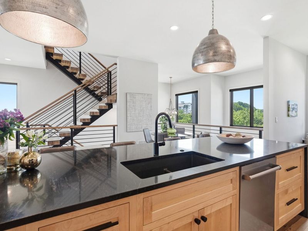
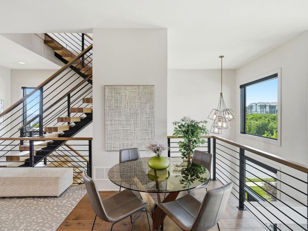
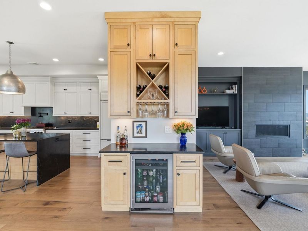
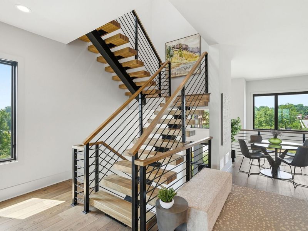
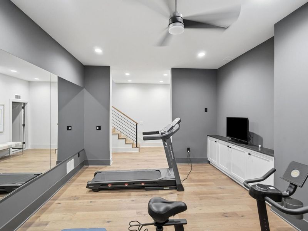
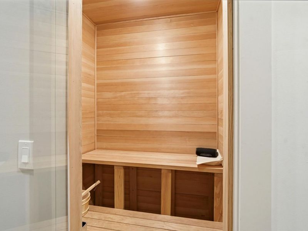
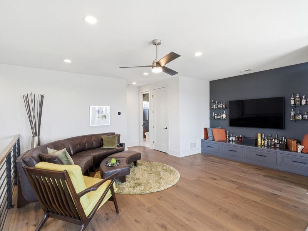
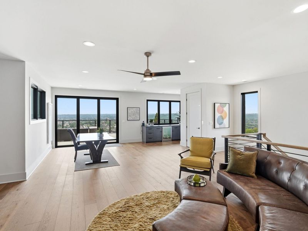
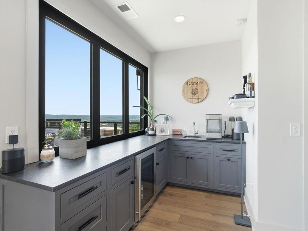
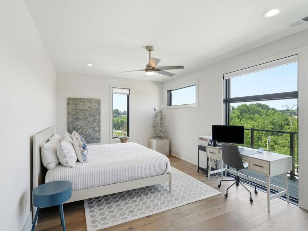
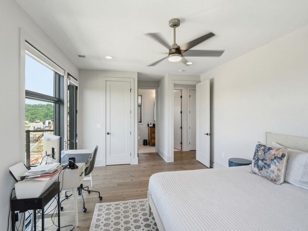
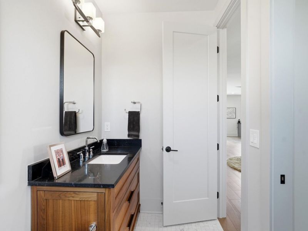
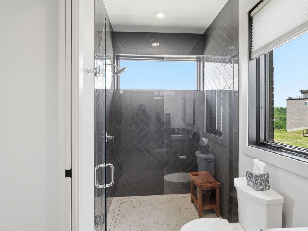
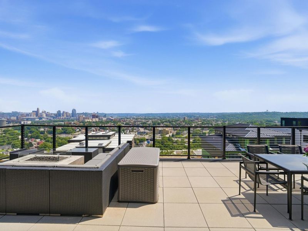
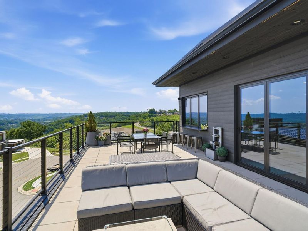
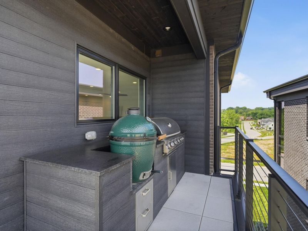
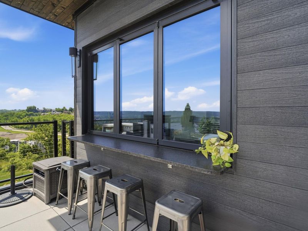
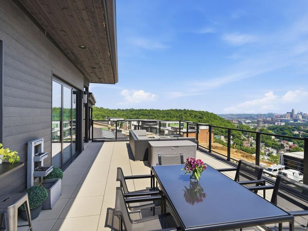
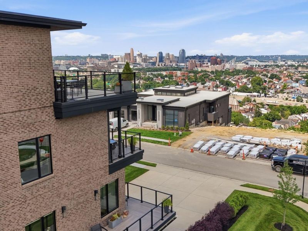
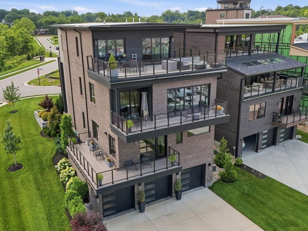
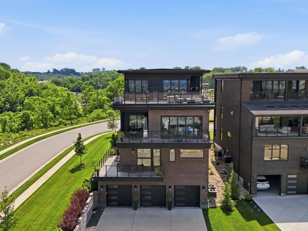
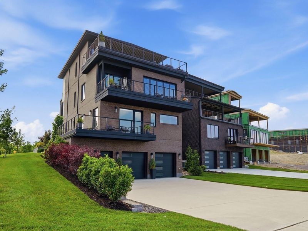
Extraordinary award-winning custom-designed 4-story residence in NKYs premier gated luxury community, Park Pointe, offering show-stopping city views from every level. Perched atop a premier hilltop setting, this unique home features more than 5,100 SF of space that blends a highly functional floor plan with a sophisticated modern aesthetic. Visitors are welcomed by a dramatic 21 entry and a striking floating staircase with a cantilevered 2nd floor, creating visual connections throughout the home while maximizing natural light and views from every angle. Thoughtfully engineered with a structural steel framework and 24 deep floor trusses to achieve expansive open spaces, design flexibility, and uninterrupted sightlines. Premium fixtures and finishes were integrated throughout, including dramatic NanaWall accordion glass wall systems to create an indoor-outdoor experience, and a 4-story elevator for convenient access & age-in-place lifestyle. The chefs kitchen seamlessly connects the living spaces to the stunning skyline views and features Sub-Zero, Wolf, and Cove appliances and an oversized waterfall island with seating for 6. The luxurious primary suite is perfectly oriented toward the city skyline and includes a private deck with a spa-inspired bath appointed with curbless glass-enclosed shower, soaking tub, heated floors, and an expansive walk-in closet. The 4th floor is for elevated entertaining with 2 accordion wall systems that fully open to create an incredible indoor-outdoor environment. Watch the game, prepare meals at the covered grilling station, gather around the bar or relax at the gas fire pit while enjoying fireworks over the city for an unmatched experience. Retreat to the lower-level wellness area complete with a fitness room and sauna for rejuvenation. Unique lot with 270-degree unobstructed views, a yard and rear-access 3-car garage. 10 mins to downtown Cincy and 15 mins to CVG
Property Features
Property Type: Residential - Single Family
Basement: Full Finished Bath, See Remarks, Full, Finished
Basement: Yes
Cooling: Central Air
Days on Market: 45
Fireplaces: 2
Garage: 3
Heating: Natural Gas, Forced Air
Home Style: Contemporary
Lot Size: 0.20 Acres
Roof Type: Membrane
Stories: 3.0
Year Built: 2022
Feature Descriptions
Appliances: Wine Cooler, Stainless Steel Appliance(s), Gas Range, Dishwasher, Disposal, Double Oven, Refrigerator
Association Fee Includes: Maintenance Grounds, Management, Snow Removal
Exterior: Brick Veneer, Fiber Cement, Wood Siding
Exterior: Outdoor Grill
Fireplace: Electric
Fireplace Y/N: Yes
Foundation: Poured Concrete
HOA: Yes
HOA Fee: 250/Monthly
Interior: Pocket Door(s), Kitchen Island, Wet Bar, Walk-In Closet(s), Storage, Soaking Tub, Smart Thermostat, Pantry, Open Floorplan, High Speed Internet, Granite Counters, Entrance Foyer, Double Vanity, Chandelier, Built-in Features, Ceiling Fan(s), Elevator, Multi Panel Doors, Recessed Lighting, Sauna
Laundry: Laundry Room, Main Level
Lot: Corner Lot
Lot Dimensions: 62 x 135
Parcel Number: 041-30-03-034.00
Parking: Driveway, Garage Faces Rear, Oversized
Patio/Porch: Deck
Property Condition: Existing Structure
Road Frontage: City Street
Rooms Total: 18
Sewer: Public Sewer
Special View Info: City, River
Structure Type: House
Sub Type: Single Family Residence
Utilities: Cable Available, Natural Gas Available, Sewer Available, Underground Utilities, Water Available
Water: Public
Window: Aluminum Clad Window(s)
Room Sizes
Entry: 31 X 11 Level - First
Bonus Room: 11 X 14 Level - First
Primary Bedroom: 20 X 17 Level - First
Primary Bath: 18 X 12 Level - First
Laundry: 12 X 5 Level - First
Bedroom 2: 14 X 14 Level - First
Bathroom 2: 5 X 8 Level - First
Living Room: 21 X 18 Level - Second
Dining Room: 10 X 16 Level - Second
Kitchen: 21 X 20 Level - Second
Bedroom 4: 12 X 19 Level - Third
Bathroom 4: 5 X 8 Level - Third
Bonus Room: 29 X 23 Level - Third
Bedroom 3: 13 X 14 Level - Lower
Bathroom 3: 5 X 8 Level - Lower
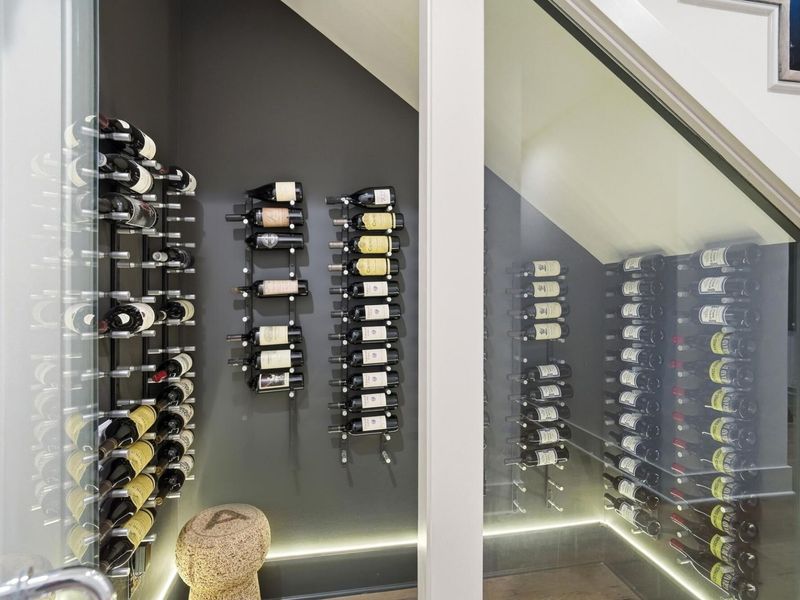
Wine Cellar: 5 X 4 Level - Lower
Sauna: 5 X 4 Level - Lower
E X ercise Room: 13 X 18 Level - Lower
Local Schools
High School: Holmes Senior High
Middle School: Holmes Middle School
Elementary School: John G. Carlisle Elementary
School District: Covington Indep
Estimate Your Payment
Estimated Payment
$ 17,367.63 per month $16,434.30 Principal & Interest $0.00 Property Tax (data not provided by mls) $933.33 Homeowner's InsuranceChange Payment Information
Print This Listingx
Select a format below, new window will open and will prompt you to print.









1204 Vistapointe Drive | MLS# 643314
This single family home located at 1204 Vistapointe Drive, Park Hills, KY 41011 is currently listed for sale with an asking price of $3,200,000. This property was built in 2022 and has 4 bedrooms and 4 full and 1 partial baths with 5179 sq. ft. Vistapointe Drive is located within the Covington Indep school district. Search Park Hills real estate on lyoder.cutlerhomes.com today.