
Listed By
Agency Name: Plum Tree Realty
Agent Name: Jaime Garen
Agency Phone: 513-443-5060

Shown By
Agent Name: Leslie Yoder
Agent Phone: (330) 418-3627
Agency Title: Cutler Real Estate

TOUR THIS HOME
Choose a date and time to see 12050 Beech Trail, Hillsboro, OH 45133.
I will get in touch with you shortly.

Property Description
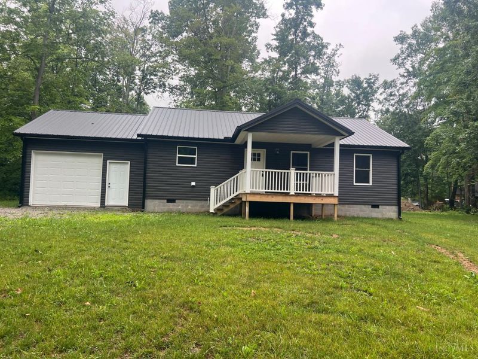
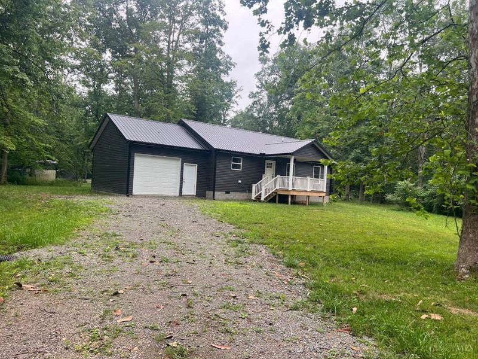
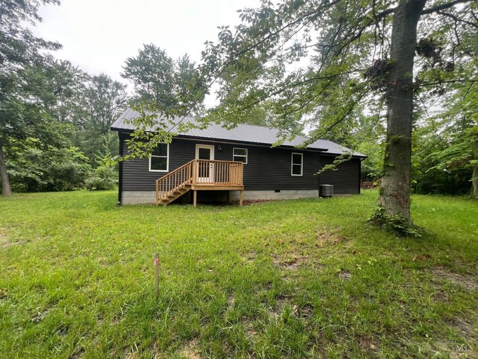
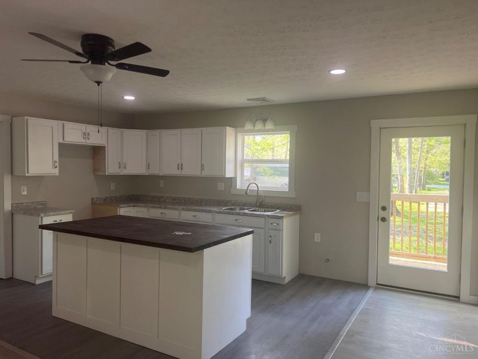
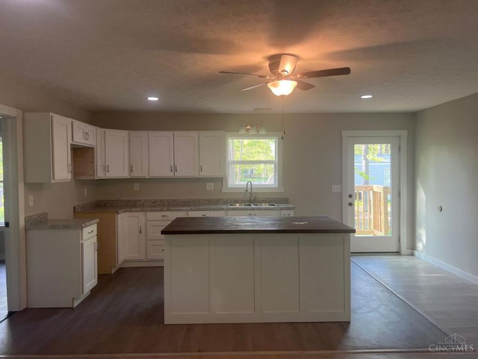
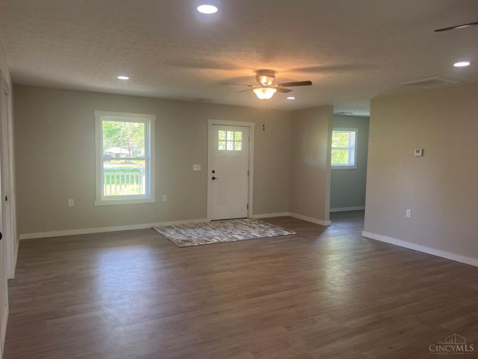
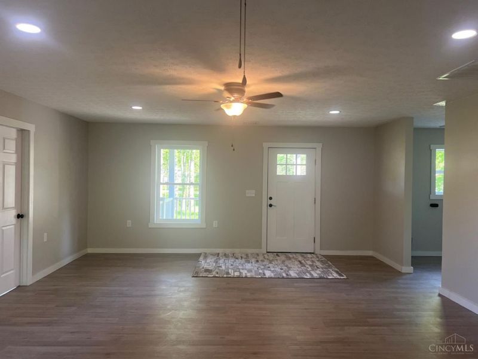
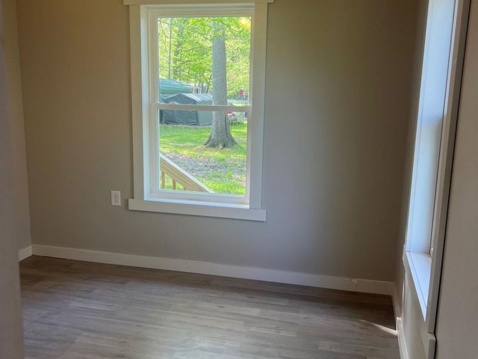
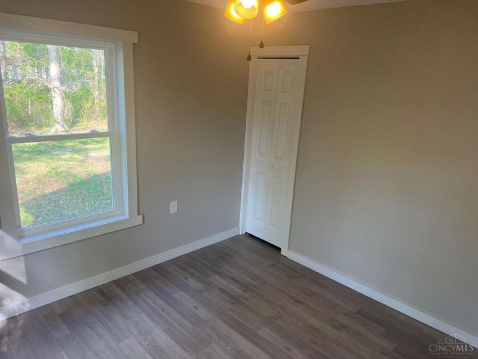
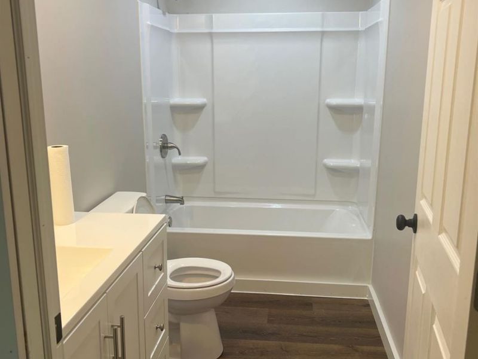
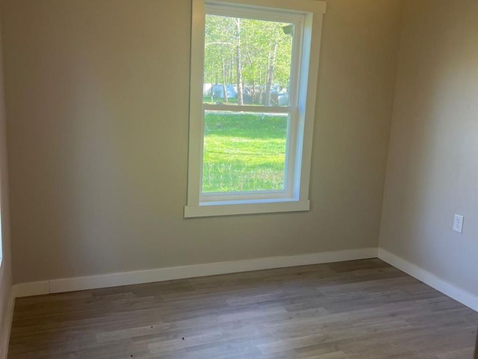
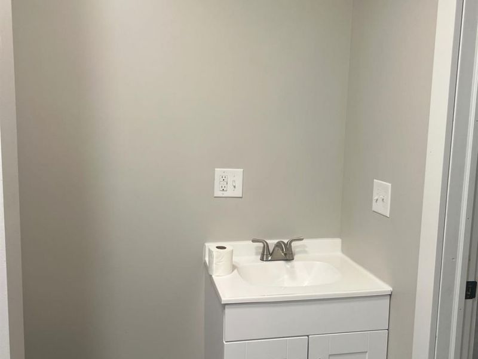
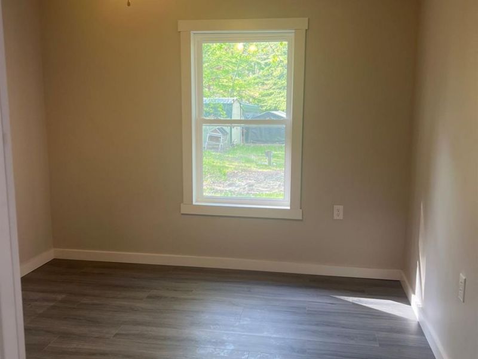
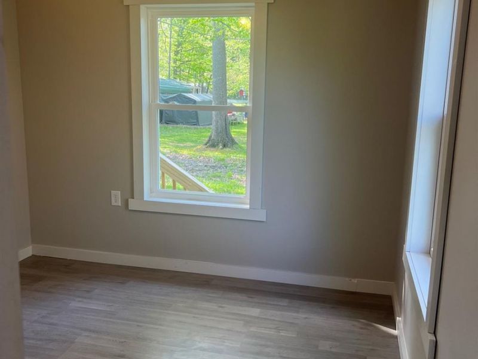
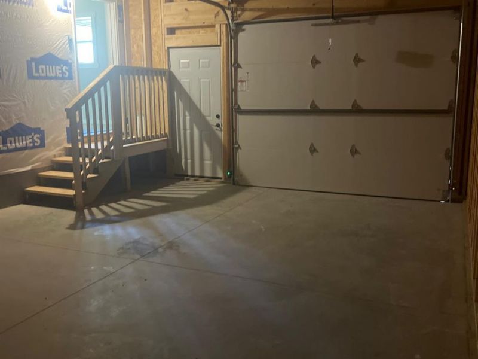
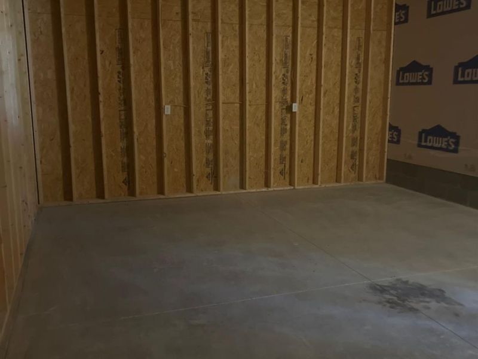
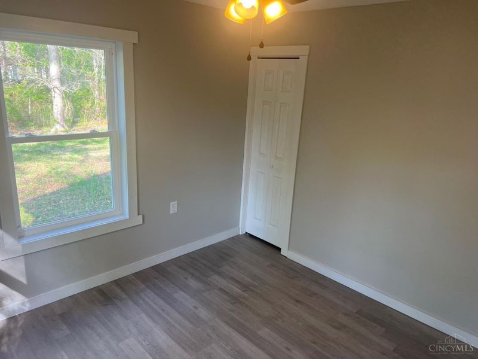
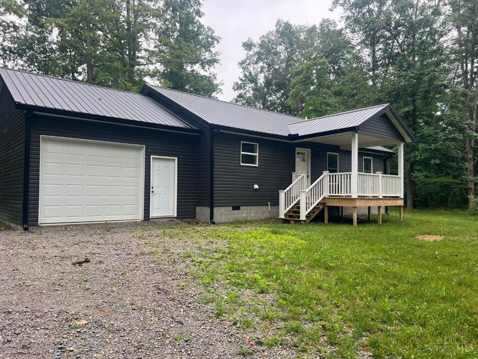
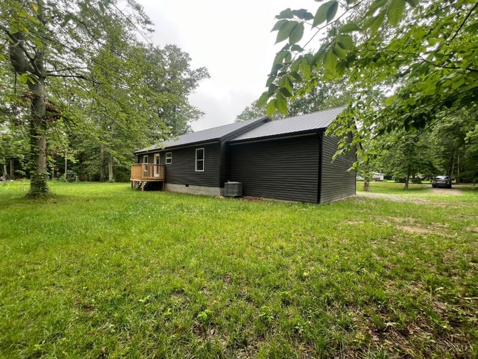
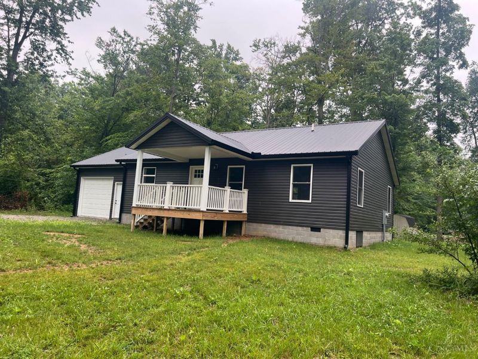
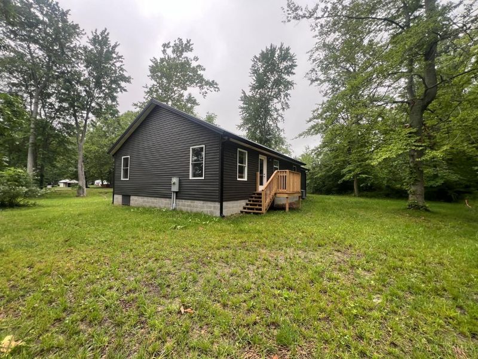
Back on the market due to buyer financing falling through. USDA appraisal completed. This charming 3-bedroom, 2-bath home offers approximately 1,200 square feet of living space. The property features a spacious garage that provides excellent storage, workspace, or hobby area. Located just minutes from Rocky Fork Lake, you'll have convenient access to boating, fishing, swimming, and other outdoor recreational opportunities. No appliances will convey with the property. Whether you're seeking a full-time residence, weekend retreat, or investment opportunity, this home offers versatility and a desirable location near the lake. Don't miss your chance to explore everything this property has to offer.
Property Features
Property Type: Residential - Single Family
Basement: Crawl
Cooling: Ceiling Fans, Central Air
Days on Market: 28
Garage: 1
Heating: Electric, Forced Air
Home Style: Ranch
Lot Size: 0.41 Acres
Roof Type: Metal
Stories: 1.0
Taxes: $196
Year Built: 2025
Amenities
Covered Deck/Patio
Deck
Feature Descriptions
Access: Paved Road
Exterior: Vinyl Siding
Foundation: Block
Garage/Carport: Side, Garage Attached
Gas: None
Kitchen: Counter Bar, Walkout, Laminate Floor
Parcel #: 32-12-304-057.00
Parking: Driveway
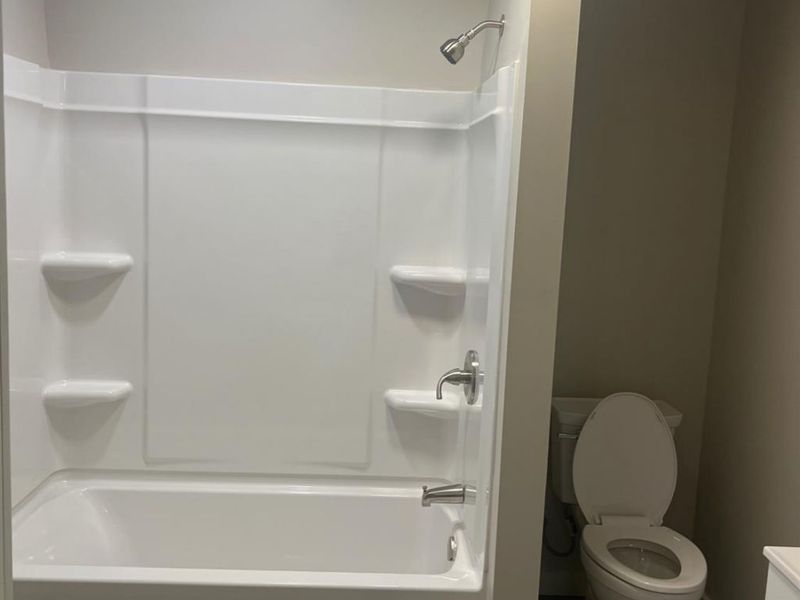
Primary Bathroom: Tub w/Shower
Primary Bedroom: Bath Adjoins, Walk-in Closet
Rooms Total: 5
Sewer: Public Sewer
Special View Info: Woods
Tax Abatement: No
Topography: Cleared
Water: Public
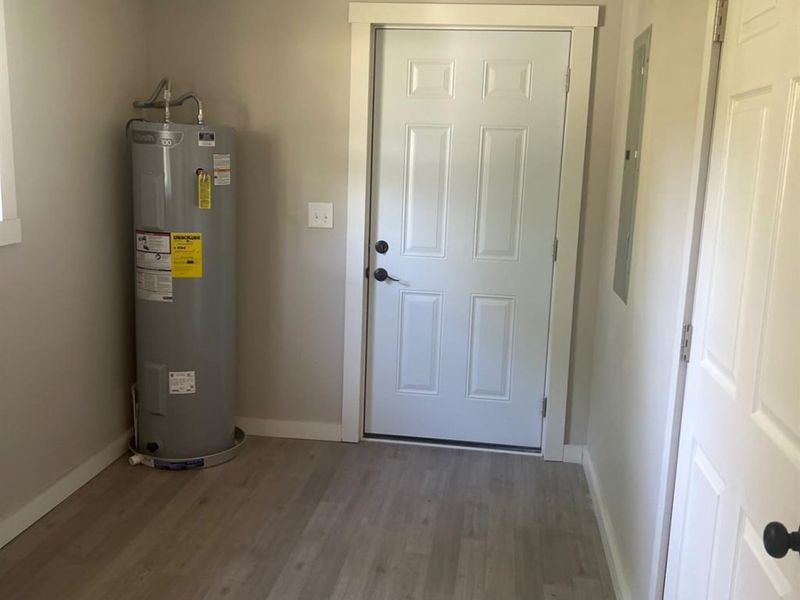
Water Heater: Electric
Window Features: Double Pane, Vinyl
Room Sizes
Primary Bedroom: 10 X 11 Level - 1
Bedroom 2: 9 X 10 Level - 1
Bedroom 3: 9 X 9 Level - 1
Living Room: 17 X 18 Level - 1
Laundry Room: 10 X 6 Level - 1
Local Schools
School District: Greenfield Ex Vill S
Estimate Your Payment
Estimated Payment
$ 1,158.18 per month $1,080.33 Principal & Interest $16.33 Property Tax $61.51 Homeowner's InsuranceChange Payment Information
Print This Listingx
Select a format below, new window will open and will prompt you to print.









12050 Beech Trail | MLS# 1884560
This single family home located at 12050 Beech Trail, Hillsboro, OH 45133 is currently listed for sale with an asking price of $210,900. This property was built in 2025 and has 3 bedrooms and 2 full baths. Beech Trail is located within the Greenfield Ex Vill S school district. Search Hillsboro real estate on lyoder.cutlerhomes.com today.