
A Cutler Real Estate Homefinder account is required to view this listing.
Listed By
Agency Name: Howard Hanna
Agency Contact: jillhensel@howardhanna.com, 440-506-2054
Shown By
Agent Name: Leslie Yoder
Agent Phone: (330) 418-3627
Agency Title: Cutler Real Estate

TOUR THIS HOME
Choose a date and time to see 122 Pepperdine Drive, Elyria, OH 44035.
I will get in touch with you shortly.

Property Description
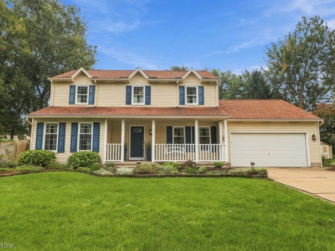
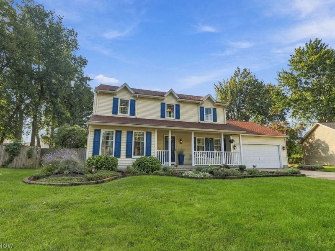
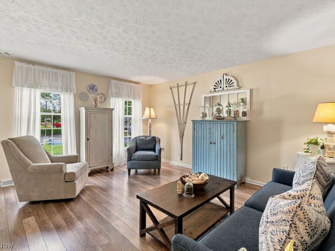
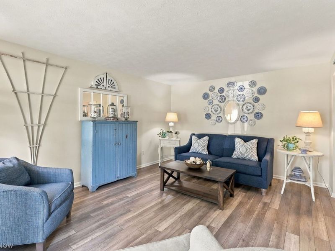
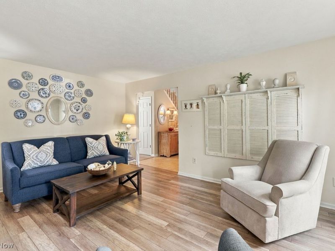
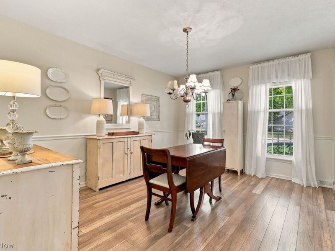
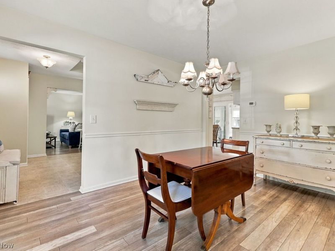
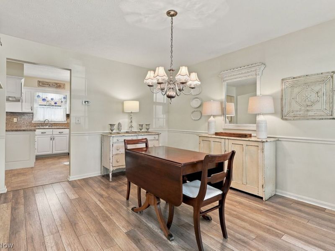
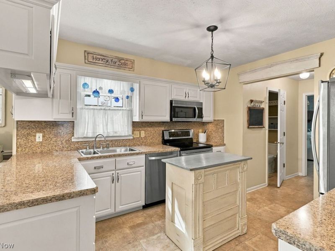
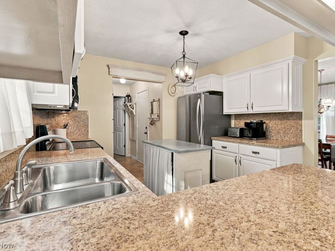
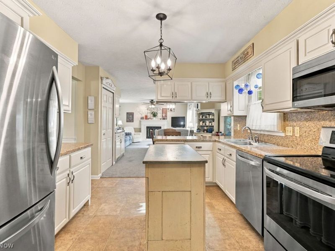
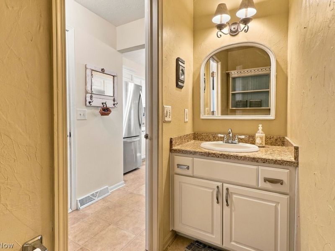
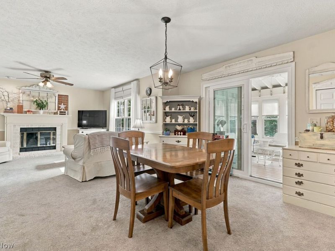
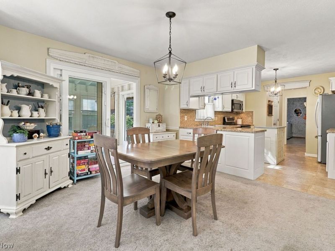
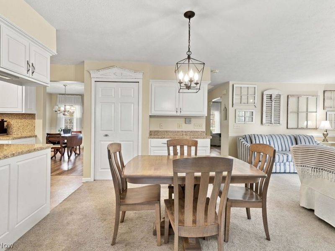
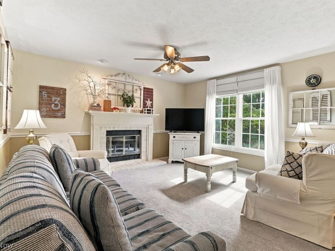
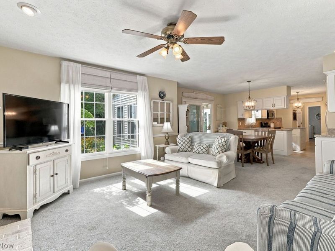
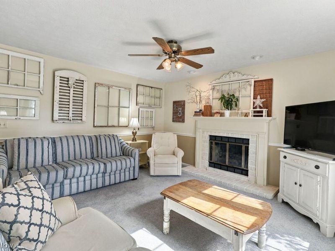
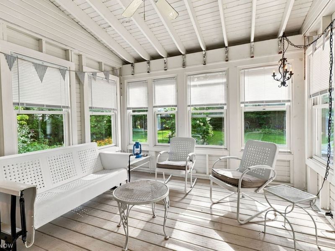
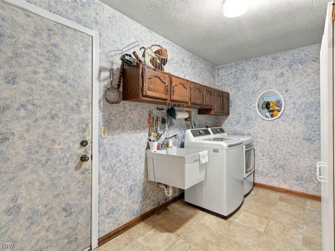
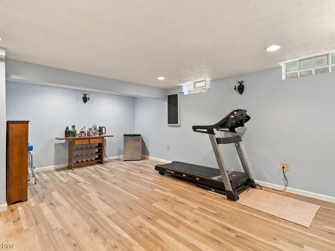
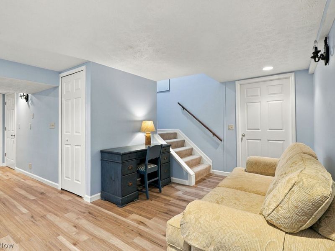
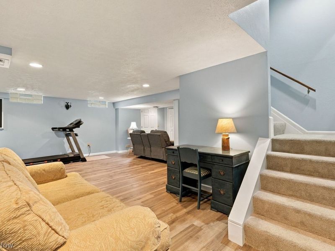
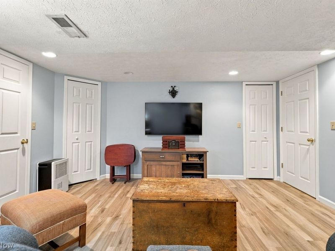
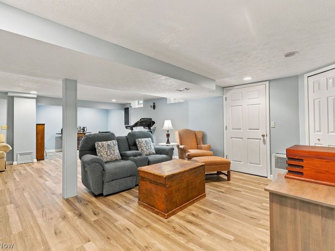
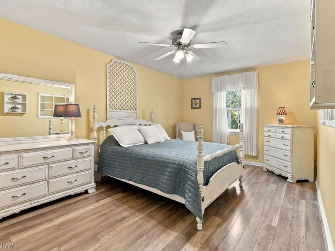
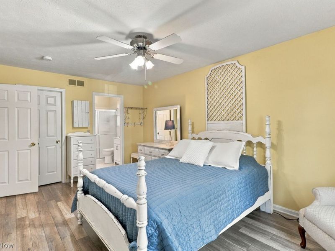
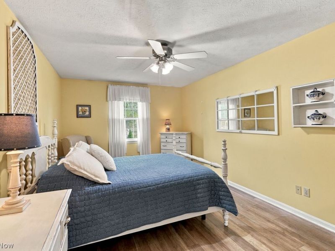
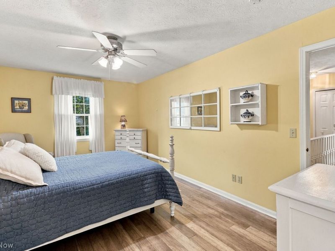
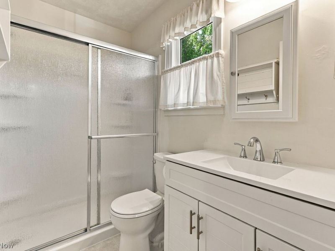
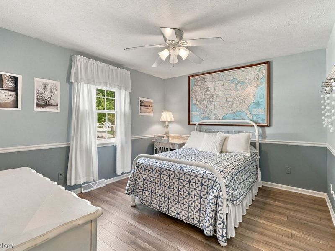
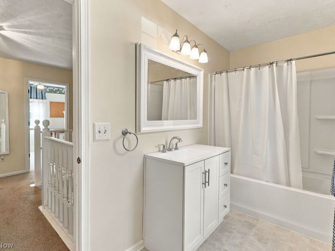
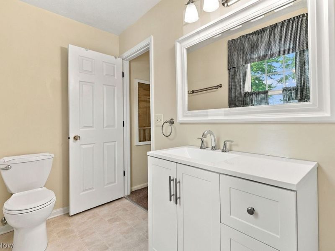
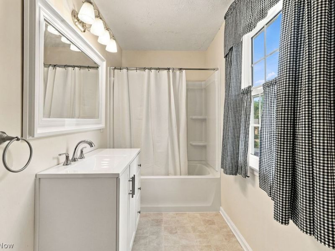
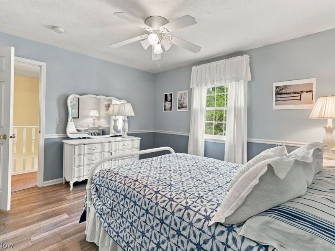
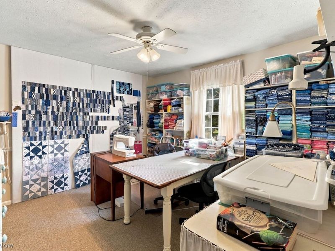
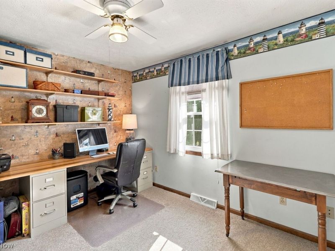
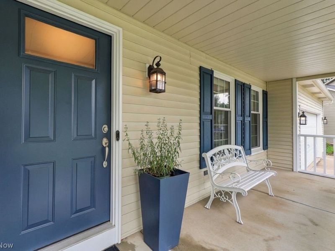
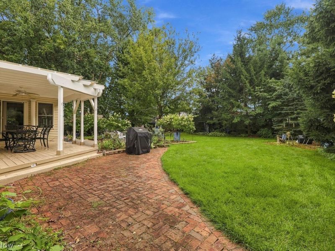
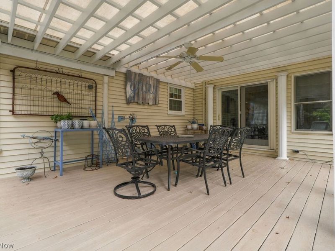
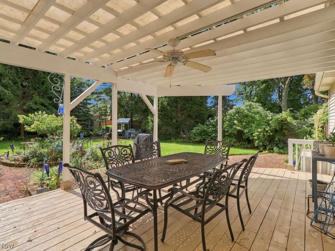
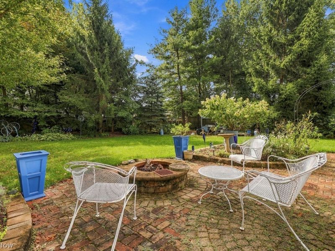
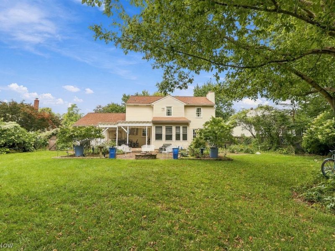
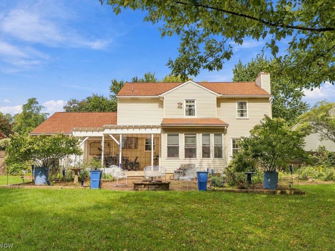
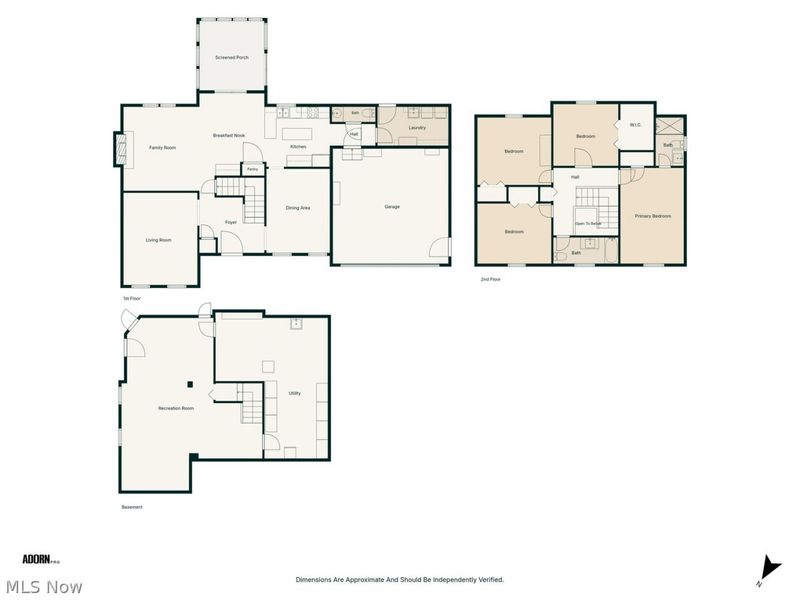
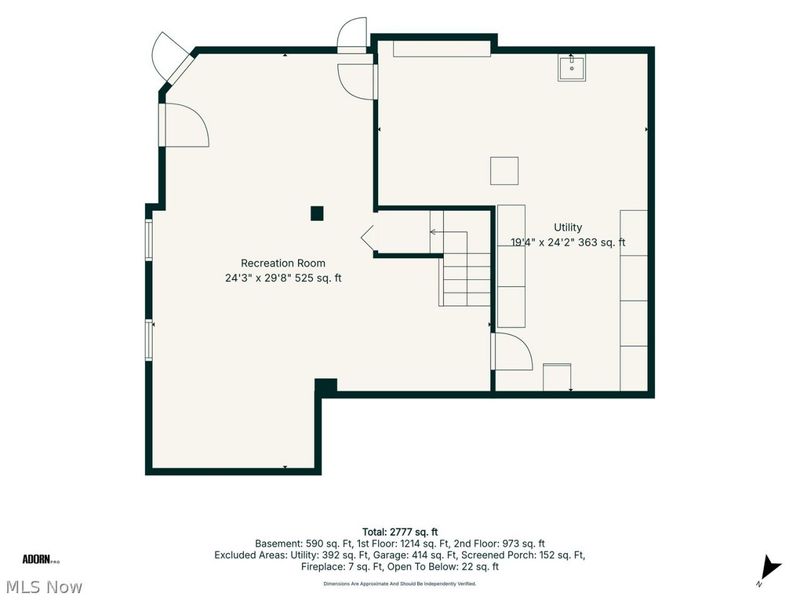
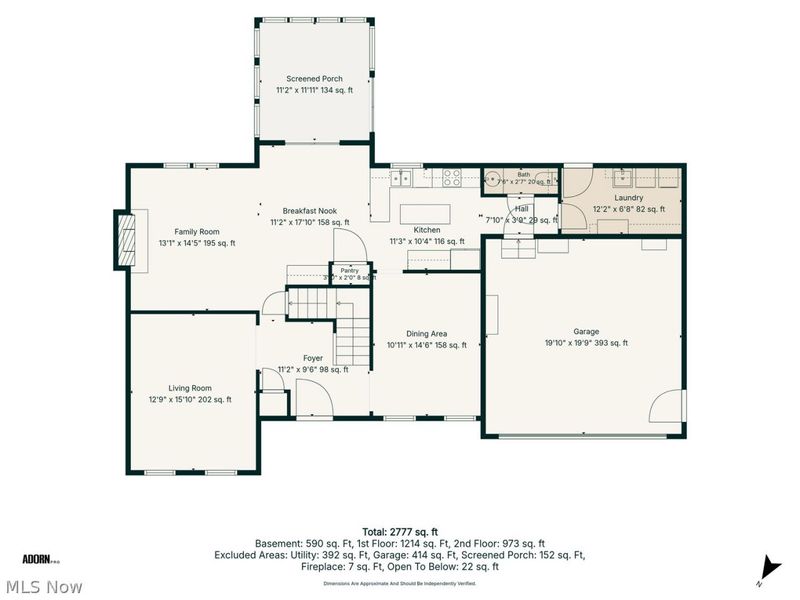
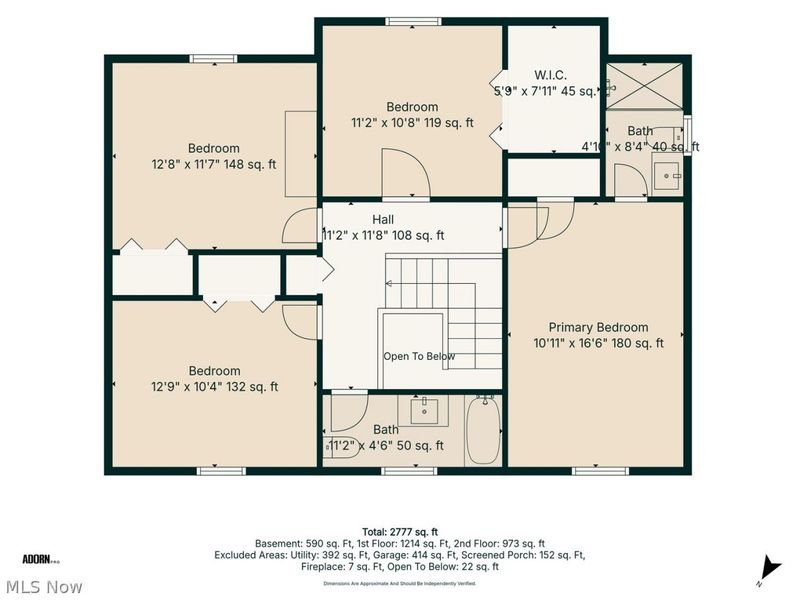
Welcome to 122 Pepperdine Drive, a beautifully maintained one-owner Colonial tucked along a quiet street. Thoughtfully cared for over the years, this 4-bedroom, 2.5-bath home offers a spacious, comfortable floor plan and a wonderfully private backyard surrounded by lush, mature landscaping. Step inside to a welcoming foyer flanked by a formal dining room and bright living room. The updated kitchen offers plenty of space for everyday living and opens to the inviting family room, where a fireplace and large windows frame peaceful views of the backyard. Just off the kitchen, a three season room provides the perfect spot to relax and enjoy the beautiful setting, with direct access to a nice deck featuring a pergola for shade in the summer. A convenient first-floor laundry room and powder room complete the main level. Upstairs, the spacious primary suite features a private en suite bath, accompanied by three additional generously sized bedrooms and a full guest bath. The finished lower level provides even more flexible living space while still offering ample storage. With its beautiful yard, private setting, generous living spaces, and exceptional care throughout, this special home is ready for its next chapter.
Property Features
Property Type: Residential - Single Family
Basement: Yes
Basement: Full, Sump Pump
Cooling: Central Air
Days on Market: 1
Fireplaces: 1
Garage: 2
Heating: Gas
Home Style: Colonial
Lot Size: 0.21 Acres
Roof Type: Asphalt, Fiberglass
Stories: 2.0
Taxes: $4,206 / year
Year Built: 1987
Amenities
Awning(s)
Fire Pit
Garden
Lighting
Private Yard
Feature Descriptions
Appliances: Dryer, Dishwasher, Freezer, Microwave, Range, Refrigerator, Washer
Exterior: Frame
Fencing: Back Yard
Laundry: Main Level
Parcel#: 06-22-007-000-208
Parking: Garage
Sewer: Public Sewer
Water: Public
Room Sizes
Bathroom: 4.1 x 8.4 Level - Second
Bathroom: 11.2 x 4.6 Level - Second
Bedroom: 11.2 x 10.8 Level - Second
Bedroom: 12.9 x 10.4 Level - Second
Bedroom: 12.8 x 11.7 Level - Second
Primary Bedroom: 10.11 x 16.6 Level - Second
Bathroom: 7.6 x 2.7 Level - First
Laundry: 12.2 x 6.8 Level - First
Entry/ Foyer: 11.2 x 9.6 Level - First
Dining Room: 10.11 x 14.6 Level - First
Kitchen: 11.3 x 10.4 Level - First
Living Room: 12.9 x 15.1 Level - First
Family Room: 13.1 x 14.5 Level - First
Local Schools
School District: Elyria City
Estimate Your Payment
Estimated Payment
$ 2,261.92 per month $1,813.71 Principal & Interest $350.50 Property Tax $97.71 Homeowner's InsuranceChange Payment Information
Print This Listingx
Select a format below, new window will open and will prompt you to print.








122 Pepperdine Drive | MLS# 5245153
This single family home located at 122 Pepperdine Drive, Elyria, OH 44035 is currently listed for sale with an asking price of $335,000. This property was built in 1987 and has 4 bedrooms and 2 full and 1 partial baths with 3345 sq. ft. Pepperdine Drive is located in the COLLEGE GREEN SUB 4 subdivision within the Elyria City school district. Search COLLEGE GREEN SUB 4 real estate on lyoder.cutlerhomes.com today.