
5 beds
5 full baths
2 partial baths
11,500 sqft
Listed By
Agency Name: RE/MAX Victory + Affiliates
Agency Phone: 859-372-6000
Shown By
Agent Name: Leslie Yoder
Agent Phone: (330) 418-3627
Agency Title: Cutler Real Estate

TOUR THIS HOME
Choose a date and time to see 12274 Gaines Way, Walton, KY 41094.
I will get in touch with you shortly.

Property Description
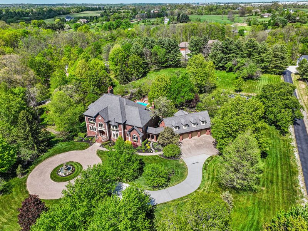
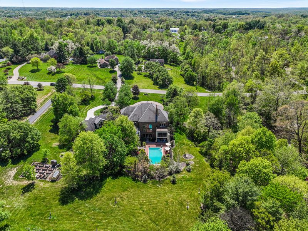
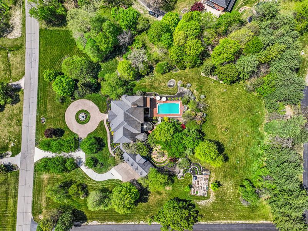
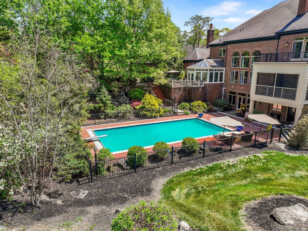
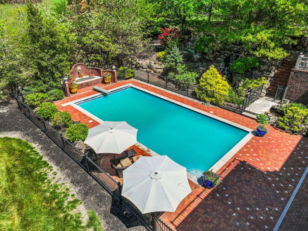
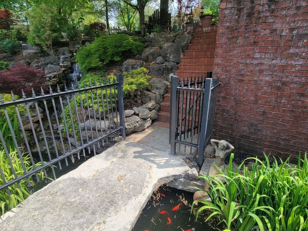
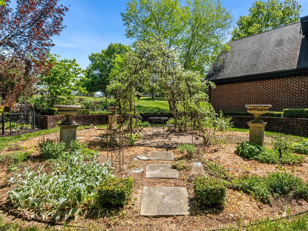
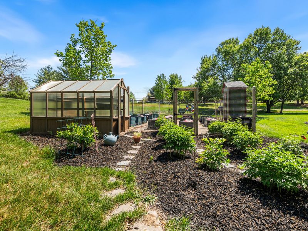
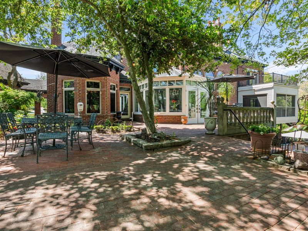
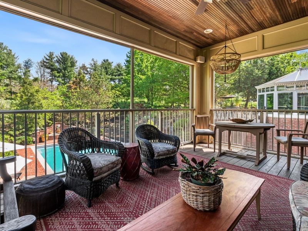
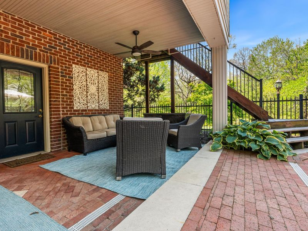
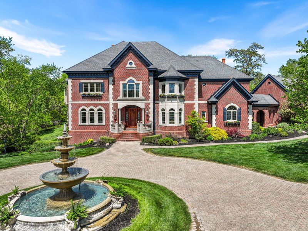
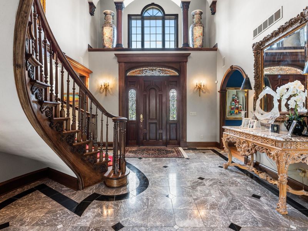
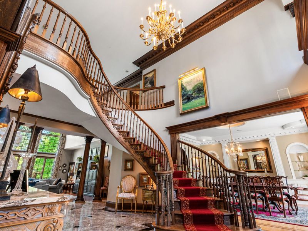
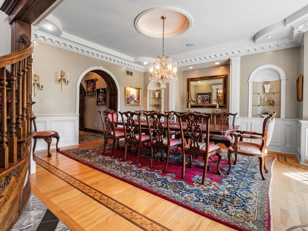
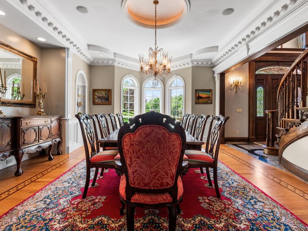
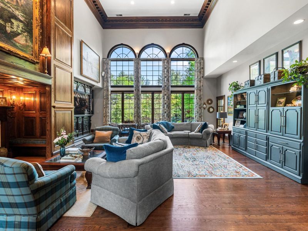
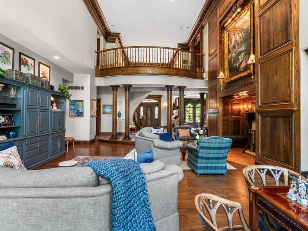
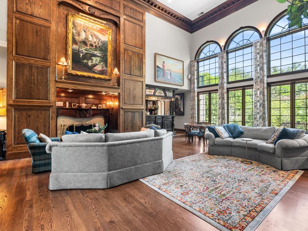
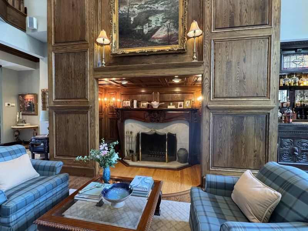
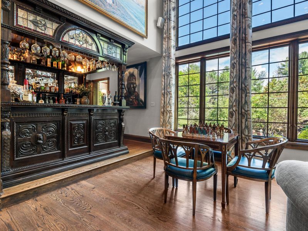
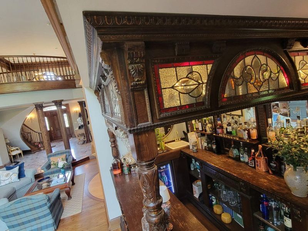
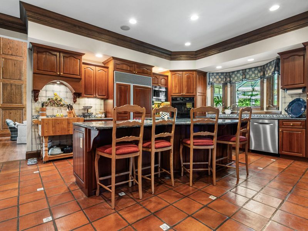
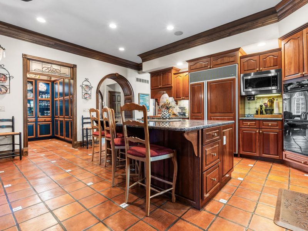
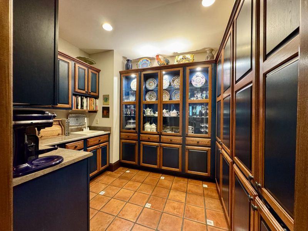
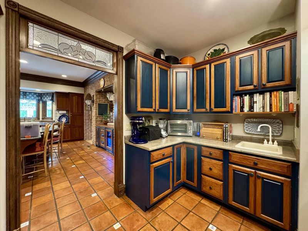
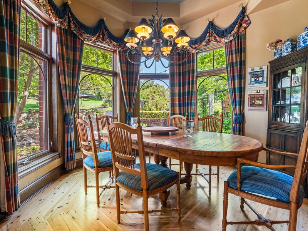
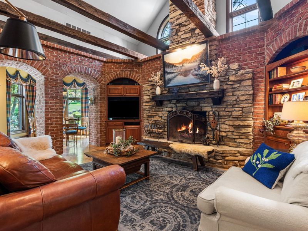
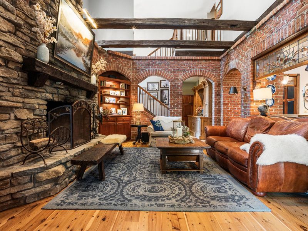
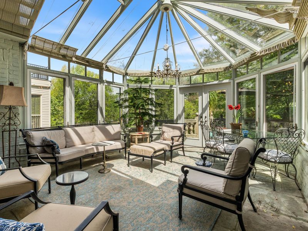
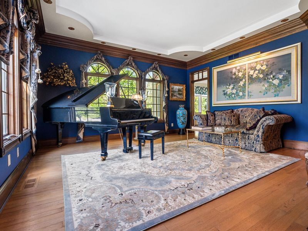
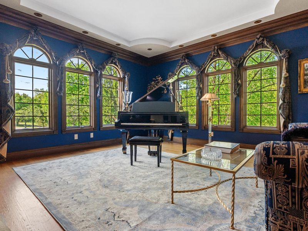
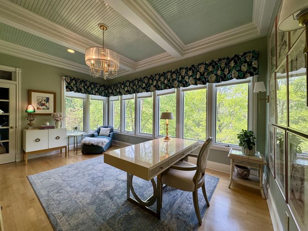
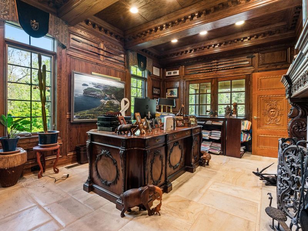
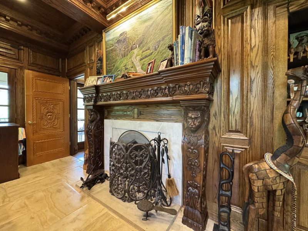
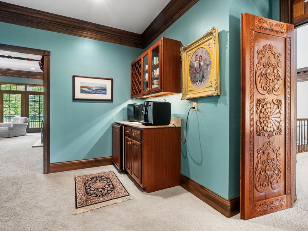
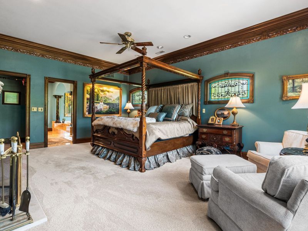
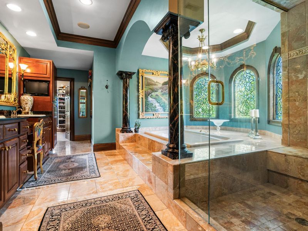
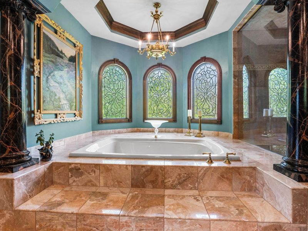
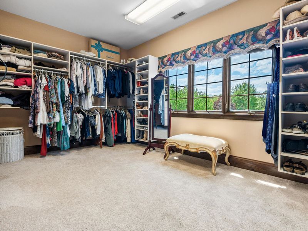
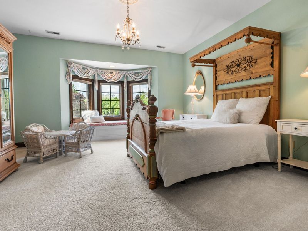
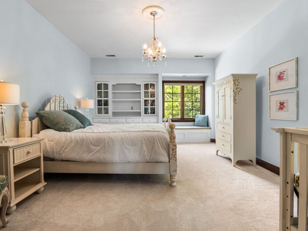
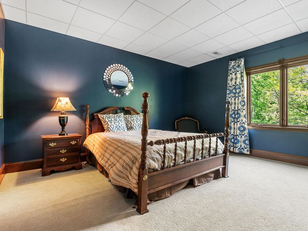
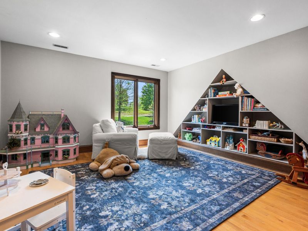
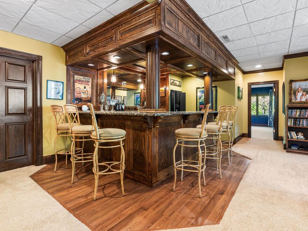
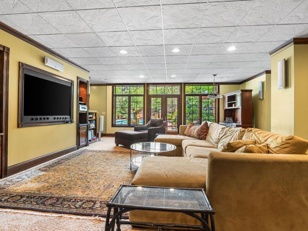
Elegant European Manor Estate with Subtle French Provincial Influences, Set on 3.6 Beautiful Landscaped Acres & Offering Over 11,500+ SQ FT w/ Three Finished Levels. A Stately Brick & Stone Exterior, Defined by Arched Windows, Limestone Accents, & a Circular Drive Anchored by a Grand Multi-Tiered Fountain, Creates a Striking & Unforgettable Arrival. Inside, a Dramatic Two-Story Foyer with Sweeping Curved Staircase, Marble Flooring, & 10-Foot Mahogany Entry Door with Leaded Glass & Arched Transom Sets the Tone for Exceptional Craftsmanship. Exquisite Millwork, Elaborate Moldings, Statement Fireplaces, & Custom Bars are Complemented by Architectural Elements Sourced from Abroad. The Sunken Great Room is a True Showpiece with Hand-Finished Oak Paneling, Triple Arched Windows, & an Inglenook Fireplace Inspired by Ashford Castle in Ireland. The Kitchen Blends Warmth & Refinement with Custom Cabinetry, European Tile Accents, Generous Island, & Extraordinary Butlers Pantry with Illuminated Glass Display Cabinetry & Leaded Glass Transom. The Adjoining Keeping Room Features a Soaring Stone Fireplace & Reclaimed Beams, Creating a Dramatic Gathering Space with Old-World Charm. A Breathtaking Conservatory, Imported from England & Assembled by Craftsmen, Features a Vaulted Glass Ceiling & Panoramic Garden Views. A Screened Porch Extends Outdoor Living. The Home Offers 5-6 Bedrooms, 7 Baths, & 2 Studies. A Private Art Studio Apartment Above the Four-Car Garage Offers Flexibility for Guests or Creative Use. Outdoor Living Includes a Resort-Style In-Ground Pool with Limestone Coping & Lion Head Fountain, Cabana, Firepit, Curated Gardens, Chef-Inspired Herb & Vegetable Garden, Raised Beds, Winding Stone Paths, & a Waterfall-Fed Goldfish Pond with Stone Bridge, Creating a Serene Setting. Located Minutes from CVG Airport & Downtown Cincinnati, w/i the Award-Winning New Haven Elementary, Gray Middle, & Ryle High School District. See Photo Descriptions for Additional Detail.
Property Features
Property Type: Residential - Single Family
Basement: Full Finished Bath, Other, See Remarks, Full, Finished, Storage Space, Walk-Out Access
Basement: Yes
Cooling: Central Air
Days on Market: 19
Fireplaces: 4
Garage: 4 car attached
Heating: Propane
Home Style: Traditional
Lot Size: 3.60 Acres
Roof Type: Composition, Shingle
Stories: 2.0
Year Built: 1995
Feature Descriptions
Additional Parcels: 077.00-06-015.00
Appliances: See Remarks, Gas Cooktop, Dishwasher, Double Oven, Microwave, Refrigerator
Exterior: Private Yard, Fire Pit, Balcony, Fountain, Lighting, Other
Exterior: See Remarks, Brick, Stone
Fencing: See Remarks, Wrought Iron, Partial
Fireplace: See Remarks, Stone, Marble, Wood Burning
Fireplace Y/N: Yes
Foundation: Poured Concrete
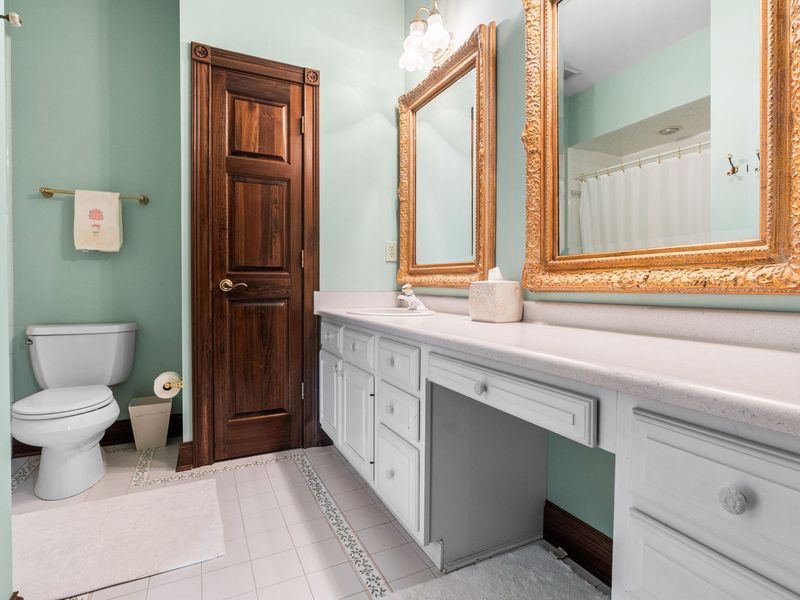
Interior: See Remarks, Kitchen Island, Wet Bar, Walk-In Closet(s), Tray Ceiling(s), Storage, Stone Counters, Soaking Tub, Pantry, Granite Counters, Entrance Foyer, Eat-in Kitchen, Double Vanity, Crown Molding, Coffered Ceiling(s), Chandelier, Bookcases, Breakfast Bar, Built-in Features, Beamed Ceilings, Butlers Pantry, Cathedral Ceiling(s), Ceiling Fan(s), High Ceilings, Multi Panel Doors, Natural Woodwork, Recess Ceiling(s), Recessed Lighting, Vaulted Ceiling(s)
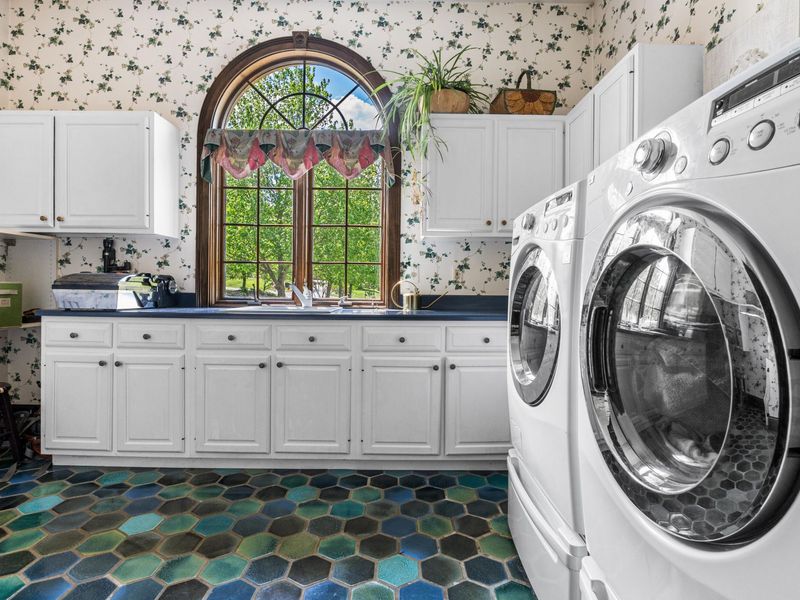
Laundry: Laundry Chute, Laundry Room, Main Level
Lot: Level, Wooded
Lot Dimensions: 3.6 Acres!
Parcel Number: 077.00-06-013.00
Parking: Attached, Driveway, Garage, Garage Faces Side, Off Street, Oversized
Patio/Porch: Covered, Deck, Enclosed, Patio, Porch
Pool Features: In Ground
Property Condition: Existing Structure
Rooms Total: 18
Sewer: Septic Tank
Special View Info: Trees/Woods
Structure Type: House
Sub Type: Single Family Residence
Utilities: Underground Utilities
Water: Public
Window: Insulated Windows, Bay Window(s), Bow Window(s), Wood Frames
Wooded: Yes
Room Sizes
Entry: 23 X 14 Level - First
Living Room: 16 X 16 Level - First
Dining Room: 17 X 15 Level - First
Kitchen: 20 X 15 Level - First
Breakfast Room: 12 X 10 Level - First
Great Room: 26 X 21 Level - First
Solarium: 18 X 14 Level - First
Library: 17 X 12 Level - First
Study: 17 X 12 Level - First
Laundry: 13 X 8 Level - First
Family Room: 17 X 16 Level - First
Primary Bedroom: 20 X 15 Level - Second
Primary Bath: 15 X 14 Level - Second
Bedroom 2: 18 X 13 Level - Second
Bedroom 3: 15 X 15 Level - Second
Bedroom 4: 17 X 15 Level - Lower
Bedroom 5: 16 X 14 Level - Second
Bathroom 2: 8 X 7 Level - First
Bathroom 3: 10 X 8 Level - Second
Bathroom 4: 10 X 5 Level - Second
Bathroom 5: 11 X 7 Level - Lower
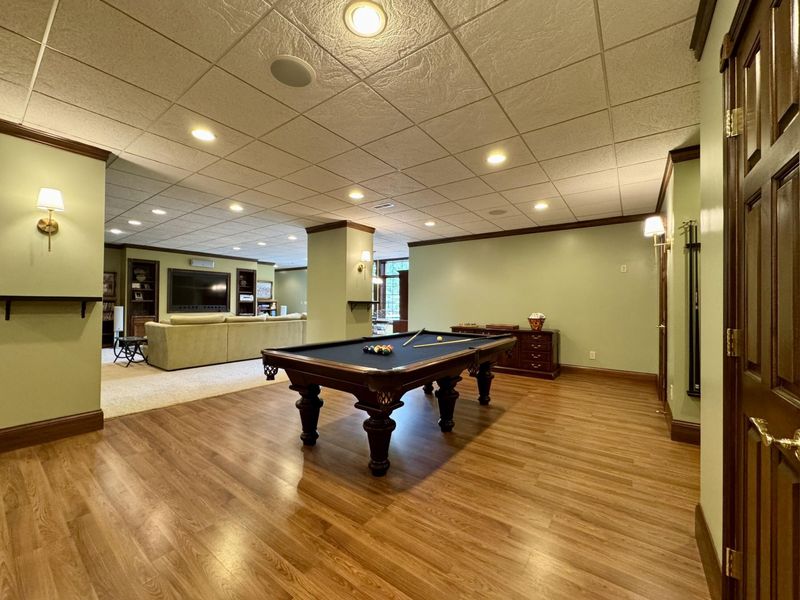
Game Room: 23 X 17 Level - Lower
Recreation Room: 40 X 34 Level - Lower
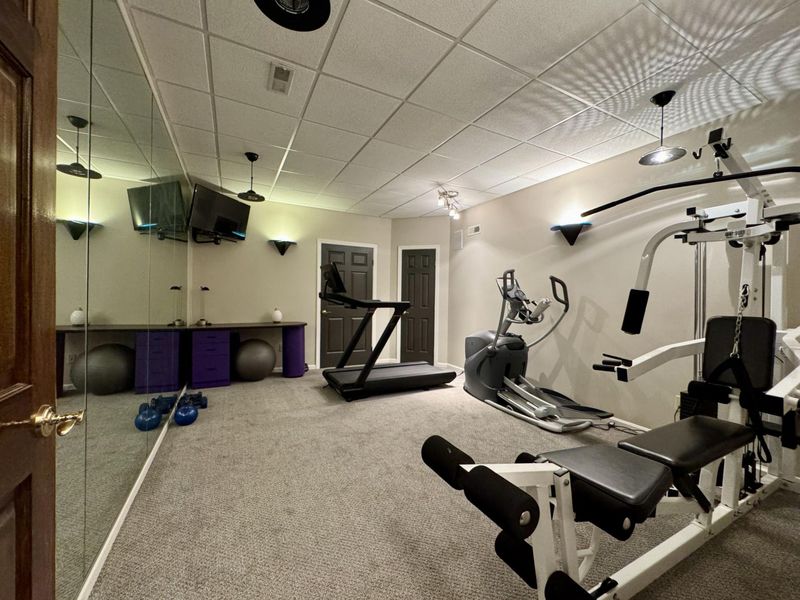
E X ercise Room: 17 X 12 Level - Lower
Other Room: 23 X 15 Level - Upper
Local Schools
High School: Ryle High
Middle School: Gray Middle School
Elementary School: New Haven Elementary
School District: Boone Co Public
Estimate Your Payment
Estimated Payment
$ 13,264.68 per month $12,550.09 Principal & Interest $0.00 Property Tax (data not provided by mls) $714.58 Homeowner's InsuranceChange Payment Information
Print This Listingx
Select a format below, new window will open and will prompt you to print.









12274 Gaines Way | MLS# 644597
This single family home located at 12274 Gaines Way, Walton, KY 41094 is currently listed for sale with an asking price of $2,450,000. This property was built in 1995 and has 5 bedrooms and 5 full and 2 partial baths with 11500 sq. ft. Gaines Way is located in the Bedinger Landing subdivision within the Boone Co Public school district. Search Bedinger Landing real estate on lyoder.cutlerhomes.com today.