
Listed By
Agency Name: Coldwell Banker Realty FM
Agency Phone: 859-341-9000
Shown By
Agent Name: Leslie Yoder
Agent Phone: (330) 418-3627
Agency Title: Cutler Real Estate

TOUR THIS HOME
Choose a date and time to see 12576 Hutton Drive, Walton, KY 41094.
I will get in touch with you shortly.

Property Description
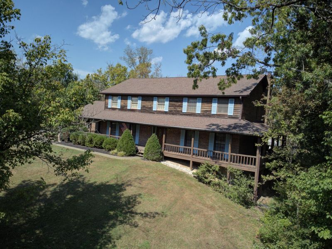
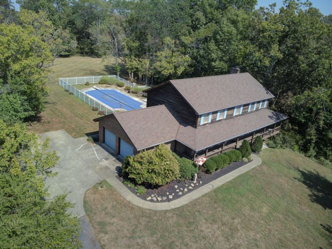
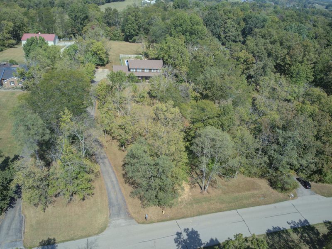
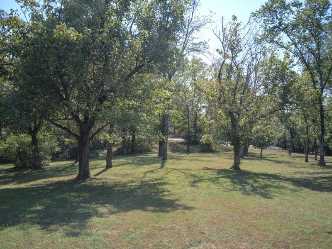
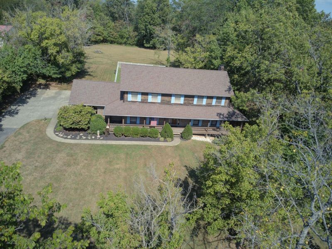
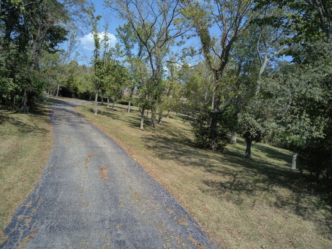
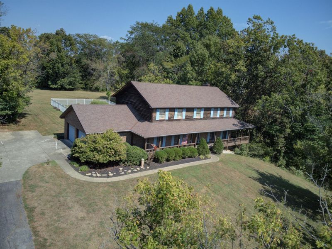
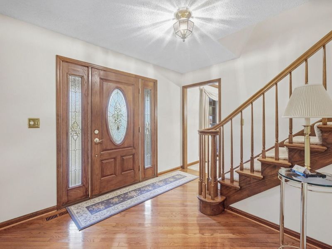
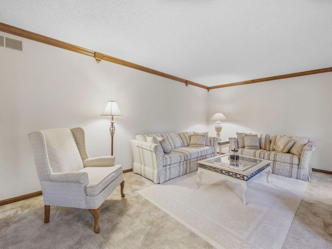
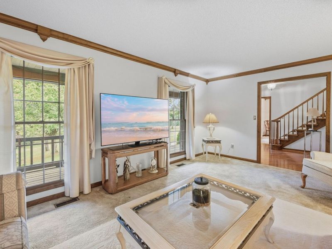
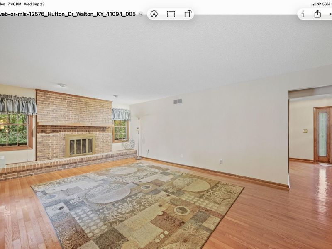
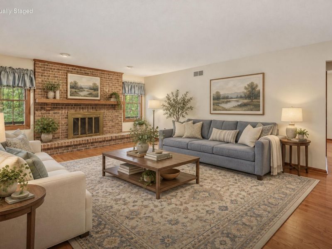
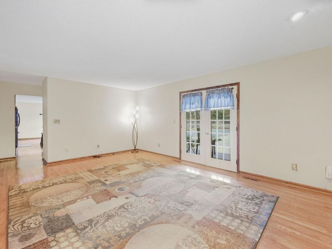
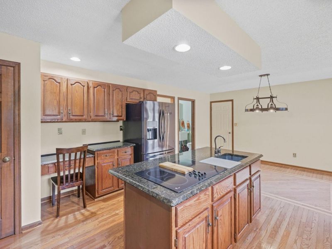
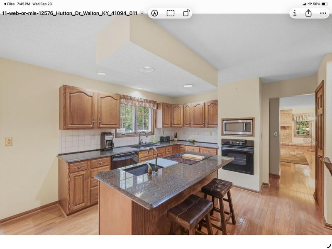
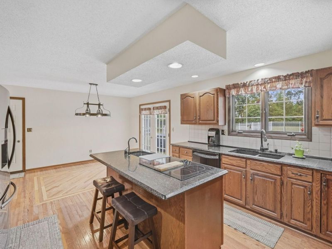
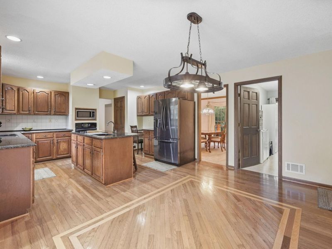
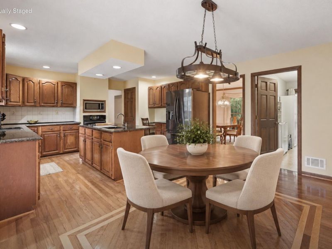
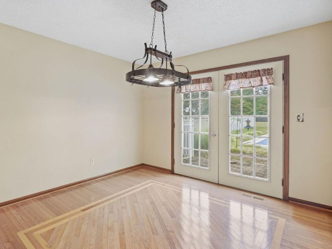
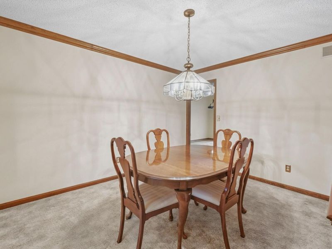
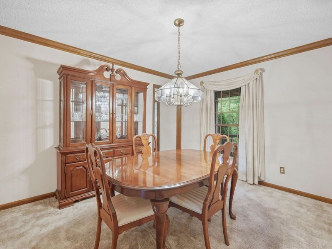
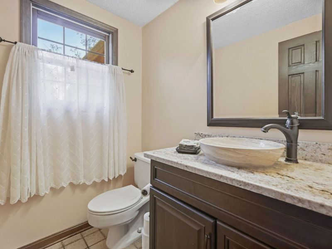
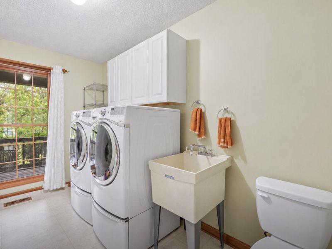
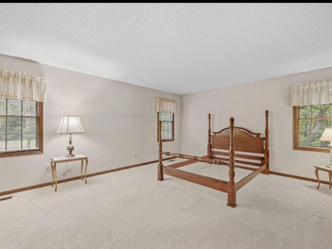
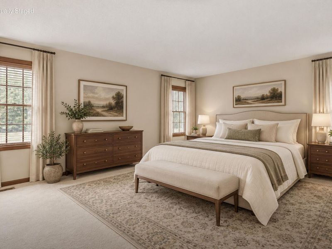
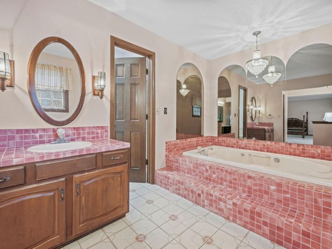
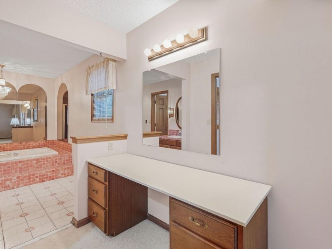
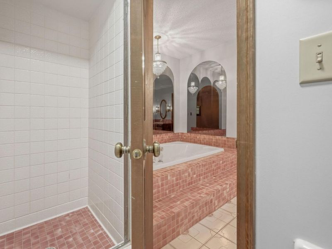
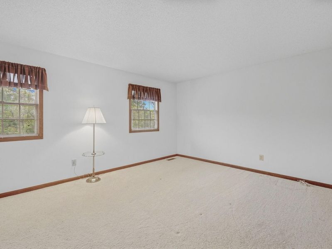
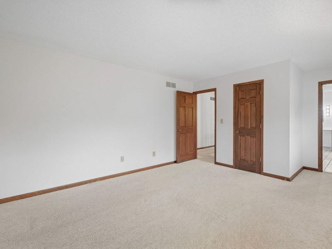
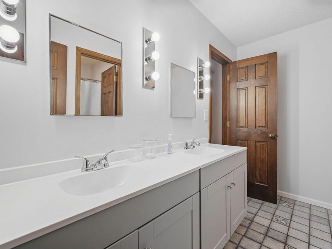
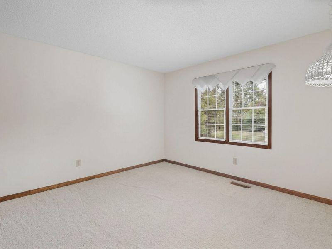
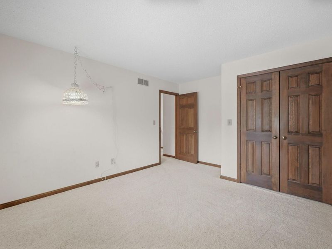
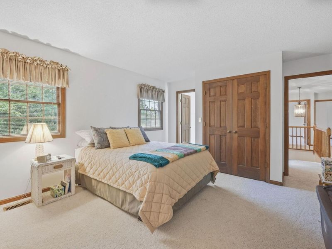
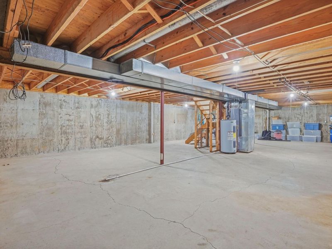
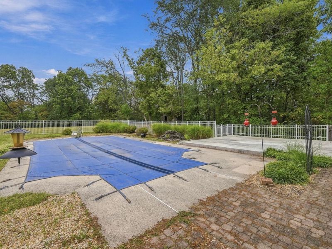
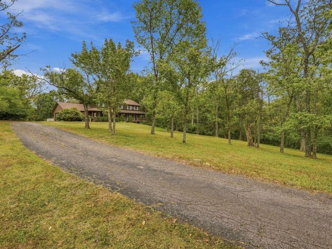
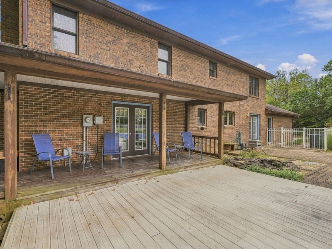
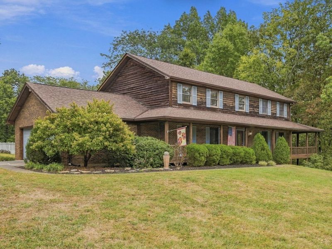
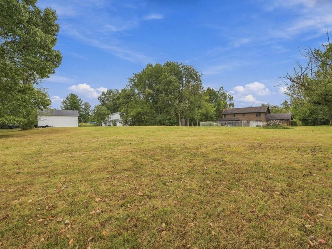
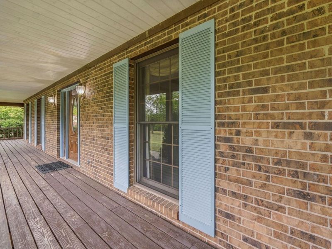
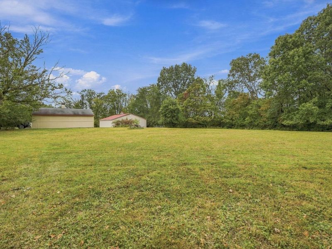
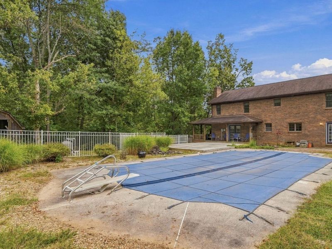
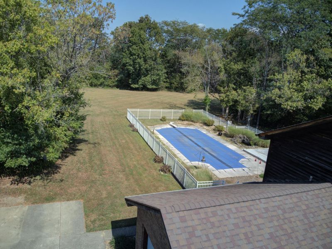
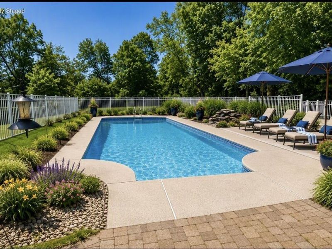
Welcome to a rare opportunity on sought-after Hutton Drive in Walton! Situated on a picturesque 2.47-acre lot surrounded by mature trees, this one-owner, 4-bedroom, 2 full & 2 half bath home offers timeless architecture, exceptional privacy, and the kind of character thats nearly impossible to replicate today. From the moment you arrive via the impressive driveway, youll appreciate the curb appeal, wraparound porch, and park-like setting that make this property truly special. Inside, traditional elegance shines through with beautiful crown molding, spacious formal living and dining rooms, a stunning fireplace, and thoughtfully designed living spaces throughout. The large kitchen features gorgeous stone countertops, abundant cabinetry, and a bright breakfast nook overlooking the backyard. Convenient first-floor laundry adds functionality to this well-designed home.Upstairs, youll find four generously sized bedrooms, including a spacious primary suite with an en-suite bath. Two bedrooms are connected by a Jack-and-Jill bath, while the fourth bedroom offers ample space for guests, a home office, or additional living needs. Walk-in closets and abundant storage can be found throughout the home.Outdoor living is just as impressive with an inviting patio, in-ground pool, expansive backyard, and mature landscaping that creates a private retreat perfect for entertaining or simply enjoying peaceful evenings at home. The unfinished basement provides incredible storage and offers excellent potential for future finished living space. Major updates include a new HVAC system installed in Spring 2026. Homes with this level of craftsmanship, character, and setting are becoming increasingly rare. Reproducing a property like this today would likely cost far more than the asking price. If youve been searching for a home with timeless charm, privacy, acreage, and room to make lasting memories, this exceptional Walton property deserves your attention.Pictures 12 18,25 & 45 are AI
Property Features
Property Type: Residential - Single Family
Basement: Yes
Basement: Unfinished, Walk-Out Access
Cooling: Central Air
Days on Market: 2
Fireplaces: 1
Garage: 1 car attached
Heating: Heat Pump, Forced Air, Electric
Home Style: Traditional
Lot Size: 2.47 Acres
Roof Type: Shingle
Stories: 2.0
Year Built: 1985
Feature Descriptions
Appliances: Electric Cooktop, Electric Oven, Dishwasher, Dryer, Microwave, Refrigerator, Washer
Equipment: Sump Pump
Exterior: Brick, Cedar
Fencing: Metal
Fireplace: Wood Burning
Fireplace Y/N: Yes
Foundation: Poured Concrete
Interior: Kitchen Island, Walk-In Closet(s), Pantry, Granite Counters, Entrance Foyer, Crown Molding, Chandelier, Ceiling Fan(s), Multi Panel Doors, Natural Woodwork
Laundry: Electric Dryer Hookup, Laundry Room, Main Level
Lot: Level, Wooded
Lot Dimensions: irregular
Parcel Number: 065.03-02-032.00
Parking: Attached, Driveway, Garage, Garage Faces Side
Patio/Porch: Covered, Deck, Patio, Porch
Pool Features: In Ground
Property Condition: Existing Structure
Road Frontage: County Road
Road Surface: Paved
Rooms Total: 10
Security: Smoke Detector(s)
Sewer: Septic Tank
Structures: Shed(s)
Structure Type: House
Sub Type: Single Family Residence
Water: Public
Window: Vinyl Frames
Wooded: Yes
Room Sizes
Family Room: 19 X 12 Level - First
Living Room: 18 X 12 Level - First
Dining Room: 11 X 12 Level - First
Kitchen: 11 X 12 Level - First
Breakfast Room: 10 X 12 Level - First
Primary Bedroom: 18 X 12 Level - Second
Bedroom 2: 14 X 12 Level - Second
Bedroom 3: 14 X 12 Level - Second
Bedroom 4: 14 X 12 Level - Second
Laundry: 12 X 6 Level - First
Local Schools
High School: Ryle High
Middle School: Gray Middle School
Elementary School: New Haven Elementary
School District: Boone Co Public
Estimate Your Payment
Estimated Payment
$ 3,137.58 per month $2,977.20 Principal & Interest $0.00 Property Tax (data not provided by mls) $160.39 Homeowner's InsuranceChange Payment Information
Print This Listingx
Select a format below, new window will open and will prompt you to print.








12576 Hutton Drive | MLS# 646908
This single family home located at 12576 Hutton Drive, Walton, KY 41094 is currently listed for sale with an asking price of $549,900. This property was built in 1985 and has 4 bedrooms and 2 full and 2 partial baths with 2811 sq. ft. Hutton Drive is located in the Richwood Country Estates subdivision within the Boone Co Public school district. Search Richwood Country Estates real estate on lyoder.cutlerhomes.com today.