

Listed By
Agency Name: eXp Realty, LLC
Agency Phone: 888-624-6448
Shown By
Agent Name: Leslie Yoder
Agent Phone: (330) 418-3627
Agency Title: Cutler Real Estate

TOUR THIS HOME
Choose a date and time to see 126 Hillview Drive, Falmouth, KY 41040.
I will get in touch with you shortly.

Property Description
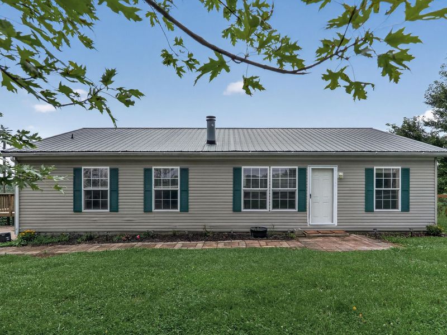
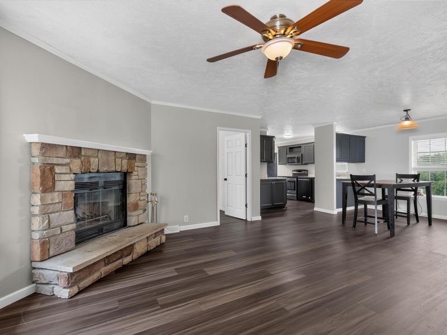
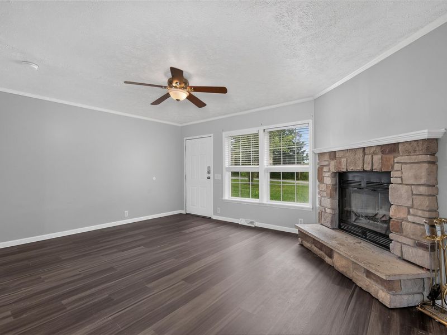
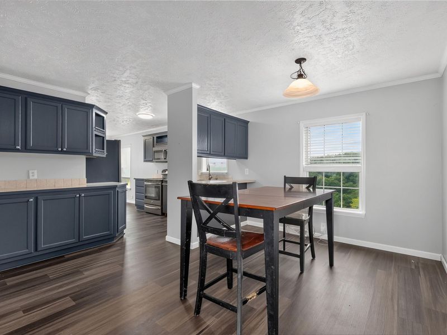
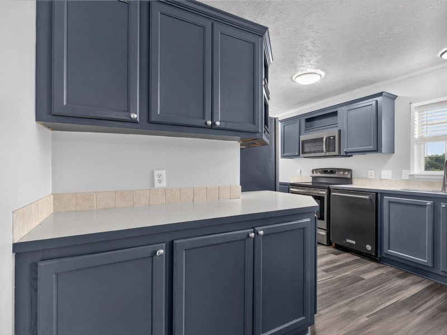
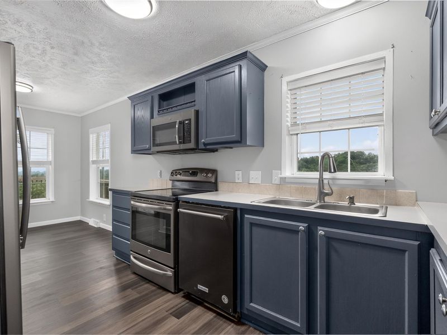
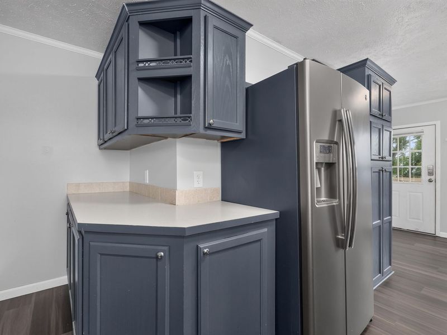
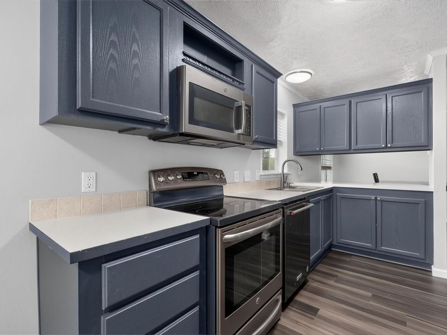
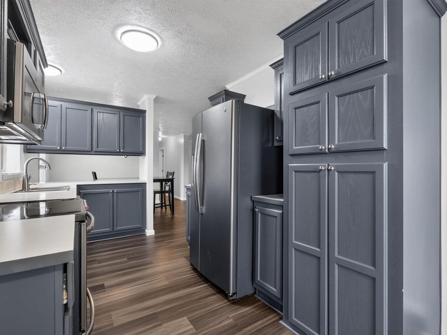
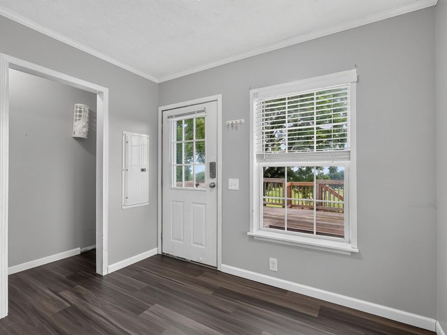
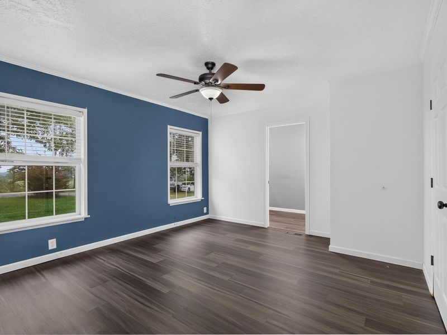
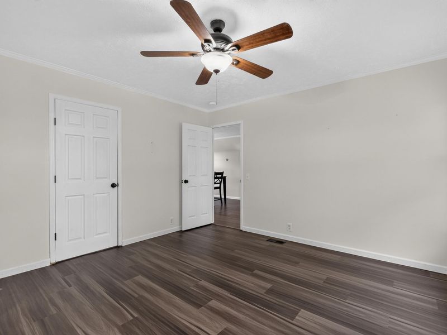
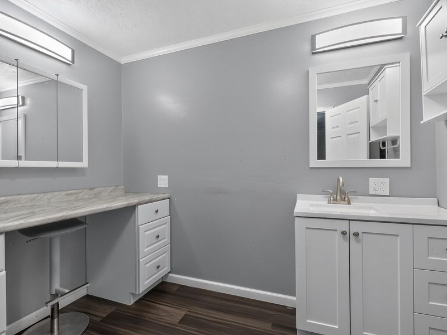
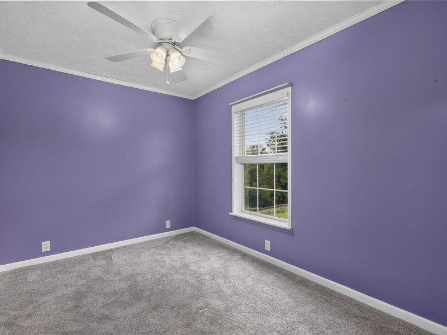
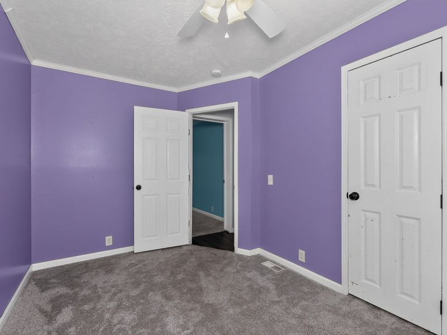
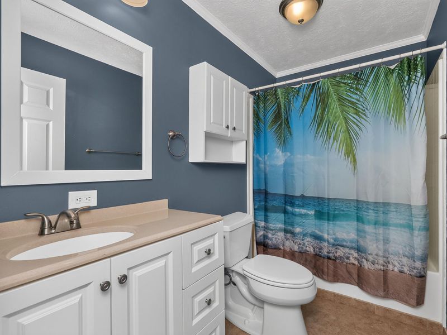
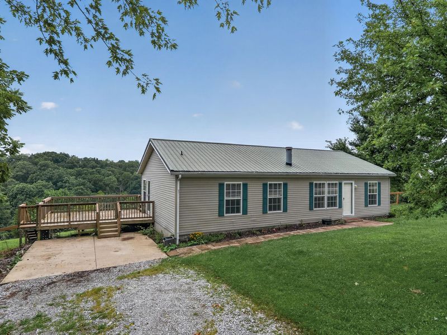
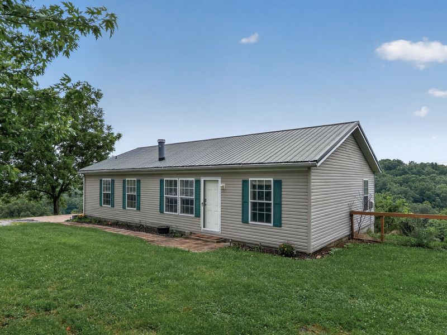
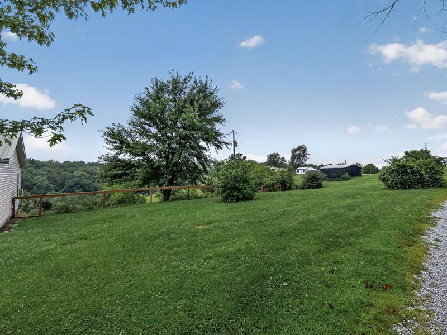
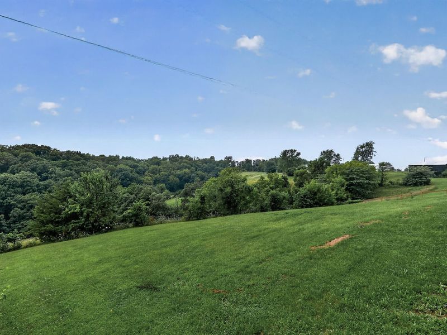
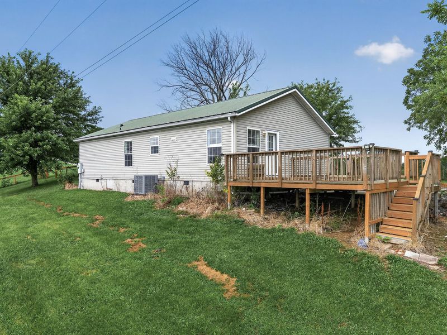
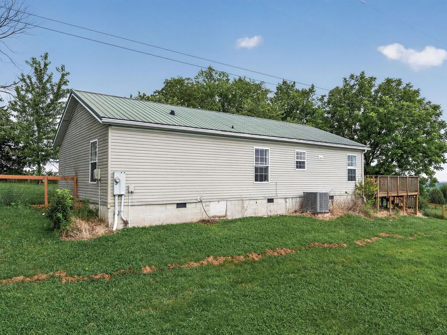
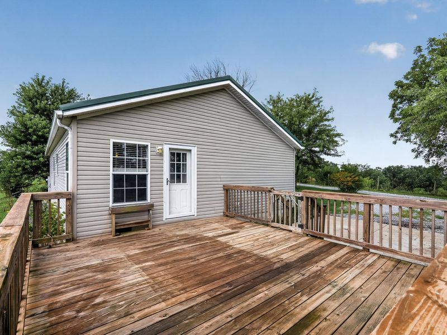
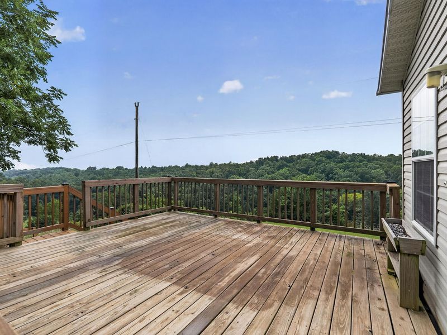
Welcome home to this well-maintained 3-bedroom, 2-full-bath home on nearly an acre in Falmouth, where peaceful hilltop views and quiet surroundings steal the show! Whether youre buying your first home, looking for more room to spread out, or simply craving a little extra privacy, this property delivers the space and setting youve been looking for.The fully fenced yard offers plenty of room for kids, pets, gardening, or entertaining, while the scenic views create the perfect backdrop for relaxing evenings and morning coffee. Inside, youll find a bright, comfortable layout with clean, well-maintained flooring throughout. The kitchen comes complete with all appliances, making it easy to move right in and start enjoying your new home.If youve been searching for a property that combines country charm, beautiful views, and room to breathe, you wont want to miss this one. Schedule your showing today and come experience everything this hilltop home has to offer!
Property Features
Property Type: Residential - Single Family
Cooling: Central Air
Days on Market: 1
Fenced: Yes
Fireplaces: 1
Heating: Forced Air, Electric
Home Style: Ranch
Lot Size: 0.91 Acres
Roof Type: Metal
Stories: 1.0
Year Built: 2003
Feature Descriptions
Appliances: Electric Cooktop, Electric Oven, Dishwasher, Microwave, Refrigerator
Exterior: Aluminum Siding, Vinyl Siding
Fencing: Fenced, Wood
Fireplace: Wood Burning
Fireplace Y/N: Yes
Foundation: Block
Laundry: Electric Dryer Hookup, Washer Hookup
Lot Dimensions: irreg
Parcel Number: 041-00-00-029.02
Parking: Driveway
Patio/Porch: Deck
Road Surface: Gravel
Rooms Total: 6
Sewer: Septic Tank
Special View Info: Trees/Woods
Structure Type: Manufactured House
Sub Type: Single Family Residence
Water: Public
Window: Insulated Windows
Room Sizes
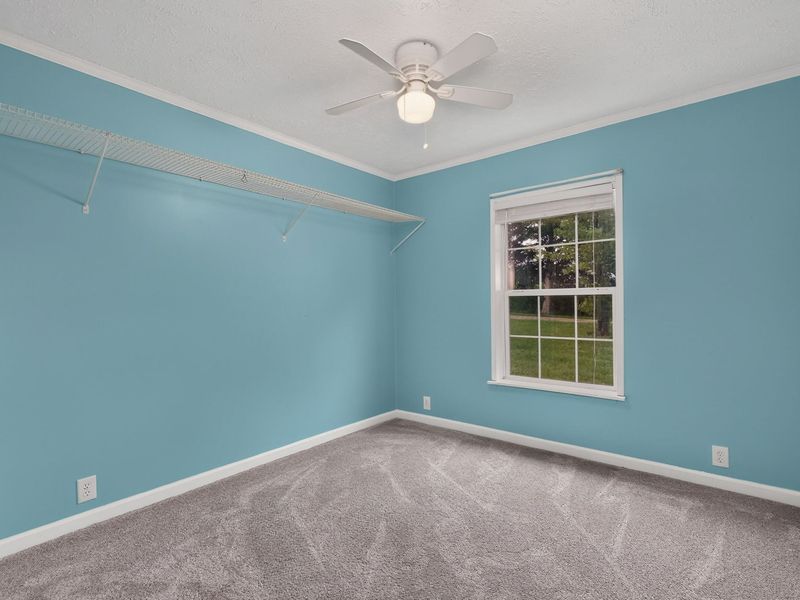
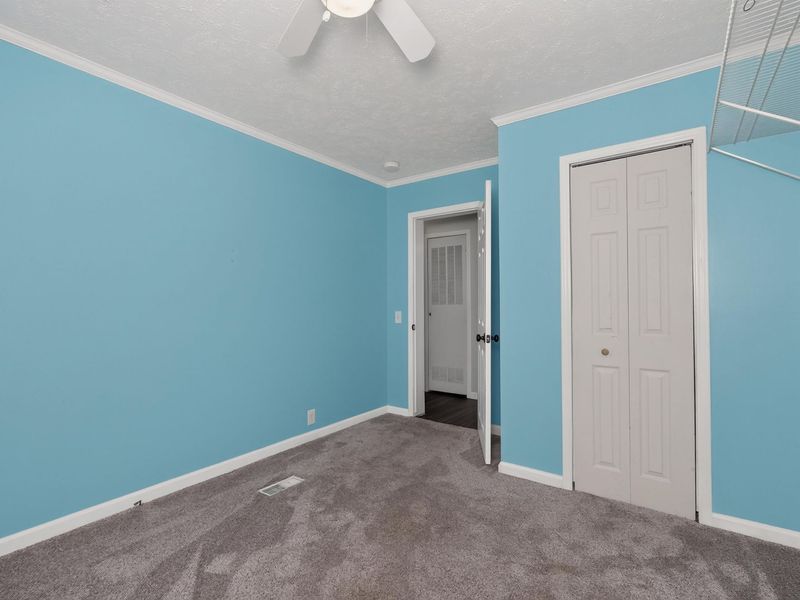
Primary Bedroom: 12 X 12 Level - First
Bedroom 2: 10 X 10 Level - First
Bedroom 3: 10 X 9 Level - First
Kitchen: 17 X 10 Level - First
Dining Room: 10 X 10 Level - First
Living Room: 14 X 14 Level - First
Local Schools
High School: Pendleton High
Middle School: Sharp Middle School
Elementary School: Southern Elementary
School District: Pendleton Co Public
Estimate Your Payment
Estimated Payment
$ 1,082.83 per month $1,024.50 Principal & Interest $0.00 Property Tax (data not provided by mls) $58.33 Homeowner's InsuranceChange Payment Information
Print This Listingx
Select a format below, new window will open and will prompt you to print.









126 Hillview Drive | MLS# 645131
This single family home located at 126 Hillview Drive, Falmouth, KY 41040 is currently listed for sale with an asking price of $200,000. This property was built in 2003 and has 3 bedrooms and 2 full baths with 1104 sq. ft. Hillview Drive is located within the Pendleton Co Public school district. Search Falmouth real estate on lyoder.cutlerhomes.com today.