
Listed By
Agency Name: Keller Williams Advisors
Agent Name: Terri Davis
Agency Phone: 513-766-9200

Shown By
Agent Name: Leslie Yoder
Agent Phone: (330) 418-3627
Agency Title: Cutler Real Estate


Property Description
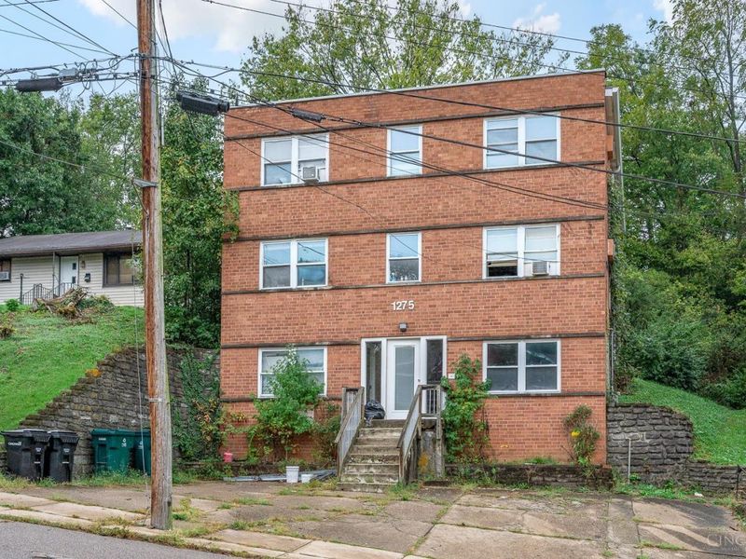
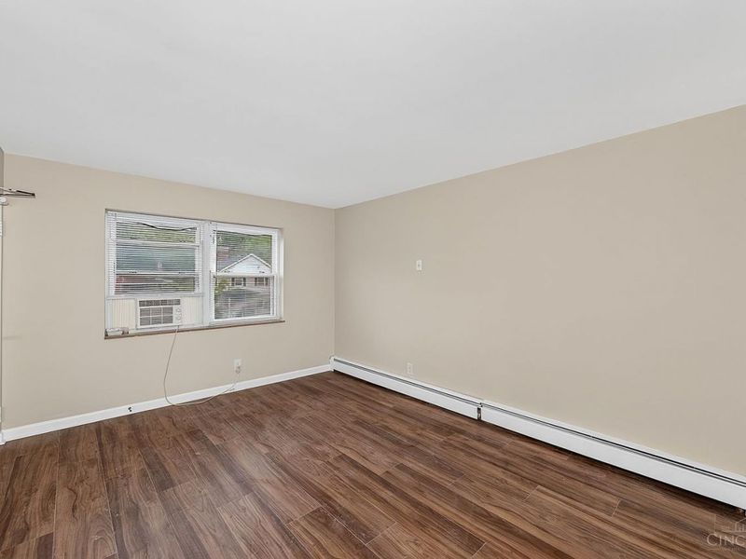
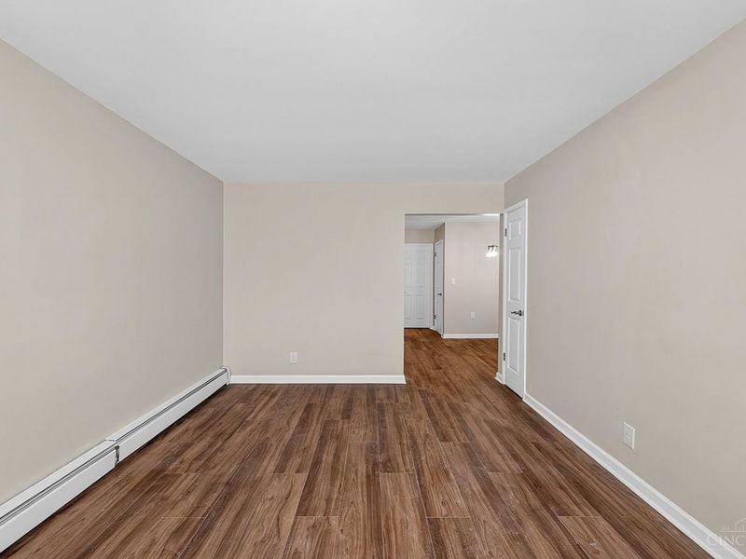
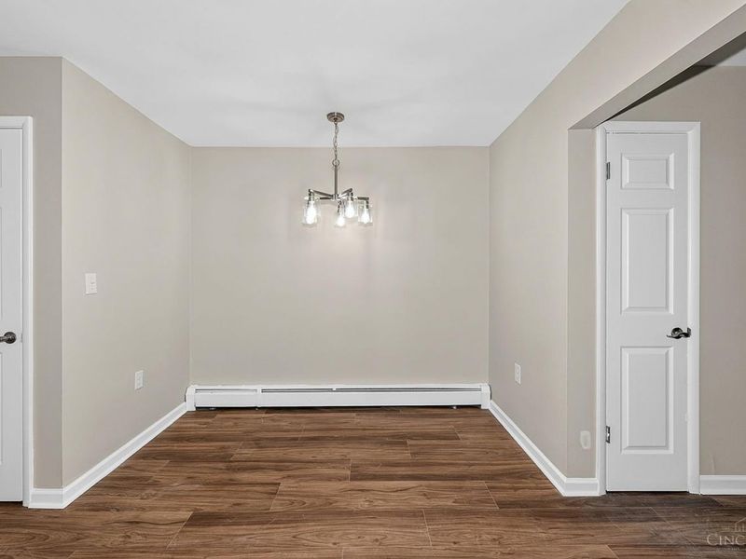
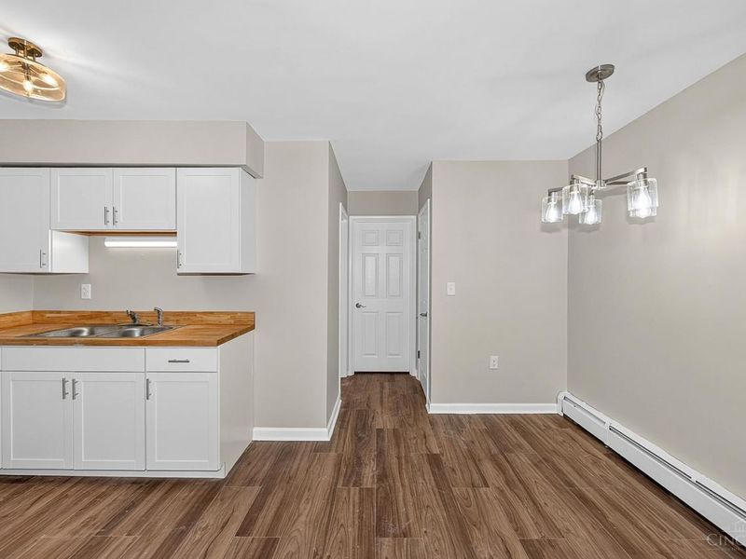
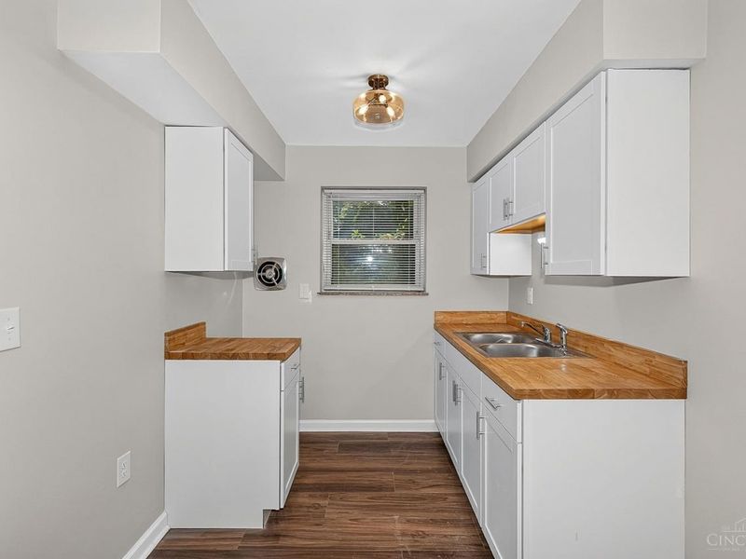
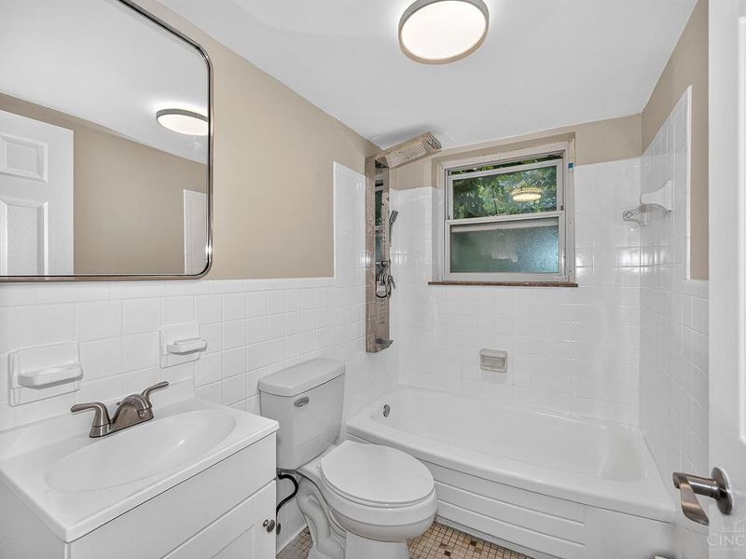
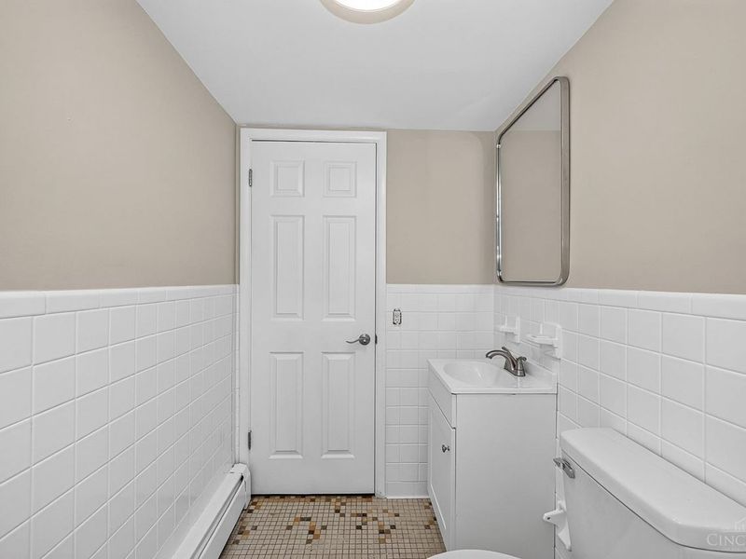
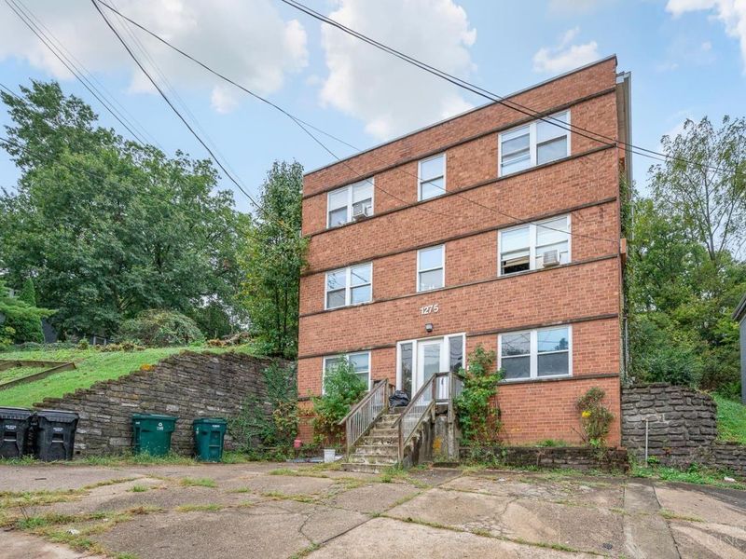
Located in West Price Hill, this 1-bedroom, 1-bathroom apartment features wood-style flooring, a separate living area, and a kitchen with ample cabinet space. The neighborhood offers convenient access to local shopping, dining, parks, and major roads. Heat is included in the rent, while water is paid by the tenant. On-site laundry is available for added convenience.
Property Features
Property Type: Rental - Multiple
Basement: Yes
Basement: Partial
Cooling: Wall Unit
Days on Market: 5
Heating: Gas
Home Style: Traditional
Lot Size: 0.19 Acres
Roof Type: Membrane
Stories: 1.0
Year Built: 1963
Feature Descriptions
Access: City Street
Amenities: Heat
Appliances: Oven/Range, Refrigerator
Exterior: Brick
Fireplace Features: None
Foundation: Poured
Gas: Natural
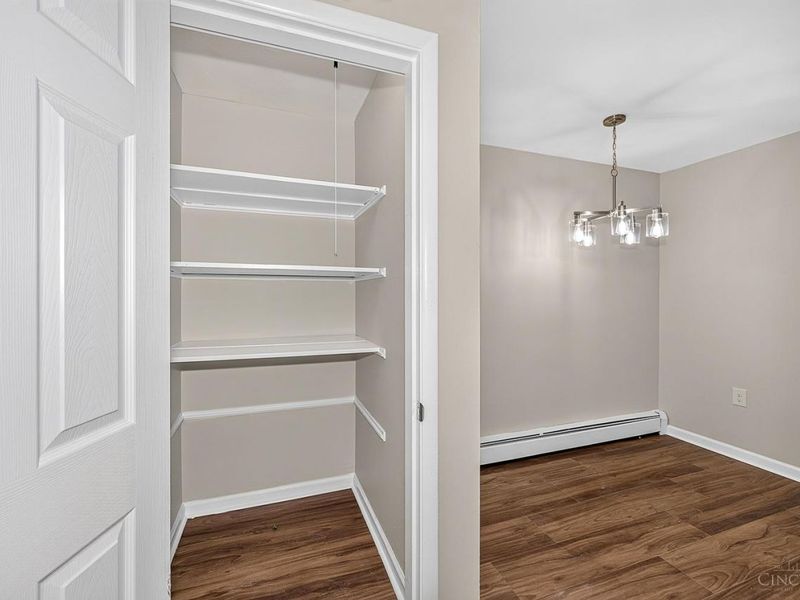
Kitchen: Pantry, Wood Cabinets, Wood Floor
Lot Dimensions: 50.10 X 171.25
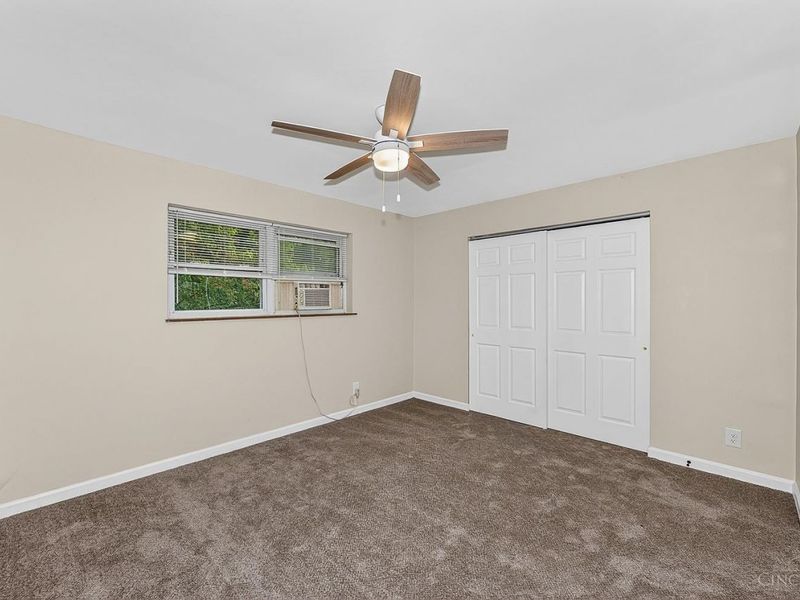
Miscellaneous: Ceiling Fan, Coin Laundry
Parking: Off Street
Pet Restrictions: Yes
Pets Allowed: Yes
Primary Bedroom: Wall-to-Wall Carpet
Sewer: Public Sewer
Special View Info: Valley
Water: Public
Window Features: Vinyl, Insulated
Local Schools
School District: Cincinnati
Print This Listingx
Select a format below, new window will open and will prompt you to print.








The Cutler Real Estate® word mark is a registered trademark owned by Cutler and Associates, Inc.
Privacy Policy / DMCA Notice / ADA Accessibility


This site is hosted, designed and copyright
© 1994 - 2026 by
Delta Media Group, Inc. -- Patent Pending --
1275 Sunset Avenue | MLS# 1895603
This property located at 1275 Sunset Avenue, Cincinnati, OH 45205 is currently listed for rent with an asking price of $895 / Monthly. Sunset Avenue is located within the Cincinnati school district. Search Cincinnati real estate on lyoder.cutlerhomes.com today.