

Listed By
Agency Name: Sibcy Cline, REALTORS-CC
Agency Phone: 859-781-4400
Shown By
Agent Name: Leslie Yoder
Agent Phone: (330) 418-3627
Agency Title: Cutler Real Estate

TOUR THIS HOME
Choose a date and time to see 1288 Summerlake Drive, Alexandria, KY 41001.
I will get in touch with you shortly.

Property Description
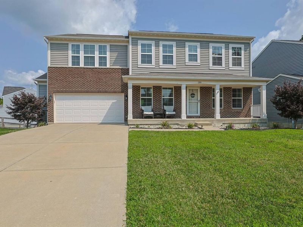
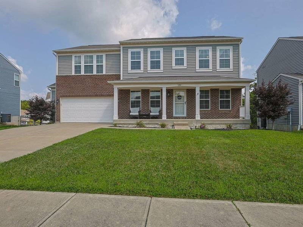
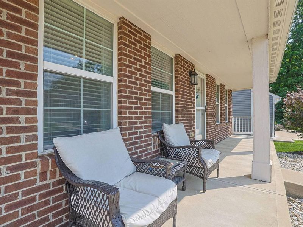
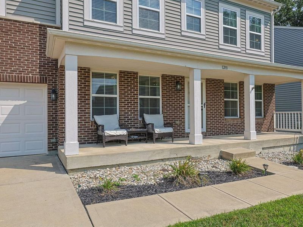
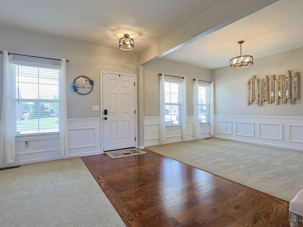
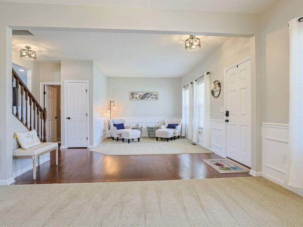
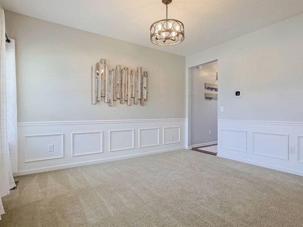
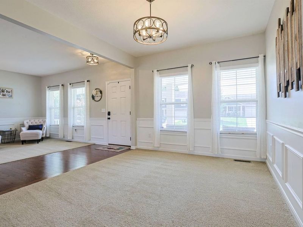
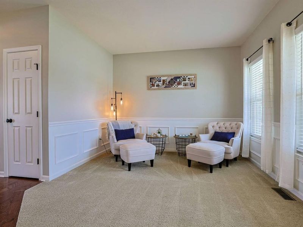
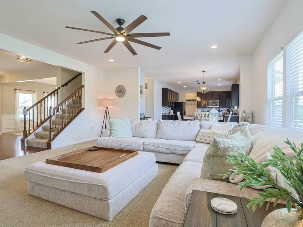
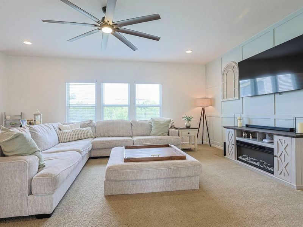
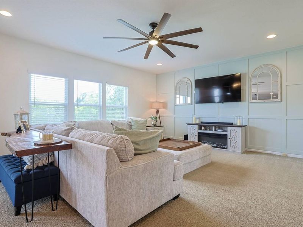
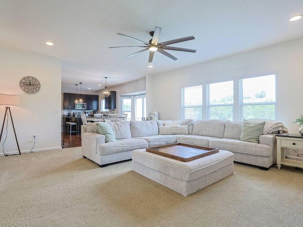
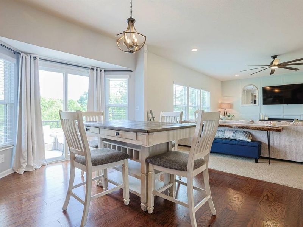
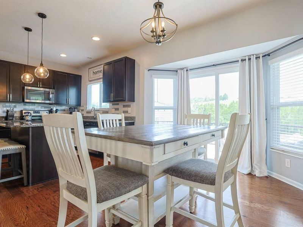
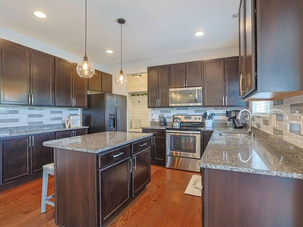
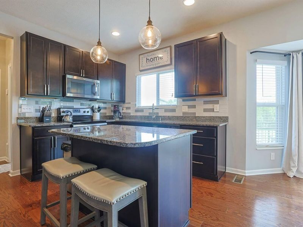
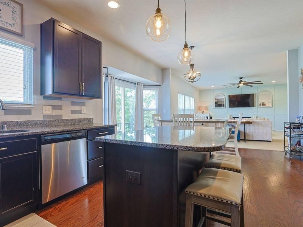
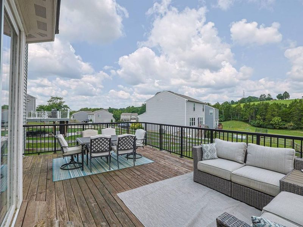
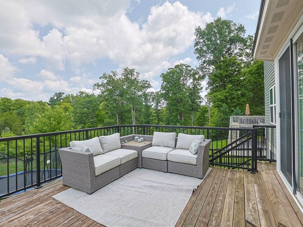
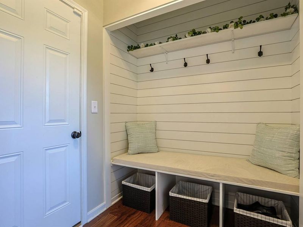
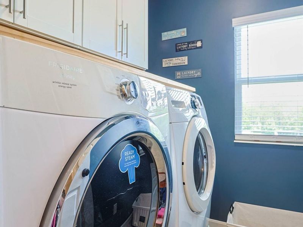
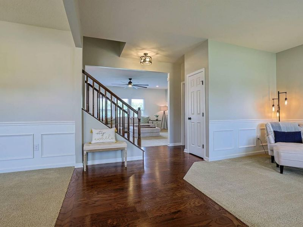
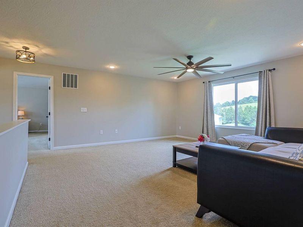
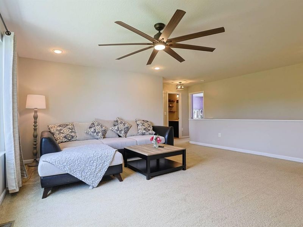
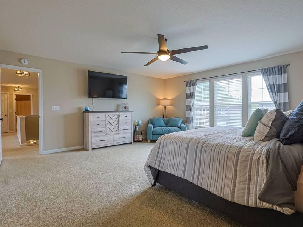
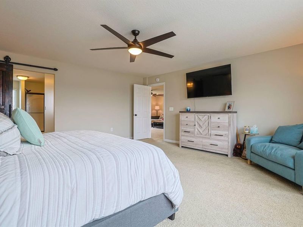
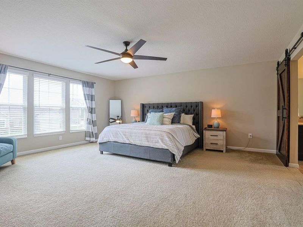
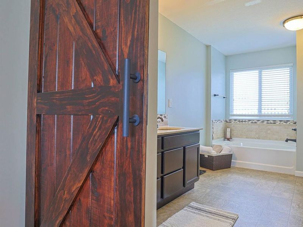
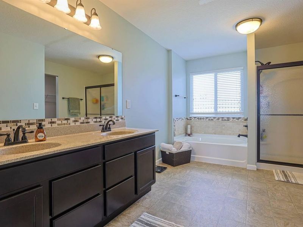
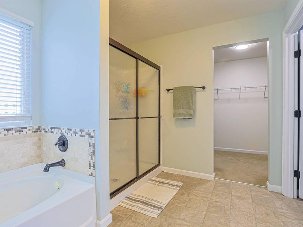
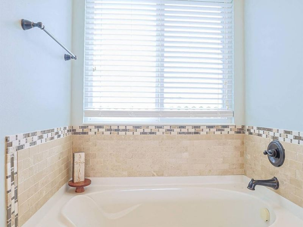
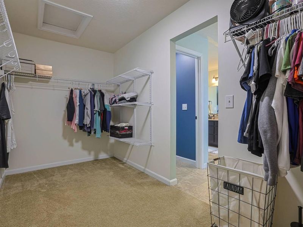
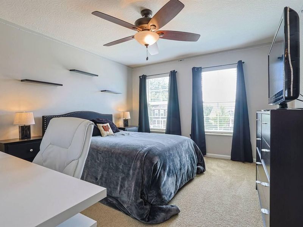
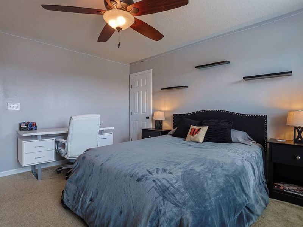
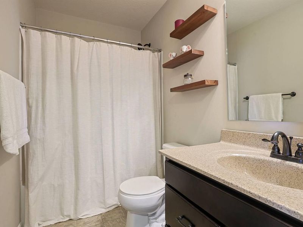
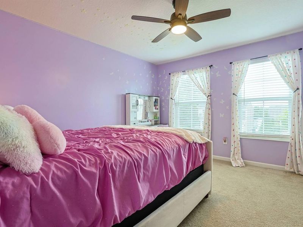
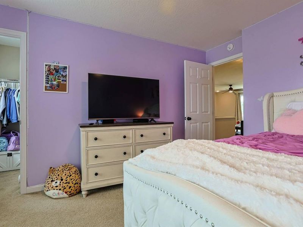
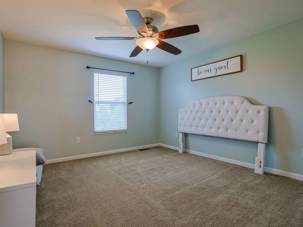
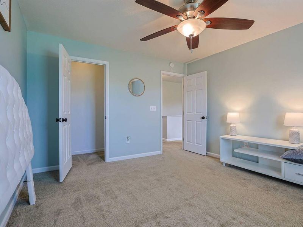
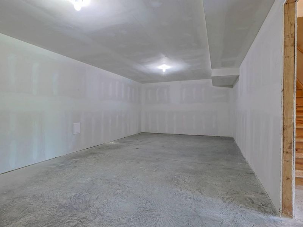
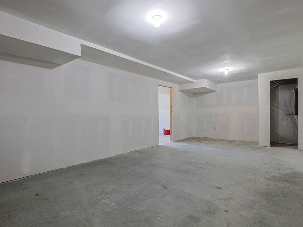
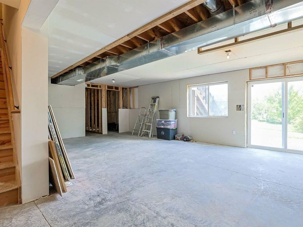
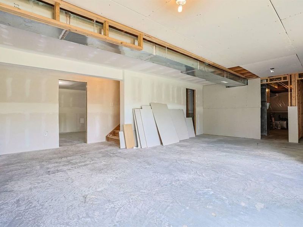
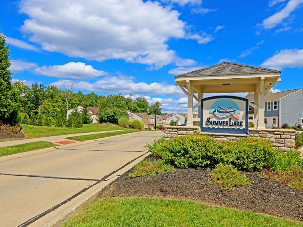
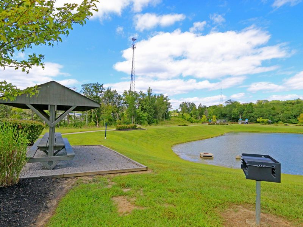
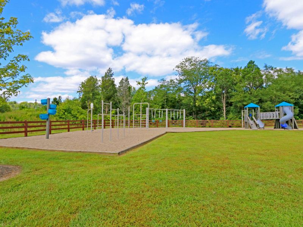
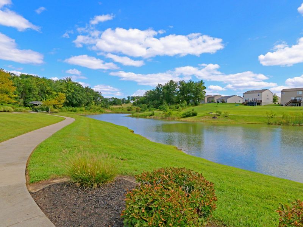
Highly sought-after Denali floor plan by Fischer Homes offering nearly 3,000 sq. ft. of living space with 9 ceilings, an open floor plan, walkout basement, and Brand New HVAC (7/2026). Impeccably maintained with designer finishes throughout.The welcoming foyer with hardwood flooring is flanked by two flexible rooms perfect for a formal living and dining room, home office, or playroom. The mudroom features built-in bench seating with a stylish board-and-batten accent wall and adjoins the first-floor laundry with utility sink, built-in cabinetry, plus washer and dryer included.The gourmet kitchen boasts granite countertops, stainless steel appliances, a large center island, abundant cabinetry, and opens to the breakfast area with beautiful countryside views and walkout to the rear deck. The adjoining great room features a designer accent wall and oversized ceiling fan, creating a wonderful gathering space.Upstairs, a spacious loft separates the primary suite from the three generously sized secondary bedrooms, each offering a walk-in closet. The luxurious primary suite includes a sliding barn door leading to the spa-like bath with soaking tub, oversized tiled walk-in shower, double vanity, and large walk-in closet.The walkout basement offers incredible potential with framing and drywall already completed for a recreation room, office, full bath, and additional living space--finish to your taste and build instant equity.Enjoy the communitys two scenic lakes, park, walking trails, and peaceful natural surroundings. This exceptional home offers space, style, and endless possibilities--dont miss it!
Property Features
Property Type: Residential - Single Family
Basement: Full Bath Rough In, See Remarks, Storage Space, Unfinished, Walk-Out Access
Basement: Yes
Cooling: Central Air
Garage: 2 car attached
Heating: Heat Pump, Electric
Home Style: Traditional
Lot Size: 0.20 Acres
Roof Type: Composition
Stories: 2.0
Year Built: 2017
Feature Descriptions
Appliances: See Remarks, Electric Cooktop, Dishwasher, Disposal, Dryer, Microwave, Refrigerator, Washer
Association Amenities: See Remarks, Lake Year Round, Playground, Management
Association Fee Includes: See Remarks, Association Fees
Exterior: Other
Exterior: Vinyl Siding
Fencing: See Remarks
Foundation: Poured Concrete
HOA: Yes
HOA Fee: 197/Semi-Annually
Home Warranty: Yes
Interior: See Remarks, Barn Door(s), Kitchen Island, Walk-In Closet(s), Soaking Tub, Pantry, Open Floorplan, High Speed Internet, Granite Counters, Entrance Foyer, Eat-in Kitchen, Double Vanity, Crown Molding, Built-in Features, Ceiling Fan(s), High Ceilings
Laundry: Laundry Room, Main Level
Lot: See Remarks, Cleared
Lot Dimensions: 65X142X67X125
Parcel Number: 999-99-38-765.00
Parking: Attached, Driveway, Garage, Garage Door Opener, Garage Faces Front, Off Street
Patio/Porch: Deck
Property Condition: Existing Structure
Road Frontage: City Street
Road Surface: Paved
Rooms Total: 9
Sewer: Public Sewer
Special View Info: Trees/Woods, Valley
Sub Type: Single Family Residence
Water: Public
Window: Vinyl Frames
Room Sizes
Entry: 14 X 7 Level - First
Great Room: 20 X 17 Level - First
Living Room: 11 X 11 Level - First
Dining Room: 13 X 11 Level - First
Kitchen: 10 X 11 Level - First
Breakfast Room: 10 X 15 Level - First
Laundry: 7 X 6 Level - First
Mudroom: 6 X 6 Level - First
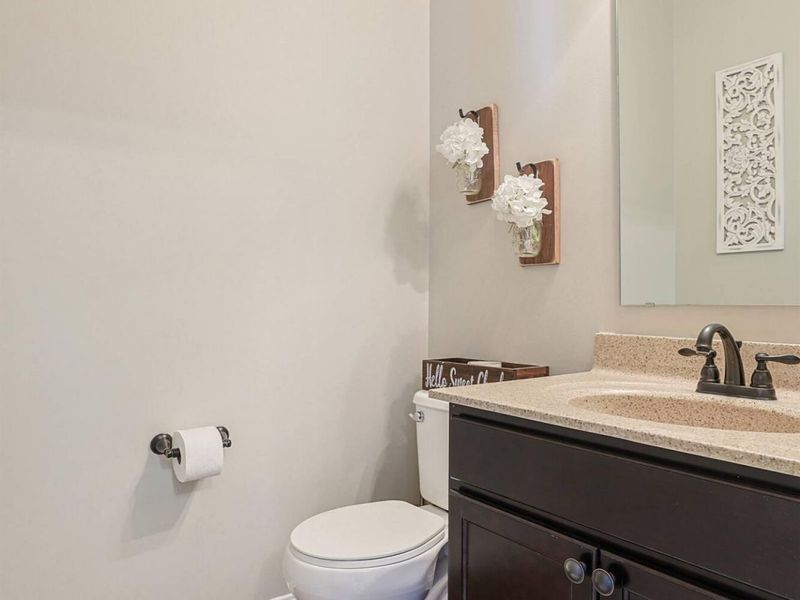
Bathroom 2: 5 X 6 Level - First
Primary Bedroom: 17 X 18 Level - Second
Primary Bath: 14 X 10 Level - Second
Loft: 17 X 17 Level - Second
Bedroom 2: 13 X 12 Level - Second
Bedroom 3: 13 X 12 Level - Second
Bedroom 4: 13 X 12 Level - Second
Bathroom 3: 8 X 5 Level - Second
Recreation Room: 25 X 15 Level - Basement
Office: 25 X 13 Level - Basement
Bathroom 3: 8 X 4 Level - Basement
Local Schools
High School: Campbell County High
Middle School: Campbell County Middle School
Elementary School: Reiley Elementary
School District: Campbell Co Public
Estimate Your Payment
Estimated Payment
$ 2,246.87 per month $2,125.83 Principal & Interest $0.00 Property Tax (data not provided by mls) $121.04 Homeowner's InsuranceChange Payment Information
Print This Listingx
Select a format below, new window will open and will prompt you to print.









1288 Summerlake Drive | MLS# 645179
This single family home located at 1288 Summerlake Drive, Alexandria, KY 41001 is currently listed for sale with an asking price of $415,000. This property was built in 2017 and has 4 bedrooms and 2 full and 1 partial baths with 2972 sq. ft. Summerlake Drive is located in the Summerlake Subd subdivision within the Campbell Co Public school district. Search Summerlake Subd real estate on lyoder.cutlerhomes.com today.