
5 beds
4 full baths
1 partial baths
6,100 sqft
Listed By
Agency Name: Keller Williams Realty Service
Agency Phone: 859-240-0727
Shown By
Agent Name: Leslie Yoder
Agent Phone: (330) 418-3627
Agency Title: Cutler Real Estate

TOUR THIS HOME
Choose a date and time to see 1342 Coastal Court, Union, KY 41091.
I will get in touch with you shortly.

Property Description
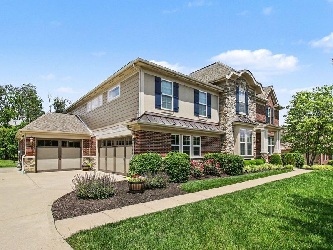
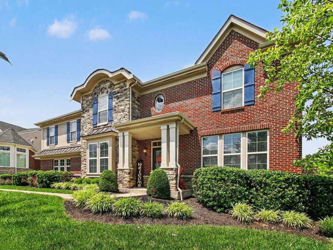
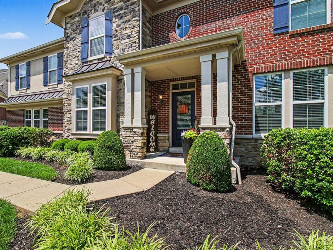
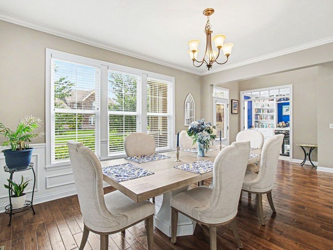
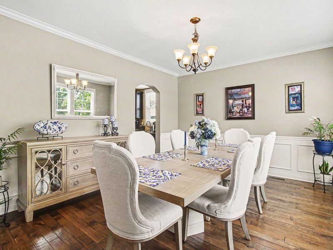
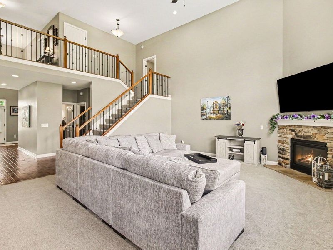
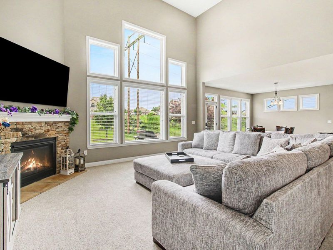
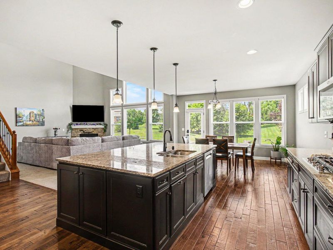
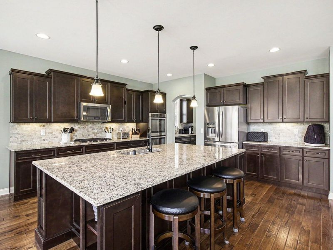
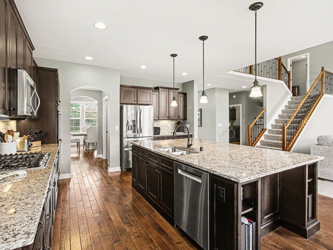
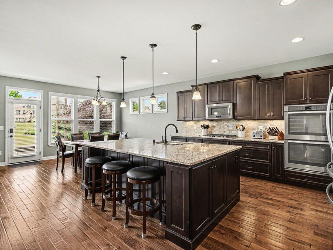
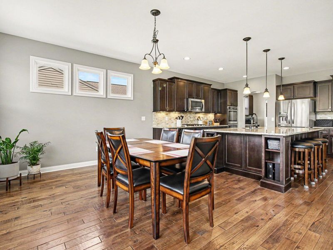
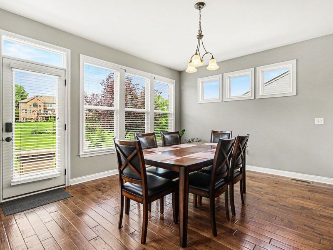
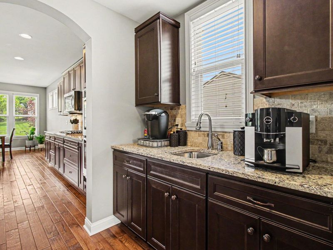
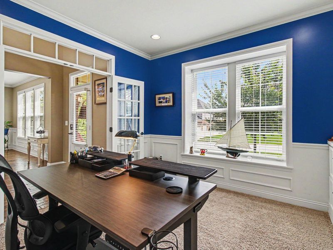
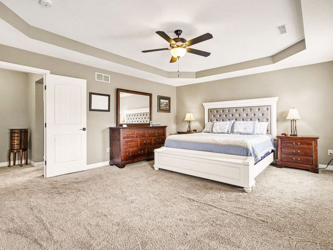
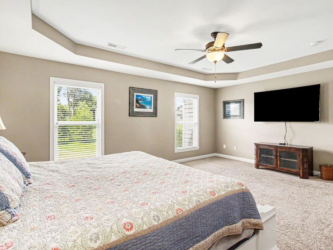
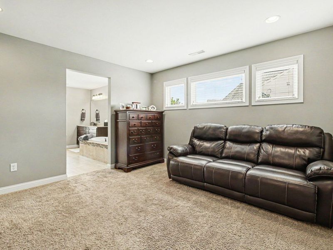
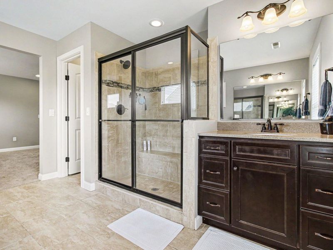
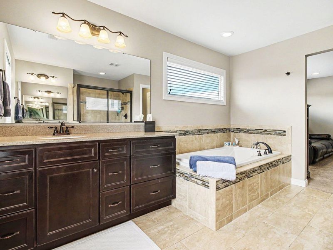
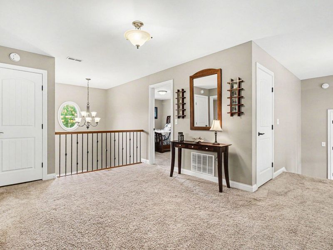
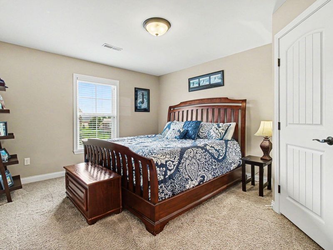
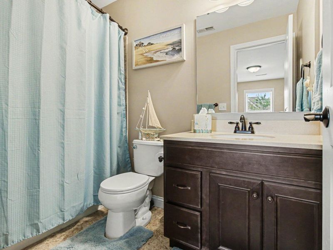
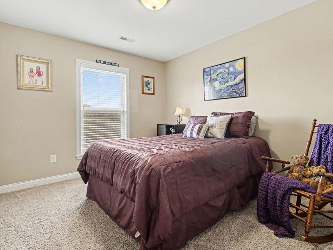
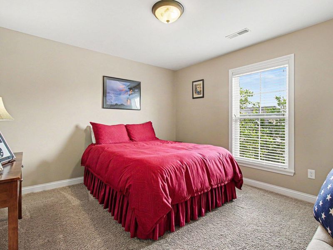
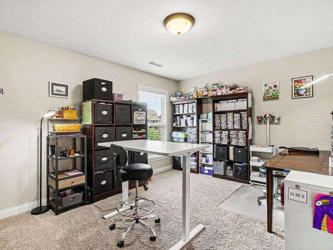
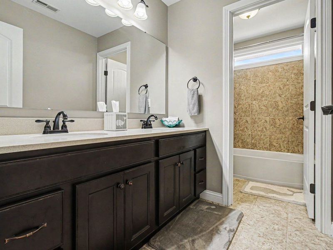
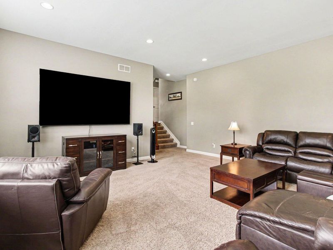
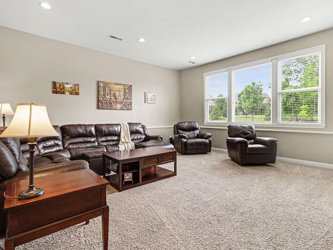
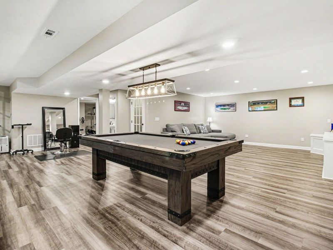
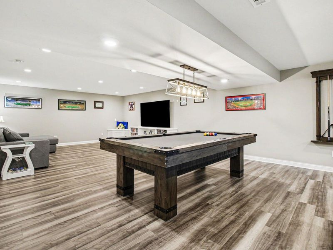
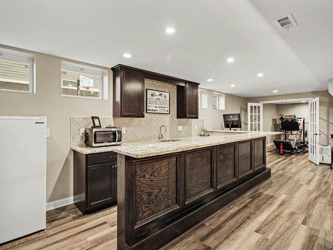
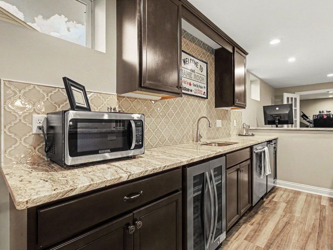
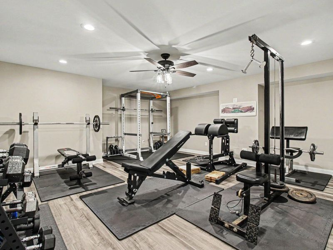
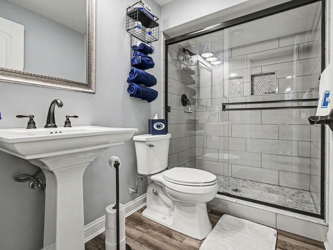
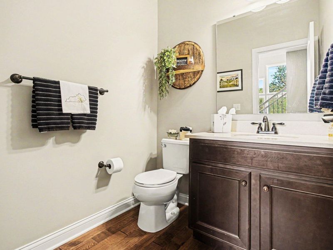
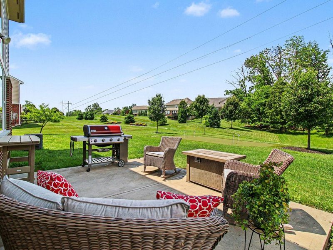
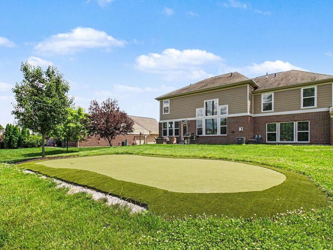
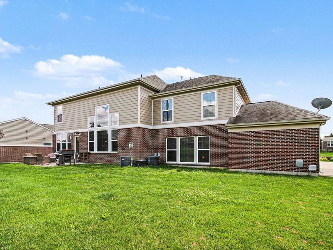
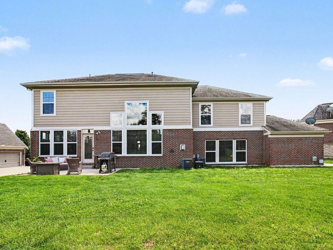
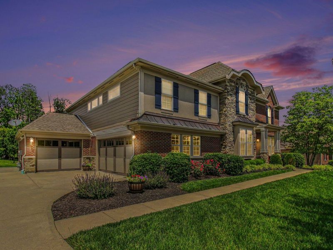
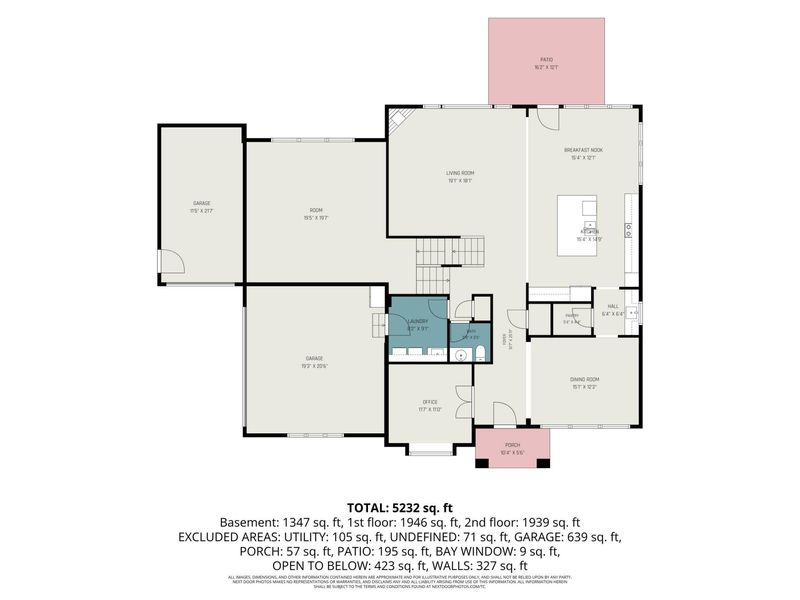
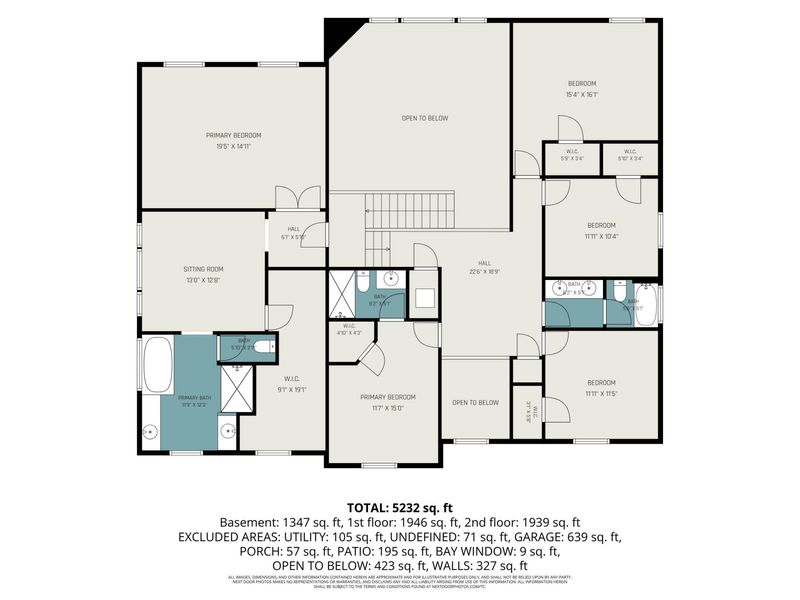
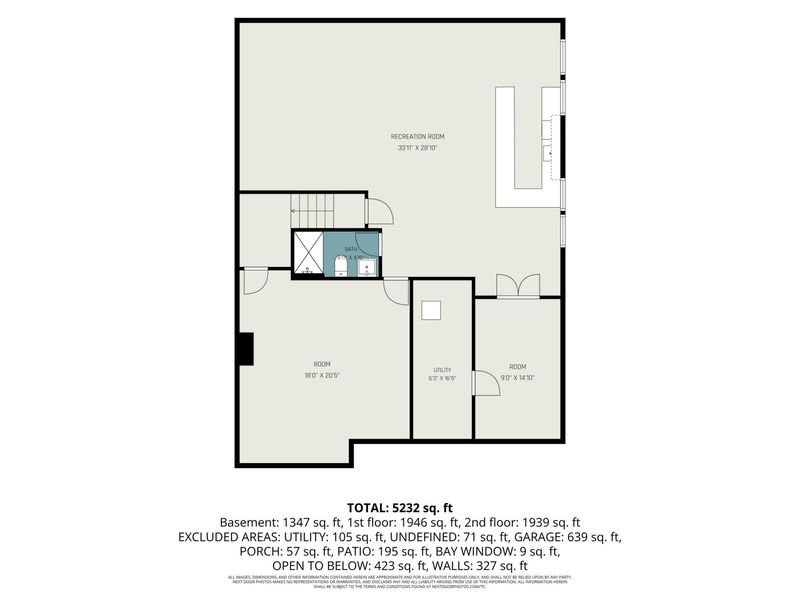
Drive for show, putt for dough! Practice your short game right in your own backyard at this incredible home. Over 6,000 sq. ft of finished space in this one of a kind home located on a small cul-de-sac street in the prestigious Triple Crown. There is room for everyone in this 5 bd, 4.5 ba, 5 level home. Step inside the beautiful foyer where you will see the gorgeous dining room and stunning office with double glass doors, and new custom built-ins. Wainscoting, crown molding, hardwood floors, and elegant wrought iron railings and solid surfaces throughout are just a few of the special features. Dreaming of the perfect kitchen? Large island granite countertops, double ovens, a butlers pantry, w/ sink, that opens into the formal dining room. The two story living room is open to the kitchen and breakfast area and walks out to the back patio. Head on up to the second floor where you will find the impressive owners suite featuring an oversized dressing area, walk-in closet, separate vanities, soaking tub and walk-in shower. So many options and ideas in this space. All four additional bedrooms are large with fantastic closet space. Two hall closets for towels, and extras. Need more space? The family room is just off of the living room and provides that perfect place for a playroom, tv room. One more level down you will find yet another finished area just perfect for a home gym, playroom, office, and TV area, complete with new custom built-ins. The bar area offers custom cabinets, beverage fridge, dishwasher, ice maker, granite counters, and stainless undermount sink. A full bath on this level makes this the ideal party area. Abundant storage, and a three-car garage complete with all new insulated doors.. The seller also had the whole house replaced with Hardie board and the windows framed with a 30 year warranty for a more elegant look. This home was a prototype home which was not built again. You have to see this spectacular home walking distance to the park
Property Features
Property Type: Residential - Single Family
Basement: Full Finished Bath, Full, Finished, Storage Space
Basement: Yes
Cooling: Central Air
Days on Market: 13
Fireplaces: 1
Garage: 3
Heating: Natural Gas, Forced Air
Home Style: Traditional
Lot Size: 0.41 Acres
Roof Type: Shingle
Stories: 3.0
Year Built: 2014
Feature Descriptions
Appliances: Wine Cooler, Stainless Steel Appliance(s), Gas Range, Convection Oven, Dishwasher, Disposal, Double Oven, Dryer, Ice Cooler, Microwave, Refrigerator, Washer
Association Amenities: Dog Park, Playground, Tennis Court(s), Trail(s), Management
Association Fee Includes: Association Fees
Exterior: Other
Exterior: HardiPlank Type, Brick, Stone
Fireplace: Stone, Gas
Fireplace Y/N: Yes
Foundation: Poured Concrete
HOA: Yes
HOA Fee: 500/Annually
Interior: Kitchen Island, Wet Bar, Walk-In Closet(s), Tray Ceiling(s), Storage, Pantry, Open Floorplan, High Speed Internet, Granite Counters, Entrance Foyer, Double Vanity, Crown Molding, Chandelier, Butlers Pantry, Ceiling Fan(s), High Ceilings, Multi Panel Doors, Recessed Lighting
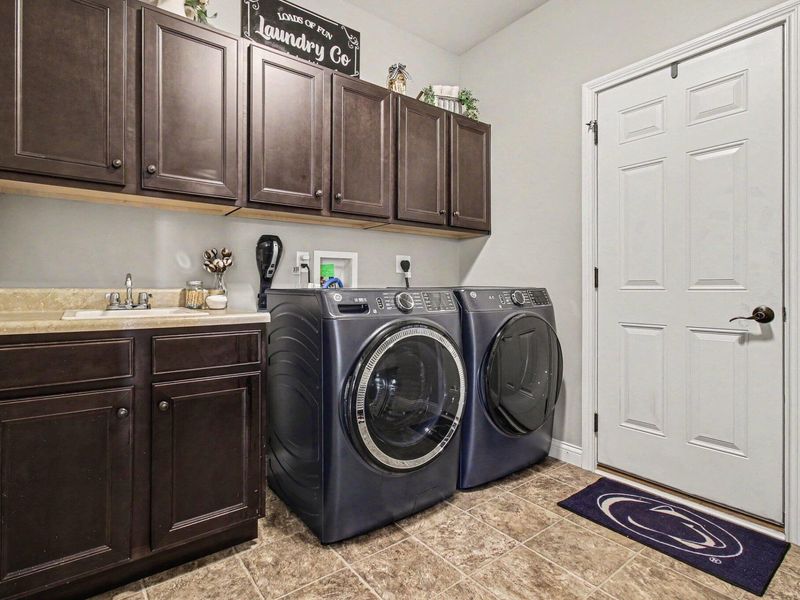
Laundry: Laundry Room, Main Level
Lot: Level
Lot Dimensions: Of Record
Parcel Number: 064.26-07-082.00
Parking: Driveway, Garage
Patio/Porch: Covered, Patio, Porch
Property Condition: Existing Structure
Road Frontage: City Street
Road Surface: Paved
Rooms Total: 21
Sewer: Public Sewer
Special View Info: Neighborhood
Structure Type: House
Sub Type: Single Family Residence
Utilities: Cable Available
Water: Public
Window: Picture Window(s), Vinyl Frames
Room Sizes
Entry: 9 X 7 Level - First
Living Room: 19 X 18 Level - First
Dining Room: 15 X 12 Level - First
Office: 11 X 11 Level - First
Kitchen: 16 X 15 Level - First
Breakfast Room: 15 X 11 Level - First
Bathroom 2: 5 X 5 Level - First
Laundry: 9 X 8 Level - First
Primary Bedroom: 19 X 15 Level - Upper
Primary Bath: 14 X 12 Level - Upper
Bedroom 2: 15 X 12 Level - Upper
Bedroom 3: 16 X 15 Level - Upper
Bedroom 4: 12 X 11 Level - Upper
Bedroom 5: 11 X 11 Level - Upper
Bathroom 3: 8 X 5 Level - Upper
Bathroom 4: 9 X 5 Level - Upper
Family Room: 19 X 19 Level - Lower
Recreation Room: 34 X 27 Level - Lower
Gym: 19 X 18 Level - Lower
Bonus Room: 17 X 9 Level - Lower
Bathroom 5: 9 X 5 Level - Lower
Local Schools
High School: Ryle High
Middle School: Gray Middle School
Elementary School: New Haven Elementary
School District: Boone Co Public
Estimate Your Payment
Estimated Payment
$ 4,861.91 per month $4,599.99 Principal & Interest $0.00 Property Tax (data not provided by mls) $261.92 Homeowner's InsuranceChange Payment Information
Print This Listingx
Select a format below, new window will open and will prompt you to print.









1342 Coastal Court | MLS# 645005
This single family home located at 1342 Coastal Court, Union, KY 41091 is currently listed for sale with an asking price of $898,000. This property was built in 2014 and has 5 bedrooms and 4 full and 1 partial baths with 6100 sq. ft. Coastal Court is located within the Boone Co Public school district. Search Union real estate on lyoder.cutlerhomes.com today.