
Listed By
Agency Name: RE/MAX Revealty
Agency Contact: babilicic@gmail.com, 440-897-3257
Shown By
Agent Name: Leslie Yoder
Agent Phone: (330) 418-3627
Agency Title: Cutler Real Estate

TOUR THIS HOME
Choose a date and time to see 1349 Bannerstone Drive, Painesville, OH 44077.
I will get in touch with you shortly.

Property Description
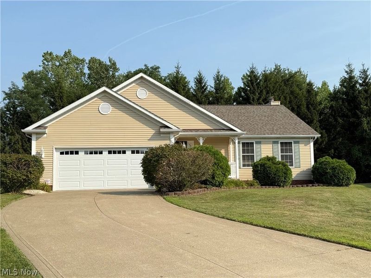
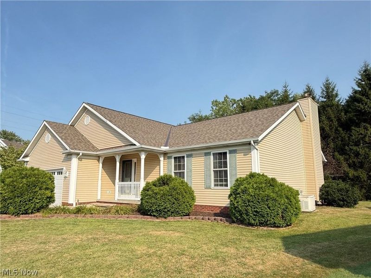
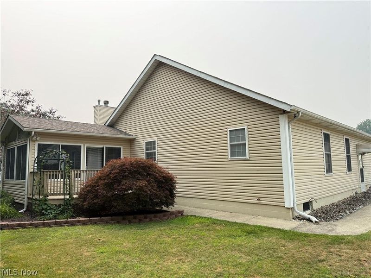
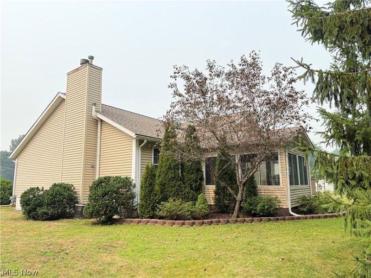
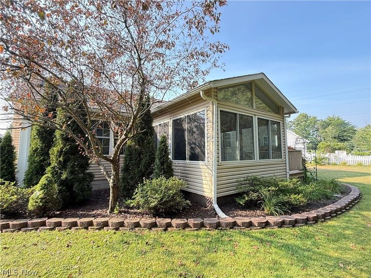
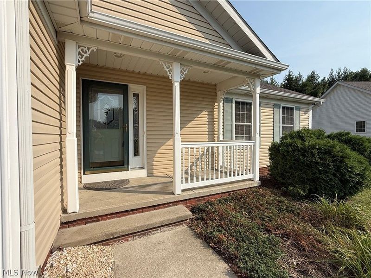
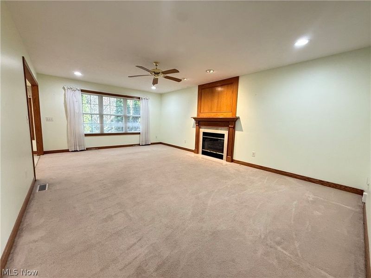
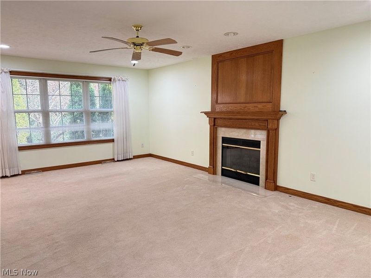
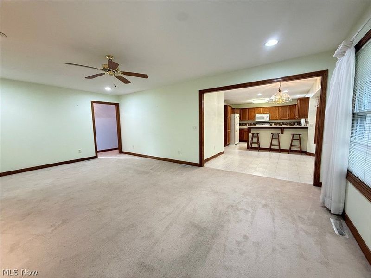
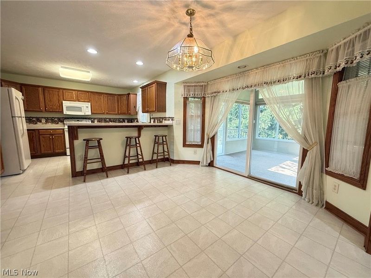
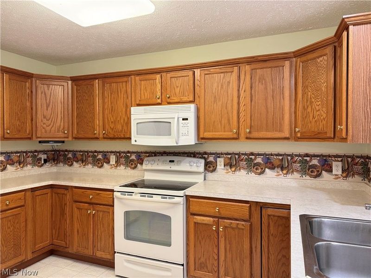
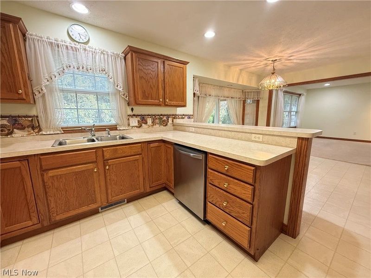
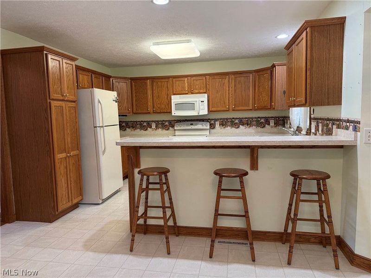
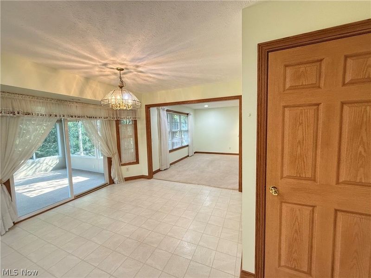
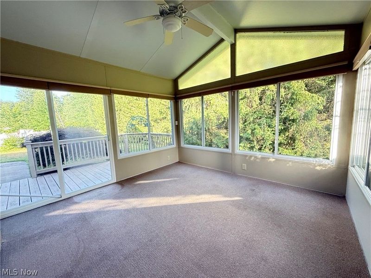
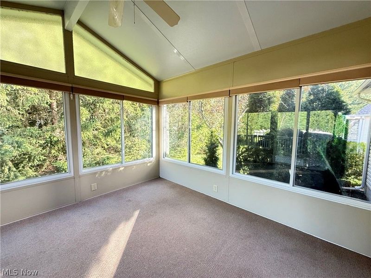
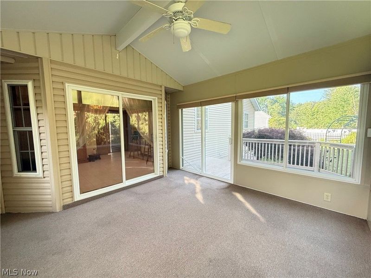
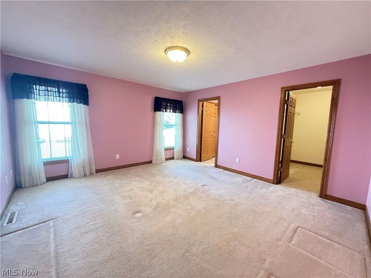
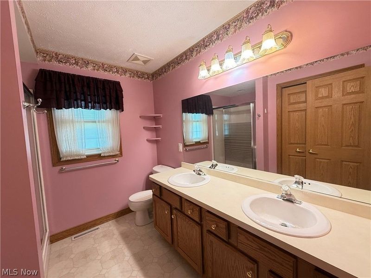
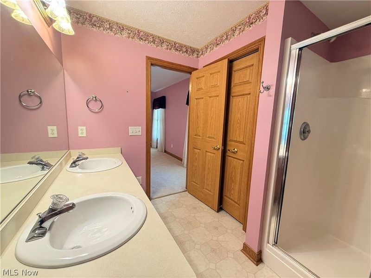
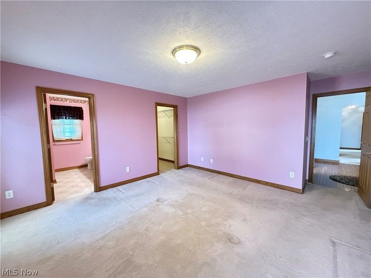
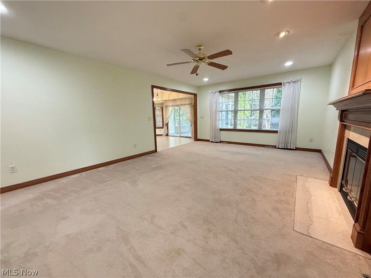
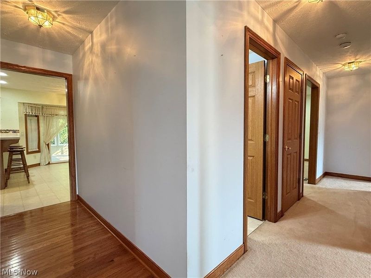
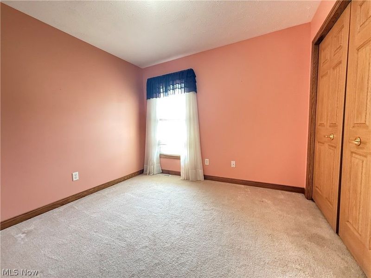
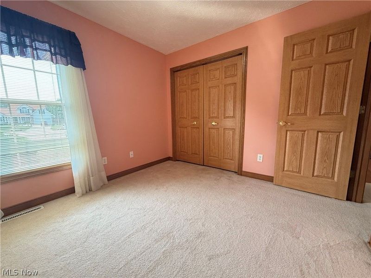
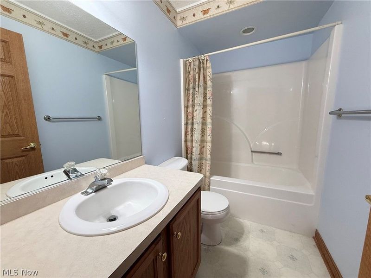
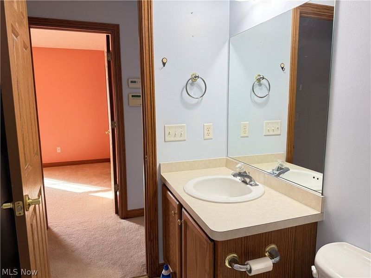
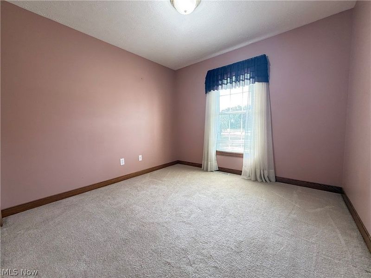
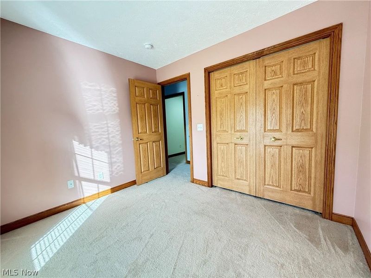
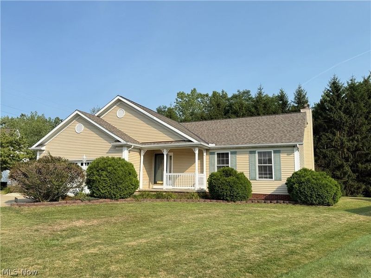
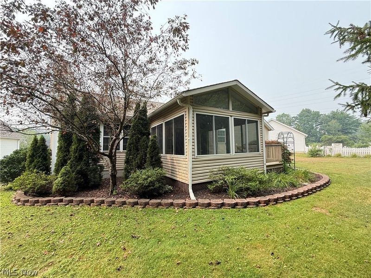
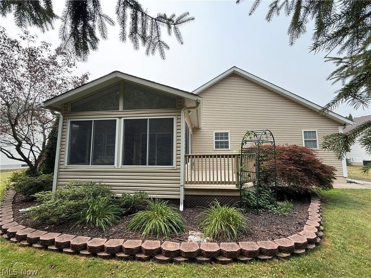
Welcome to this beautifully maintained 3-bedroom, 2-full-bath ranch in desirable Painesville Township! Designed for easy one-floor living, this move-in-ready home offers a bright, open layout that's perfect for both everyday living and entertaining. The spacious living area flows seamlessly into the kitchen and dining space, creating a warm and inviting atmosphere. Just off the dining area, the three-season sunroom provides the perfect place to enjoy your morning coffee, unwind with a good book, or entertain guests while overlooking the backyard. The private primary suite features a full bath, while two additional bedrooms and a second full bath offer plenty of space for family, guests, or a home office. A whole-house generator provides added peace of mind and reliable comfort in every season. Outside, enjoy a well-maintained yard with room to relax, garden, or host summer gatherings. Conveniently located near shopping, dining, parks, and major highways, this home combines comfort, convenience, and low-maintenance ranch living. Seller is including a one-year home warranty, providing extra confidence and peace of mind for the new owner. Don't miss this opportunity to own a well-cared-for home with exceptional features in a sought-after neighborhood. Schedule your private showing today!
Property Features
Property Type: Residential - Single Family
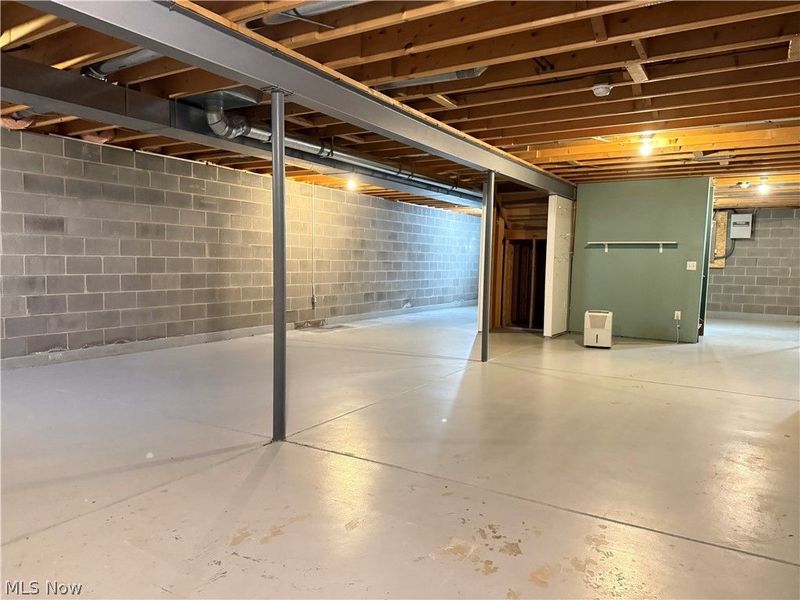
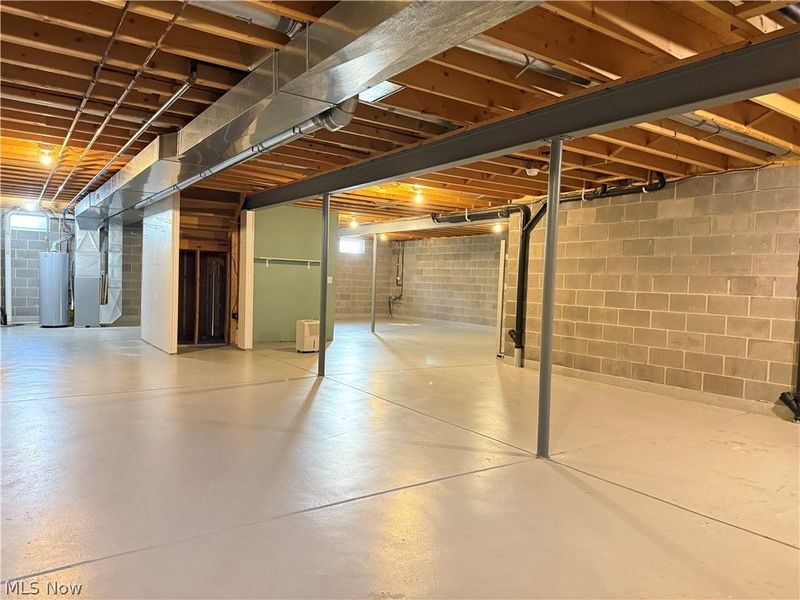
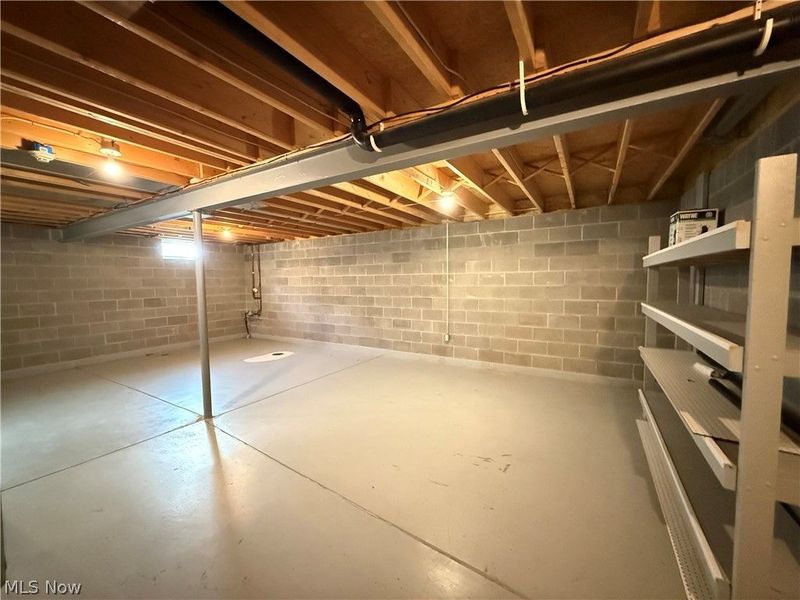
Basement: Full, Storage Space, Unfinished, Sump Pump
Basement: Yes
Cooling: Central Air, Ceiling Fan(s)
Fireplaces: 1
Garage: 2 car attached
Heating: Forced Air, Fireplace(s), Gas
Home Style: Ranch
Lot Size: 0.35 Acres
Roof Type: Asphalt, Fiberglass
Stories: 1.0
Taxes: $4,128 / year
Year Built: 2001
Amenities
Breakfast Bar
Ceiling Fan(s)
Double Vanity
Entrance Foyer
Eat-in Kitchen
Storage
Natural Woodwork
Walk-In Closet(s)
Feature Descriptions
Appliances: Dryer, Dishwasher, Disposal, Microwave, Range, Refrigerator, Washer
Exterior: Vinyl Siding
Fireplace: Glass Doors, Great Room, Gas
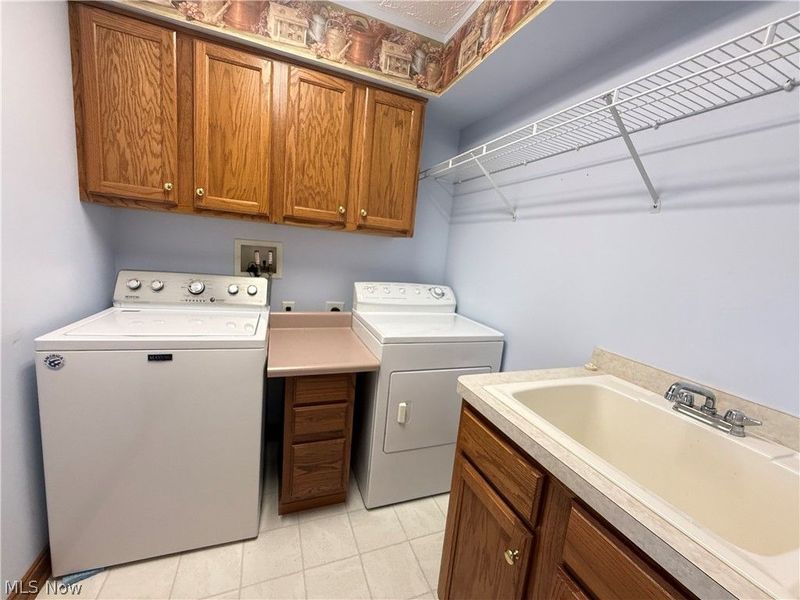
Laundry: Washer Hookup, Main Level, Laundry Room, Laundry Tub, Sink
Lot: Cul-De-Sac
Parcel#: 11-A-023-G-00-026-0
Parking: Attached, Concrete, Drain, Electricity, Garage Faces Front, Garage, Garage Door Opener
Patio/Porch: Covered, Deck, Enclosed, Patio, Porch
Security: Smoke Detector(s)
Sewer: Public Sewer
Water: Public
Room Sizes
Entry/ Foyer: 16 x 6 Level - First
Primary Bedroom: 15 x 14 Level - First
Great Room: 21 x 15 Level - First
Primary Bathroom: 9 x 8 Level - First
Sunroom: 12 x 12 Level - First
Eat-in Kitchen: 22 x 12 Level - First
Laundry: 9 x 6 Level - First
Bedroom: 10 x 10 Level - First
Bedroom: 10 x 10 Level - First
Bathroom: N D x N D Level - First
Local Schools
School District: Riverside Local
Estimate Your Payment
Estimated Payment
$ 2,130.67 per month $1,690.42 Principal & Interest $344.00 Property Tax $96.25 Homeowner's InsuranceChange Payment Information
Print This Listingx
Select a format below, new window will open and will prompt you to print.









1349 Bannerstone Drive | MLS# 5227596
This single family home located at 1349 Bannerstone Drive, Painesville, OH 44077 is currently listed for sale with an asking price of $330,000. This property was built in 2001 and has 3 bedrooms and 2 full baths with 1645 sq. ft. Bannerstone Drive is located in the Eastern Woodlands subdivision within the Riverside Local school district. Search Eastern Woodlands real estate on lyoder.cutlerhomes.com today.