
Listed By
Agency Name: Coldwell Banker Realty
Agency Phone: 513-321-9944
Shown By
Agent Name: Leslie Yoder
Agent Phone: (330) 418-3627
Agency Title: Cutler Real Estate

TOUR THIS HOME
Choose a date and time to see 14 Hillside Avenue, Wilder, KY 41071.
I will get in touch with you shortly.

Property Description
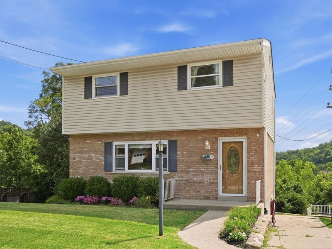
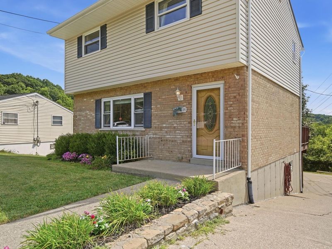
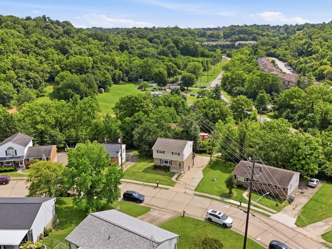
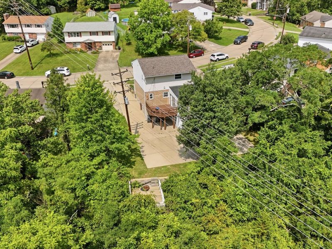
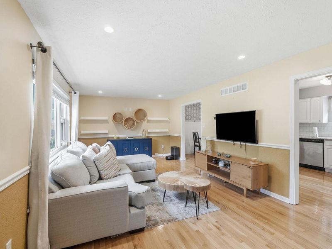
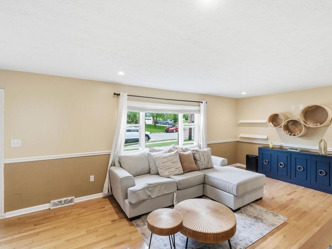
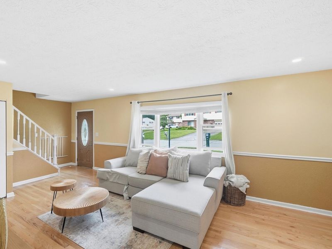
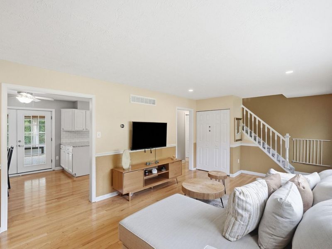
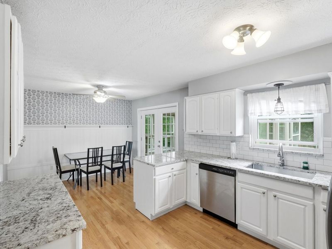
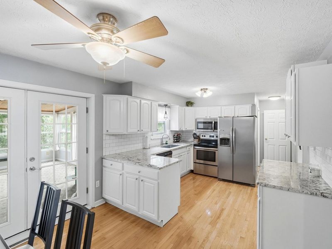
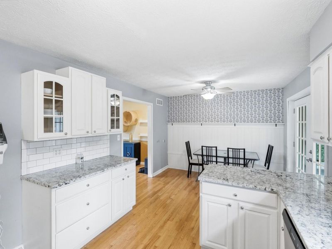
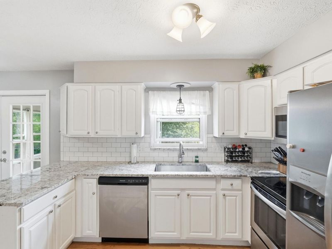
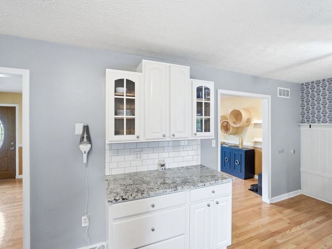
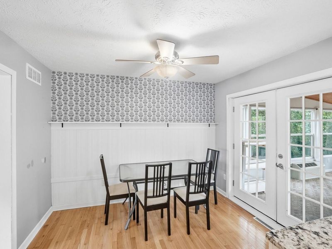
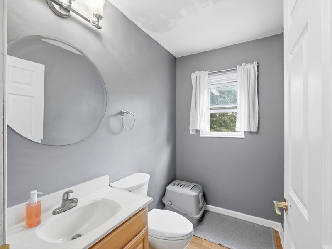
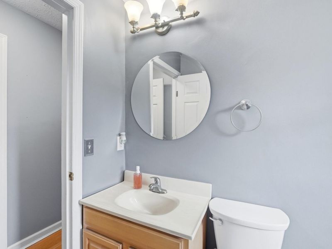
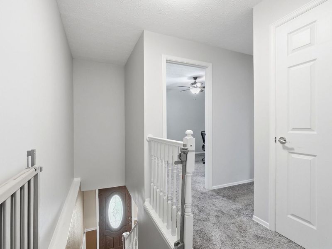
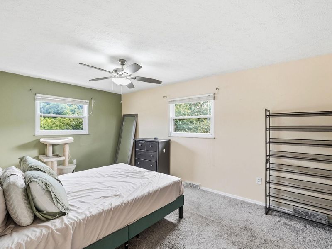
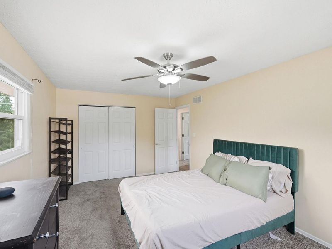
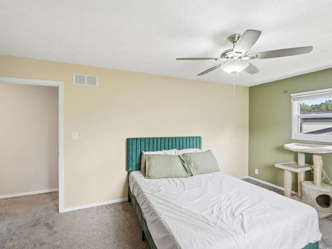
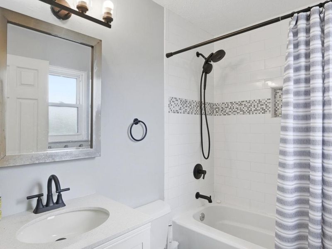
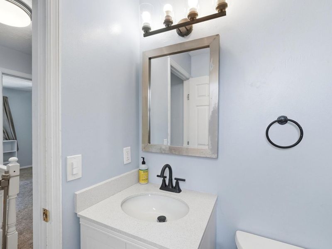
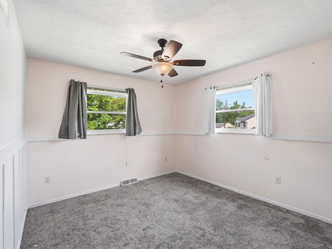

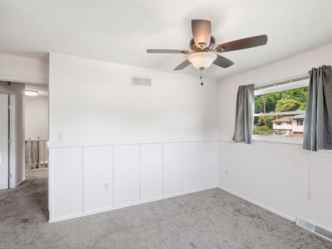
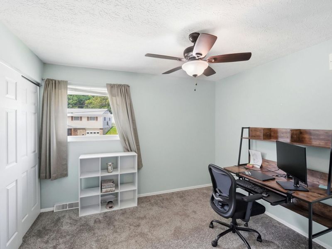
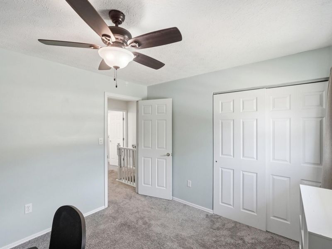
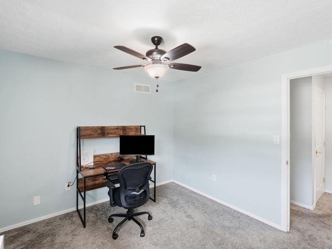
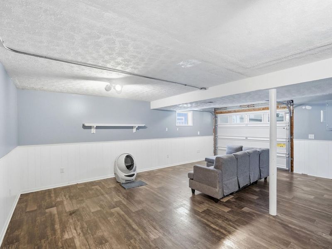
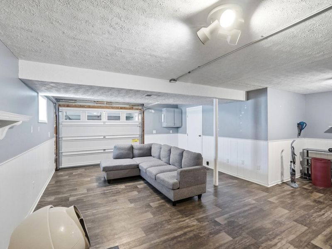
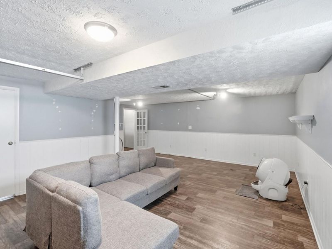
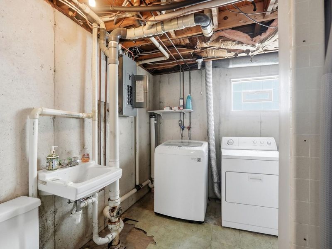
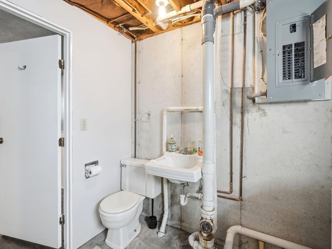
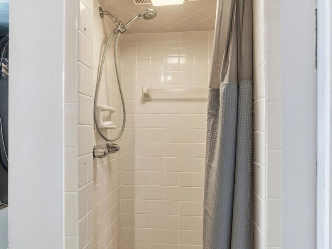
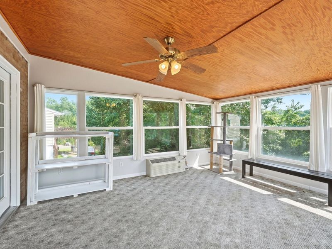
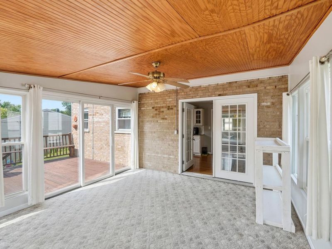
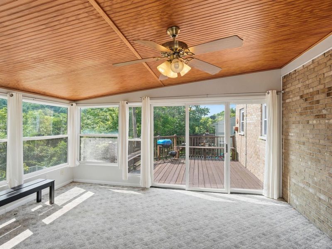
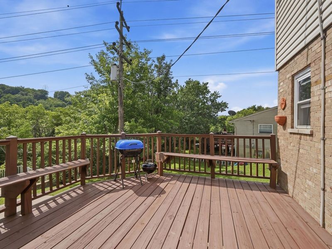
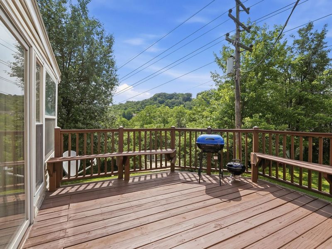
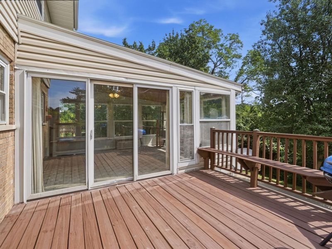
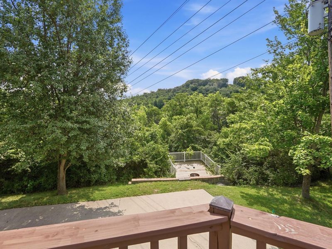
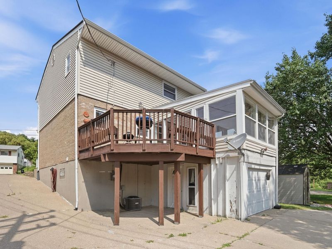
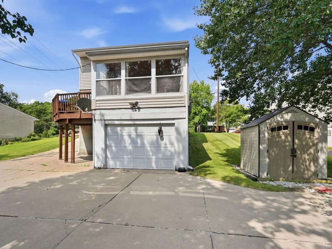
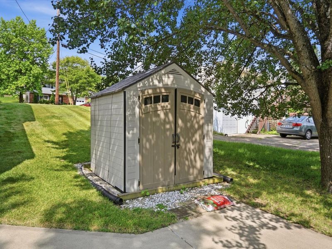
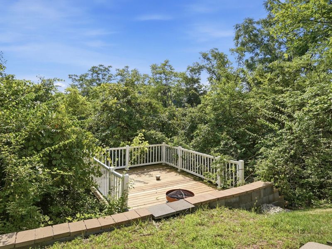
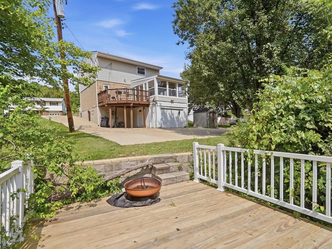
Cute Cute Cute! 3 bedrooms with 2 full and 1 half baths. Hardwood floors, updated user friendly kitchen and a 1 car garage locationed in Wilder Kentucky.Welcome to 14 Hillside Avenue in Wilder Kentucky!Situated on nearly 0.5 acres, this home features 1,474 sq ft of interior living space above grade, 3 bdrms, 3 full baths, & a finished lower level. Distinct from standard area floor plans, the residence provides 3 full baths across every level: a primary en-suite on the upper floor, a central hall bath, & a 3rd full bath in the basement.The main floor includes refinished oak hardwood flooring in primary living areas, an updated kitchen with granite countertops & stainless steel appliances, & a climate-controlled 4-season sunroom. Enclosed with wall-to-wall windows, the sunroom overlooks the mature tree line with direct access to the rear wooden deck.The upper level holds 3 bdrms, highlighted by a primary suite with an adjoining full bath equipped with a walk-in shower. The finished lower level functions as a daylight walk-out rec area paired with a 3rd full bath, dedicated laundry room, & under-stair storage.The property extends into a sloped, heavily wooded rear boundary creating a natural privacy buffer. Includes rear deck, lower patio, detached storage shed on concrete pad, paved driveway with extended parking, and attached 1-car garage.Minutes from Downtown Cincinnati. Located 10-15 min from the city center, the Wilder community offers easy access to regional business, dining, & entertainment hubs with a relaxed suburban feel. Commuting is streamlined with immediate access to I-471 & I-275, providing quick routes to I-75 & CVG Airport. Everyday retail destinations, including Newport Pavilion--anchored by Target & Kroger Marketplace--& Newport on the Levee, are within 3 mi. The area features local recreation like Fredericks Landing, offering boat launches onto the Licking River.
Property Features
Property Type: Residential - Single Family
Basement: Full Finished Bath, Full
Basement: Yes
Cooling: Central Air
Days on Market: 3
Garage: 1
Heating: Natural Gas
Home Style: Traditional
Lot Size: 0.43 Acres
Roof Type: Shingle
Stories: 2.0
Year Built: 1974
Feature Descriptions
Appliances: Electric Oven, Electric Range, Dishwasher, Dryer, Microwave, Refrigerator, Washer
Exterior: Private Yard
Exterior: Brick, Vinyl Siding
Foundation: Poured Concrete
Interior: Granite Counters
Laundry: In Basement, Laundry Room
Lot: Sloped Down
Lot Dimensions: Irregular
Parcel Number: 999-99-19-708.00
Parking: Driveway, Garage
Patio/Porch: Deck, Patio
Property Condition: Existing Structure
Road Surface: Paved
Rooms Total: 9
Sewer: Public Sewer
Sub Type: Single Family Residence
Utilities: Cable Available, Natural Gas Available, Underground Utilities
Water: Public
Window: Insulated Windows
Room Sizes
Kitchen: 20 X 11 Level - First
Living Room: 16 X 12 Level - First
Bathroom 2: 1 X 1 Level - First
Primary Bedroom: 17 X 11 Level - Second
Primary Bath: 1 X 1 Level - Second
Bedroom 2: 11 X 10 Level - Second
Bedroom 3: 11 X 11 Level - Second
Family Room: 22 X 18 Level - Lower
Bathroom 3: 1 X 1 Level - Lower
Other Room: 16 X 13 Level - First
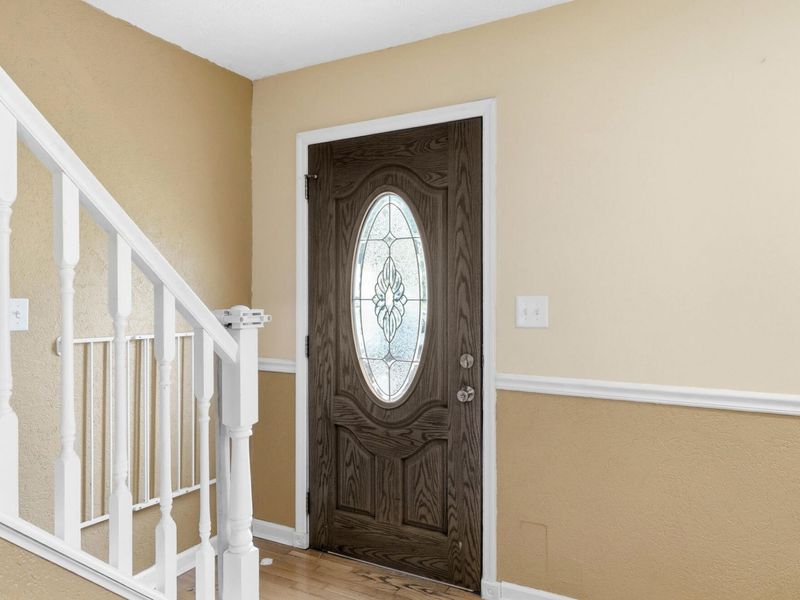
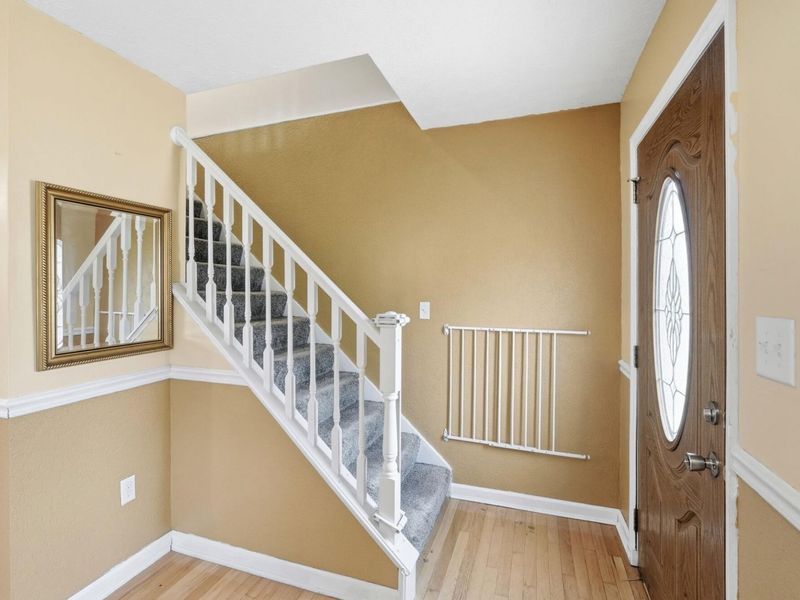
Entry: 9 X 9 Level - First
Local Schools
High School: Campbell County High
Middle School: Campbell County Middle School
Elementary School: Donald E.Cline Elem
School District: Campbell Co Public
Estimate Your Payment
Estimated Payment
$ 1,672.97 per month $1,582.85 Principal & Interest $0.00 Property Tax (data not provided by mls) $90.13 Homeowner's InsuranceChange Payment Information
Print This Listingx
Select a format below, new window will open and will prompt you to print.









14 Hillside Avenue | MLS# 645196
This single family home located at 14 Hillside Avenue, Wilder, KY 41071 is currently listed for sale with an asking price of $309,000. This property was built in 1974 and has 3 bedrooms and 2 full and 1 partial baths with 1474 sq. ft. Hillside Avenue is located within the Campbell Co Public school district. Search Wilder real estate on lyoder.cutlerhomes.com today.