
Listed By
Agency Name: Real of Ohio
Agent Name: Abigail Burton
Agency Phone: 440-391-1650

Shown By
Agent Name: Leslie Yoder
Agent Phone: (330) 418-3627
Agency Title: Cutler Real Estate

TOUR THIS HOME
Choose a date and time to see 1410 Ludlow Place, Cincinnati, OH 45223.
I will get in touch with you shortly.

Property Description
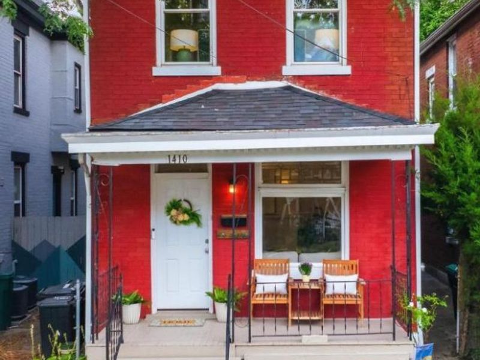
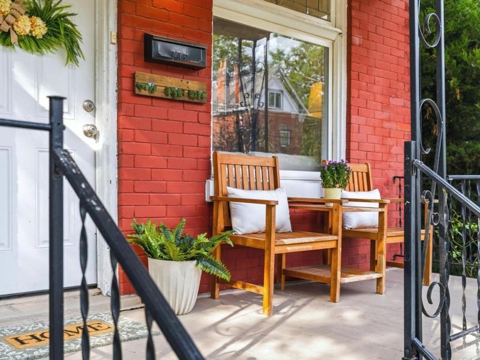
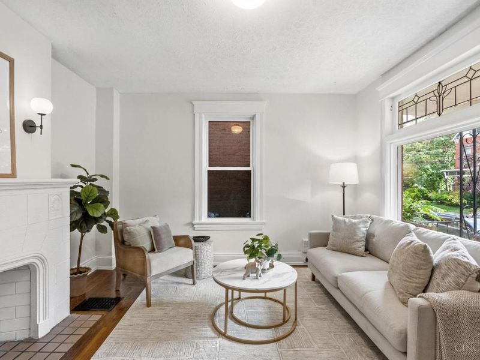
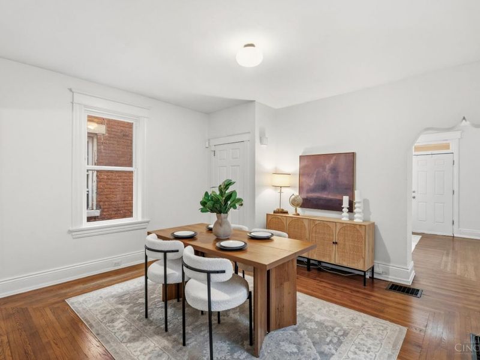
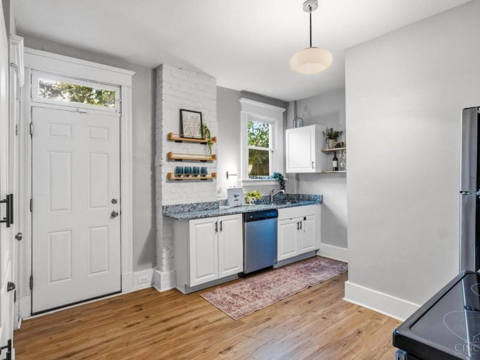
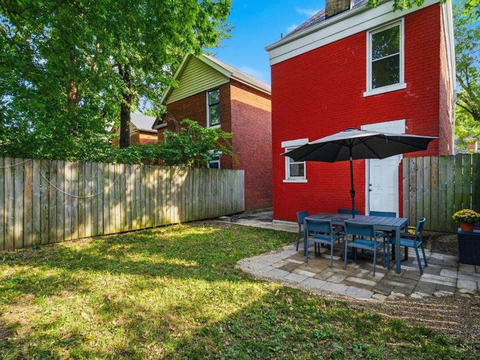
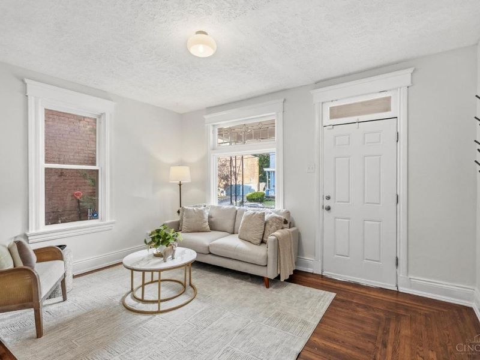
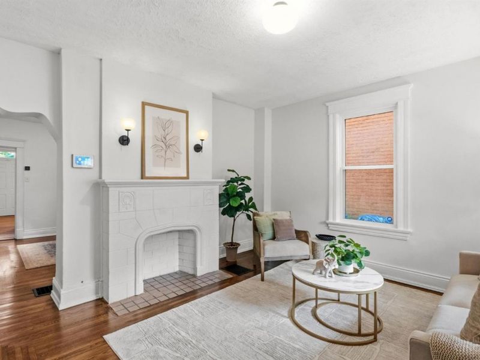
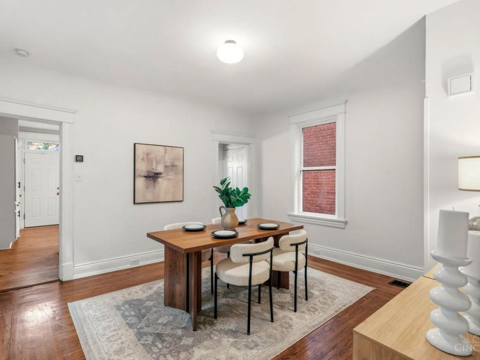
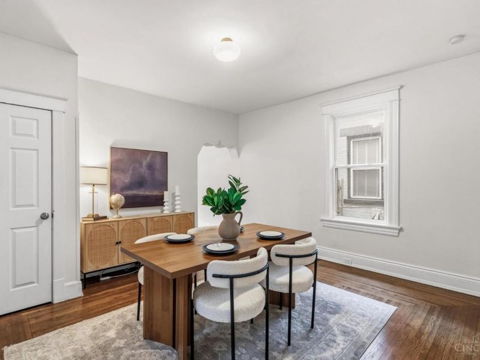
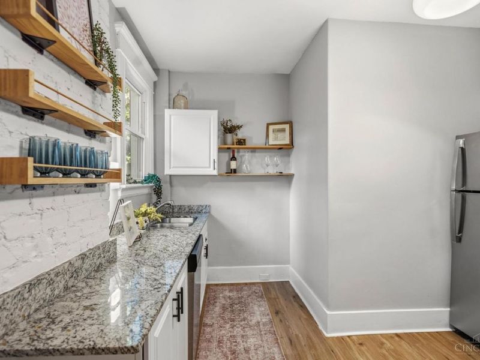
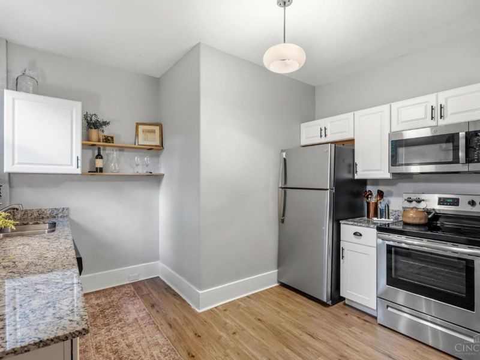
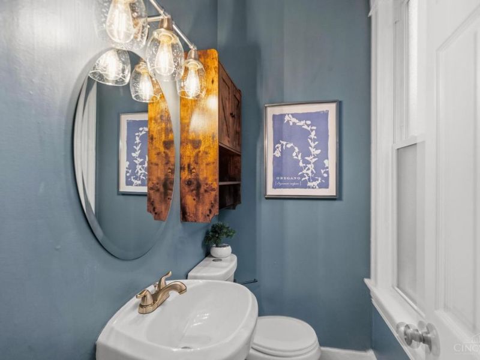
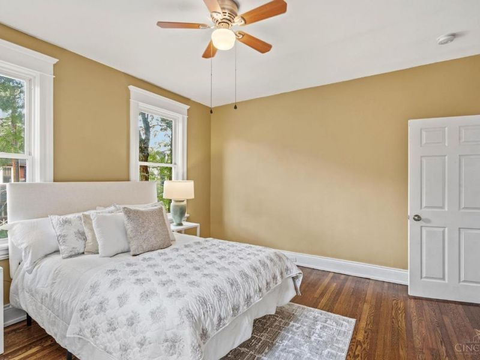
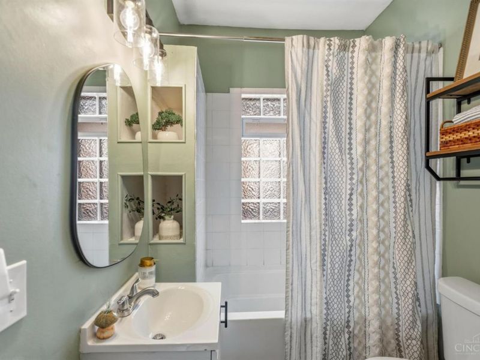
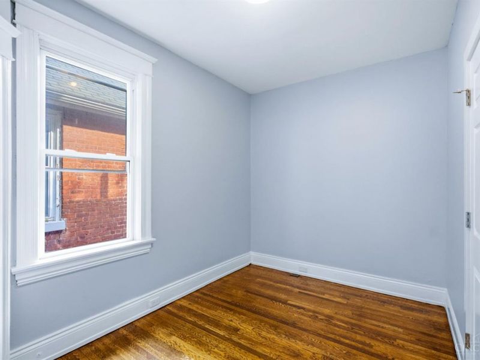
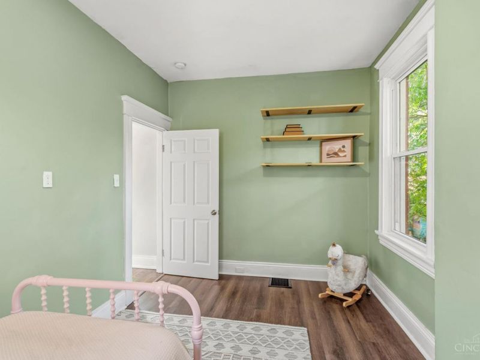
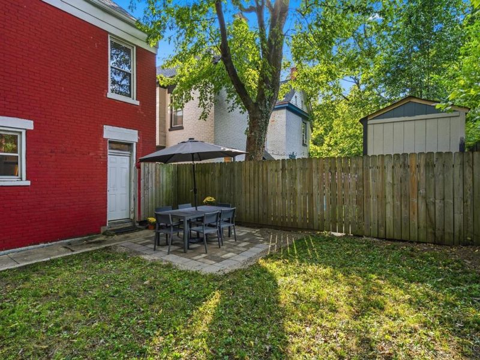
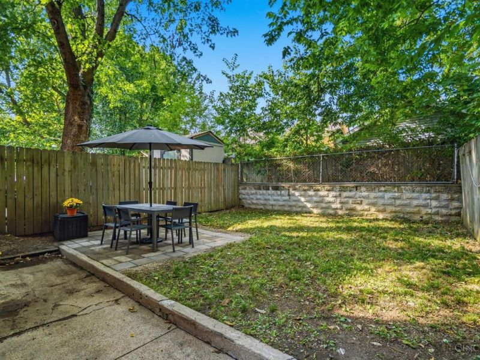
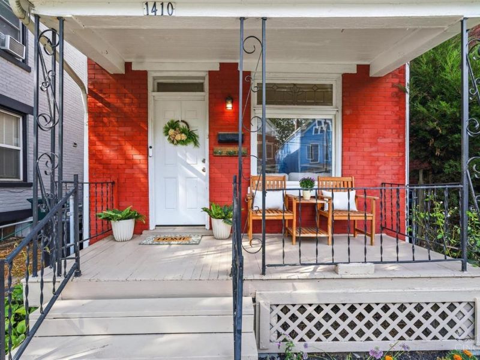
1410 Ludlow Place features 3 bedrooms, 1.5 bathrooms, and is move-in ready in the heart of Cincinnati's Northside neighborhood. Recent updates include lighting and interior paint in 2026, refinished hardwoods in 2023, a 2022 roof and appliances, and aluminum gutters in 2023. Out back is a private patio and partially fenced back yard. The covered front porch looks out over updated landscaping with an established pollinator garden. Less than half a mile to the Northside business district, including Collective Espresso, Sidewinder Coffee, Melt, Lierer's Market, the Northside Branch Library, and the Northside Transit Center, and only one block to MoBo Bicycle Co-op and Village Green Park! Under a mile to Buttercup Valley Nature Preserve. As Ludlow is a lower traffic street, on-street parking is not hard to come by.
Property Features
Property Type: Residential - Single Family
Basement: Yes
Basement: Full
Cooling: Ceiling Fans, Central Air
Days on Market: 26
Heating: Gas
Home Style: Italianate
Lot Size: 0.06 Acres
Roof Type: Shingle
Stories: 2.0
Taxes: $4,638
Year Built: 1915
Amenities
9Ft + Ceiling
Natural Woodwork
Patio
Porch
Feature Descriptions
Access: City Street
Appliances: Dishwasher, Dryer, Electric Cooktop, Microwave, Oven/Range, Refrigerator, Washer, Other
Basement Fatures: Concrete Floor, Unfinished, Walkout, Glass Blk Wind
Exterior: Brick
Fencing: Metal, Wood
Foundation: Poured
Garage/Carport: None
Gas: Natural
Great Room: Fireplace, Wood Floor
Miscellaneous: Busline Near, CO Detector
Parcel #: 221-0019-0248-00
Parking: On Street
Primary Bathroom: Tub w/Shower
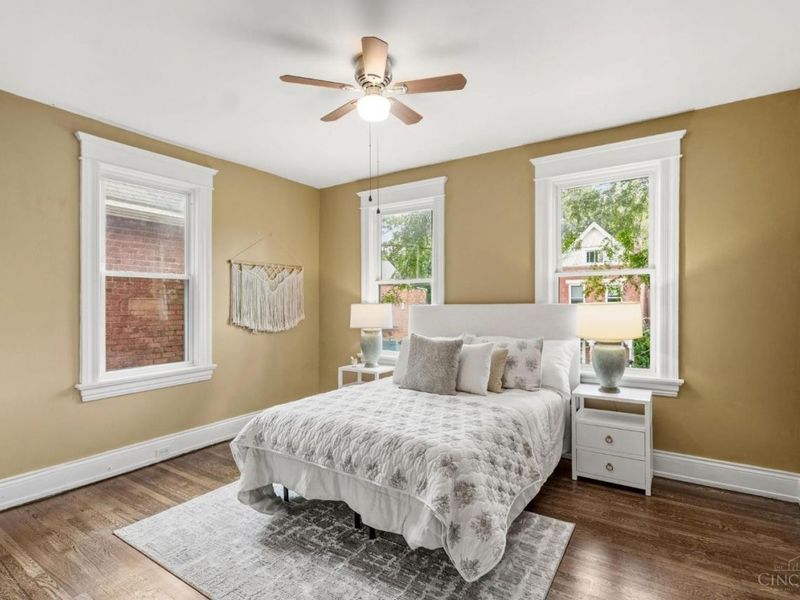
Primary Bedroom: Wood Floor
Rooms Total: 8
Sewer: Public Sewer
SQFT Basement: 704
Tax Abatement: No
Topography: Level
Water: Public
Water Heater: Gas
Window Features: Vinyl
Room Sizes
Primary Bedroom: 13 X 15 Level - 2
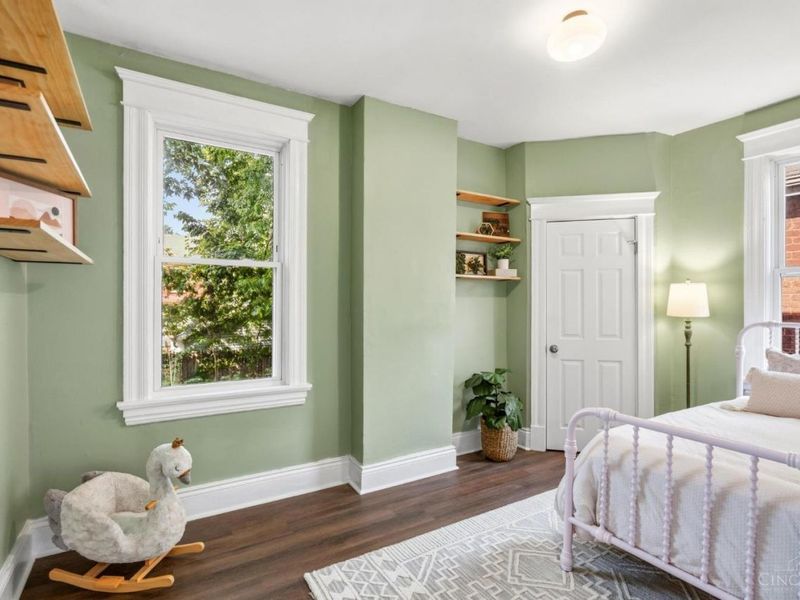
Bedroom 2: 10 X 13 Level - 2
Bedroom 3: 9 X 15 Level - 2
Great Room: 13 X 15 Level - 1
Living Room: 13 X 15 Level - 1
Local Schools
School District: Cincinnati
Estimate Your Payment
Estimated Payment
$ 2,034.41 per month $1,566.24 Principal & Interest $386.50 Property Tax $81.67 Homeowner's InsuranceChange Payment Information
Print This Listingx
Select a format below, new window will open and will prompt you to print.








1410 Ludlow Place | MLS# 1892319
This single family home located at 1410 Ludlow Place, Cincinnati, OH 45223 is currently listed for sale with an asking price of $280,000. This property was built in 1915 and has 3 bedrooms and 1 full and 1 partial baths with 1415 sq. ft. Ludlow Place is located within the Cincinnati school district. Search Cincinnati real estate on lyoder.cutlerhomes.com today.