
Refine Search

144 Royal Crest DriveSeville, OH 44273

Residential - Single Family MLS 5215220
3 beds 2 full baths 1,680 sqft
Active $300,000
  • 144 Royal Crest Drive, Unit O, Seville, OH 44273 Photo 1
  • 144 Royal Crest Drive, Unit O, Seville, OH 44273 Photo 2
  • 144 Royal Crest Drive, Unit O, Seville, OH 44273 Photo 3
  • 144 Royal Crest Drive, Unit O, Seville, OH 44273 Photo 4
  • 144 Royal Crest Drive, Unit O, Seville, OH 44273 Photo 5
  • 144 Royal Crest Drive, Unit O, Seville, OH 44273 Photo 6
  • 144 Royal Crest Drive, Unit O, Seville, OH 44273 Photo 7
  • 144 Royal Crest Drive, Unit O, Seville, OH 44273 Photo 8
  • 144 Royal Crest Drive, Unit O, Seville, OH 44273 Photo 9
  • 144 Royal Crest Drive, Unit O, Seville, OH 44273 Photo 10
  • 144 Royal Crest Drive, Unit O, Seville, OH 44273 Photo 11
  • 144 Royal Crest Drive, Unit O, Seville, OH 44273 Photo 12
  • 144 Royal Crest Drive, Unit O, Seville, OH 44273 Photo 13
  • 144 Royal Crest Drive, Unit O, Seville, OH 44273 Photo 14
  • 144 Royal Crest Drive, Unit O, Seville, OH 44273 Photo 15
  • 144 Royal Crest Drive, Unit O, Seville, OH 44273 Photo 16
  • 144 Royal Crest Drive, Unit O, Seville, OH 44273 Photo 17
  • 144 Royal Crest Drive, Unit O, Seville, OH 44273 Photo 18
  • 144 Royal Crest Drive, Unit O, Seville, OH 44273 Photo 19
  • 144 Royal Crest Drive, Unit O, Seville, OH 44273 Photo 20
  • 144 Royal Crest Drive, Unit O, Seville, OH 44273 Photo 21
  • 144 Royal Crest Drive, Unit O, Seville, OH 44273 Photo 22
  • 144 Royal Crest Drive, Unit O, Seville, OH 44273 Photo 23
  • 144 Royal Crest Drive, Unit O, Seville, OH 44273 Photo 24
  • 144 Royal Crest Drive, Unit O, Seville, OH 44273 Photo 25
  • 144 Royal Crest Drive, Unit O, Seville, OH 44273 Photo 26
  • 144 Royal Crest Drive, Unit O, Seville, OH 44273 Photo 27
  • 144 Royal Crest Drive, Unit O, Seville, OH 44273 Photo 28
  • 144 Royal Crest Drive, Unit O, Seville, OH 44273 Photo 29
  • 144 Royal Crest Drive, Unit O, Seville, OH 44273 Photo 30
  • 144 Royal Crest Drive, Unit O, Seville, OH 44273 Photo 31
  • 144 Royal Crest Drive, Unit O, Seville, OH 44273 Photo 32
  • 144 Royal Crest Drive, Unit O, Seville, OH 44273 Photo 33
  • 144 Royal Crest Drive, Unit O, Seville, OH 44273 Photo 34
  • 144 Royal Crest Drive, Unit O, Seville, OH 44273 Photo 35
  • 144 Royal Crest Drive, Unit O, Seville, OH 44273 Photo 36
  • 144 Royal Crest Drive, Unit O, Seville, OH 44273 Photo 37
  • 144 Royal Crest Drive, Unit O, Seville, OH 44273 Photo 38
  • 144 Royal Crest Drive, Unit O, Seville, OH 44273 Photo 39
  • 144 Royal Crest Drive, Unit O, Seville, OH 44273 Photo 40
  • 144 Royal Crest Drive, Unit O, Seville, OH 44273 Photo 41
  • 144 Royal Crest Drive, Unit O, Seville, OH 44273 Photo 42
  • 144 Royal Crest Drive, Unit O, Seville, OH 44273 Photo 43
  • 144 Royal Crest Drive, Unit O, Seville, OH 44273 Photo 44
  • 144 Royal Crest Drive, Unit O, Seville, OH 44273 Photo 45
1/45 Text To Me Virtual Tour Fullscreen

Listed By

Agency Name: Joseph Walter Realty, LLC.
Agency Contact: 888-227-1009, broker@josephwalterrealty.com

Shown By

Agent Name: Leslie Yoder
Agent Phone: (330) 418-3627
Agency Title: Cutler Real Estate

IDX logo

TOUR THIS HOME

Choose a date and time to see 144 Royal Crest Drive, Unit O, Seville, OH 44273.
I will get in touch with you shortly.

Choose your video chat app
Request a Showing
  • Friday July 10
  • Saturday July 11
  • Sunday July 12
  • Monday July 13
  • Tuesday July 14
  • Wednesday July 15
  • Thursday July 16
  • Friday July 17
  • Saturday July 18
  • Sunday July 19
  • Monday July 20
  • Tuesday July 21
  • Wednesday July 22
  • Thursday July 23
  • Friday July 24
  • 7:00 AM
  • 7:30 AM
  • 8:00 AM
  • 8:30 AM
  • 9:00 AM
  • 9:30 AM
  • 10:00 AM
  • 10:30 AM
  • 11:00 AM
  • 11:30 AM
  • 12:00 PM
  • 12:30 PM
  • 1:00 PM
  • 1:30 PM
  • 2:00 PM
  • 2:30 PM
  • 3:00 PM
  • 3:30 PM
  • 4:00 PM
  • 4:30 PM
  • 5:00 PM
  • 5:30 PM
  • 6:00 PM
  • 6:30 PM
  • 7:00 PM
  • 7:30 PM
  • 8:00 PM
  • 8:30 PM
  • 9:00 PM
Preferred Communication Method

Property Description

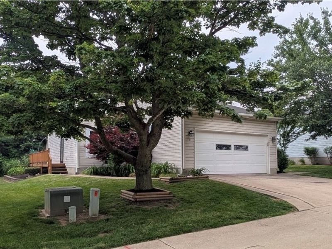
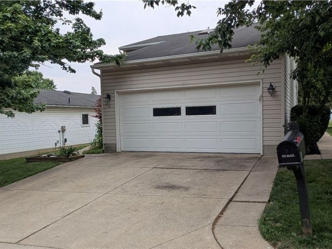
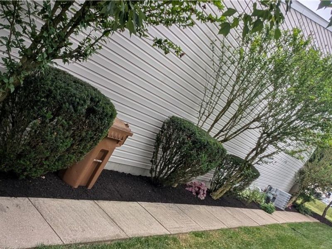
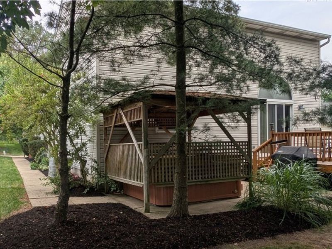
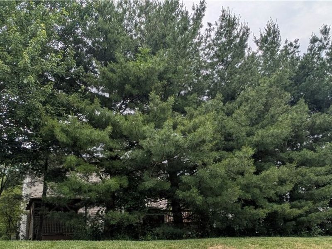
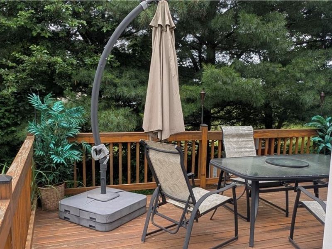
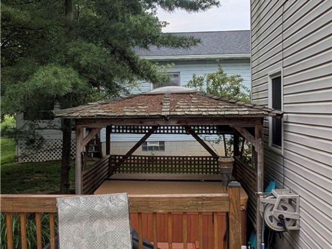
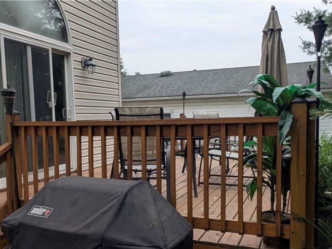
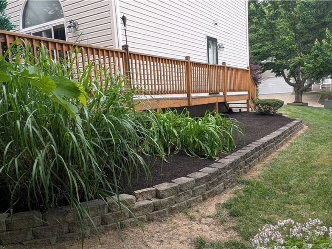
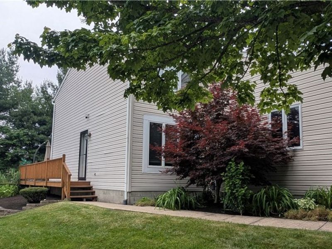
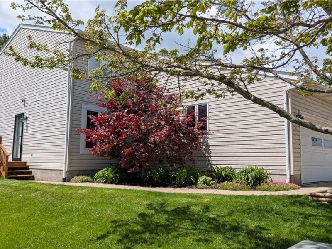
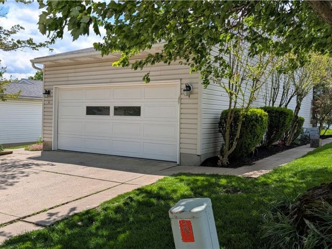
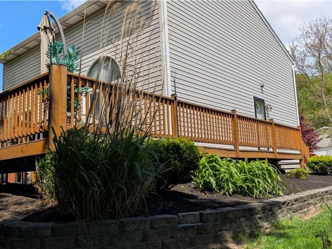
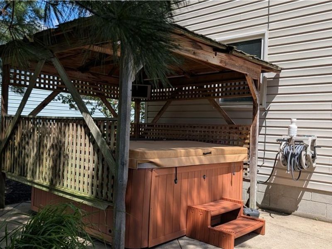
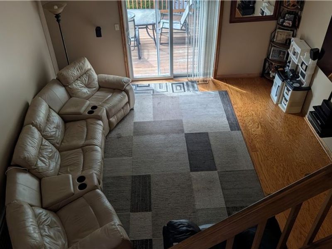
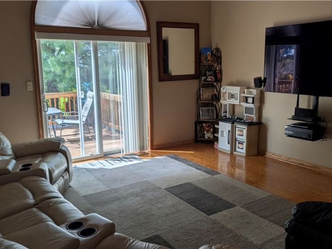
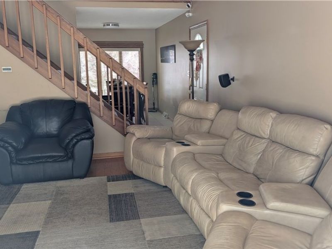
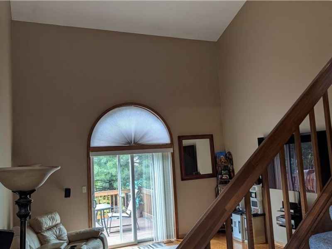
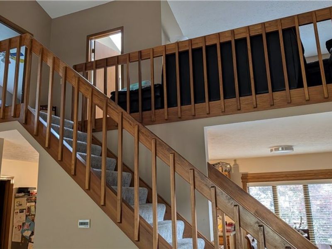
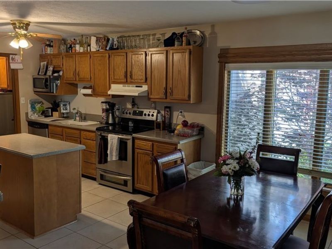
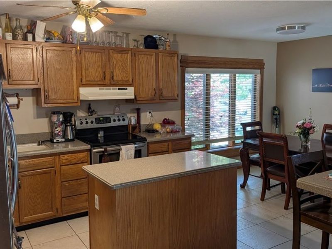
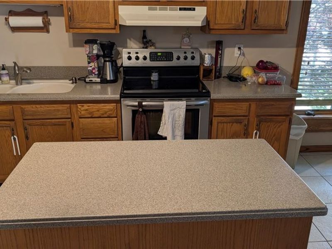
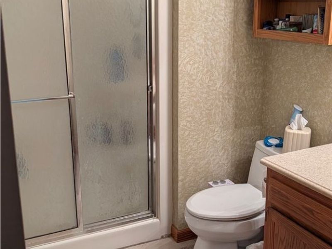
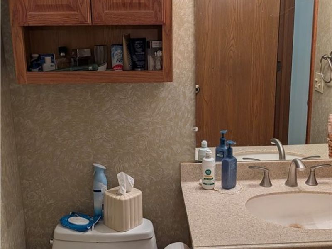
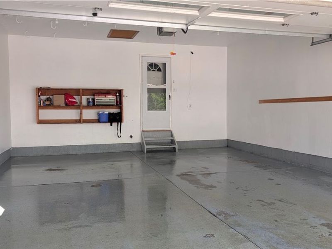
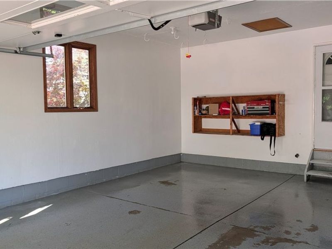
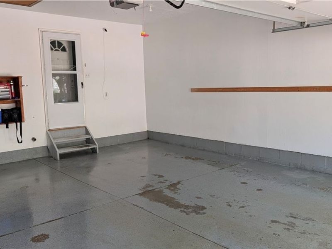
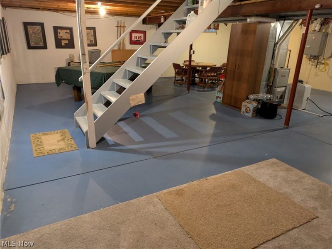
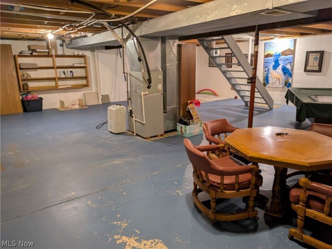
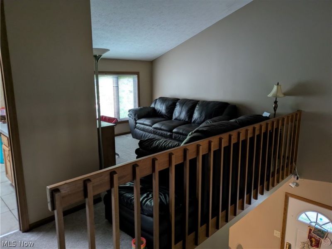
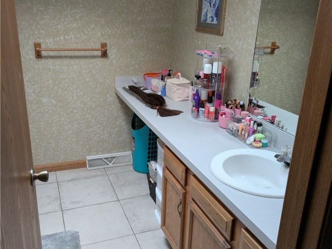
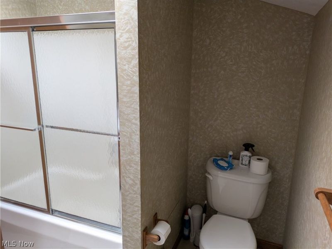
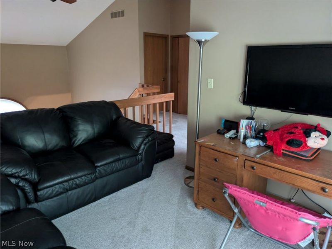
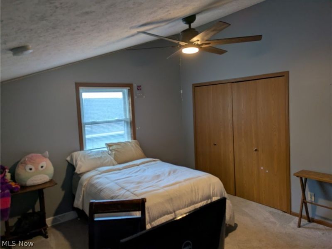
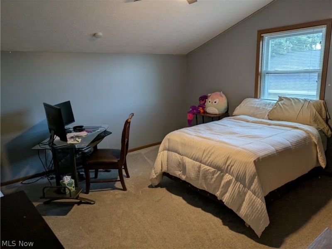
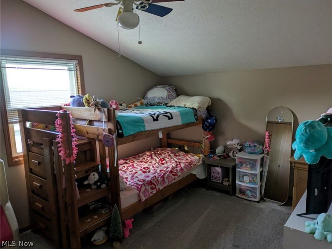
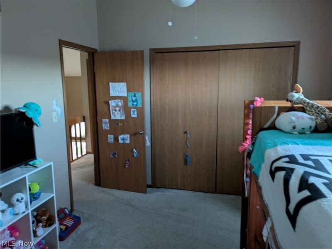
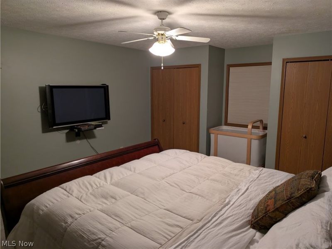
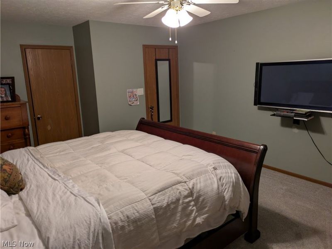
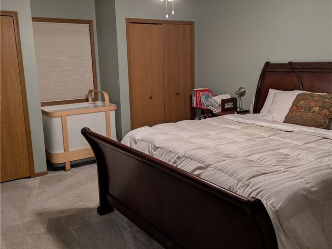
This detached cluster home in Seville's Royal Crest community delivers something genuinely rare ? the privacy and space of a single-family home with the low-maintenance lifestyle of an HOA community. At 1,680 sq ft plus a full 960 sq ft unfinished basement, there's room to live, work, and grow. Step inside to soaring vaulted ceilings, an open loft, and a layout that feels far larger than the numbers suggest. The kitchen features elegant Corian countertops and tiled floors, and new carpet runs throughout the upper level. Three bedrooms and two full baths give you flexibility for families, guests, or a home office. Out back, towering mature white pines create a naturally secluded retreat that most neighborhoods simply can't offer. The updated deck, gazebo, and hot tub are all included ? ready for you from day one. The attached 2-car garage handles parking and storage, and the HOA keeps things simple year-round by covering lawn care, snow plowing, and trash removal. Home Highlights: 3 Bed | 2 Bath | 1,680 sq ft + 960 sq ft basement | Vaulted ceilings & loft | 2-car garage | Private backyard with mature pines | Hot tub & gazebo included | HOA covers lawn, snow & trash

144 Royal Crest Drive, Unit O | MLS# 5215220

This single family home located at 144 Royal Crest Drive, Unit O, Seville, OH 44273 is currently listed for sale with an asking price of $300,000. This property was built in 1991 and has 3 bedrooms and 2 full baths with 1680 sq. ft. Royal Crest Drive, Unit O is located in the Seville Village subdivision within the Cloverleaf Local school district. Search Seville Village real estate on lyoder.cutlerhomes.com today.

Property Features

Property Type: Residential - Single Family
Basement: Yes
Basement: Full
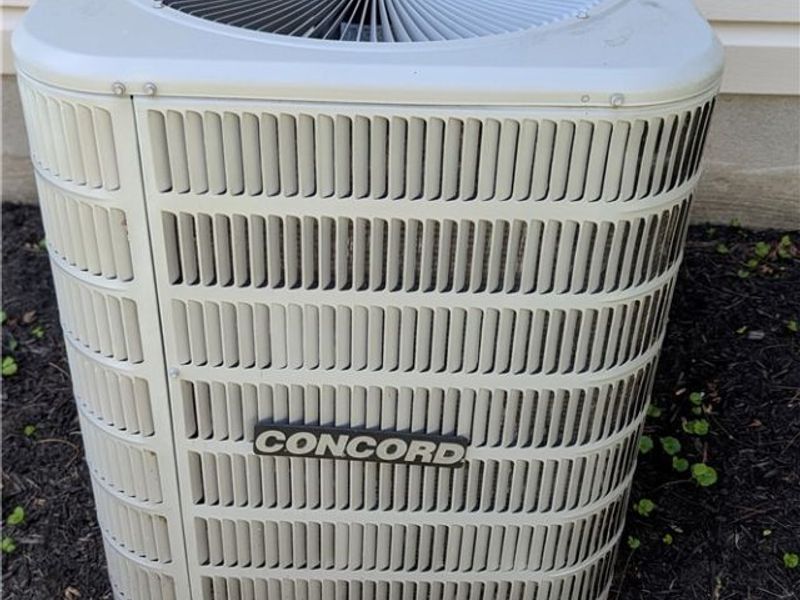
Cooling: Ceiling Fan(s), Electric
Days on Market: 17
Garage: 2 car attached
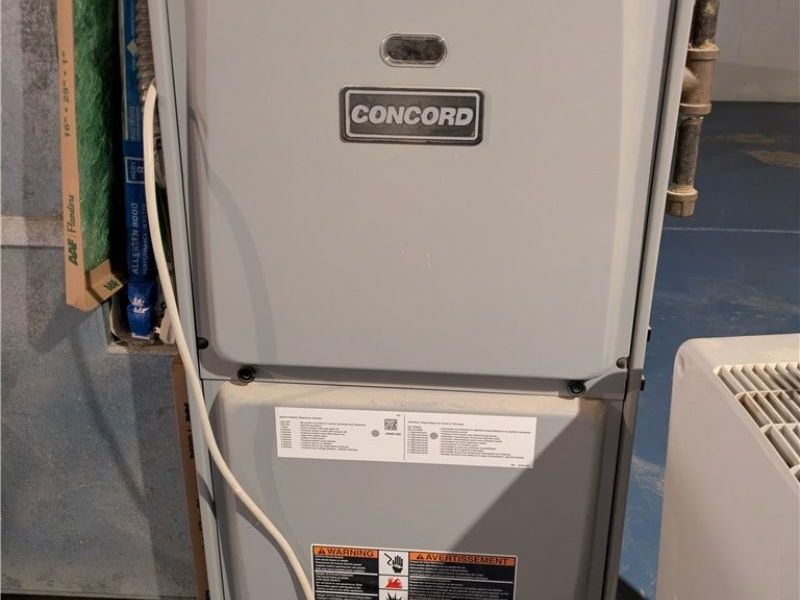
Heating: Forced Air
Home Style: Traditional
Lot Size: 0.14 Acres
Roof Type: Shingle
Stories: 2.0
Taxes: $2,400 / year
Year Built: 1991

Feature Descriptions

Exterior: Vinyl Siding
HOA: Yes
HOA Fee: 100/ Annually
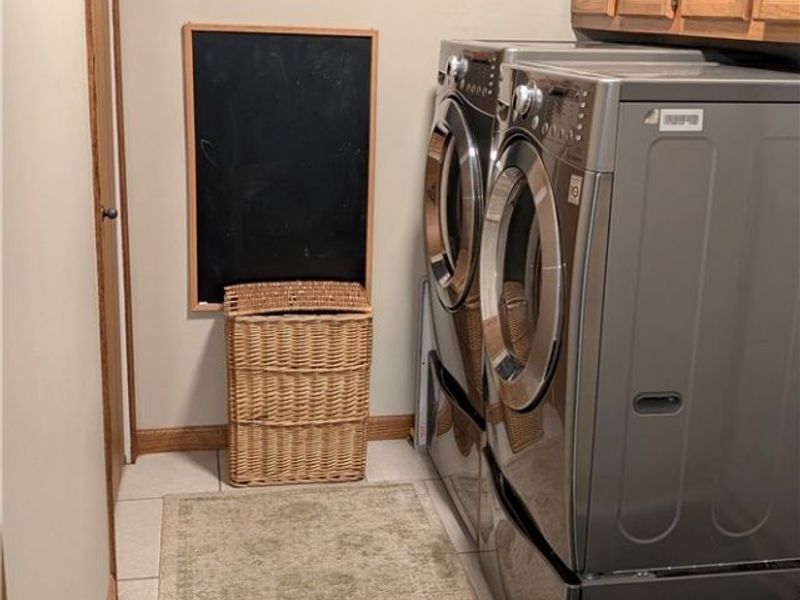
Laundry: Other
Parcel#: 012-21A-05-025
Parking: Additional Parking, Attached, Direct Access, Garage
Sewer: Public Sewer
Water: Public

Room Sizes

Living Room: 20 x 20 Level - First
Kitchen: 14 x 16 Level - First
Bedroom: 10 x 10 Level - First
Bedroom: 11 x 11 Level - First
Primary Bedroom: 12 x 12 Level - First

Local Schools

School District: Cloverleaf Local

Estimate Your Payment

Estimated Payment

$ 1,828.22 per month $1,540.72 Principal & Interest $200.00 Property Tax $87.50 Homeowner's Insurance

Change Payment Information

%
years/fixed
yearly
yearly (est.)
(Payments are an estimate and may vary by lender)
Croos Country Mortgage

Login to My Homefinder

Forgot your password / First Login?

Login to My Homefinder

Pixel






