
Listed By
Agency Name: JMG Ohio
Agency Contact: timaliteam@gmail.com, 440-537-3737
Shown By
Agent Name: Leslie Yoder
Agent Phone: (330) 418-3627
Agency Title: Cutler Real Estate

TOUR THIS HOME
Choose a date and time to see 14565 Uhlin Drive, Middleburg Heights, OH 44130.
I will get in touch with you shortly.

Property Description
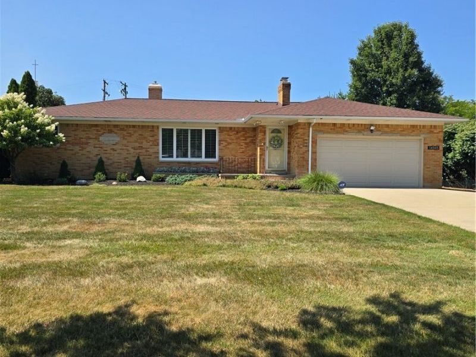
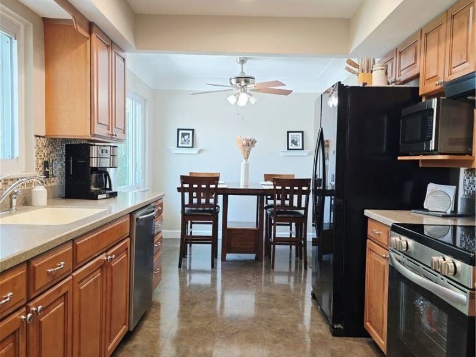
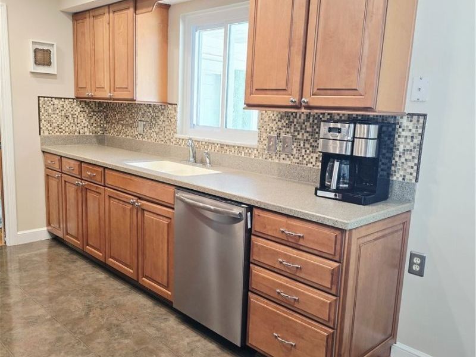
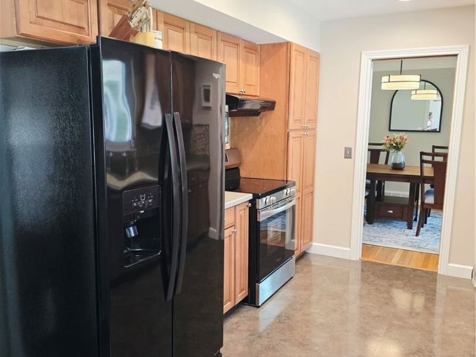
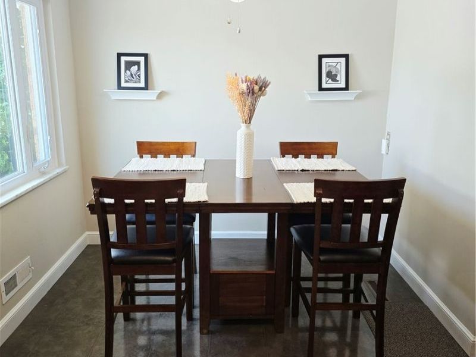
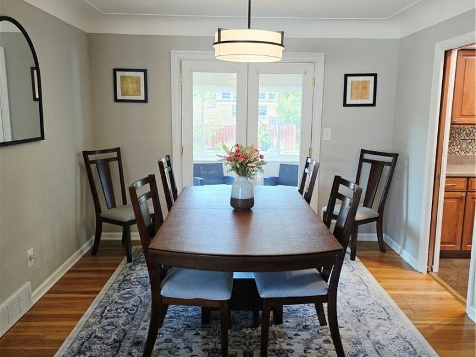
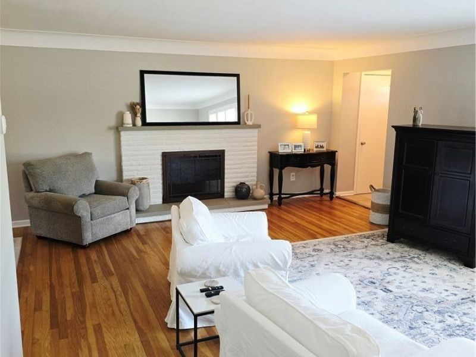
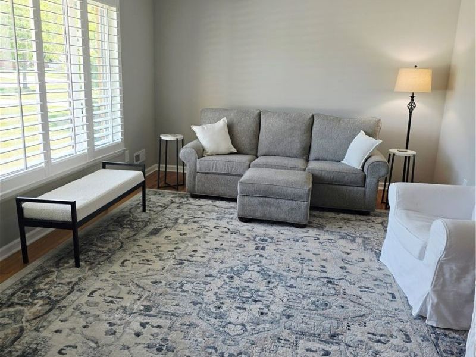
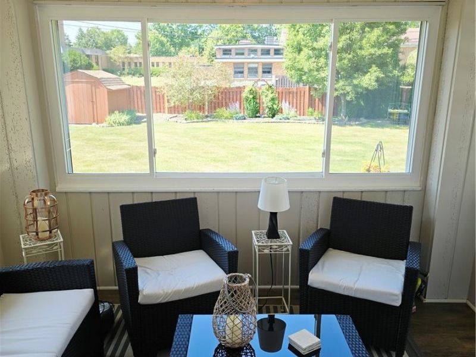
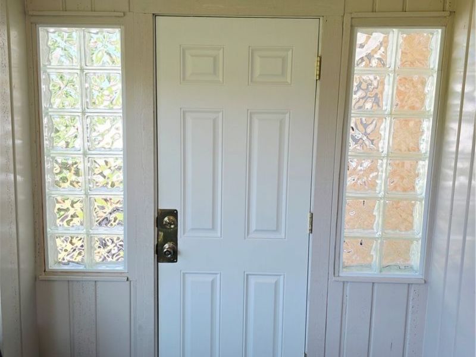
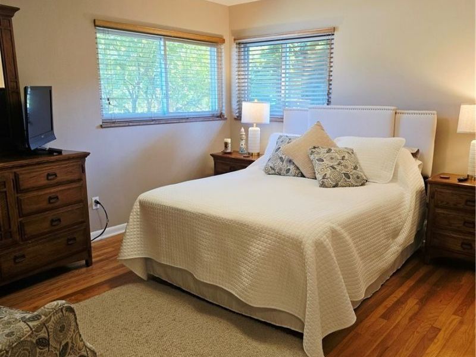
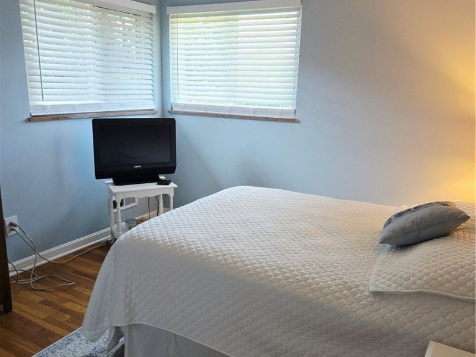
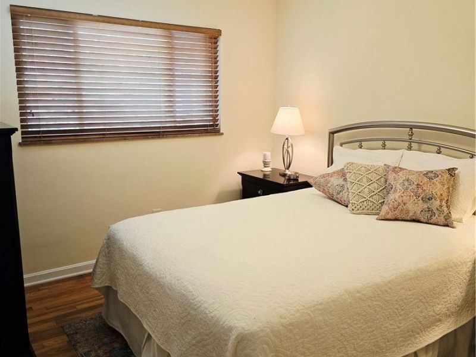
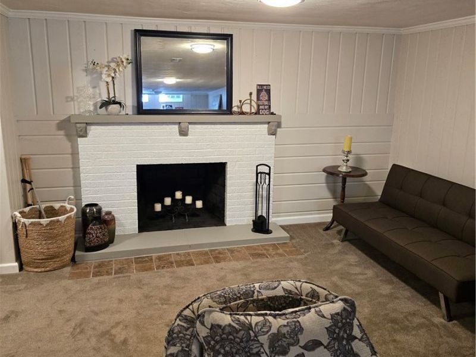
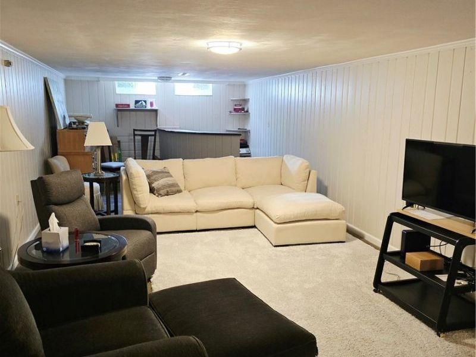
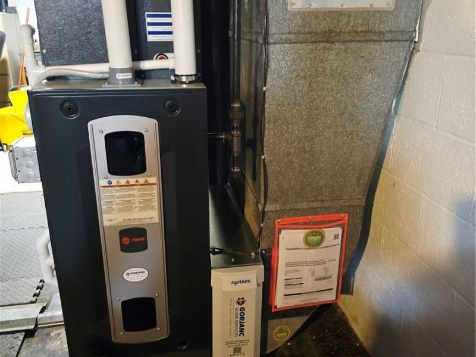
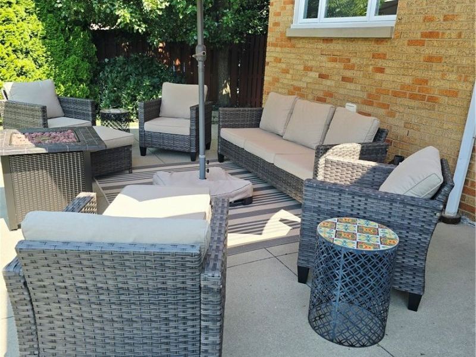
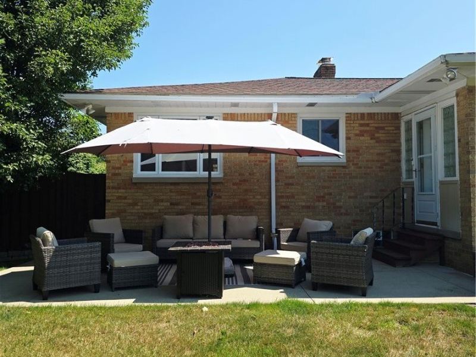
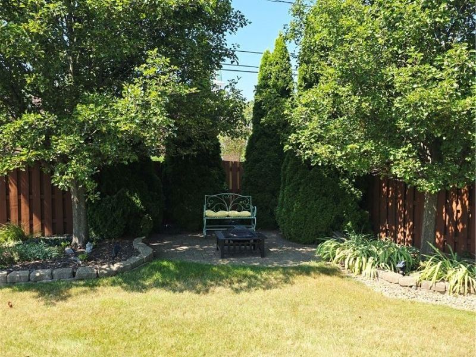
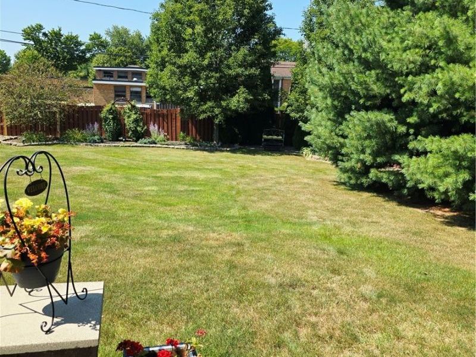
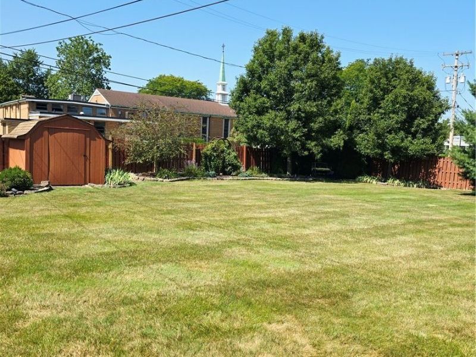
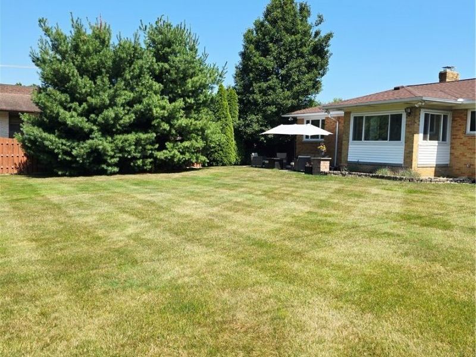
Be First or Be Sorry! Owners took care of this 3 Bedroom 2 1/2 Bath Brick Ranch! Nicely landscaped and private manicured yard! Updated Eat-In Kitchen! Living room with brick fireplace, plenty of natural light and a ceramic tile foyer. Formal dining room with french doors leading to a nice sun room. Updated Bathrooms! Owner Bedroom with Double closets! Basement boasts big recreation room with a custom wet bar. Fireplace, Laundry Room, and Full Bath. Workshop, mechanical area, storage, and glass block windows. 2 Car attached garage has hot and cold water, drain, and pull down stairs to the attic with extra shelving! Beautiful fenced in Backyard has patio shed, and nice landscaping! Beautiful hardwood floors, vinyl windows, Roof 2023! Stove 2025! Furnace 2025! Hot Water tank 2023! Comes with 1 year home warranty!
Property Features
Property Type: Residential - Single Family
Basement: Full, Partially Finished
Basement: Yes
Cooling: Central Air
Fireplaces: 1
Garage: 2 car attached
Heating: Forced Air
Home Style: Ranch
Lot Size: 0.31 Acres
Roof Type: Asphalt, Fiberglass
Stories: 1.0
Taxes: $4,097 / year
Year Built: 1957
Feature Descriptions
Exterior: Brick
Parcel#: 374-02-087
Parking: Attached, Garage
Sewer: Public Sewer
Water: Public
Room Sizes
Bonus Room: 13 x 10 Level - Basement
Workshop: 17 x 3 Level - Basement
Laundry: 20 x 9 Level - Basement
Recreation: 40 x 14 Level - Basement
Sunroom: 11 x 8 Level - First
Bedroom: 12 x 11 Level - First
Bedroom: 11 x 10 Level - First
Primary Bedroom: 15 x 13 Level - First
Living Room: 24 x 12 Level - First
Dining Room: 12 x 12 Level - First
Kitchen: 20 x 10 Level - First
Local Schools
School District: Berea City
Estimate Your Payment
Estimated Payment
$ 2,371.18 per month $1,920.42 Principal & Interest $341.42 Property Tax $109.35 Homeowner's InsuranceChange Payment Information
Print This Listingx
Select a format below, new window will open and will prompt you to print.









14565 Uhlin Drive | MLS# 5231993
This single family home located at 14565 Uhlin Drive, Middleburg Heights, OH 44130 is currently listed for sale with an asking price of $374,900. This property was built in 1957 and has 3 bedrooms and 2 full and 1 partial baths with 1413 sq. ft. Uhlin Drive is located in the Pleasant Vly Homesites 01 subdivision within the Berea City school district. Search Pleasant Vly Homesites 01 real estate on lyoder.cutlerhomes.com today.