



Listed By
Agency Name: Huff Realty
Agent Name: Shawna Davis
Agency Phone: 513-574-2300

Shown By
Agent Name: Leslie Yoder
Agent Phone: (330) 418-3627
Agency Title: Cutler Real Estate

TOUR THIS HOME
Choose a date and time to see 1532 Wm H Taft Road, Cincinnati, OH 45206.
I will get in touch with you shortly.

Property Description
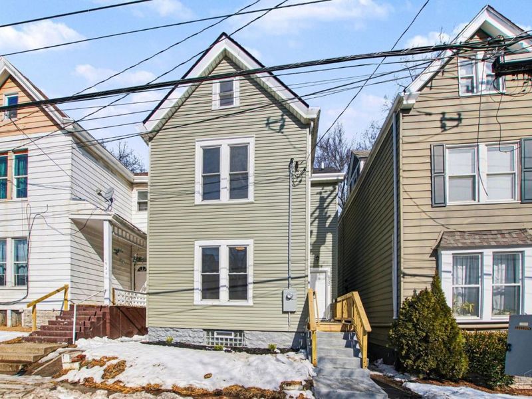
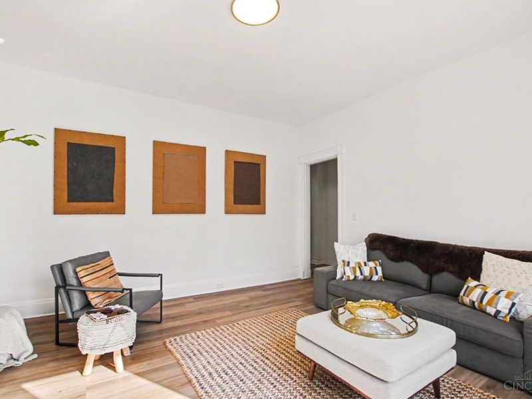
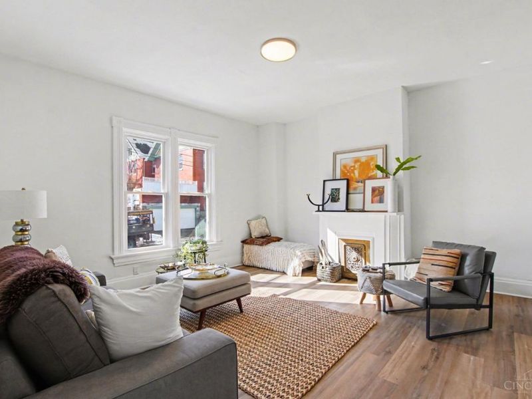
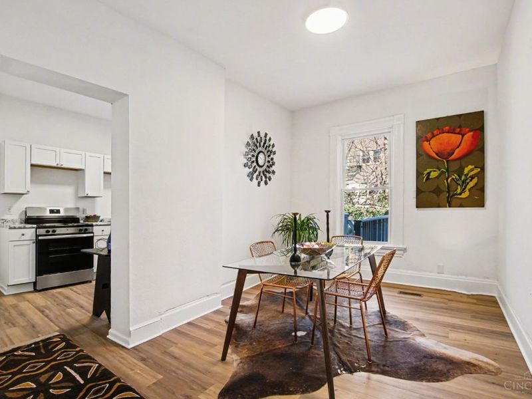
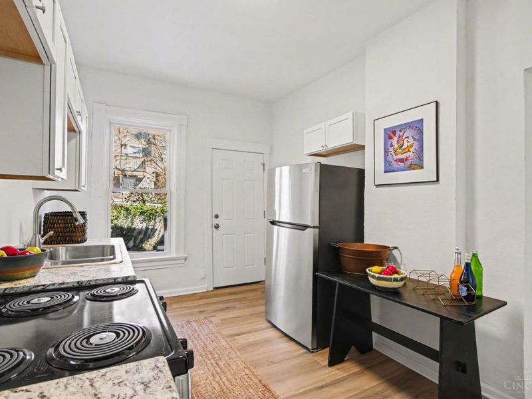
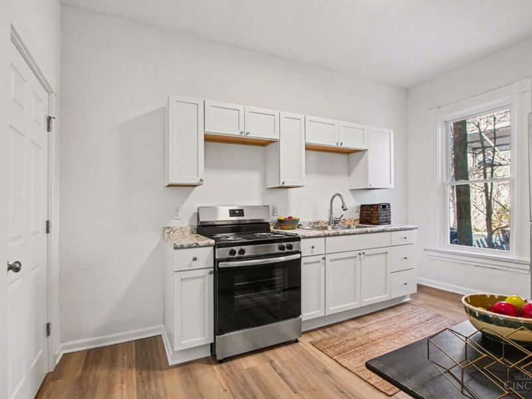
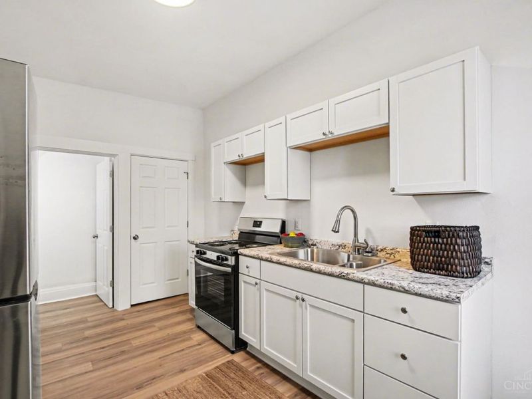
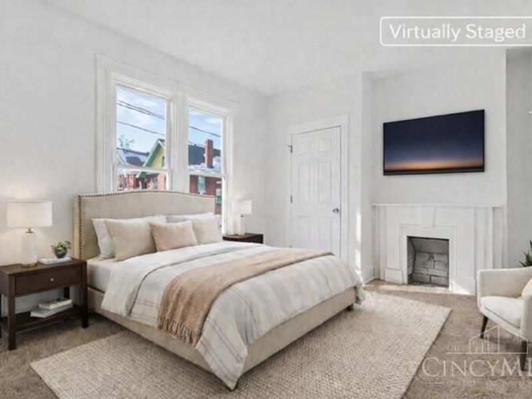
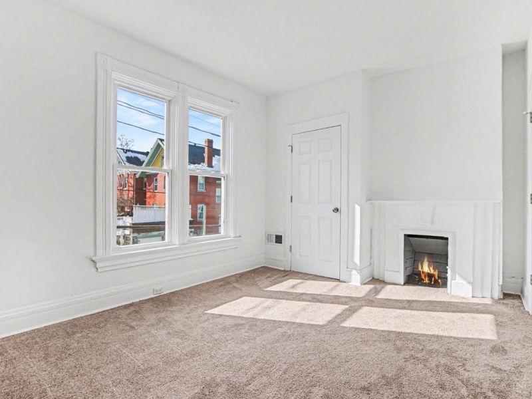
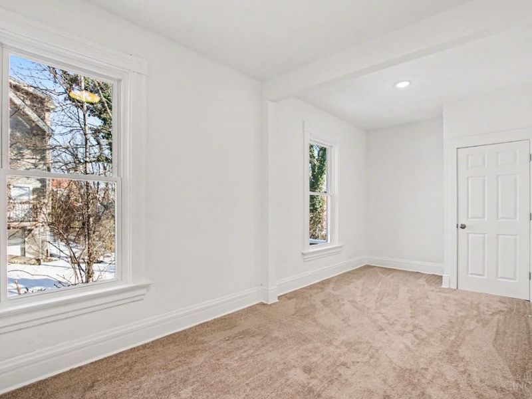
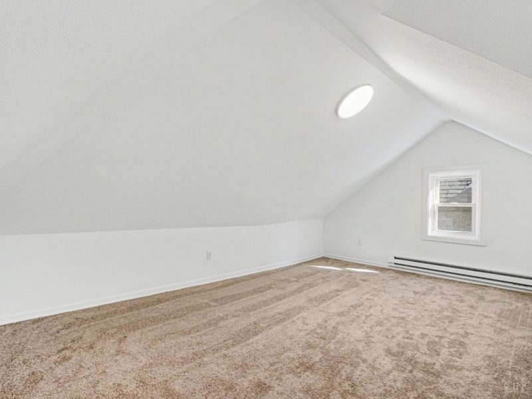
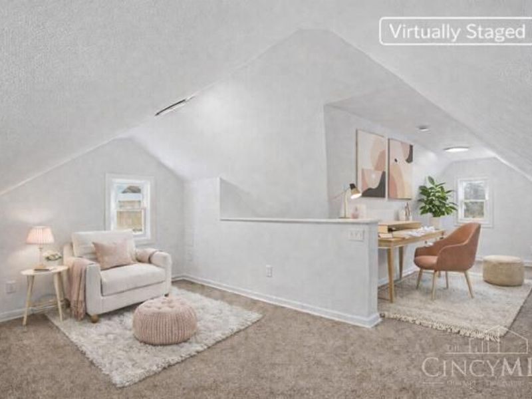
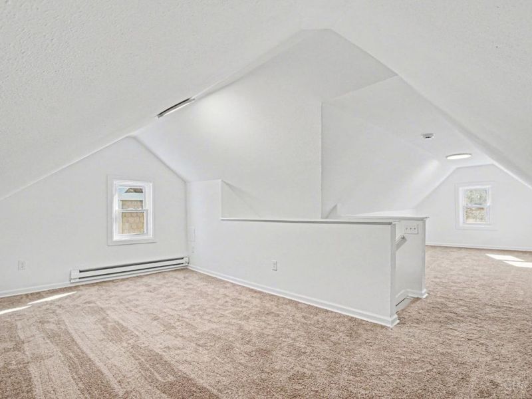
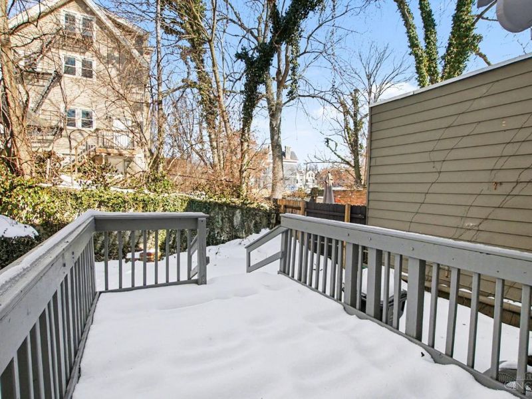
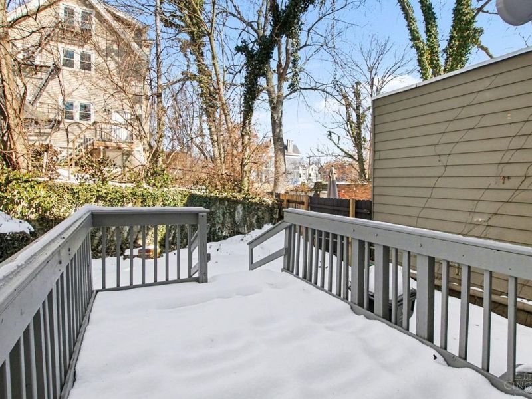
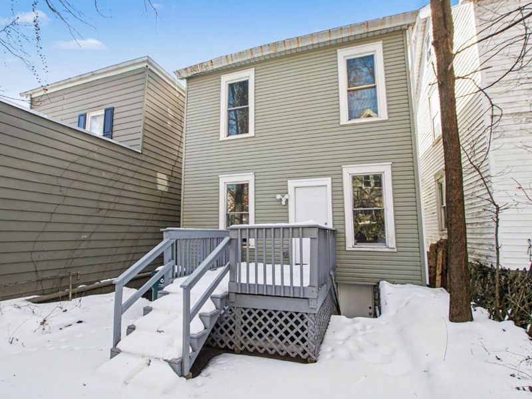
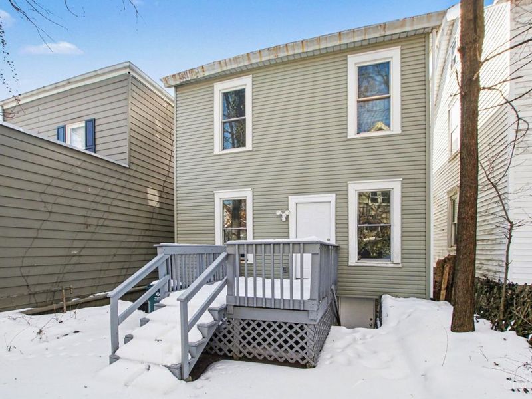
Completely renovated and move-in ready, this warm and cozy 3bed, 1bath home offers a unique floor plan with spacious bedrooms and thoughtful updates throughout. Located in the heart of Walnut Hills, you're just a short walk to local restaurants, coffee shops, and entertainment. Enjoy easy access to the bus line, nearby hospitals, and major highways-perfect for commuters and city explorers alike. Relax on the private back porch and unwind in your own peaceful outdoor space. A beautifully refreshed home in a highly desirable, walkable neighborhood - this one is ready for you! Income restrictions apply per program guidelines. Property is eligible for a 15-year tax abatement. No Investors/owner occupied only
Property Features
Property Type: Residential - Single Family
Basement: Yes
Basement: Partial
Cooling: Central Air
Days on Market: 103
Heating: Baseboard
Home Style: Traditional
Lot Size: 0.04 Acres
Roof Type: Shingle
Stories: 3.0
Taxes: $5,966
Year Built: 1891
Amenities
Deck
Feature Descriptions
Appliances: Oven/Range, Refrigerator
Basement Fatures: Concrete Floor, Unfinished
Exterior: Vinyl Siding
Foundation: Poured
Garage/Carport: None
Gas: Natural
Parcel #: 0620003007600
Parking: On Street
Primary Bathroom: Tub w/Shower
Primary Bedroom: Wall-to-Wall Carpet
Rooms Total: 7
Sewer: Public Sewer
SQFT Basement: 638
Tax Abatement: No
Water: Public
Water Heater: Gas
Window Features: Vinyl
Room Sizes
Primary Bedroom: 20 X 11 Level - 2
Bedroom 2: 14 X 10 Level - 2
Bedroom 3: 28 X 16 Level - 3
Dining Room: 14 X 10 Level - 1
Living Room: 15 X 14 Level - 1
Local Schools
School District: Cincinnati
Estimate Your Payment
Estimated Payment
$ 1,527.83 per month $975.27 Principal & Interest $497.17 Property Tax $55.39 Homeowner's InsuranceChange Payment Information
Print This Listingx
Select a format below, new window will open and will prompt you to print.









1532 Wm H Taft Road | MLS# 1868596
This single family home located at 1532 Wm H Taft Road, Cincinnati, OH 45206 is currently listed for sale with an asking price of $189,900. This property was built in 1891 and has 3 bedrooms and 1 full baths with 1582 sq. ft. Wm H Taft Road is located within the Cincinnati school district. Search Cincinnati real estate on lyoder.cutlerhomes.com today.