
1548 Butler CourtFlorence, KY 41042

Residential - Condominium MLS 646578
2 beds 2 full baths 1,505 sqft
$205,000
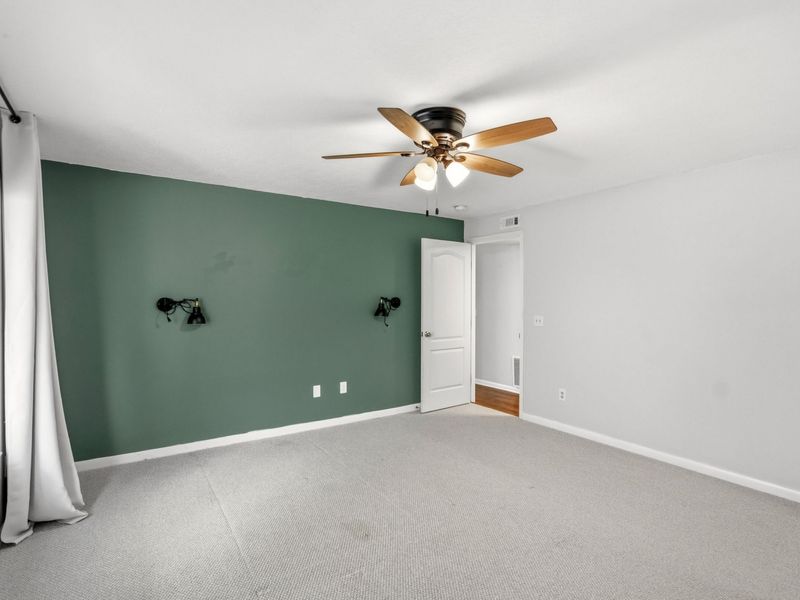
  • 1548 Butler Court, Unit #301, Florence, KY 41042 Photo 1
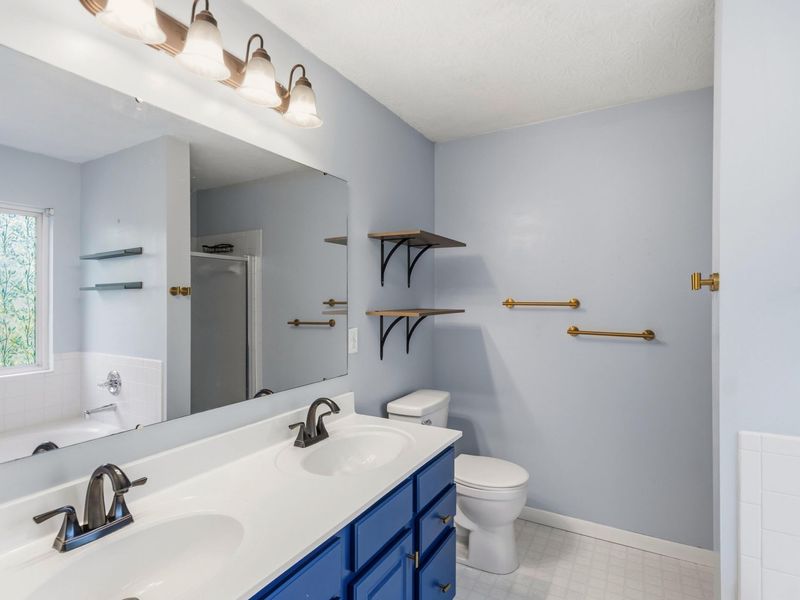
  • 1548 Butler Court, Unit #301, Florence, KY 41042 Photo 2
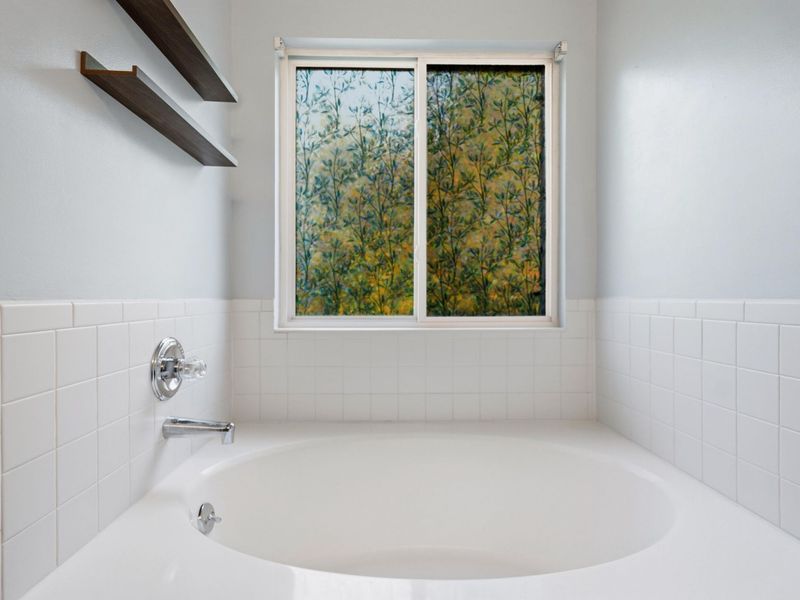
  • 1548 Butler Court, Unit #301, Florence, KY 41042 Photo 3
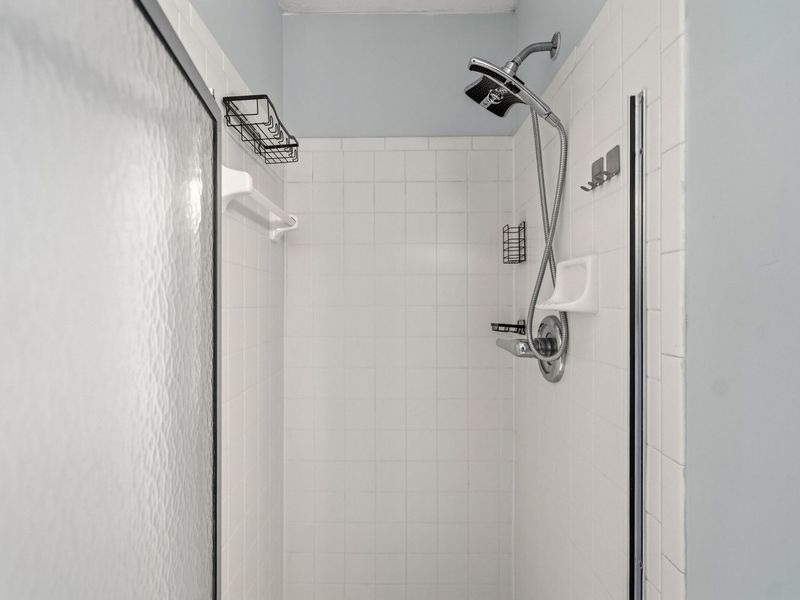
  • 1548 Butler Court, Unit #301, Florence, KY 41042 Photo 4
  • 1548 Butler Court, Unit #301, Florence, KY 41042 Photo 5
  • 1548 Butler Court, Unit #301, Florence, KY 41042 Photo 6
  • 1548 Butler Court, Unit #301, Florence, KY 41042 Photo 7
  • 1548 Butler Court, Unit #301, Florence, KY 41042 Photo 8
  • 1548 Butler Court, Unit #301, Florence, KY 41042 Photo 9
  • 1548 Butler Court, Unit #301, Florence, KY 41042 Photo 10
  • 1548 Butler Court, Unit #301, Florence, KY 41042 Photo 11
  • 1548 Butler Court, Unit #301, Florence, KY 41042 Photo 12
  • 1548 Butler Court, Unit #301, Florence, KY 41042 Photo 13
  • 1548 Butler Court, Unit #301, Florence, KY 41042 Photo 14
  • 1548 Butler Court, Unit #301, Florence, KY 41042 Photo 15
  • 1548 Butler Court, Unit #301, Florence, KY 41042 Photo 16
  • 1548 Butler Court, Unit #301, Florence, KY 41042 Photo 17
  • 1548 Butler Court, Unit #301, Florence, KY 41042 Photo 18
  • 1548 Butler Court, Unit #301, Florence, KY 41042 Photo 19
  • 1548 Butler Court, Unit #301, Florence, KY 41042 Photo 20
  • 1548 Butler Court, Unit #301, Florence, KY 41042 Photo 21
  • 1548 Butler Court, Unit #301, Florence, KY 41042 Photo 22
  • 1548 Butler Court, Unit #301, Florence, KY 41042 Photo 23
  • 1548 Butler Court, Unit #301, Florence, KY 41042 Photo 24
  • 1548 Butler Court, Unit #301, Florence, KY 41042 Photo 25
  • 1548 Butler Court, Unit #301, Florence, KY 41042 Photo 26
  • 1548 Butler Court, Unit #301, Florence, KY 41042 Photo 27
  • 1548 Butler Court, Unit #301, Florence, KY 41042 Photo 28
  • 1548 Butler Court, Unit #301, Florence, KY 41042 Photo 29
  • 1548 Butler Court, Unit #301, Florence, KY 41042 Photo 30
  • 1548 Butler Court, Unit #301, Florence, KY 41042 Photo 31
  • 1548 Butler Court, Unit #301, Florence, KY 41042 Photo 32
  • 1548 Butler Court, Unit #301, Florence, KY 41042 Photo 33
  • 1548 Butler Court, Unit #301, Florence, KY 41042 Photo 34
  • 1548 Butler Court, Unit #301, Florence, KY 41042 Photo 35
  • 1548 Butler Court, Unit #301, Florence, KY 41042 Photo 36
  • 1548 Butler Court, Unit #301, Florence, KY 41042 Photo 37
  • 1548 Butler Court, Unit #301, Florence, KY 41042 Photo 38
  • 1548 Butler Court, Unit #301, Florence, KY 41042 Photo 39
  • 1548 Butler Court, Unit #301, Florence, KY 41042 Photo 40
  • 1548 Butler Court, Unit #301, Florence, KY 41042 Photo 41
  • 1548 Butler Court, Unit #301, Florence, KY 41042 Photo 42
  • 1548 Butler Court, Unit #301, Florence, KY 41042 Photo 43
  • 1548 Butler Court, Unit #301, Florence, KY 41042 Photo 44
  • 1548 Butler Court, Unit #301, Florence, KY 41042 Photo 45
  • 1548 Butler Court, Unit #301, Florence, KY 41042 Photo 46
  • 1548 Butler Court, Unit #301, Florence, KY 41042 Photo 47
  • 1548 Butler Court, Unit #301, Florence, KY 41042 Photo 48
  • 1548 Butler Court, Unit #301, Florence, KY 41042 Photo 49
  • 1548 Butler Court, Unit #301, Florence, KY 41042 Photo 50
1/50 Fullscreen

Listed By

Agency Name: eXp Realty, LLC
Agency Phone: 888-624-6448

Shown By

Agent Name: Leslie Yoder
Agent Phone: (330) 418-3627
Agency Title: Cutler Real Estate

IDX logo

TOUR THIS HOME

Choose a date and time to see 1548 Butler Court, Unit #301, Florence, KY 41042.
I will get in touch with you shortly.

Choose your video chat app
Request a Showing
  • Monday November 23
  • Tuesday November 24
  • Wednesday November 25
  • Thursday November 26
  • Friday November 27
  • Saturday November 28
  • Sunday November 29
  • Monday November 30
  • Tuesday December 1
  • Wednesday December 2
  • Thursday December 3
  • Friday December 4
  • Saturday December 5
  • Sunday December 6
  • Monday December 7
  • 7:00 AM
  • 7:30 AM
  • 8:00 AM
  • 8:30 AM
  • 9:00 AM
  • 9:30 AM
  • 10:00 AM
  • 10:30 AM
  • 11:00 AM
  • 11:30 AM
  • 12:00 PM
  • 12:30 PM
  • 1:00 PM
  • 1:30 PM
  • 2:00 PM
  • 2:30 PM
  • 3:00 PM
  • 3:30 PM
  • 4:00 PM
  • 4:30 PM
  • 5:00 PM
  • 5:30 PM
  • 6:00 PM
  • 6:30 PM
  • 7:00 PM
  • 7:30 PM
  • 8:00 PM
  • 8:30 PM
  • 9:00 PM
Preferred Communication Method

Property Description

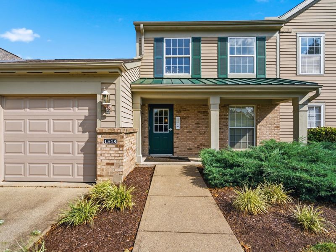
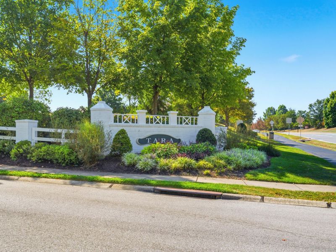
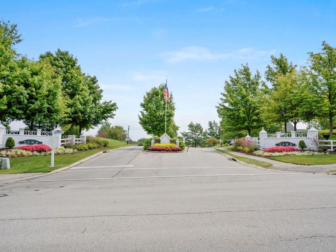
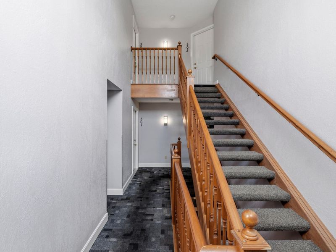
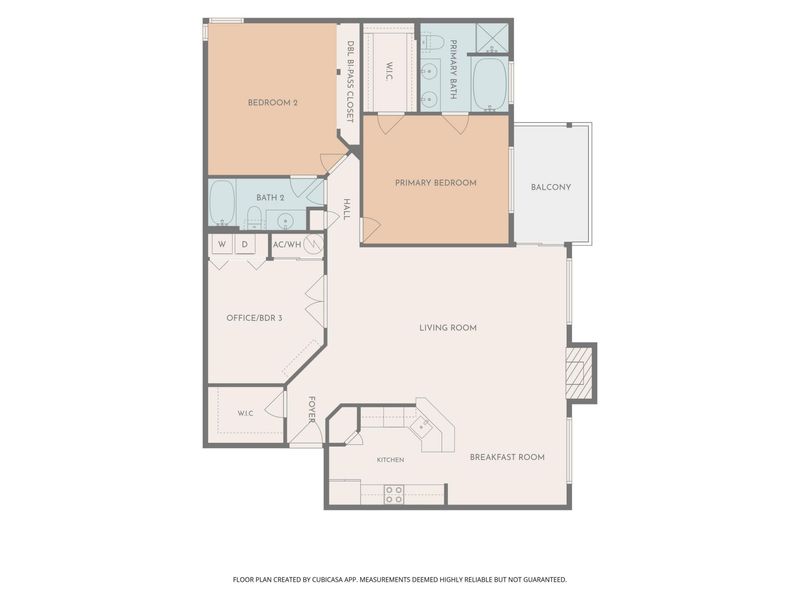
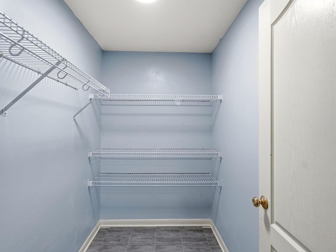
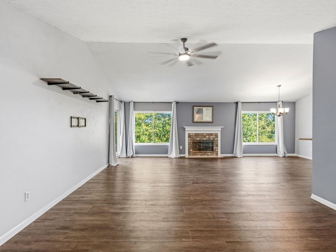
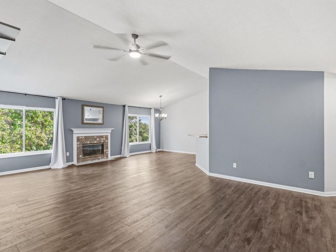
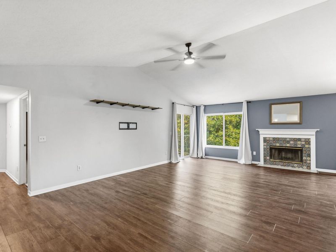
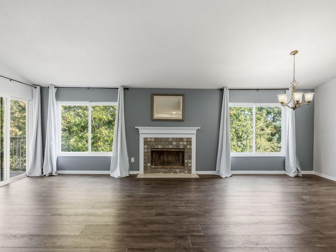
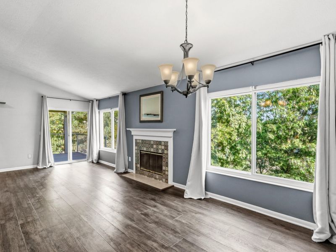
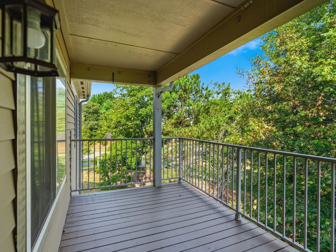
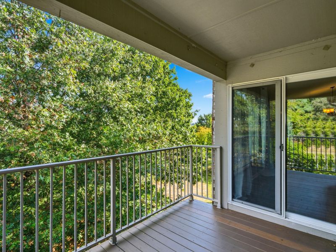
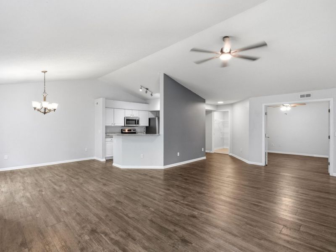
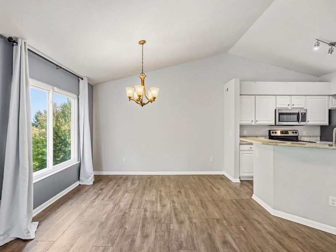
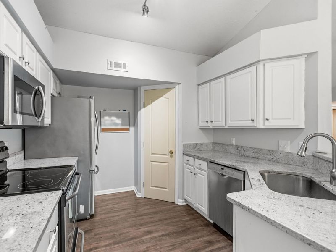
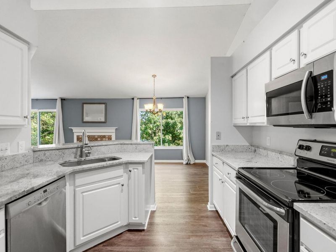
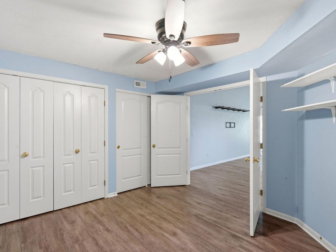
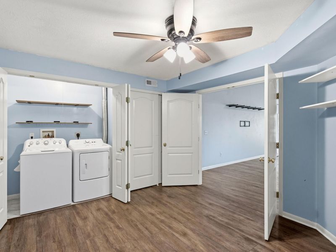
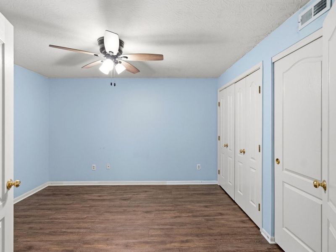
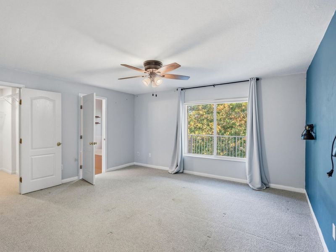
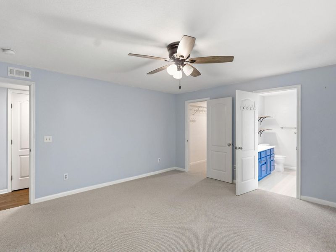
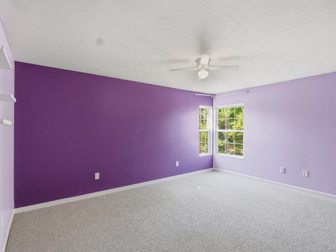
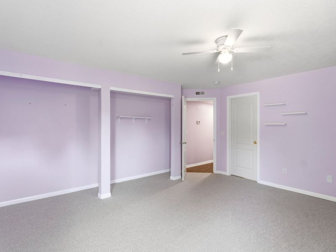
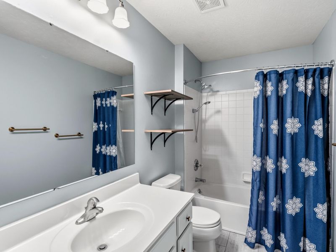
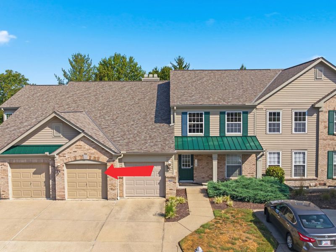
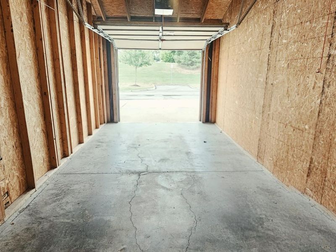
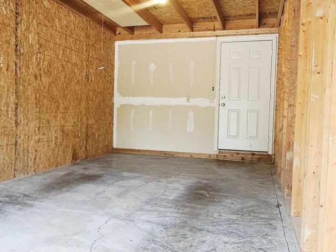
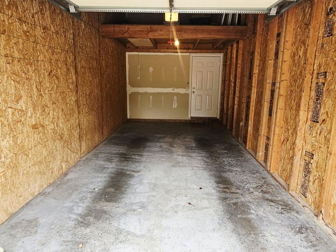
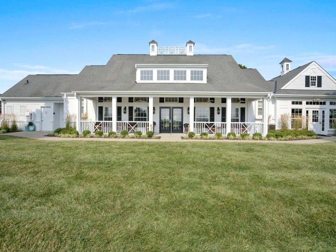
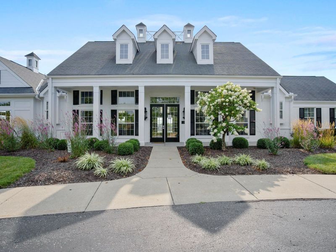
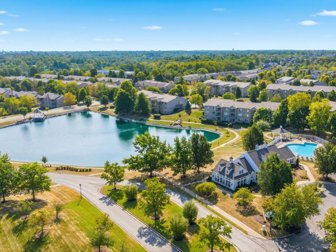
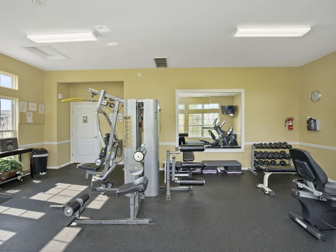
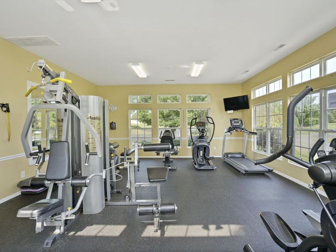
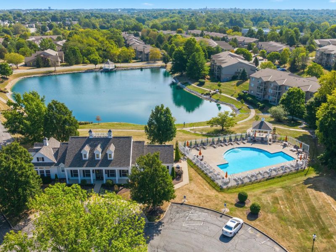
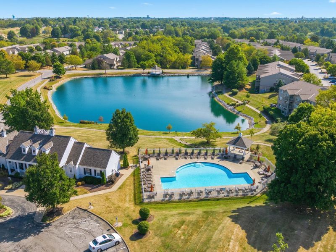
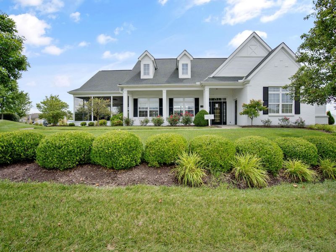
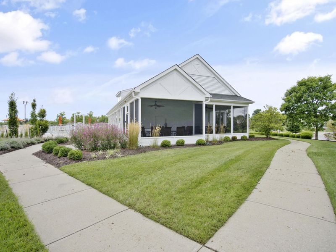
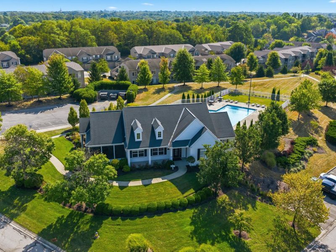
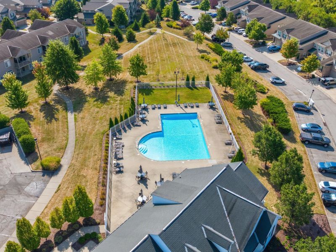
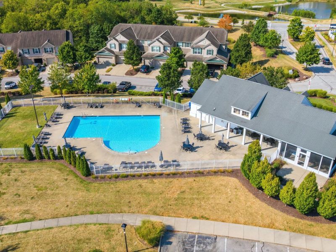
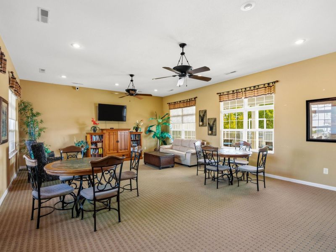
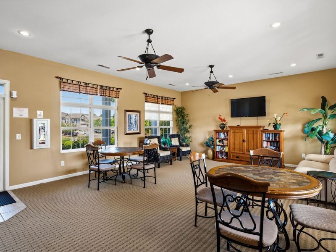
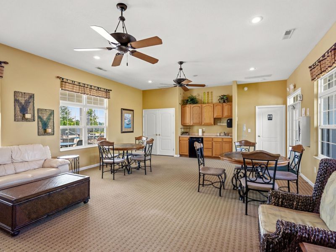
Updated, move-in-ready top-floor end unit in Tara at Plantation Pointe! Located in the last building on a quiet cul-de-sac, this condo offers just over 1,500 sq. ft., 2 full baths, and a flexible 2 bedroom layout with a large office that can serve as a third bedroom. Features include cathedral ceilings, LVP flooring, granite countertops, updated fixtures, an open layout, abundant storage, and an included washer and dryer. Enjoy a private covered deck, secured building entry, and an attached 1-car garage with loft storage. HOA includes water; Florence property taxes include trash collection. Community amenities include 2 pools, 2 clubhouses, fitness and rental spaces, green space, sidewalks, and 2 stocked fishing ponds. School District: Erpenbeck/Ockerman/Ryle. Convenient to shopping, highways, medical offices, Union Publix, and Union Promenade, and so much more.

1548 Butler Court, Unit #301 | MLS# 646578

This condo located at 1548 Butler Court, Unit #301, Florence, KY 41042 is currently listed for sale with an asking price of $205,000. This property was built in 2000 and has 2 bedrooms and 2 full baths with 1505 sq. ft. Butler Court, Unit #301 is located in the Tara At Plantation Pointe subdivision within the Boone Co Public school district. Search Tara At Plantation Pointe real estate on lyoder.cutlerhomes.com today.

Property Features

Property Type: Residential - Condominium
Cooling: Central Air
Days on Market: 72
Fireplaces: 1
Garage: 1 car attached
Heating: Forced Air, Electric
Home Style: Traditional
Lot Size: 0.02 Acres
Roof Type: Metal, Shingle
Stories: 1.0
Year Built: 2000

Feature Descriptions

Appliances: Stainless Steel Appliance(s), Electric Range, Dishwasher, Disposal, Dryer, Microwave, Refrigerator, Washer
Association Amenities: Parking, Landscaping, Lake Year Round, Pool, Clubhouse, Fitness Center, Management
Association Fee Includes: See Remarks, Pest Control, Maintenance Grounds, Maintenance Structure, Sewer, Snow Removal, Trash, Water, Insurance
Exterior: Brick, Vinyl Siding
Fireplace: Wood Burning
Fireplace Y/N: Yes
Foundation: Poured Concrete
HOA: Yes
HOA Fee: 441/Monthly
HOA Fee 2: 188/Annually
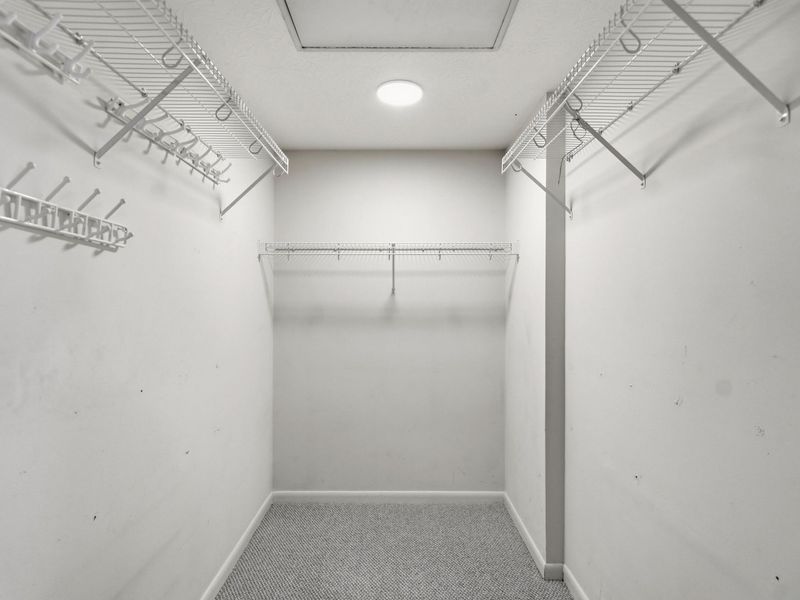
Interior: Walk-In Closet(s), Track Lighting, Storage, Pantry, Open Floorplan, High Speed Internet, Granite Counters, Double Vanity, Chandelier, Cathedral Ceiling(s), Ceiling Fan(s), High Ceilings
Laundry: Electric Dryer Hookup, Upper Level, Washer Hookup
Lot Dimensions: Of record
Parcel Number: 062.00-34-301.01
Parking: Attached, Driveway, Garage, Garage Door Opener, Garage Faces Front, Off Street
Patio/Porch: Covered, Deck, Porch
Property Attached: Yes
Road Frontage: City Street
Road Surface: Paved
Rooms Total: 6
Sewer: Public Sewer
Special View Info: Neighborhood
Sub Type: Condominium
Utilities: Cable Available
Water: Public
Window: Insulated Windows, Vinyl Frames

Room Sizes

Living Room: 24 X 15 Level - Upper
Breakfast Room: 12 X 10 Level - Upper
Kitchen: 12 X 10 Level - Upper
Primary Bedroom: 15 X 14 Level - Upper
Primary Bath: 8 X 8 Level - Upper
Bedroom 2: 16 X 12 Level - Upper
Bathroom 2: 11 X 5 Level - Upper
Office: 12 X 12 Level - Upper

Local Schools

High School: Ryle High
Middle School: Ockerman Middle School
Elementary School: Erpenbeck Elementary
School District: Boone Co Public

Estimate Your Payment

Estimated Payment

$ 1,214.37 per month $1,154.58 Principal & Interest $0.00 Property Tax (data not provided by mls) $59.79 Homeowner's Insurance

Change Payment Information

%
years/fixed
yearly
yearly (est.)
(Payments are an estimate and may vary by lender)
Croos Country Mortgage

Login to My Homefinder

Forgot your password / First Login?

Login to My Homefinder