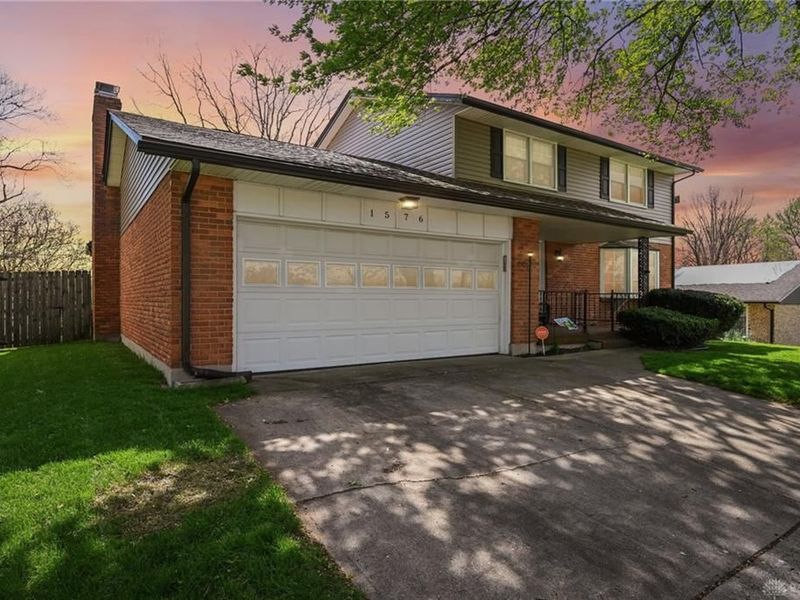

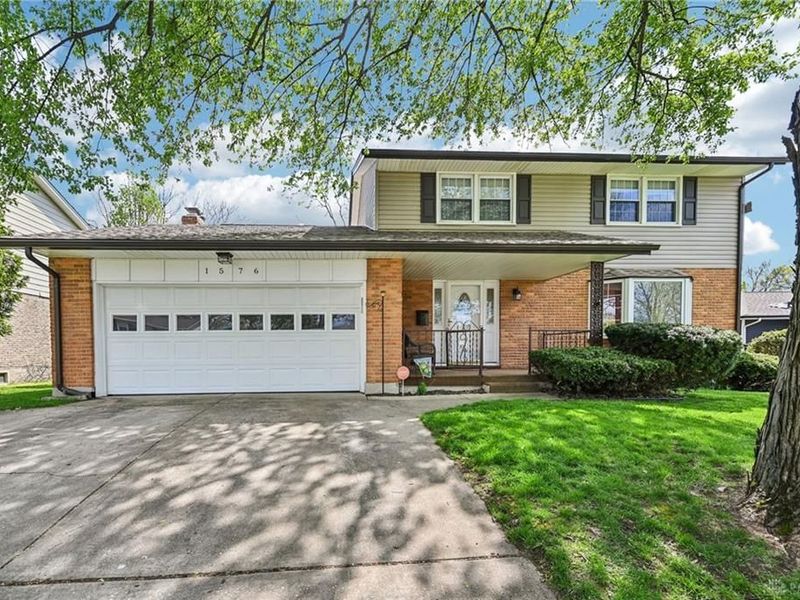
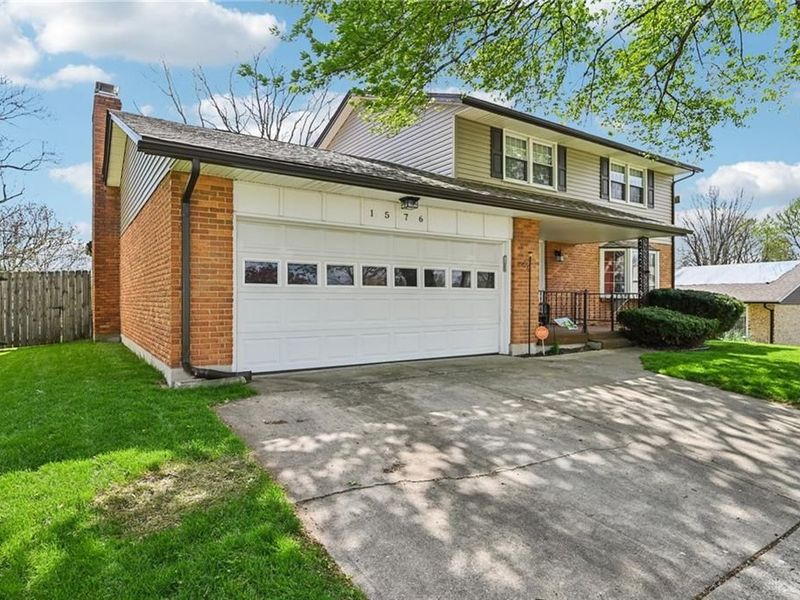
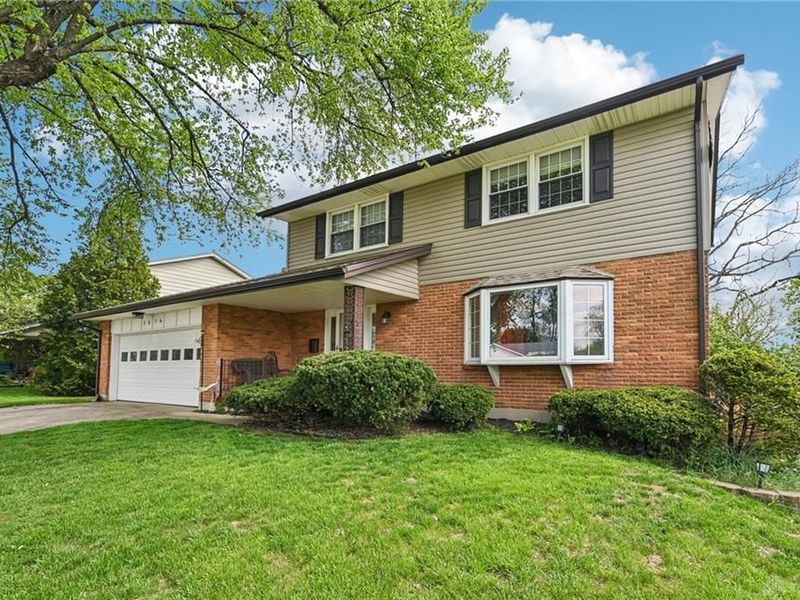
1576 BurchwoodFairborn, OH 45324

Residential - Single Family MLS 963971 New to the Market
4 beds 2 full baths 1 partial baths 2,080 sqft
Active $325,999
  • 1576 Burchwood, Fairborn, OH 45324 Photo 1
  • 1576 Burchwood, Fairborn, OH 45324 Photo 2
  • 1576 Burchwood, Fairborn, OH 45324 Photo 3
  • 1576 Burchwood, Fairborn, OH 45324 Photo 4
  • 1576 Burchwood, Fairborn, OH 45324 Photo 5
  • 1576 Burchwood, Fairborn, OH 45324 Photo 6
  • 1576 Burchwood, Fairborn, OH 45324 Photo 7
  • 1576 Burchwood, Fairborn, OH 45324 Photo 8
  • 1576 Burchwood, Fairborn, OH 45324 Photo 9
  • 1576 Burchwood, Fairborn, OH 45324 Photo 10
  • 1576 Burchwood, Fairborn, OH 45324 Photo 11
  • 1576 Burchwood, Fairborn, OH 45324 Photo 12
  • 1576 Burchwood, Fairborn, OH 45324 Photo 13
  • 1576 Burchwood, Fairborn, OH 45324 Photo 14
  • 1576 Burchwood, Fairborn, OH 45324 Photo 15
  • 1576 Burchwood, Fairborn, OH 45324 Photo 16
  • 1576 Burchwood, Fairborn, OH 45324 Photo 17
  • 1576 Burchwood, Fairborn, OH 45324 Photo 18
  • 1576 Burchwood, Fairborn, OH 45324 Photo 19
  • 1576 Burchwood, Fairborn, OH 45324 Photo 20
  • 1576 Burchwood, Fairborn, OH 45324 Photo 21
  • 1576 Burchwood, Fairborn, OH 45324 Photo 22
  • 1576 Burchwood, Fairborn, OH 45324 Photo 23
  • 1576 Burchwood, Fairborn, OH 45324 Photo 24
  • 1576 Burchwood, Fairborn, OH 45324 Photo 25
  • 1576 Burchwood, Fairborn, OH 45324 Photo 26
  • 1576 Burchwood, Fairborn, OH 45324 Photo 27
  • 1576 Burchwood, Fairborn, OH 45324 Photo 28
  • 1576 Burchwood, Fairborn, OH 45324 Photo 29
  • 1576 Burchwood, Fairborn, OH 45324 Photo 30
  • 1576 Burchwood, Fairborn, OH 45324 Photo 31
  • 1576 Burchwood, Fairborn, OH 45324 Photo 32
  • 1576 Burchwood, Fairborn, OH 45324 Photo 33
  • 1576 Burchwood, Fairborn, OH 45324 Photo 34
  • 1576 Burchwood, Fairborn, OH 45324 Photo 35
  • 1576 Burchwood, Fairborn, OH 45324 Photo 36
  • 1576 Burchwood, Fairborn, OH 45324 Photo 37
  • 1576 Burchwood, Fairborn, OH 45324 Photo 38
  • 1576 Burchwood, Fairborn, OH 45324 Photo 39
  • 1576 Burchwood, Fairborn, OH 45324 Photo 40
  • 1576 Burchwood, Fairborn, OH 45324 Photo 41
  • 1576 Burchwood, Fairborn, OH 45324 Photo 42
  • 1576 Burchwood, Fairborn, OH 45324 Photo 43
  • 1576 Burchwood, Fairborn, OH 45324 Photo 44
  • 1576 Burchwood, Fairborn, OH 45324 Photo 45
  • 1576 Burchwood, Fairborn, OH 45324 Photo 46
  • 1576 Burchwood, Fairborn, OH 45324 Photo 47
  • 1576 Burchwood, Fairborn, OH 45324 Photo 48
  • 1576 Burchwood, Fairborn, OH 45324 Photo 49
  • 1576 Burchwood, Fairborn, OH 45324 Photo 50
  • 1576 Burchwood, Fairborn, OH 45324 Photo 51
  • 1576 Burchwood, Fairborn, OH 45324 Photo 52
  • 1576 Burchwood, Fairborn, OH 45324 Photo 53
  • 1576 Burchwood, Fairborn, OH 45324 Photo 54
  • 1576 Burchwood, Fairborn, OH 45324 Photo 55
  • 1576 Burchwood, Fairborn, OH 45324 Photo 56
  • 1576 Burchwood, Fairborn, OH 45324 Photo 57
1/57 Text To Me Fullscreen

Listed By

Agency Name: Howard Hanna Real Estate Serv
Agency Phone: (513) 587-5420

Shown By

Agent Name: Leslie Yoder
Agent Phone: (330) 418-3627
Agency Title: Cutler Real Estate

IDX logo

TOUR THIS HOME

Choose a date and time to see 1576 Burchwood, Fairborn, OH 45324.
I will get in touch with you shortly.

Choose your video chat app
Request a Showing
  • Saturday July 18
  • Sunday July 19
  • Monday July 20
  • Tuesday July 21
  • Wednesday July 22
  • Thursday July 23
  • Friday July 24
  • Saturday July 25
  • Sunday July 26
  • Monday July 27
  • Tuesday July 28
  • Wednesday July 29
  • Thursday July 30
  • Friday July 31
  • Saturday August 1
  • 7:00 AM
  • 7:30 AM
  • 8:00 AM
  • 8:30 AM
  • 9:00 AM
  • 9:30 AM
  • 10:00 AM
  • 10:30 AM
  • 11:00 AM
  • 11:30 AM
  • 12:00 PM
  • 12:30 PM
  • 1:00 PM
  • 1:30 PM
  • 2:00 PM
  • 2:30 PM
  • 3:00 PM
  • 3:30 PM
  • 4:00 PM
  • 4:30 PM
  • 5:00 PM
  • 5:30 PM
  • 6:00 PM
  • 6:30 PM
  • 7:00 PM
  • 7:30 PM
  • 8:00 PM
  • 8:30 PM
  • 9:00 PM
Preferred Communication Method

Property Description

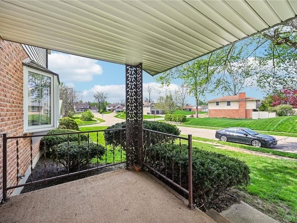
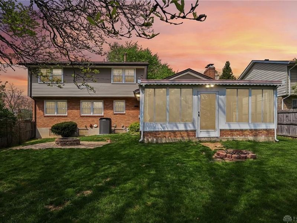
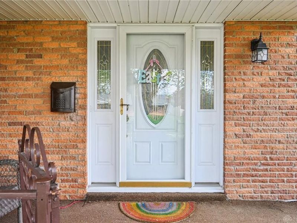
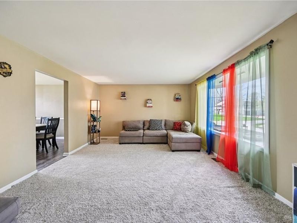
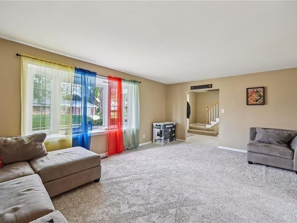
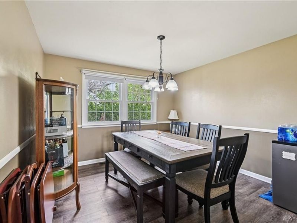
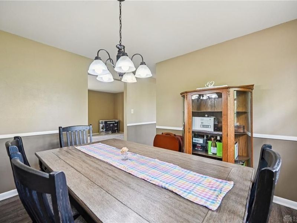
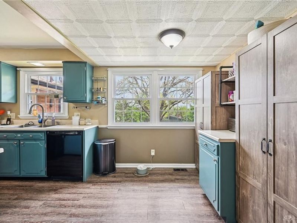
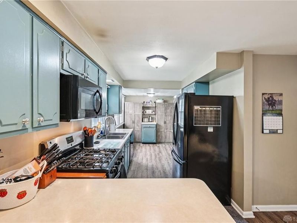
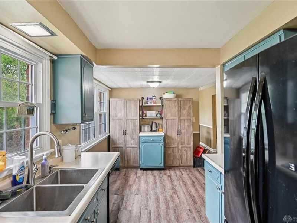
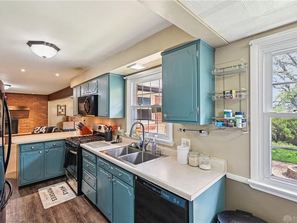
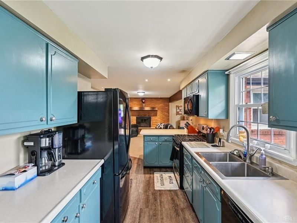
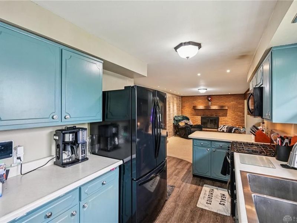
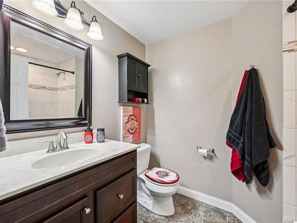
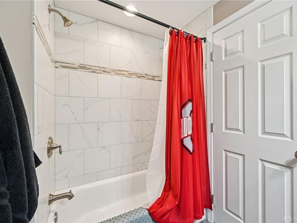
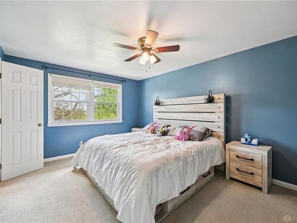
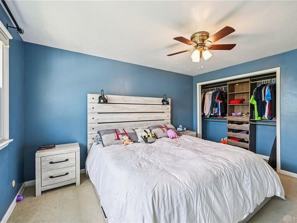
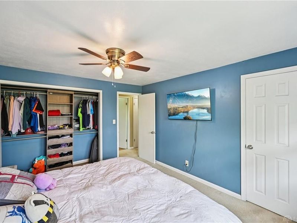
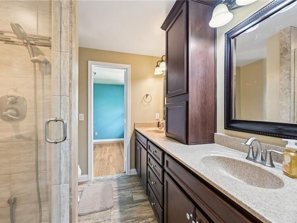
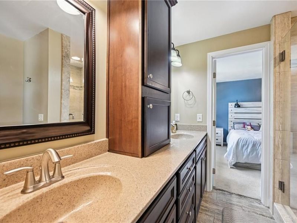
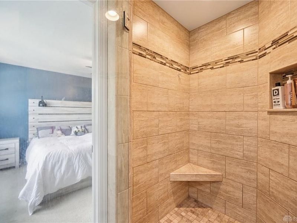
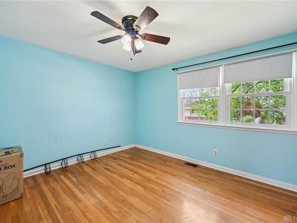
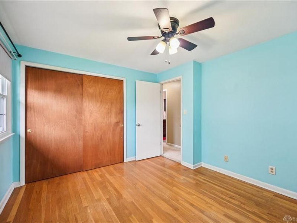
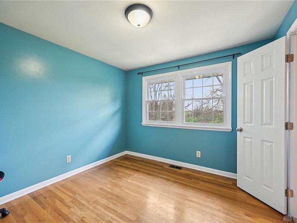
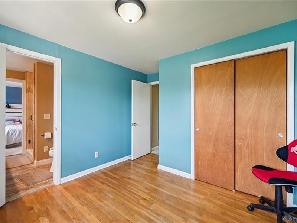
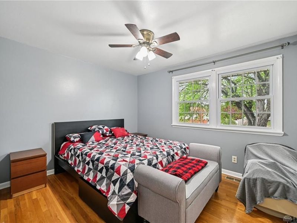
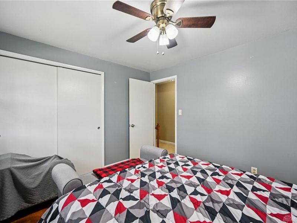
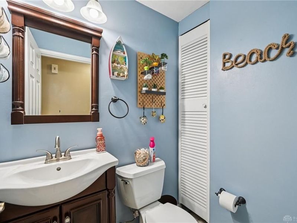
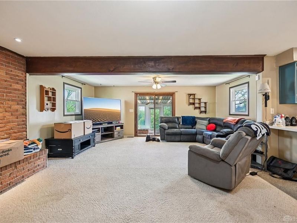
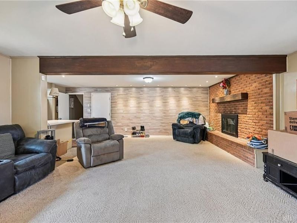
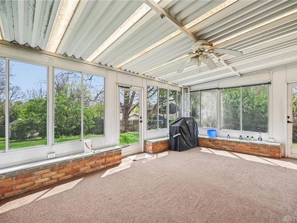
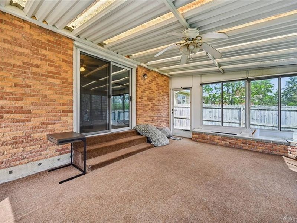
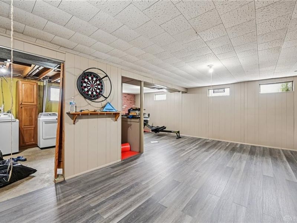
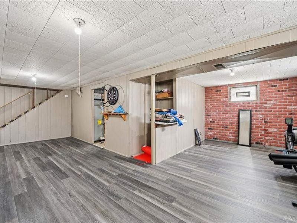
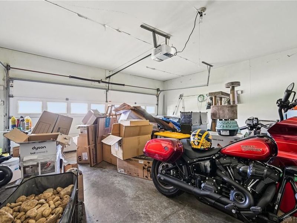
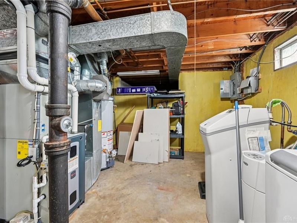
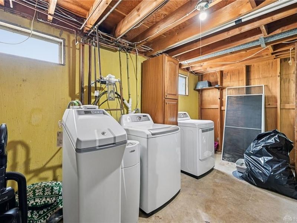
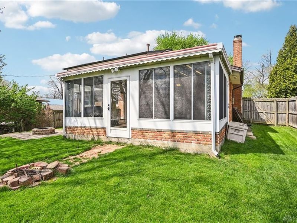
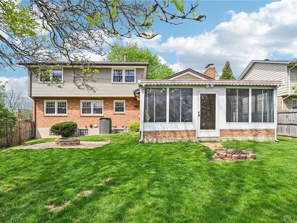
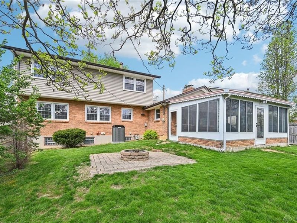
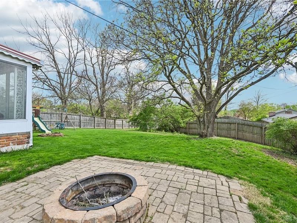
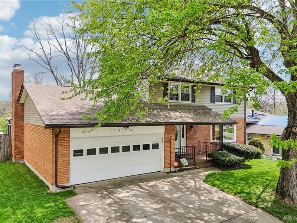
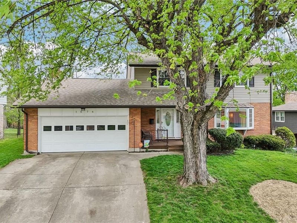
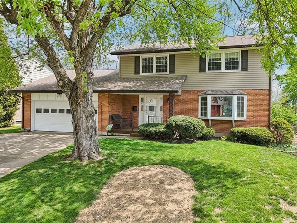
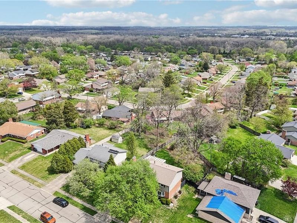
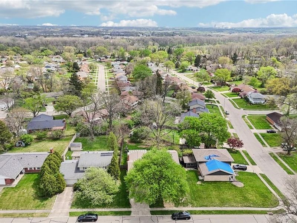
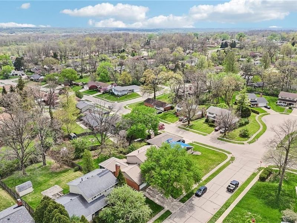
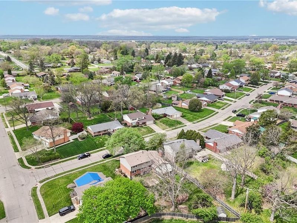
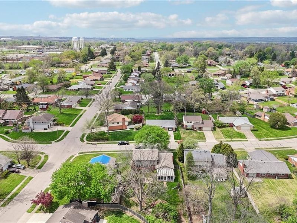
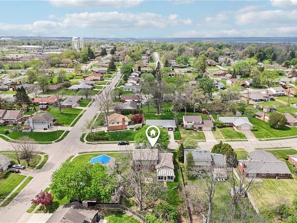
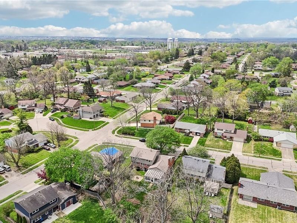
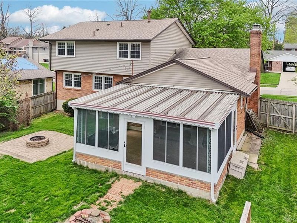
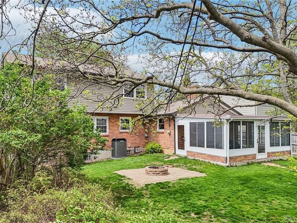
Welcome to 1576 Burchwood Drive! Nestled in Fairborn’s desirable Forest Hills subdivision, this 4-bedroom, 2.5-bath Colonial offers 2,470 sq. ft. of living space on a quarter-acre lot. This home combines classic charm, extensive modern updates, and an unbeatable commute! The main level features formal living/dining rooms, a breakfast nook, and a kitchen open to an expanded family room with a wood-burning fireplace. A true highlight is the 20'x15' glass-enclosed Florida room—a sunlit retreat for relaxing or entertaining overlooking the large rear yard! Upstairs offers four large bedrooms with great closet space. The partially finished basement adds bonus living area with a rec room and exercise/game room, plus crawl space storage.Enjoy peace of mind with big-ticket upgrades: replacement windows, HVAC (2019), roof & siding (2019), water heater (2017), remodeled baths, upgraded attic/wall insulation, fiberglass front door, and a 2-car garage. Forest Hills offers mature trees, friendly charm, and unbeatable proximity to amenities:• Wright-Patterson AFB: A stress-free ~8-minute commute! Just minutes from Area A and WPAFB Medical Center—ideal for military, civilian, and defense personnel.• Shopping & Dining: A short drive to The Mall at Fairfield Commons for premier retail, restaurants, entertainment, and groceries.• Parks & Recreation: Outdoor lovers will thrive! Enjoy Fairborn Community Park (200+ acres with paved walking/fitness trails, fishing pond, disc golf, and sports courts), scenic hiking at Oakes Quarry Park, or the Beaver Creek Wetlands.• Connectivity: Quick access to Wright State University, I-675, Rt. 4, and I-70.Don’t miss this rare Forest Hills find—schedule your showing today!

1576 Burchwood | MLS# 963971

This single family home located at 1576 Burchwood, Fairborn, OH 45324 is currently listed for sale with an asking price of $325,999. This property was built in 1963 and has 4 bedrooms and 2 full and 1 partial baths with 2080 sq. ft. Burchwood is located within the Fairborn school district. Search Fairborn real estate on lyoder.cutlerhomes.com today.

Property Features

Property Type: Residential - Single Family
Basement: Yes
Cooling: Central
Days on Market: 5
Fenced: Yes
Garage: 2
Heating: Forced Air
Lot Size: 0.25 Acres
Stories: 2.0
Taxes: $4,216
Year Built: 1963

Feature Descriptions

Basement Features: Full, Semi-Finished
Exterior: Brick, Shingle, Vinyl
Fireplace. Features: Woodburning
Garage Features: 2 Car
Lot Dimensions: 70.0 FF
Outside Features: Fence

Room Sizes

Entry Room: 7 X 6 Level - Main
Living Room: 18 X 13 Level - Main
Dining Room: 10 X 10 Level - Main
Breakfast Room: 7 X 10 Level - Main
Kitchen: 11 X 11 Level - Main
Family Room: 18 X 22 Level - Main
Florida Room: 19 X 13 Level - Main
Primary Bedroom: 11 X 15 Level - Second
Bedroom: 11 X 10 Level - Second
Bedroom: 11 X 9 Level - Second

Local Schools

School District: Fairborn

Estimate Your Payment

Estimated Payment

$ 2,120.66 per month $1,674.24 Principal & Interest $351.33 Property Tax $95.08 Homeowner's Insurance

Change Payment Information

%
years/fixed
yearly
yearly (est.)
(Payments are an estimate and may vary by lender)
Croos Country Mortgage

Login to My Homefinder

Forgot your password / First Login?

Login to My Homefinder

Pixel






