
Listed By
Agency Name: Coldwell Banker Heritage
Agency Phone: (937) 665-1800
Shown By
Agent Name: Leslie Yoder
Agent Phone: (330) 418-3627
Agency Title: Cutler Real Estate

TOUR THIS HOME
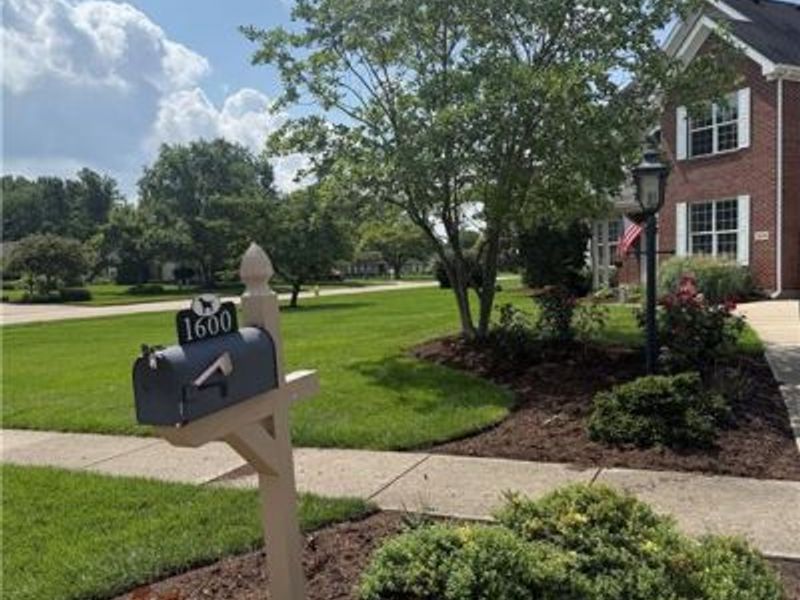
Choose a date and time to see 1600 Sunnington Grove Drive, Dayton, OH 45458.
I will get in touch with you shortly.

Property Description
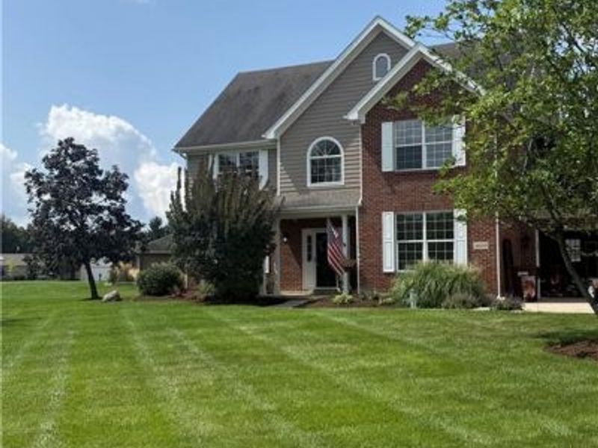
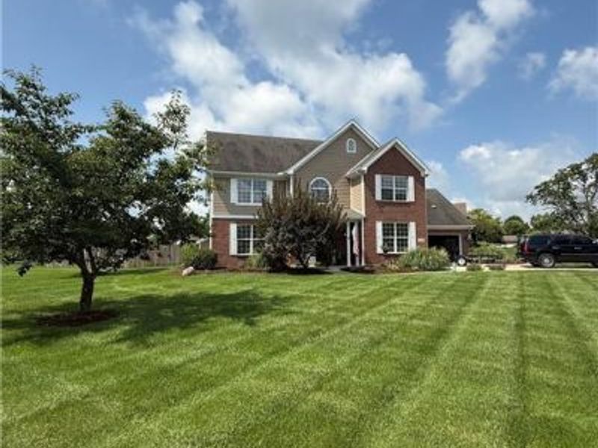
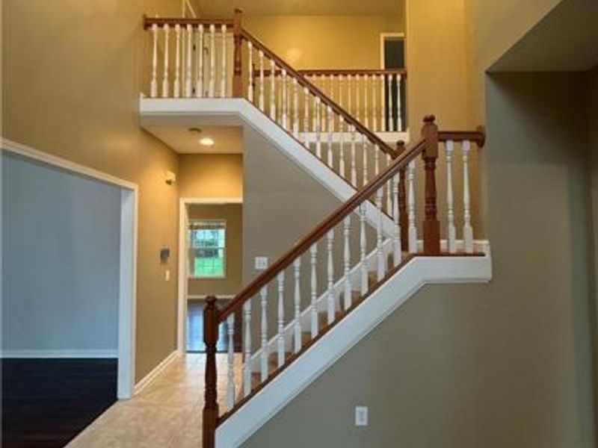
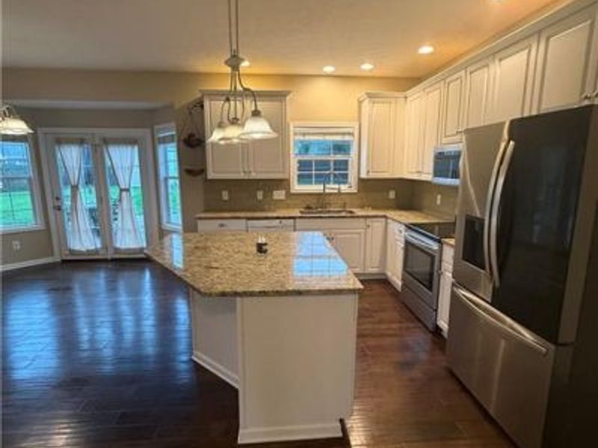
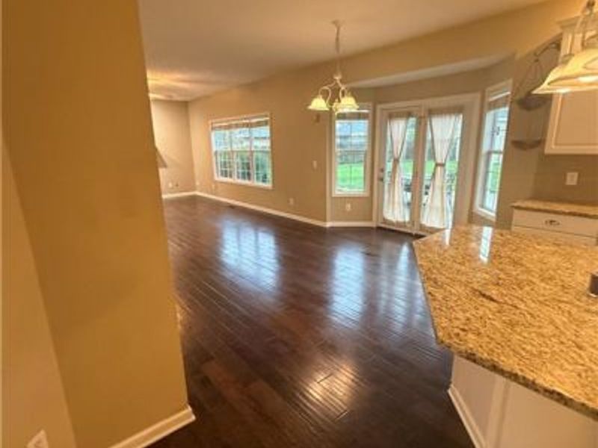
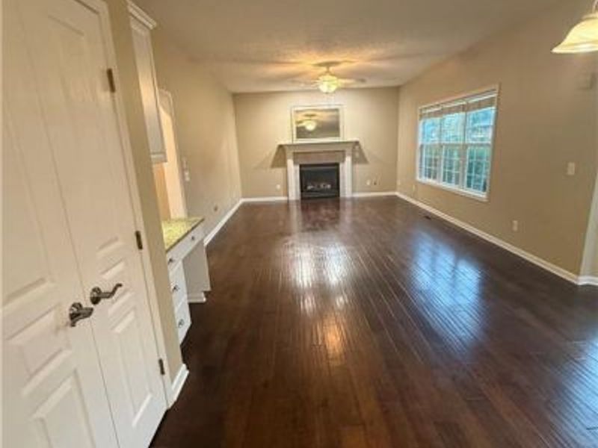
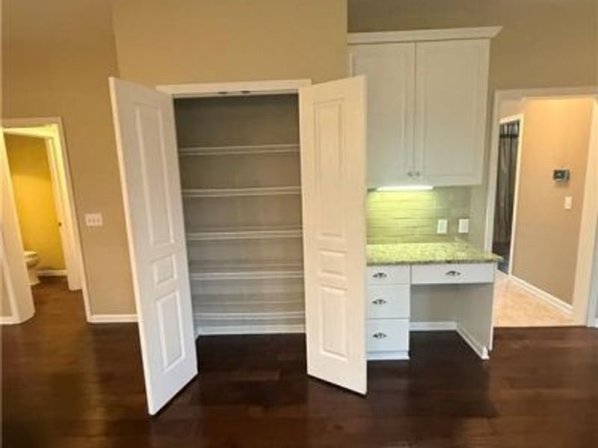
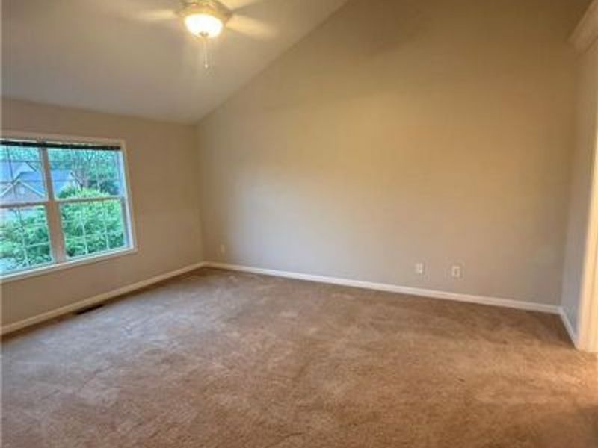
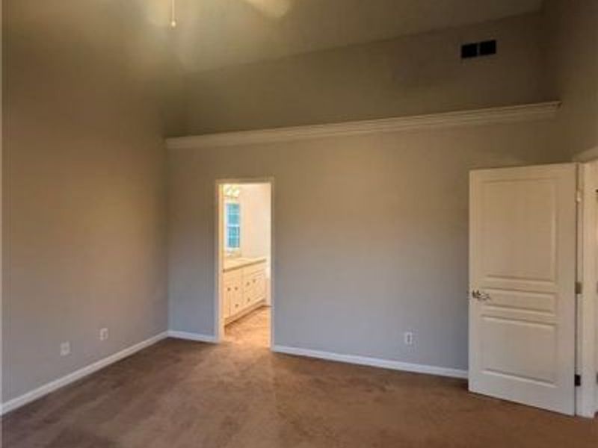
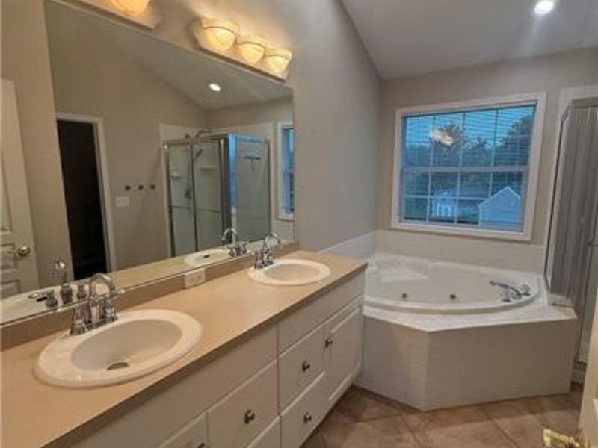
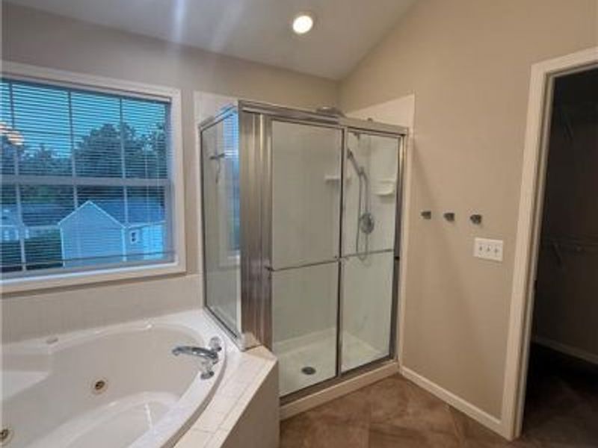
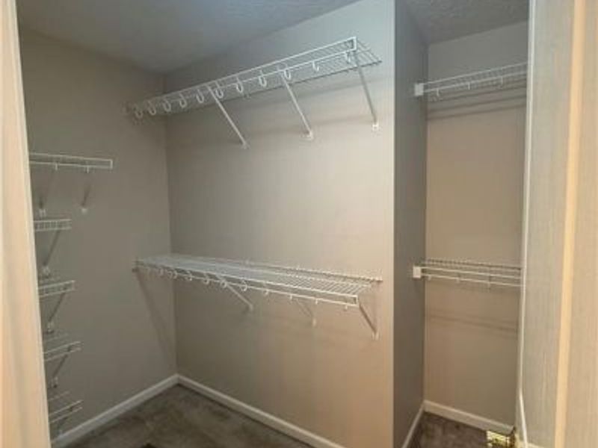
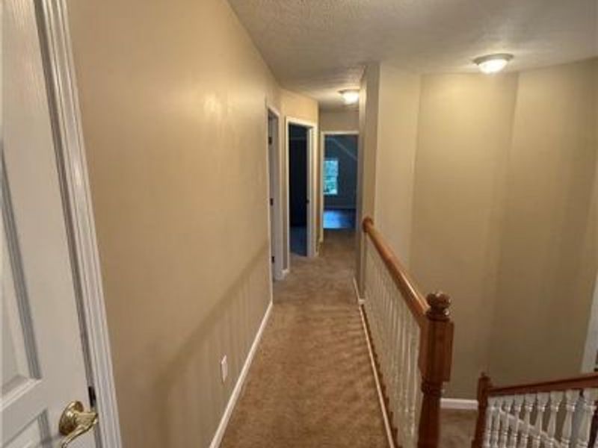
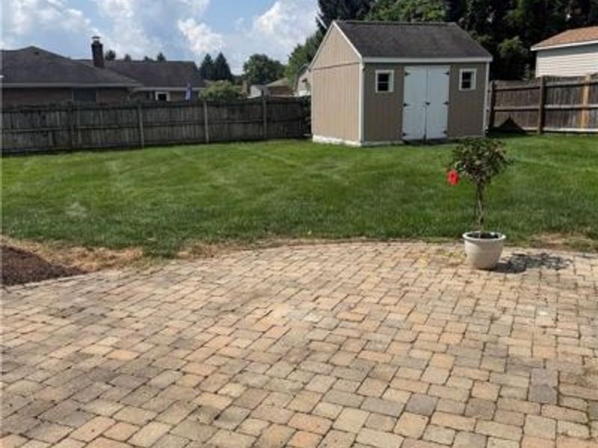
Additional Photos Coming Soon! Welcome to 1600 Sunnington Grove Dr! This move-in ready 4-bedroom, 2.5-bath home offers a spacious and functional floor plan in an ideal location. The main level features an inviting open-concept living area with a cozy gas fireplace and an updated kitchen complete with an island, pantry, and attractive finishes. The layout provides an ideal setting for both everyday living and entertaining.Upstairs, you'll find four generously sized bedrooms, including a spacious primary suite featuring a vaulted ceiling and walk-in closet. A versatile bonus/recreation room provides valuable additional living space and can easily serve as a home office, playroom, or many other options to fit your needs.Outside, enjoy the privacy and flexibility of a large half acre corner lot with fenced back yard and plenty of space for outdoor entertaining, play, gardening, or relaxing. The oversized two-car garage offers additional parking and storage.With its spacious rooms, updated kitchen, flexible living areas, generous lot, and move-in ready condition, this home offers a combination of comfort, functionality, and convenience. Come see for yourself!
Property Features
Property Type: Residential - Single Family
Cooling: Central
Days on Market: 4
Garage: 2
Heating: Forced Air
Lot Size: 0.46 Acres
Stories: 2.0
Taxes: $7,676
Year Built: 1999
Feature Descriptions
Basement Features: Slab
Exterior: Brick, Frame, Shingle
Fireplace. Features: Gas, Insert
Garage Features: 2 Car, Opener, Storage
Lot Dimensions: irregular
Room Sizes
Primary Bedroom: 17 X 15 Level - Second
Bedroom: 15 X 12 Level - Second
Bedroom: 14 X 11 Level - Second
Bedroom: 13 X 11 Level - Second
Breakfast Room: 16 X 10 Level - Main
Dining Room: 14 X 12 Level - Main
Entry Room: 13 X 9 Level - Main
Family Room: 17 X 14 Level - Main
Kitchen: 15 X 12 Level - Main
Laundry: 6 X 3 Level - Second
Living Room: 14 X 12 Level - Main
Rec Room: 18 X 12 Level - Second
Local Schools
School District: Centerville
Estimate Your Payment
Estimated Payment
$ 3,070.62 per month $2,300.00 Principal & Interest $639.67 Property Tax $130.96 Homeowner's InsuranceChange Payment Information
Print This Listingx
Select a format below, new window will open and will prompt you to print.









1600 Sunnington Grove Drive | MLS# 966404
This single family home located at 1600 Sunnington Grove Drive, Dayton, OH 45458 is currently listed for sale with an asking price of $449,000. This property was built in 1999 and has 4 bedrooms and 2 full and 1 partial baths with 2476 sq. ft. Sunnington Grove Drive is located in the Estates At Silvercreek subdivision within the Centerville school district. Search Estates At Silvercreek real estate on lyoder.cutlerhomes.com today.