

Listed By
Agency Name: Coldwell Banker Realty
Agency Phone: 513-321-9944
Shown By
Agent Name: Leslie Yoder
Agent Phone: (330) 418-3627
Agency Title: Cutler Real Estate

TOUR THIS HOME
Choose a date and time to see 1654 Saint Annes Court, Florence, KY 41042.
I will get in touch with you shortly.

Property Description
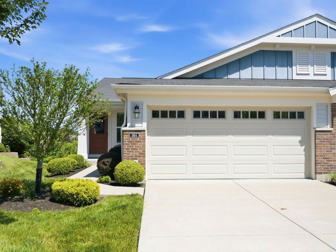
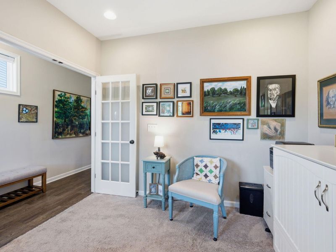
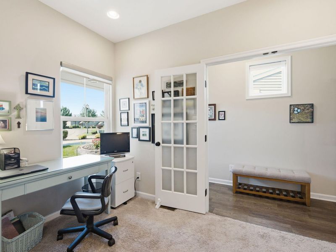
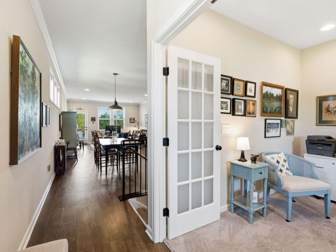
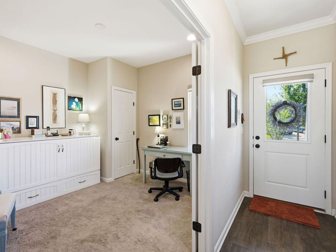
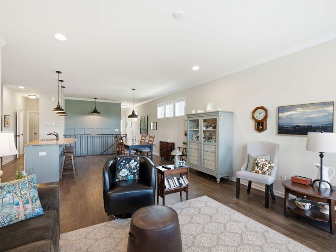
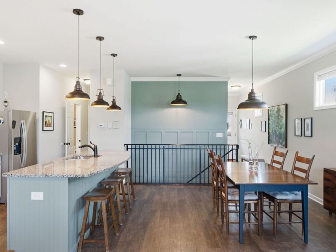
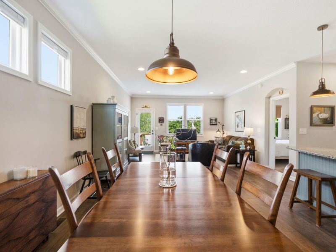
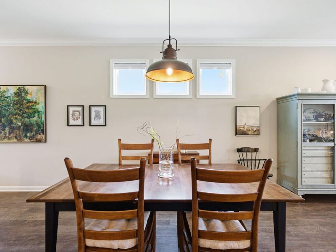
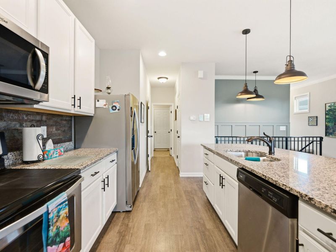
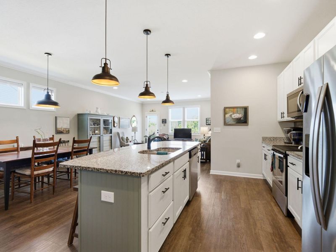
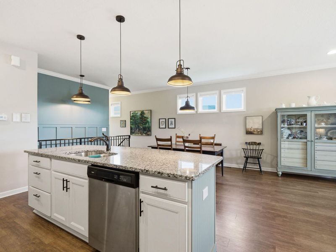
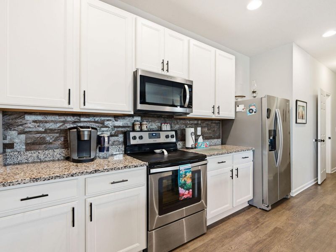
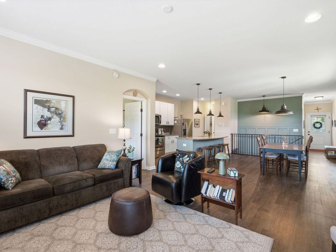
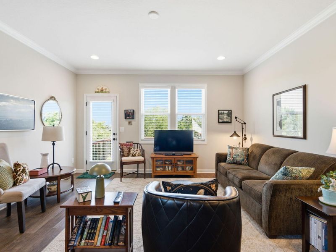
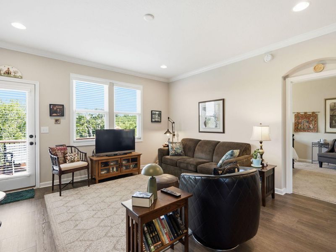
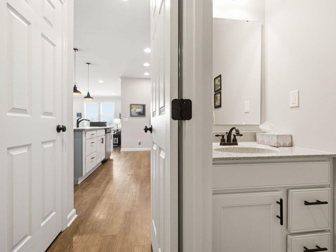
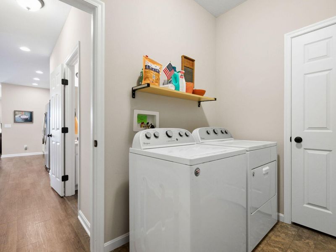
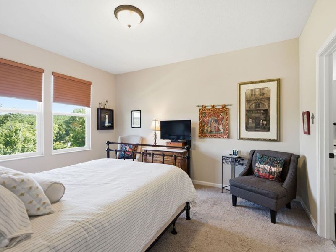
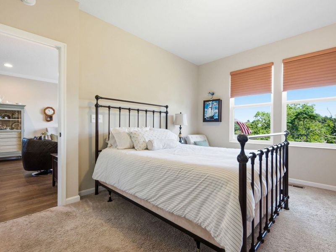
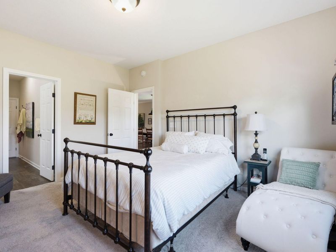
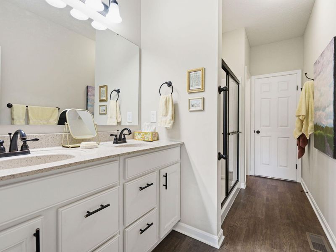
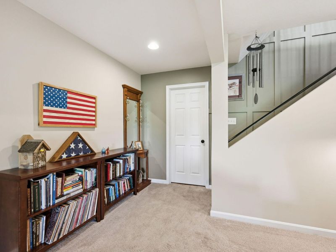
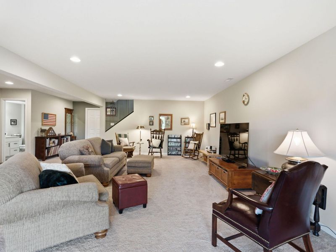
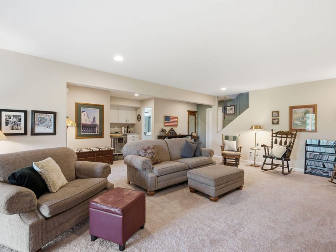
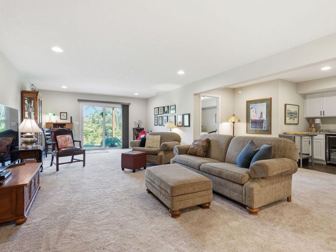
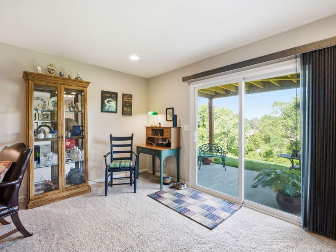
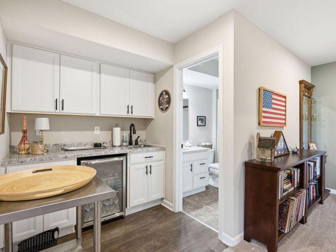
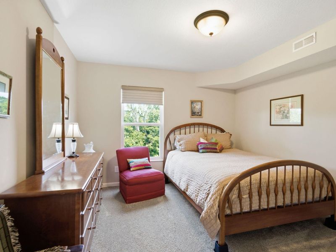
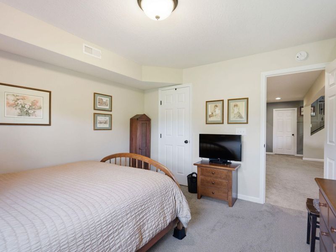
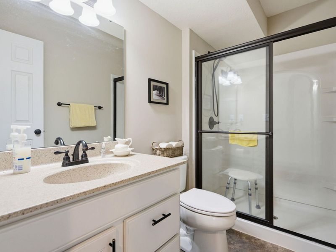
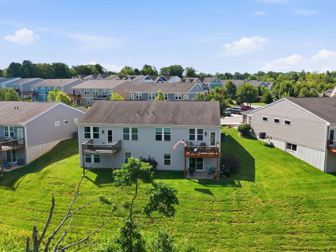
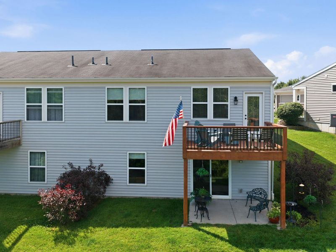
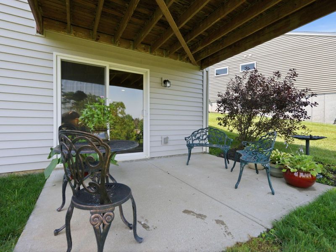
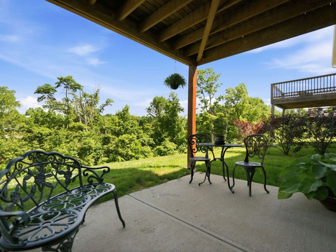
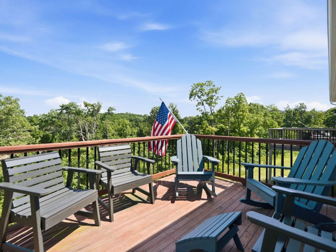
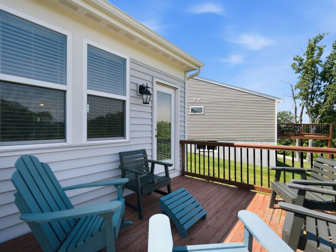
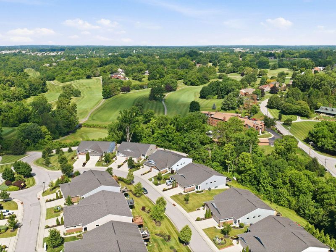
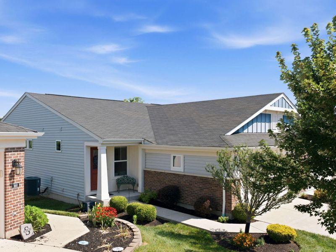
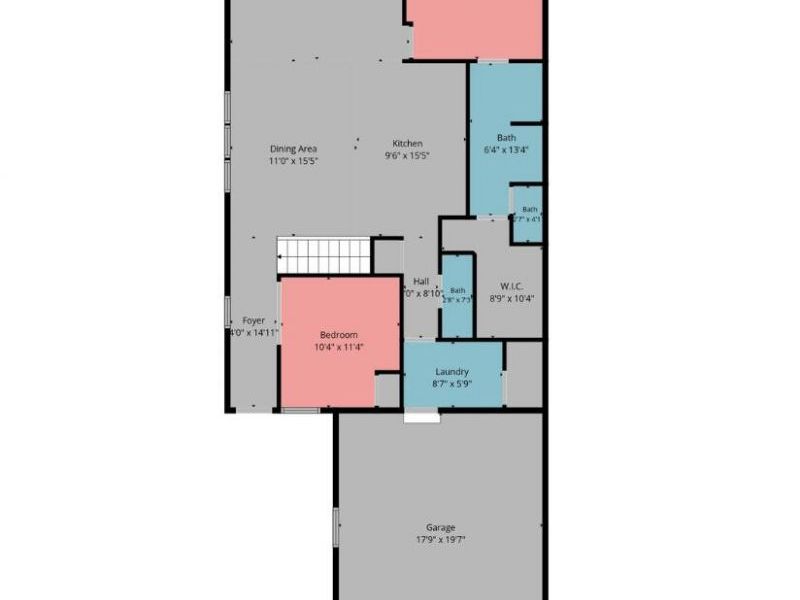
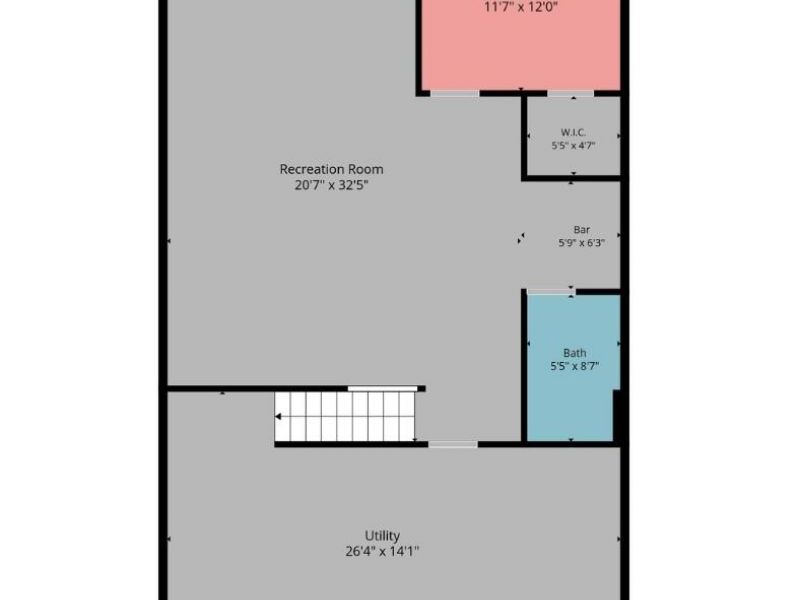
Easy one-floor living, with flexible lower-level space when you need room to spread out. This ranch offers an open first-floor layout with the kitchen, dining, and living areas flowing together, plus a first-floor office with French doors that can be used as a bonus bedroom as well, first-floor laundry, and a deck off the living room. The finished walkout lower level adds even more versatility with a bonus family room, wet bar, mini fridge, full bath, and extra bedroom, making it ideal for guests, hobbies, entertaining, or separate living space. Thoughtful updates include a closet added to the front bedroom/office, custom iron stair railing, board and batten stairwell feature wall, kitchen backsplash, beadboard island, updated hardware, oil-rubbed bronze pendants, framed great-room windows, crown molding, and Hunter Douglas blinds/shades. Just minutes from Florence Mall and near Boone Links Golf Course!
Property Features
Property Type: Residential - Single Family
Basement: Yes
Basement: Full Finished Bath, Other, Full, Finished, Storage Space, Walk-Out Access
Cooling: Central Air
Days on Market: 29
Garage: 2
Heating: Heat Pump, Electric
Home Style: Ranch
Lot Size: 0.11 Acres
Roof Type: Shingle
Stories: 1.0
Year Built: 2018
Feature Descriptions
Appliances: Electric Range, Dishwasher, Microwave, Refrigerator
Association Amenities: Landscaping, Clubhouse, Fitness Center
Association Fee Includes: Association Fees, Maintenance Grounds, Management, Snow Removal, Insurance
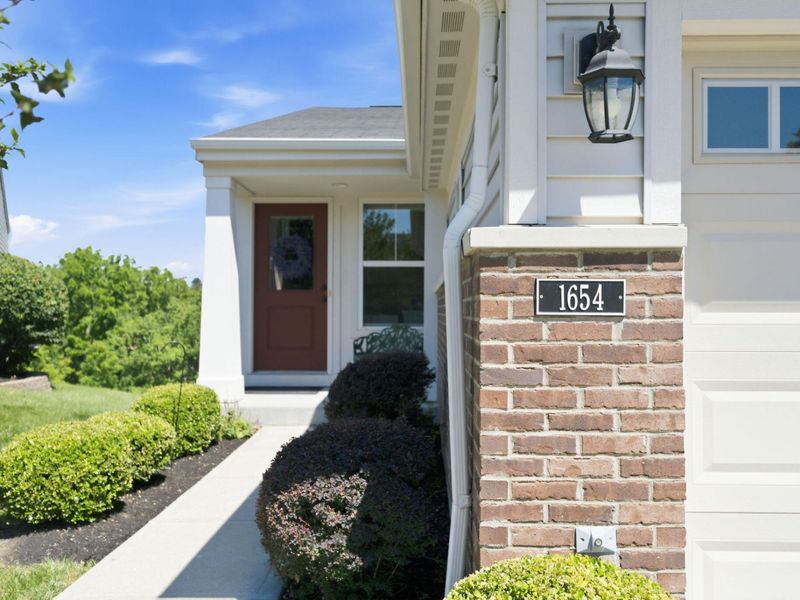
Exterior: Brick, Vinyl Siding
Foundation: Poured Concrete
HOA: Yes
HOA Fee: 207/Monthly
HOA Fee 2: 510/Semi-Annually
Interior: Kitchen Island, Wet Bar, Pantry, Open Floorplan, Granite Counters, Eat-in Kitchen, Double Vanity, Chandelier, High Ceilings, Recess Ceiling(s)
Laundry: Laundry Room
Lot Dimensions: 30x118
Parcel Number: 061.00-36-203.01
Parking: Driveway, Garage
Patio/Porch: Deck, Patio
Property Condition: Existing Structure
Road Frontage: City Street
Rooms Total: 7
Sewer: Public Sewer
Structure Type: House
Sub Type: Patio Home
Utilities: Water Available
Water: Public
Window: Insulated Windows, Aluminum Clad Window(s), Vinyl Frames
Room Sizes
Primary Bedroom: 11 X 14 Level - First
Bedroom 2: 11 X 12 Level - Lower
Office: 10 X 11 Level - First
Living Room: 15 X 14 Level - First
Dining Room: 11 X 15 Level - First
Recreation Room: 20 X 35 Level - Lower
Laundry: 8 X 5 Level - First
Local Schools
High School: Boone County High
Middle School: Camp Ernst Middle School
Elementary School: Stephens Elementary
School District: Boone Co Public
Estimate Your Payment
Estimated Payment
$ 1,937.58 per month $1,833.45 Principal & Interest $0.00 Property Tax (data not provided by mls) $104.13 Homeowner's InsuranceChange Payment Information
Print This Listingx
Select a format below, new window will open and will prompt you to print.









1654 Saint Annes Court | MLS# 643810
This single family home located at 1654 Saint Annes Court, Florence, KY 41042 is currently listed for sale with an asking price of $357,000. This property was built in 2018 and has 3 bedrooms and 2 full and 1 partial baths with 2141 sq. ft. Saint Annes Court is located within the Boone Co Public school district. Search Florence real estate on lyoder.cutlerhomes.com today.