
Listed By
Agency Name: Coldwell Banker Realty
Agent Name: Ann Rigling
Agency Phone: 513-321-9944

Shown By
Agent Name: Leslie Yoder
Agent Phone: (330) 418-3627
Agency Title: Cutler Real Estate

TOUR THIS HOME
Choose a date and time to see 1730 Hewitt Avenue, Cincinnati, OH 45207.
I will get in touch with you shortly.

Property Description
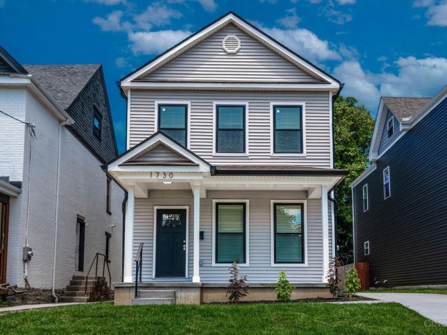
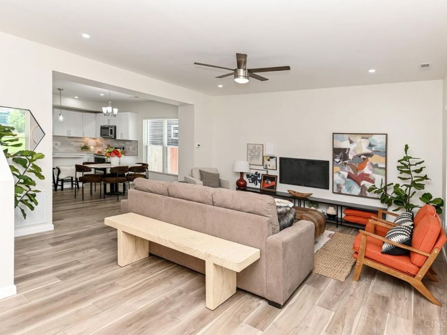
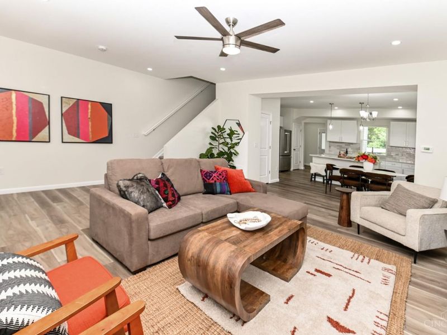
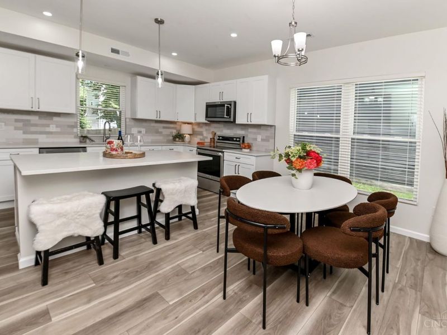
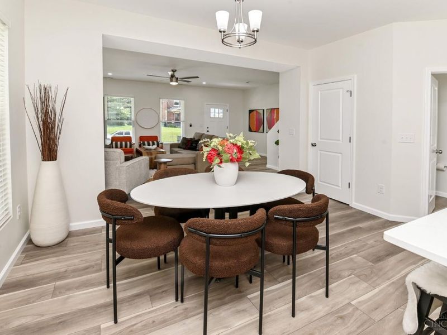
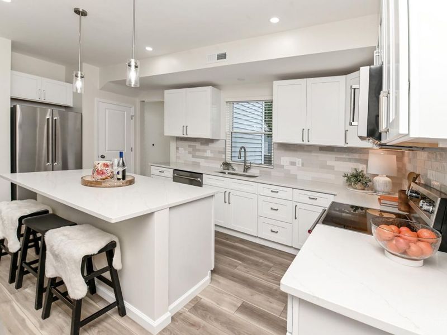
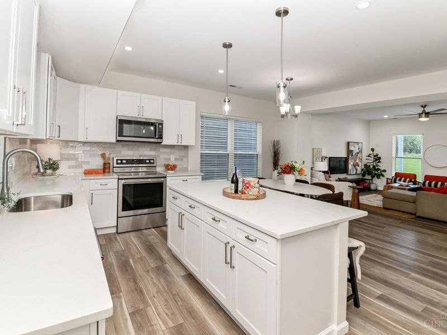
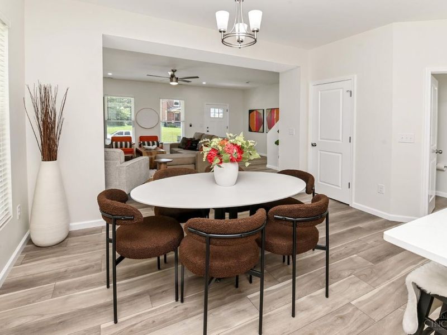
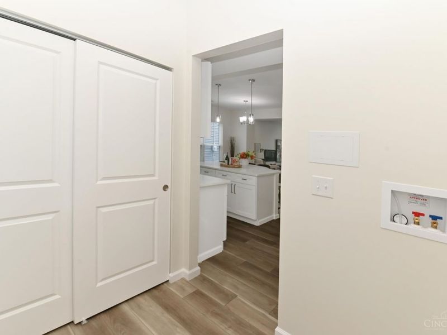
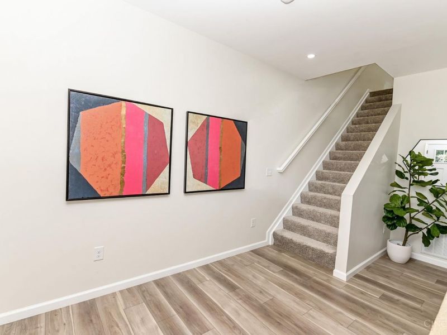
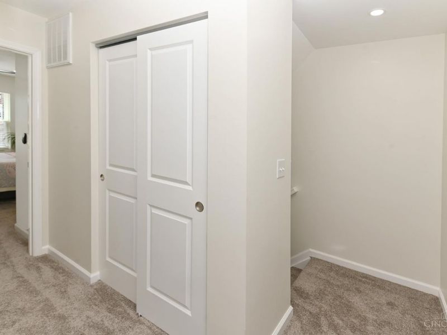
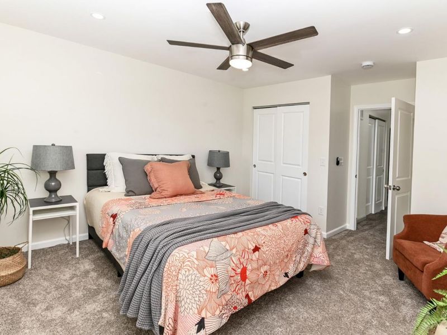
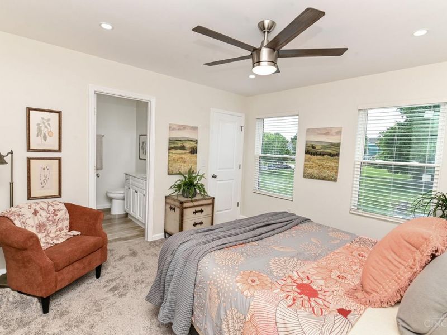
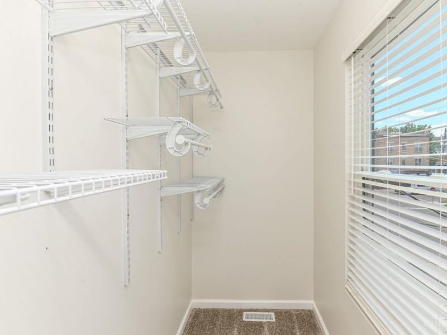
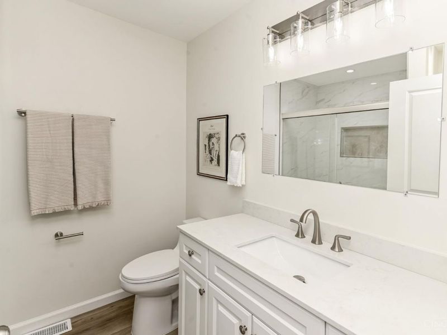
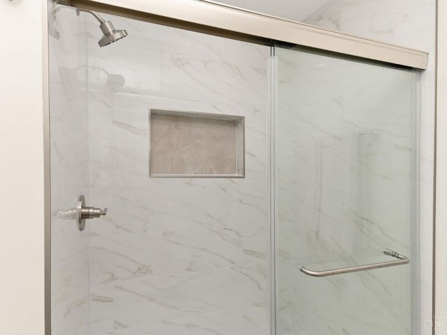
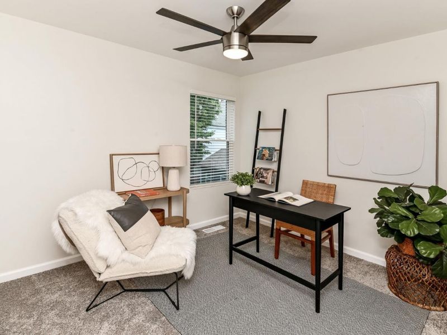
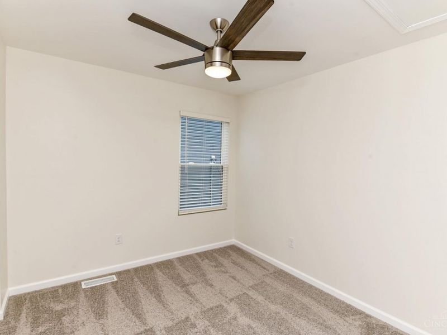
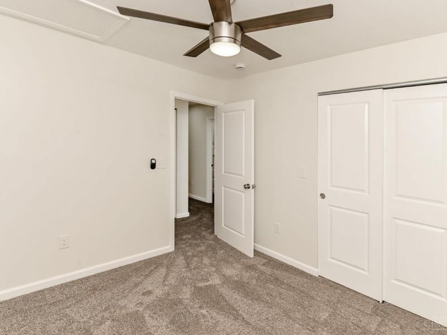
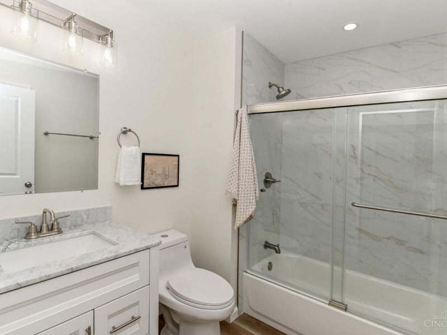
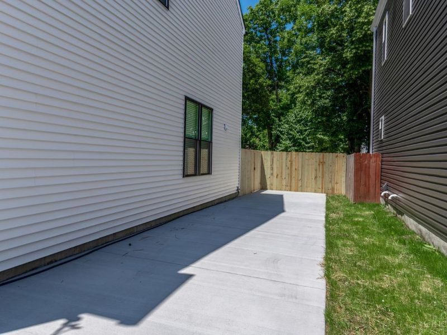
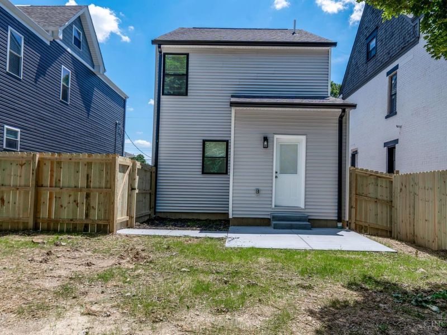
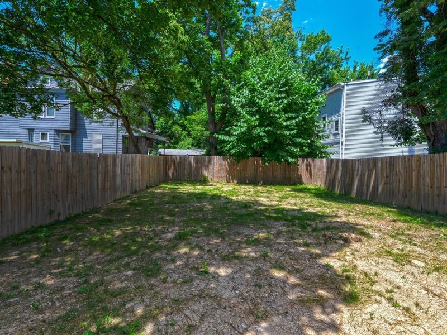
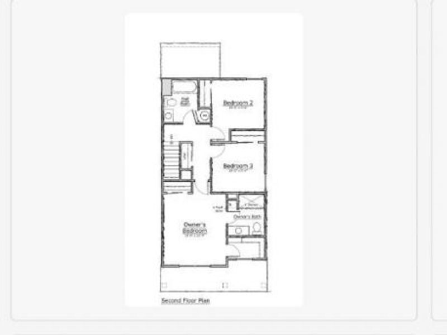
Fabulous New Construction! Open floor plan. 9' ceilings. Quartz counters, stainless appliance, pretty finishes. 1st fl laundry. Huge flat yard w 6' privacy fence. Spacious primary suite w adj bath & walk-in closet. New driveway. Ample space to add a garage. Loads of new development nearby. Close to Owls Nest Park & shops/restaurants of O'Bryonville, Walnut Hills & Hyde Park. Easy access to I-71, downtown, hospitals, & UC/XU. Tax abatement eligible up to $300k; Builder will file for maximum available before closing.
Property Features
Property Type: Residential - Single Family
Basement: Crawl
Cooling: Central Air
Days on Market: 17
Heating: Forced Air, Gas
Home Style: Transitional
Lot Size: 0.14 Acres
Roof Type: Shingle
Stories: 2.0
Taxes: $462
Amenities
9Ft + Ceiling
Multi Panel Doors
Patio
Porch
Feature Descriptions
Access: City Street
Appliances: Dishwasher, Garbage Disposal, Microwave, Oven/Range, Refrigerator
Exterior: Vinyl Siding, Wood Siding
Foundation: Poured
Gas: Natural
Kitchen: Pantry, Quartz Counters, Counter Bar, Eat-In, Window Treatment, Wood Cabinets
Lot Dimensions: 40x150
Miscellaneous: Ceiling Fan, Recessed Lights, Smoke Alarm
Parcel #: NEW/UNDER CONST/TO BE BUILT
Parking: On Street, Driveway
Primary Bathroom: Double Vanity
Primary Bedroom: Bath Adjoins, Walk-in Closet, Wall-to-Wall Carpet, Window Treatment
Rooms Total: 6
Sewer: Public Sewer
Tax Abatement: No
Topography: Level
Water: Public
Water Heater: Gas
Window Features: Double Hung, Vinyl/Alum Clad
Room Sizes
Primary Bedroom: 14 X 12 Level - 2
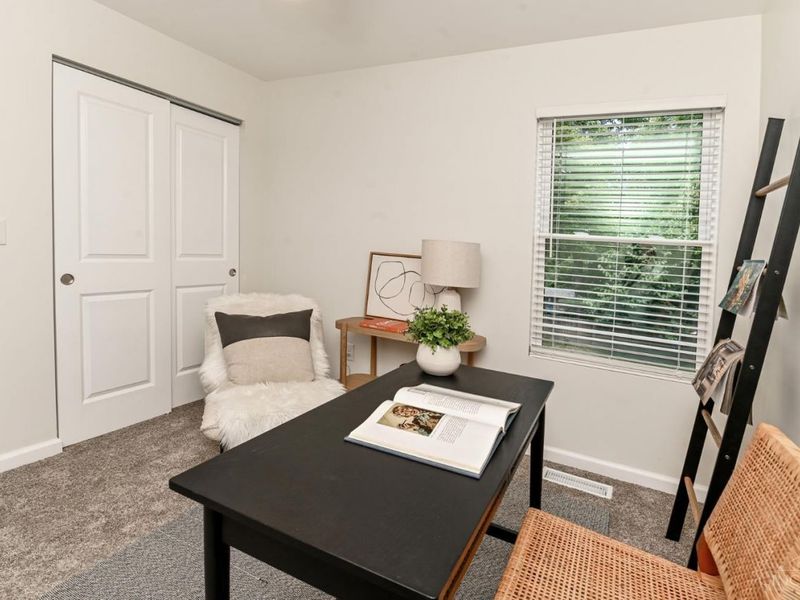
Bedroom 2: 10 X 9 Level - 2
Bedroom 3: 10 X 9 Level - 2
Dining Room: 13 X 9 Level - 1
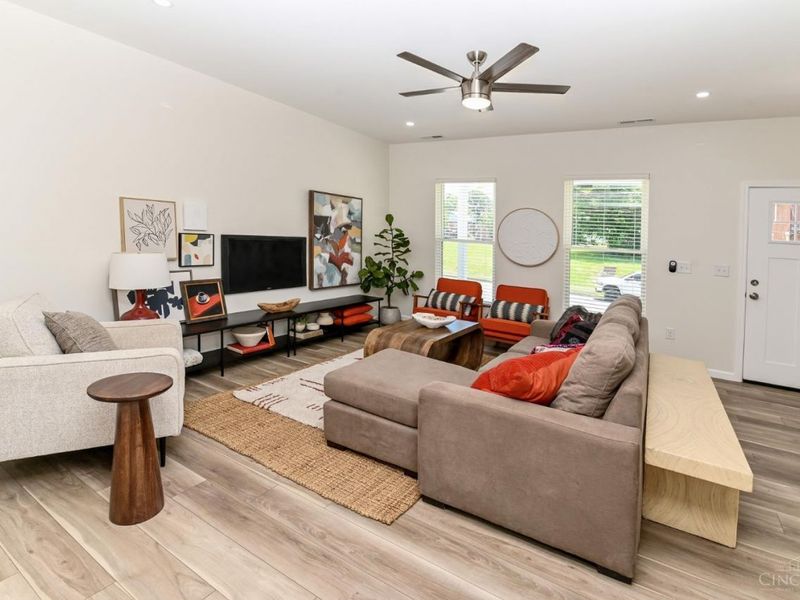
Living Room: 19 X 15 Level - 1
Local Schools
School District: Cincinnati
Estimate Your Payment
Estimated Payment
$ 2,345.14 per month $2,182.68 Principal & Interest $38.50 Property Tax $123.96 Homeowner's InsuranceChange Payment Information
Print This Listingx
Select a format below, new window will open and will prompt you to print.









1730 Hewitt Avenue | MLS# 1883426
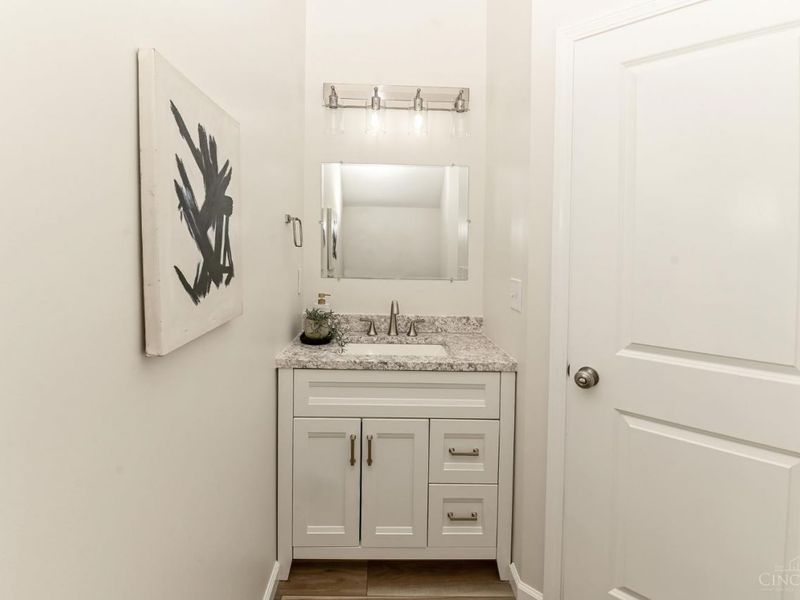
This single family home located at 1730 Hewitt Avenue, Cincinnati, OH 45207 is currently listed for sale with an asking price of $425,000. This property has 3 bedrooms and 2 full and 1 partial baths. Hewitt Avenue is located within the Cincinnati school district. Search Cincinnati real estate on lyoder.cutlerhomes.com today.