
Listed By
Agency Name: eXp Realty, LLC
Agency Phone: 859-600-1397
Shown By
Agent Name: Leslie Yoder
Agent Phone: (330) 418-3627
Agency Title: Cutler Real Estate

TOUR THIS HOME
Choose a date and time to see 1759 Deer Run Drive, Burlington, KY 41005.
I will get in touch with you shortly.

Property Description
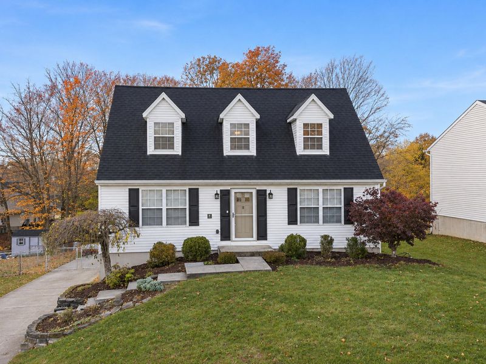
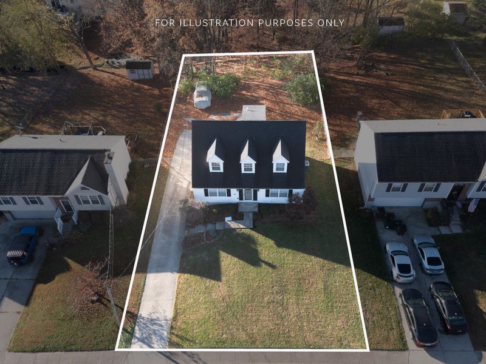
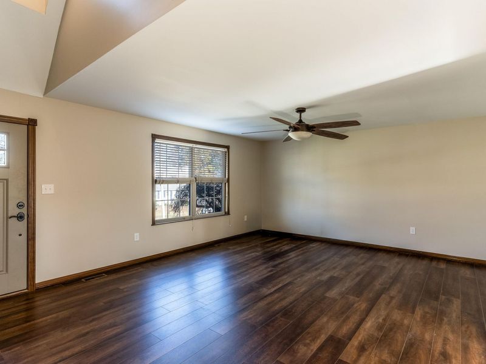
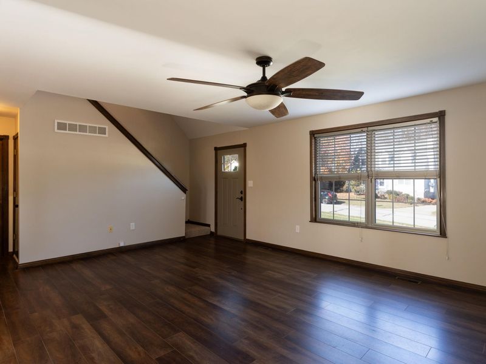
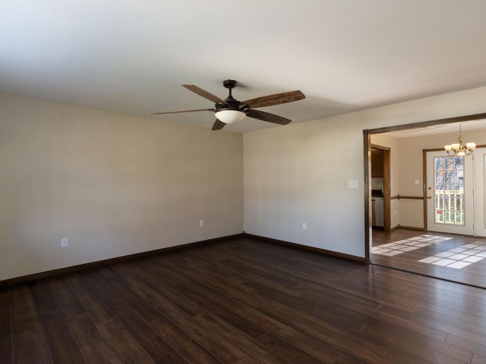
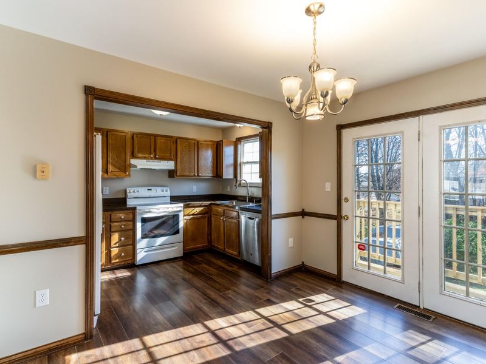
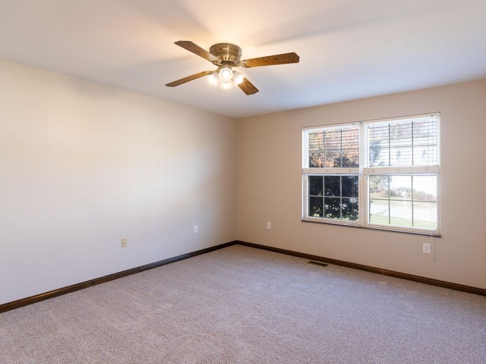
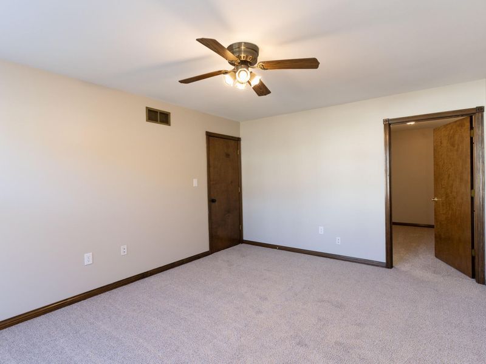
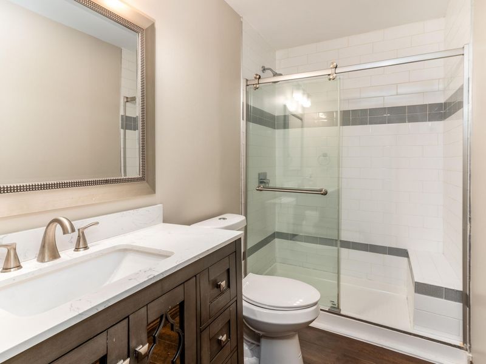
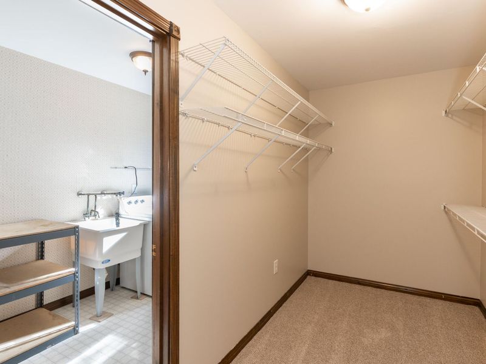
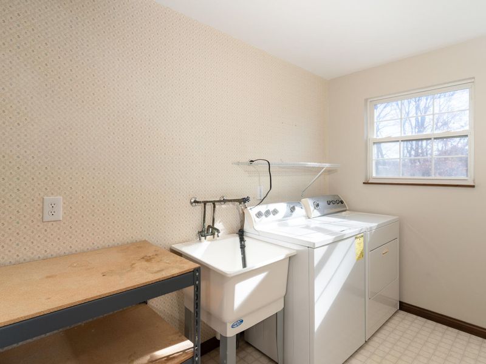
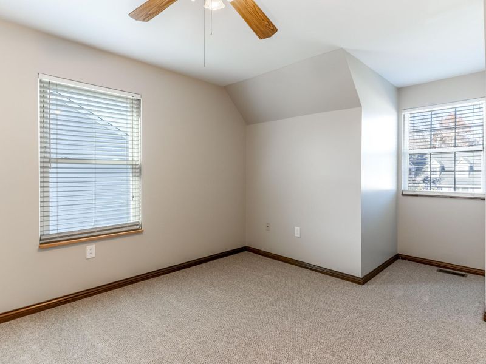
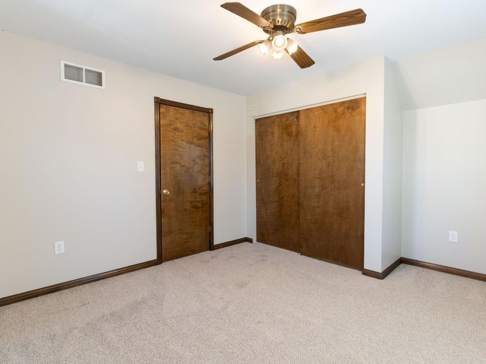
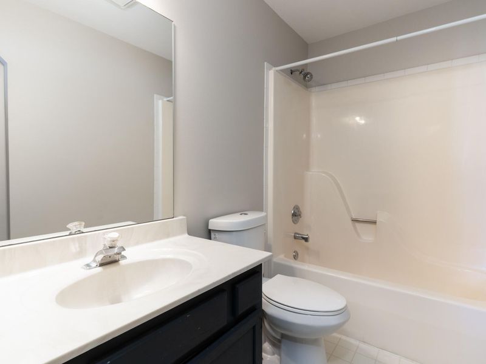
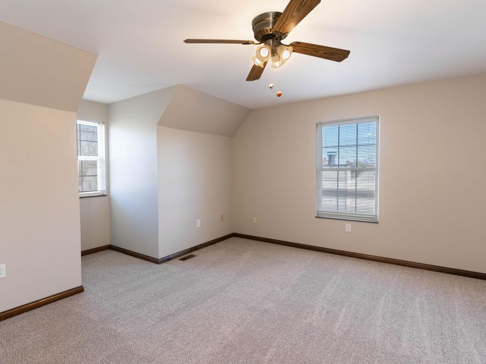
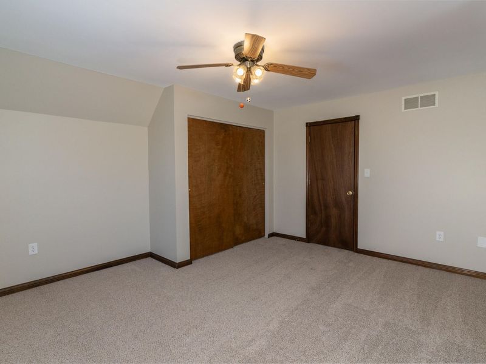
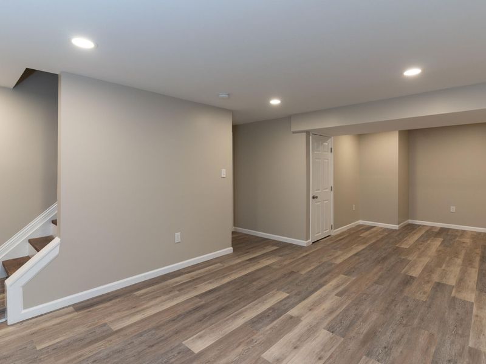
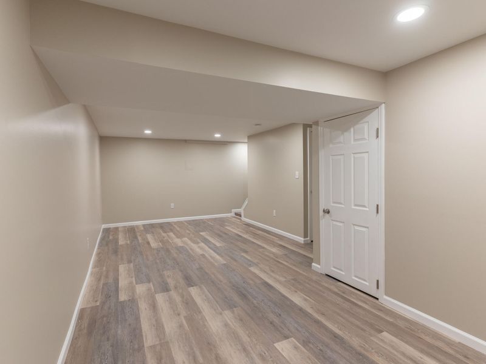
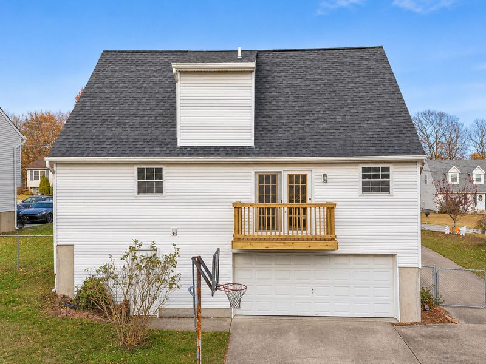
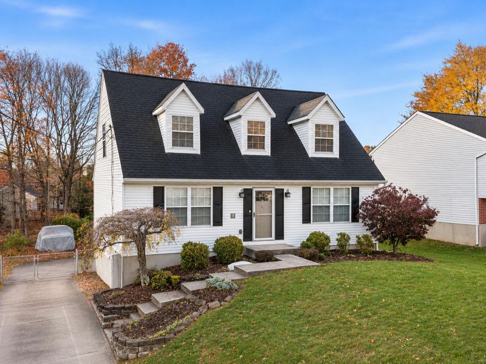
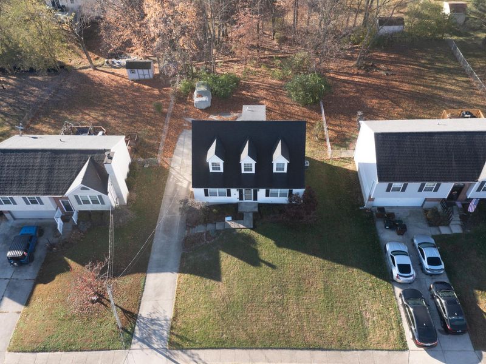
Cape Cod charm meets beautiful modern updates in this inviting 3-bedroom, 2-bath home in Burlington! Gorgeous hardwood floors, fresh paint, and new carpet create a warm, welcoming feel throughout. The desirable first-floor primary suite features a spacious walk-in closet, while convenient main-level laundry adds everyday ease. The newly finished walkout lower level offers fantastic additional living space, perfect for entertaining, relaxing, or creating a home office or recreation area. Step outside onto the brand-new deck overlooking a fenced, tree-lined backyard, providing a lovely setting for outdoor gatherings or peaceful evenings. Ideally situated near shopping, dining, and highway access, this charming Cape Cod offers the perfect combination of character, comfort, and convenience. Move right in and enjoy!
Property Features
Property Type: Residential - Single Family
Basement: Yes
Basement: Full, Finished, Walk-Out Access
Cooling: Central Air
Days on Market: 11
Garage: 2 car attached
Heating: Electric
Home Style: Cape Cod
Lot Size: 0.22 Acres
Roof Type: Shingle
Stories: 1.5
Year Built: 1991
Feature Descriptions
Appliances: Electric Range, Dishwasher, Disposal, Dryer, Microwave, Refrigerator, Washer
Exterior: Vinyl Siding
Exterior: Balcony
Fencing: Chain Link
Foundation: Poured Concrete
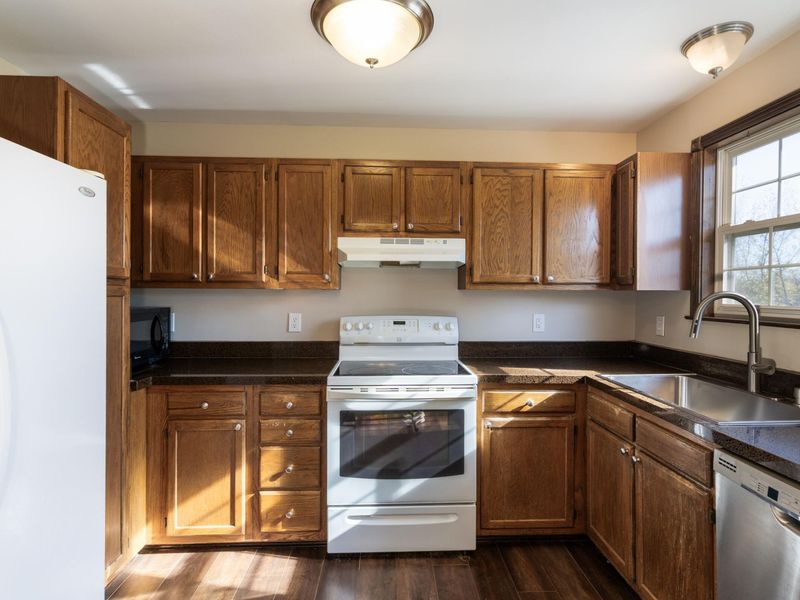
Interior: Walk-In Closet(s), Granite Counters, Chandelier, Ceiling Fan(s), Recessed Lighting, Master Downstairs
Laundry: Laundry Room, Main Level
Lot: Sloped
Lot Dimensions: lrregular
Parcel Number: 049.00-11-200.00
Parking: Attached, Driveway, Garage, Garage Door Opener, Garage Faces Rear, Off Street
Patio/Porch: Deck
Rooms Total: 10
Sewer: Public Sewer
Special View Info: Trees/Woods
Sub Type: Single Family Residence
Water: Public
Window: Insulated Windows, Vinyl Frames
Room Sizes
Living Room: 19 X 15 Level - First
Dining Room: 11 X 10 Level - First
Kitchen: 11 X 7 Level - First
Primary Bedroom: 12 X 11 Level - First
Primary Bath: 12 X 5 Level - First
Bedroom 2: 15 X 11 Level - Second
Bedroom 3: 11 X 12 Level - Second
Bathroom 2: 10 X 5 Level - Second
Laundry: 12 X 6 Level - First
Family Room: 26 X 12 Level - Lower
Local Schools
High School: Cooper High School
Middle School: Camp Ernst Middle School
Elementary School: Stephens Elementary
School District: Boone Co Public
Estimate Your Payment
Estimated Payment
$ 1,777.13 per month $1,689.63 Principal & Interest $0.00 Property Tax (data not provided by mls) $87.50 Homeowner's InsuranceChange Payment Information
Print This Listingx
Select a format below, new window will open and will prompt you to print.








1759 Deer Run Drive | MLS# 648315
This single family home located at 1759 Deer Run Drive, Burlington, KY 41005 is currently listed for sale with an asking price of $300,000. This property was built in 1991 and has 3 bedrooms and 2 full baths with 1512 sq. ft. Deer Run Drive is located in the Willow Bend subdivision within the Boone Co Public school district. Search Willow Bend real estate on lyoder.cutlerhomes.com today.