
Listed By
Agency Name: Keller Williams Living
Agency Contact: Berganskyteam@gmail.com, 216-316-0788
Shown By
Agent Name: Leslie Yoder
Agent Phone: (330) 418-3627
Agency Title: Cutler Real Estate

TOUR THIS HOME
Choose a date and time to see 18330 Shaw Road, Chagrin Falls, OH 44023.
I will get in touch with you shortly.

Property Description
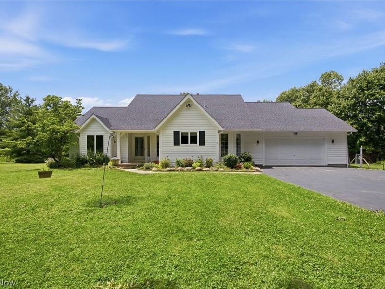
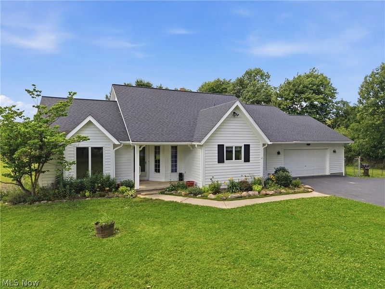
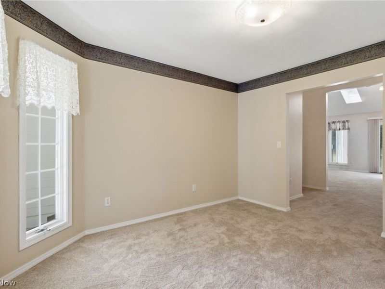
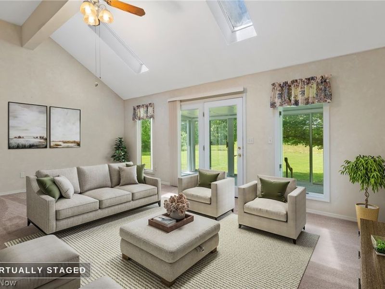
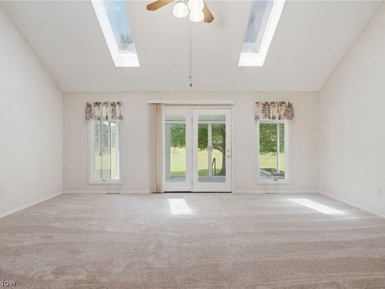
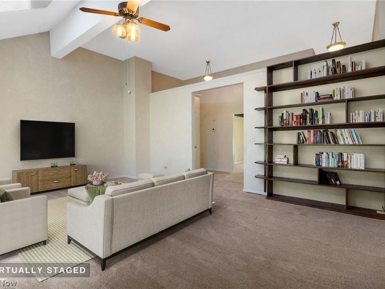
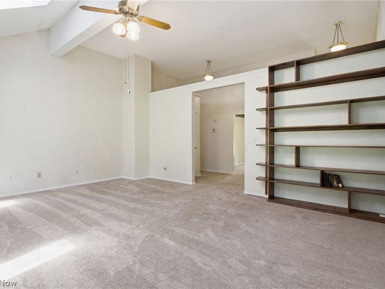
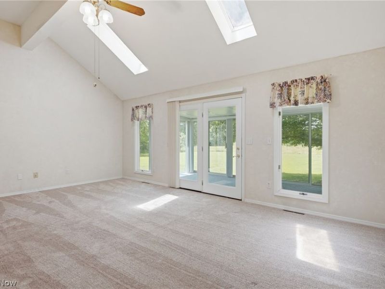
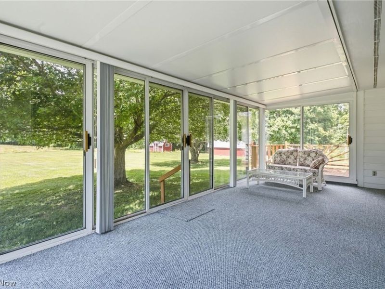
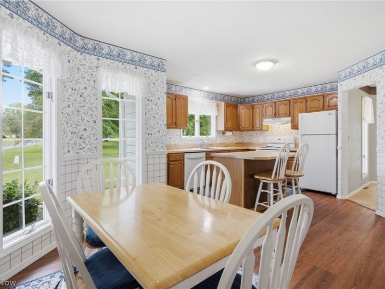
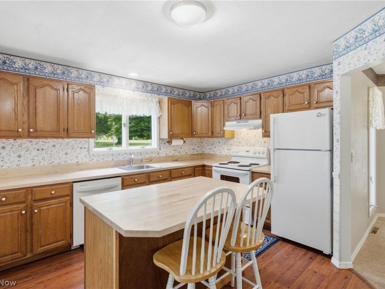
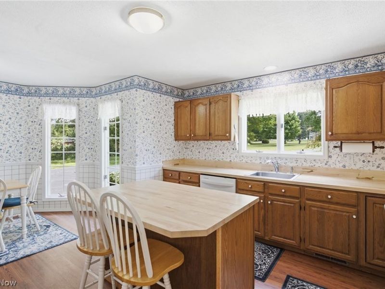
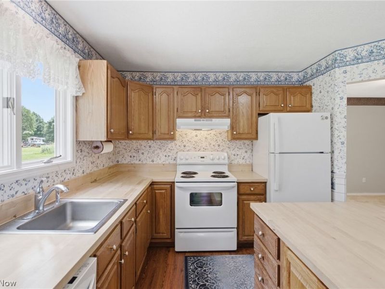
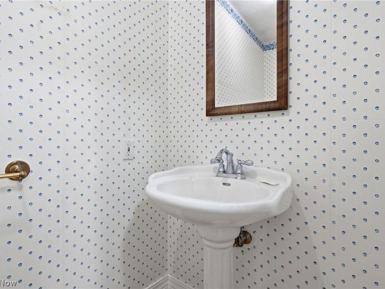
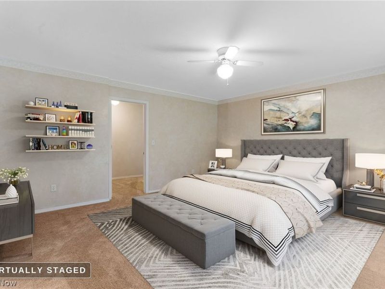
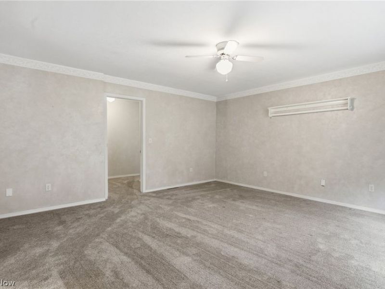
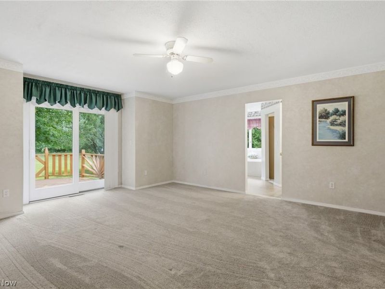
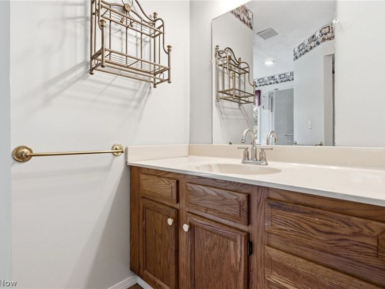
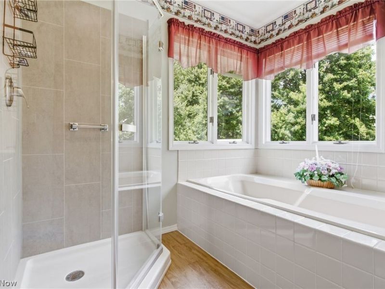
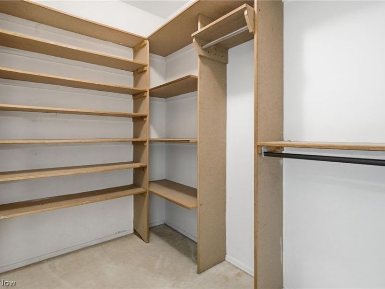
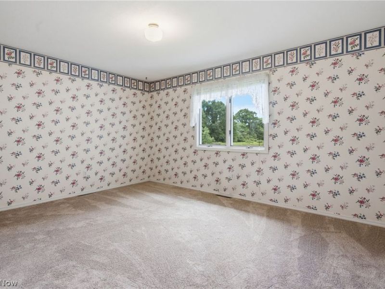
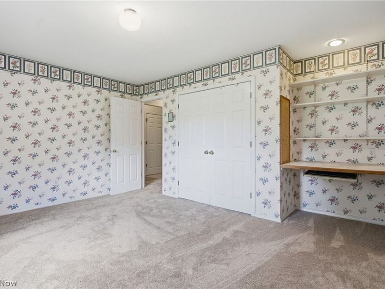
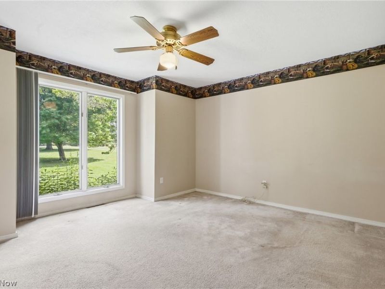
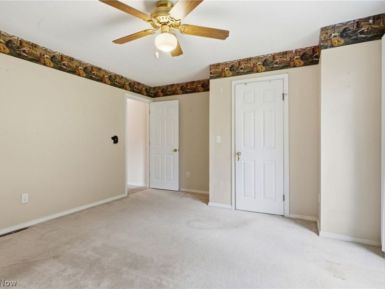
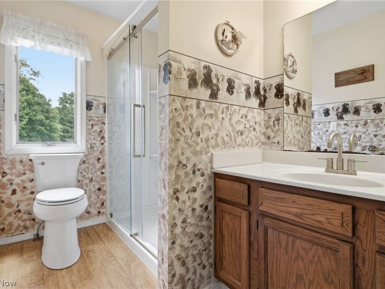
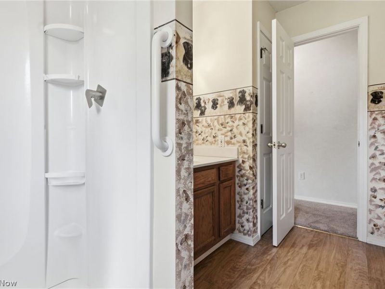
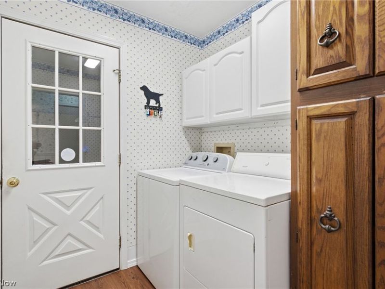
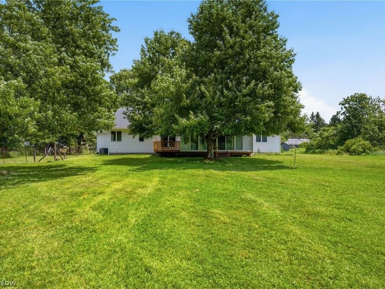
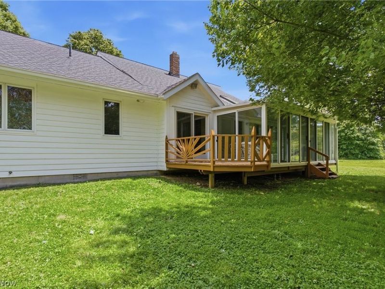
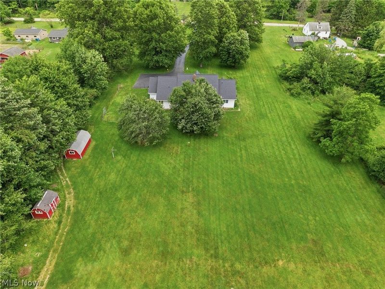
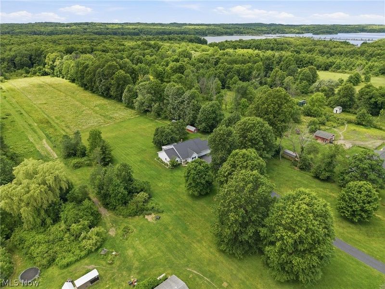
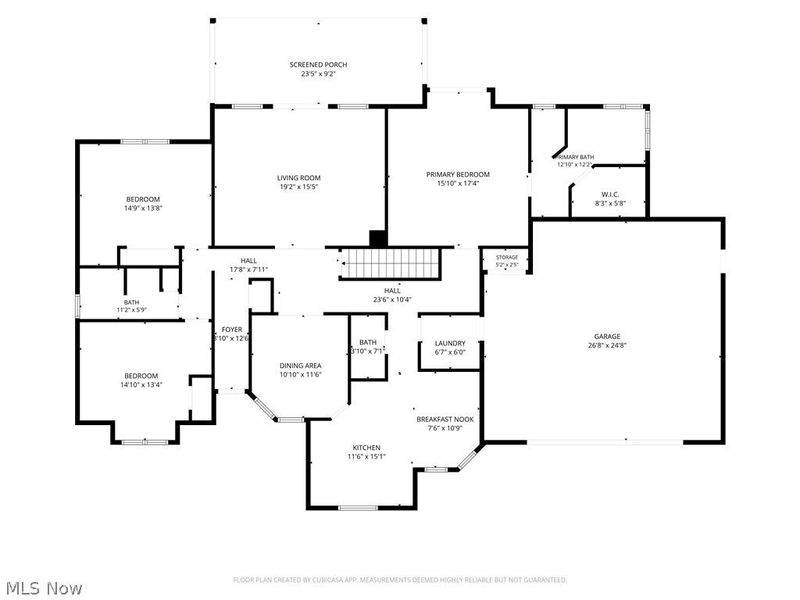
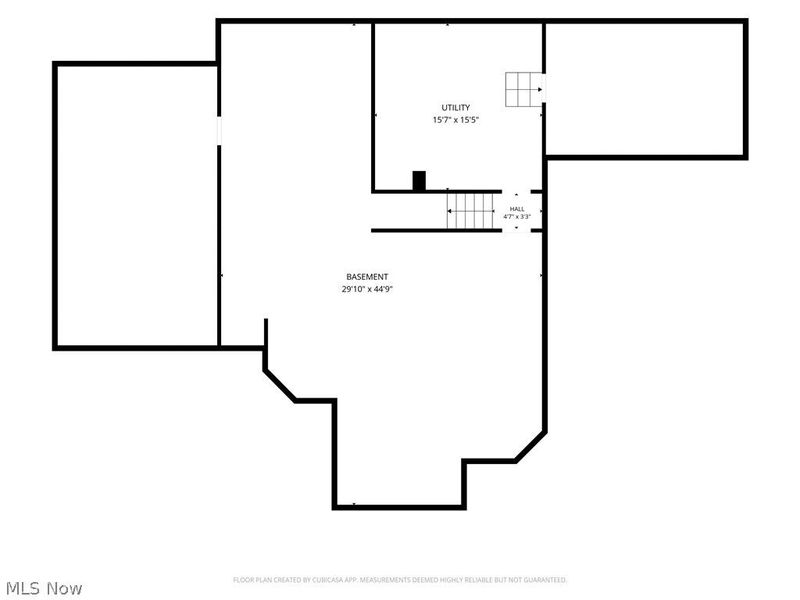
Tucked away from the road, this beautifully maintained sprawling ranch home sits on 5.76 ACs, offering the perfect blend of comfort, nature, & endless possibilities. Perfect setting for horses, livestock, gardening, orchards, recreation, or simply enjoying wide-open space & privacy. From the front porch, step inside to discover a spacious floor plan featuring 3 BRs, 2.5 BAs, & a stunning great rm w/built-in bookshelves, vaulted ceilings, skylights, & a wall of windows overlooking the picturesque backyard. The large 3-season sunroom extends your living space & provides the perfect spot to relax while enjoying peaceful views & abundant wildlife. The eat-in kitchen features an island, updated butcherblock countertops, & flooring, while the formal dining rm is ideal for family gatherings & special occasions. Designed w/privacy in mind, the owner's suite occupies its own wing of the home & offers direct access to a private deck, walk-in closet, & en-suite bath complete w/a soaking tub, separate shower, vaulted ceiling, & skylight. Two additional spacious BRs & a full bath are located on the opposite side of the home. A 1st flr laundry, half bath, & attached 2-car garage. The expansive 29x38 BSMT, plus 2 Lg. Crawl space provides excellent storage & future finishing potential. Outside, 2 storage sheds. Adding even more value, the property includes mineral royalties & free gas. Major updates include flooring, butcher block countertops(2024-25), refrig(2023), dishwasher, carpet & Gutter Guards(2024), gas furn(2023), HWT & water softener (2025), asphalt driveway( approx. 2000), & roof(2019). Nature lovers will appreciate the location backing to protected Akron Watershed land surrounding LaDue Reservoir. Enjoy nearby fishing, kayaking, & paddleboarding. Conveniently located near ST RT 422 for easy access to shopping, dining, & commuting routes while enjoying the tranquility of country living. Located in the highly sought-after Kenston School District. Begin your story here!
Property Features
Property Type: Residential - Single Family
Basement: Yes
Basement: Crawl Space, Partial, Unfinished
Cooling: Central Air
Days on Market: 6
Garage: 2 car attached
Heating: Electric, Gas
Home Style: Ranch
Lot Size: 5.76 Acres
Roof Type: Asphalt, Fiberglass
Stories: 1.0
Taxes: $4,891 / year
Year Built: 1991
Amenities
Bookcases
Built-in Features
Ceiling Fan(s)
Eat-in Kitchen
Vaulted Ceiling(s)
Walk-In Closet(s)
Feature Descriptions
Appliances: Dryer, Dishwasher, Microwave, Range, Refrigerator, Water Softener, Washer
Exterior: Wood Siding
Laundry: Main Level
Lot: Cleared, Flat, Level
Parcel#: 01-117655
Parking: Attached, Garage
Patio/Porch: Deck, Front Porch
Sewer: Septic Tank
Water: Well
Room Sizes
Eat-in Kitchen: 15 x 17 Level - First
Other: 23 x 10 Level - First
Laundry: 6 x 7 Level - First
Bedroom: 12 x 15 Level - First
Primary Bathroom: 15 x 16 Level - First
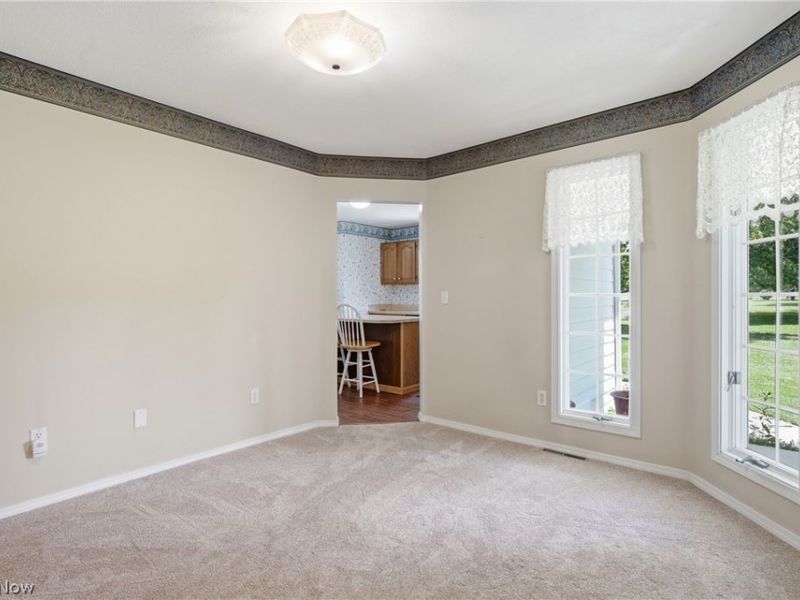
Dining Room: 11 x 12 Level - First
Great Room: 16 x 20 Level - First
Basement: 29 x 39 Level - Lower
Bedroom: 11 x 15 Level - First
Local Schools
School District: Kenston Local
Estimate Your Payment
Estimated Payment
$ 3,121.28 per month $2,567.86 Principal & Interest $407.58 Property Tax $145.83 Homeowner's InsuranceChange Payment Information
Print This Listingx
Select a format below, new window will open and will prompt you to print.









18330 Shaw Road | MLS# 5219560
This single family home located at 18330 Shaw Road, Chagrin Falls, OH 44023 is currently listed for sale with an asking price of $500,000. This property was built in 1991 and has 3 bedrooms and 2 full and 1 partial baths with 2170 sq. ft. Shaw Road is located in the Auburn 03 subdivision within the Kenston Local school district. Search Auburn 03 real estate on lyoder.cutlerhomes.com today.