
Listed By
Agency Name: Coldwell Banker Realty
Agent Name: Ann Rigling
Agency Phone: 513-321-9944

Shown By
Agent Name: Leslie Yoder
Agent Phone: (330) 418-3627
Agency Title: Cutler Real Estate

TOUR THIS HOME
Choose a date and time to see 1906 Kinney Avenue, Cincinnati, OH 45207.
I will get in touch with you shortly.

Property Description
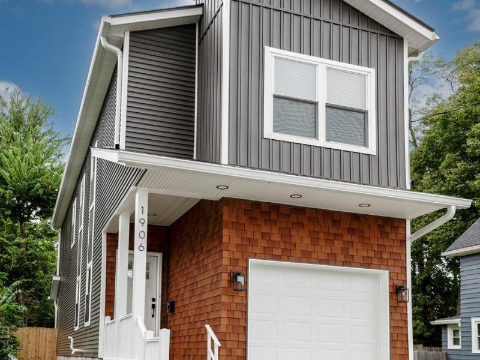
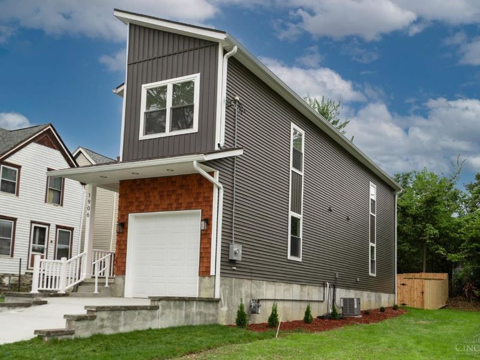
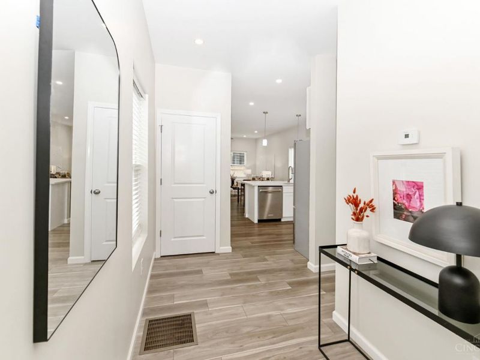
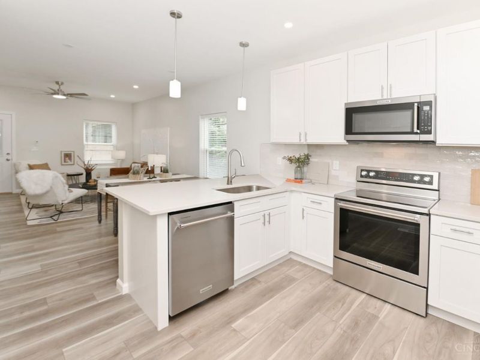
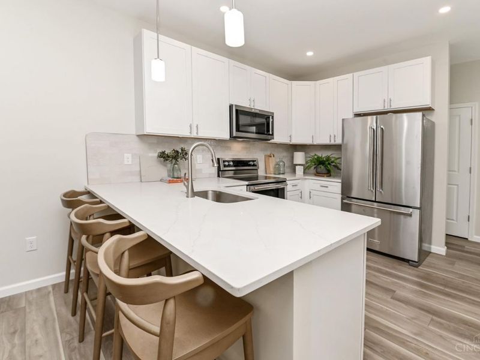
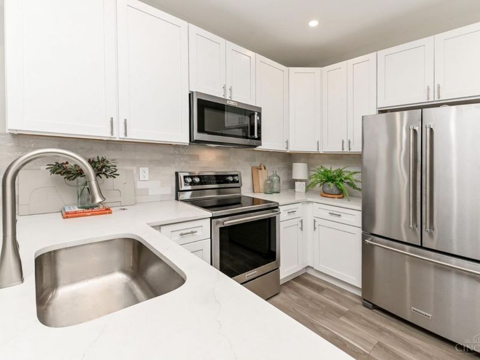
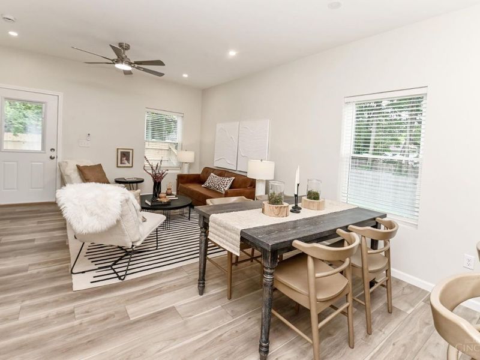
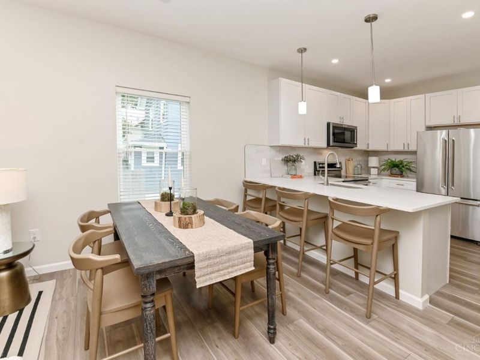
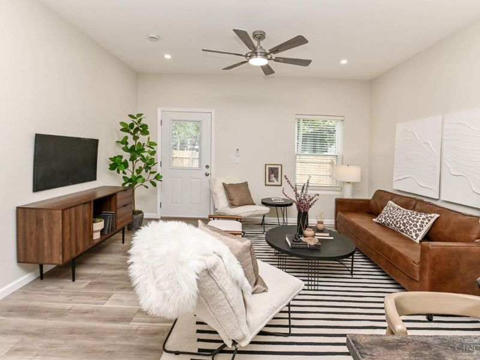
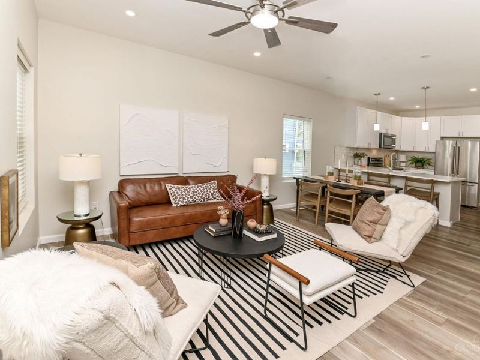
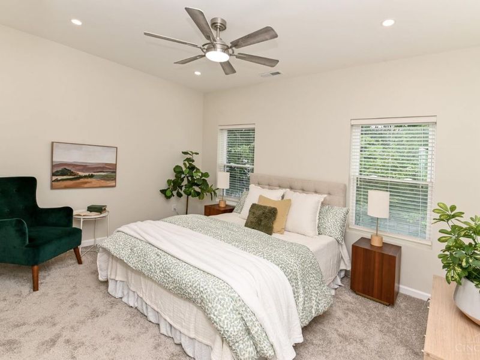
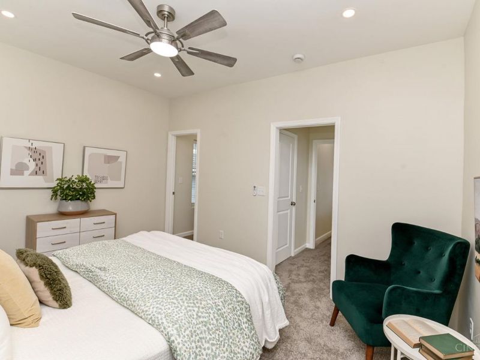
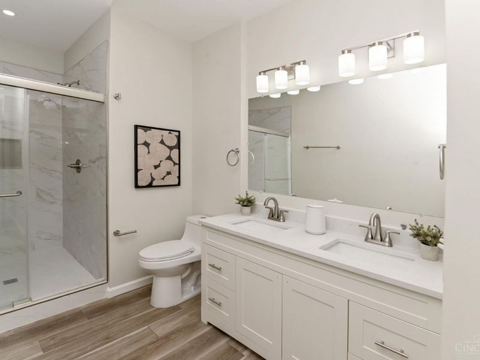
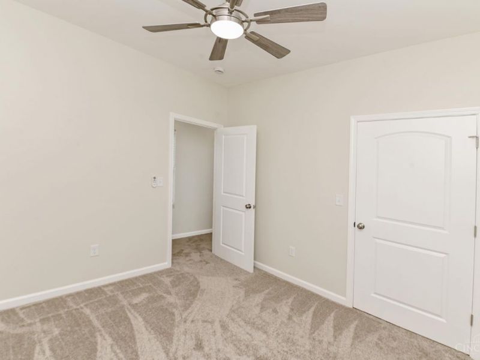
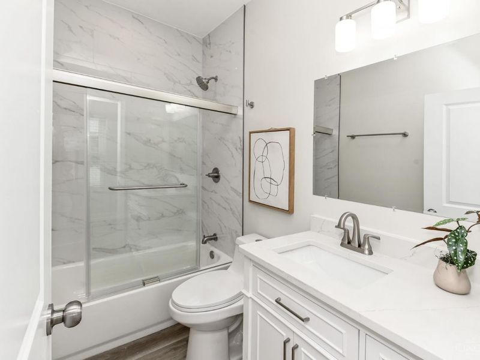
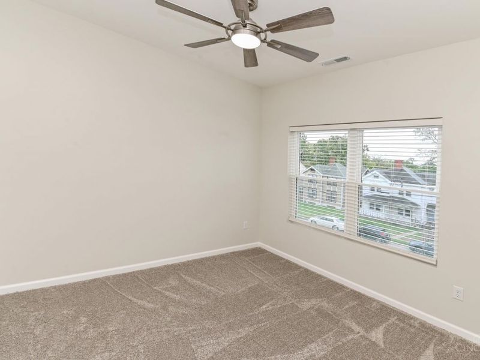
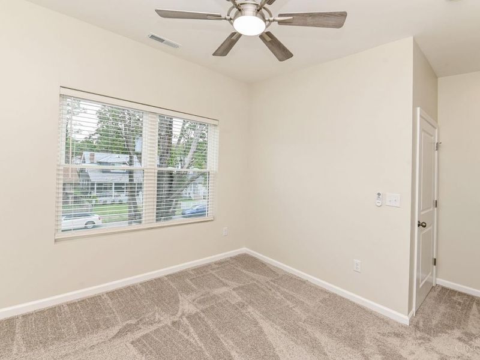
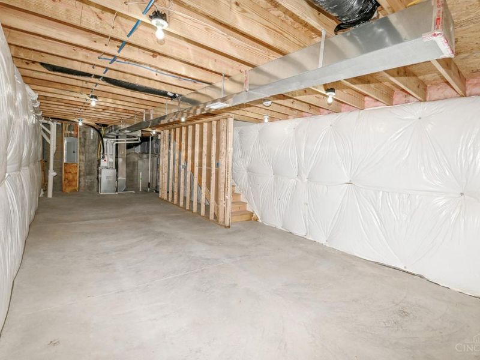
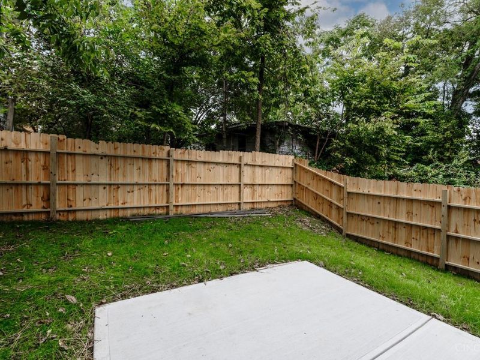
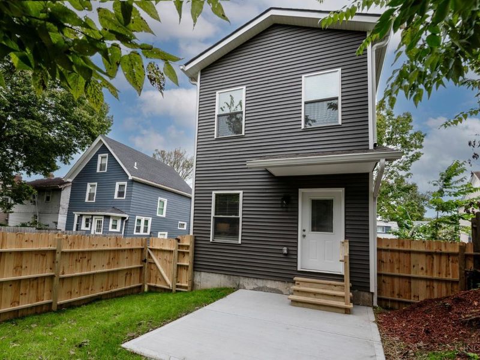
Fabulous all-new construction w stylish finishes & thoughtful design throughout! Perfectly designed w 9' ceilings, open floorplan, gorgeous kitchen w island, attached 1-car garage, & easy to maintain fenced yard. Spacious primary suite w adjoining bath & two closets. Convenient 2nd floor laundry. Insulated lower level is ready to be finished & offers ample storage space - perfect for rec room, exercise or office. Seller applying for $300,000 tax abatement. Ideally located near parks, shops & restaurants in O'Bryonville, Walnut Hills & Hyde Park, w easy access to I-71, downtown, hospitals, UC & Xavier.
Property Features
Property Type: Residential - Single Family
Basement: Yes
Basement: Full
Cooling: Central Air
Days on Market: 19
Garage: 1
Heating: Forced Air, Gas
Home Style: Contemporary/Modern
Lot Size: 0.06 Acres
Roof Type: Shingle
Stories: 2.0
Taxes: $264
Feature Descriptions
Appliances: Dishwasher, Garbage Disposal, Oven/Range, Refrigerator
Basement Fatures: Unfinished
Condo: Levels 1-3
Exterior: Vinyl Siding, Wood Siding, Other
Fencing: Wood
Foundation: Poured
Garage/Carport: Front, Garage Attached
Gas: Natural
Kitchen: Counter Bar, Eat-In, Gourmet, Marble/Granite/Slate
Lot Dimensions: 25x120
Parcel #: 054-0003-0021-00
Parking: Driveway
Primary Bathroom: Shower, Double Vanity
Primary Bedroom: Bath Adjoins, Wall-to-Wall Carpet
Rooms Total: 5
Sewer: Public Sewer
Tax Abatement: Yes
Water: Public
Water Heater: Gas
Window Features: Insulated
Room Sizes
Primary Bedroom: 11 X 13 Level - 2
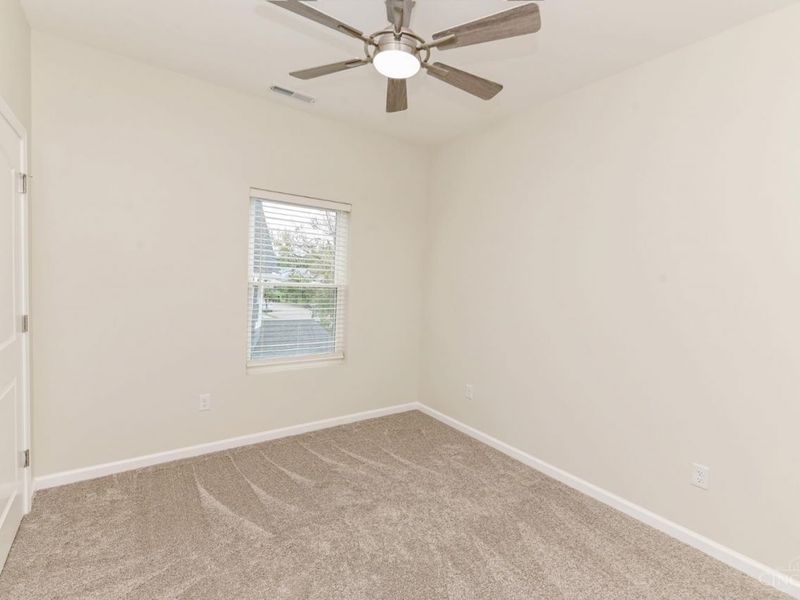
Bedroom 2: 11 X 9 Level - 2
Bedroom 3: 10 X 10 Level - 2
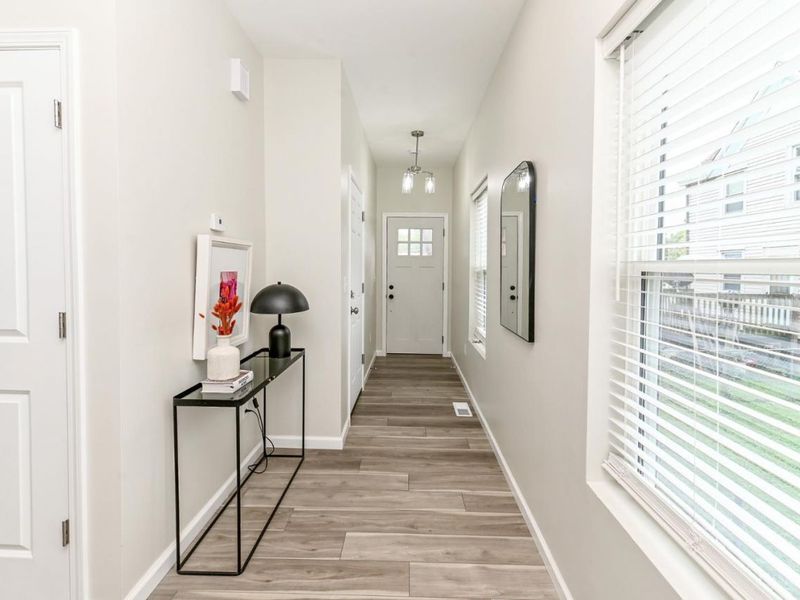
Entry: 28 X 4 Level - 1
Living Room: 13 X 18 Level - 1
Recreation Room: 33 X 10 Level - Lower
Local Schools
School District: Cincinnati
Estimate Your Payment
Estimated Payment
$ 2,539.61 per month $2,393.65 Principal & Interest $22.00 Property Tax $123.96 Homeowner's InsuranceChange Payment Information
Print This Listingx
Select a format below, new window will open and will prompt you to print.








1906 Kinney Avenue | MLS# 1895177
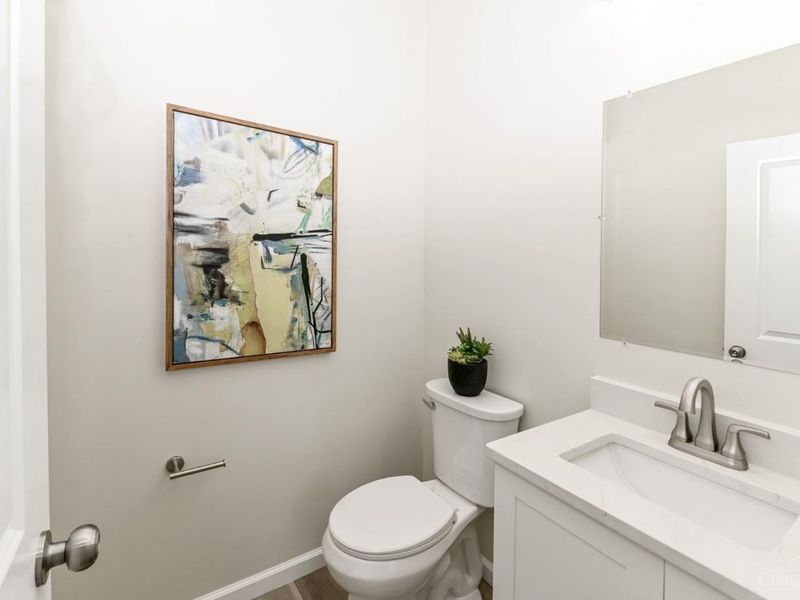
This single family home located at 1906 Kinney Avenue, Cincinnati, OH 45207 is currently listed for sale with an asking price of $425,000. This property has 3 bedrooms and 2 full and 1 partial baths with 1674 sq. ft. Kinney Avenue is located within the Cincinnati school district. Search Cincinnati real estate on lyoder.cutlerhomes.com today.