
Listed By
Agency Name: Coldwell Banker Realty
Agent Name: Megan Stacey
Agency Phone: 513-321-9944

Shown By
Agent Name: Leslie Yoder
Agent Phone: (330) 418-3627
Agency Title: Cutler Real Estate

TOUR THIS HOME
Choose a date and time to see 1946 Hewitt Avenue, Cincinnati, OH 45207.
I will get in touch with you shortly.

Property Description
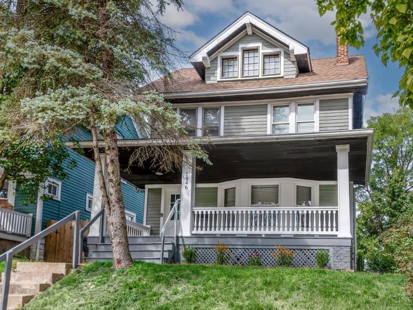
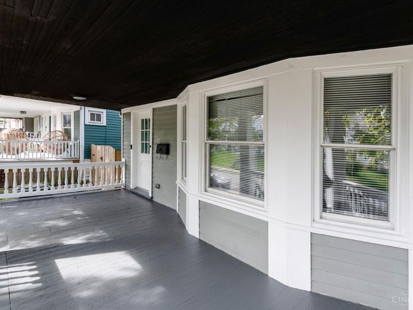
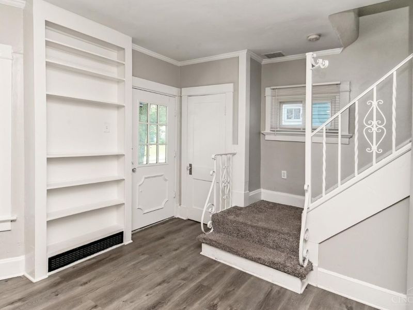
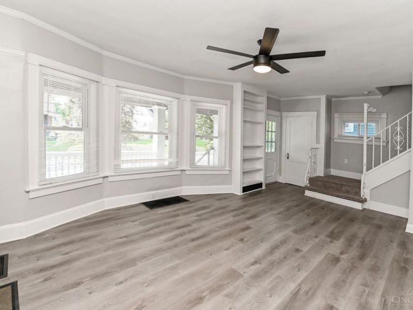
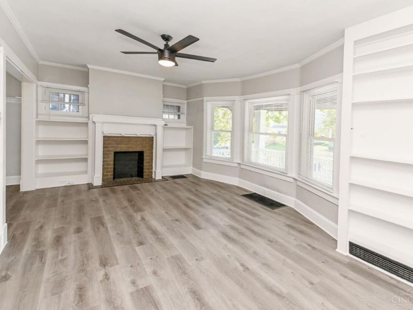
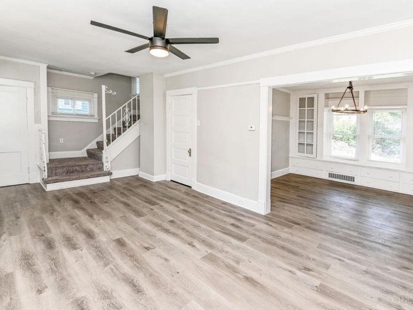
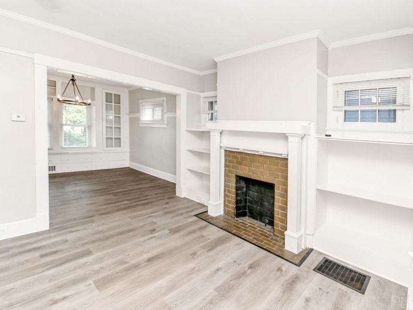
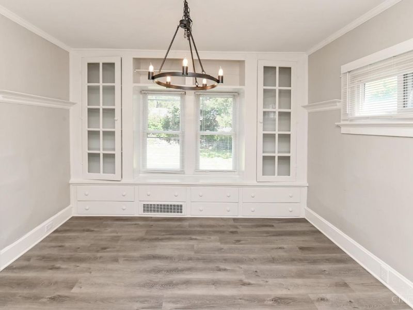
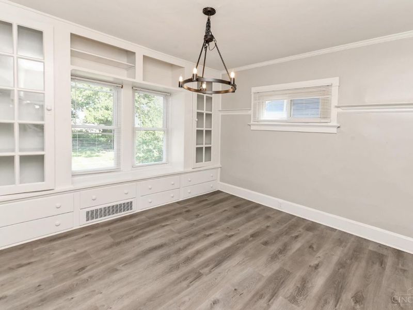
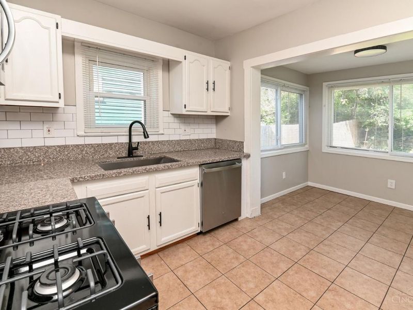
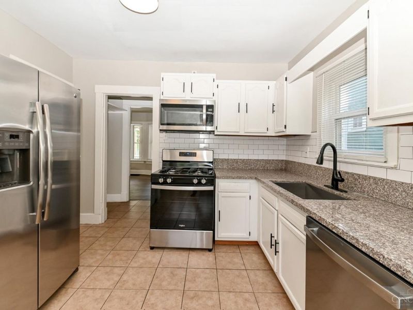
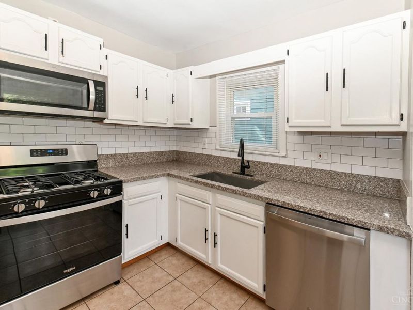
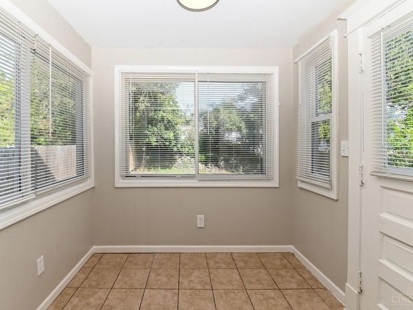
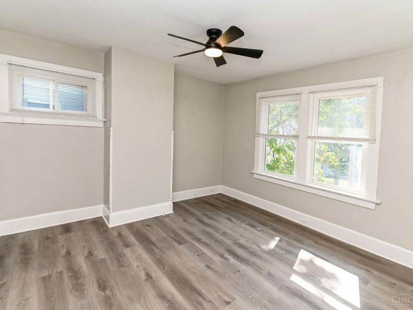
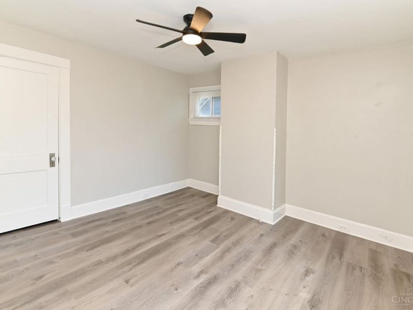
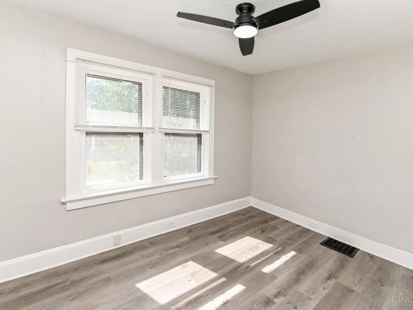
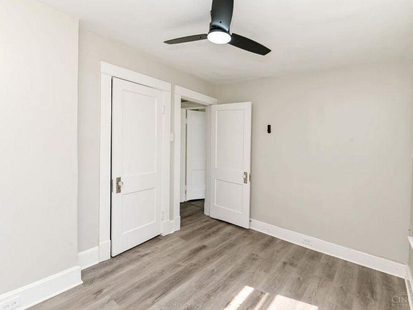
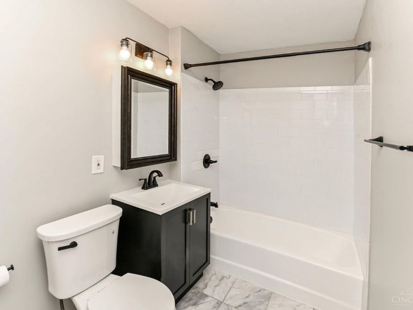
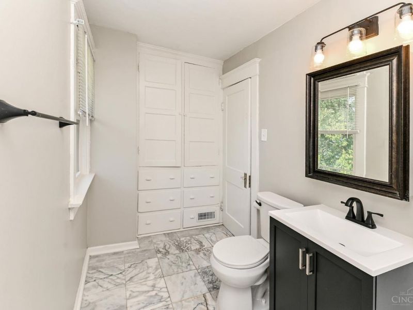
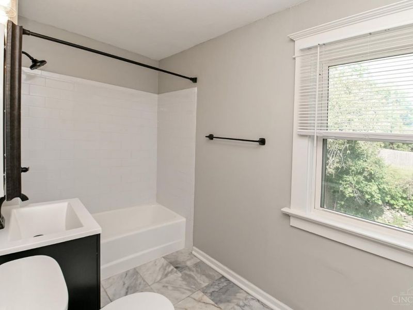
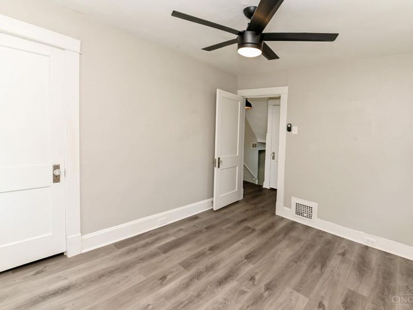
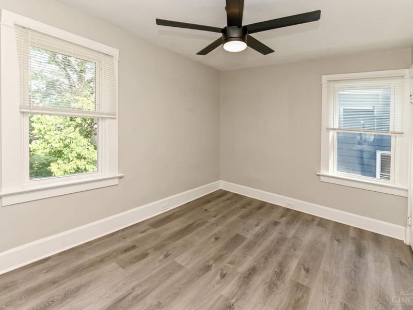
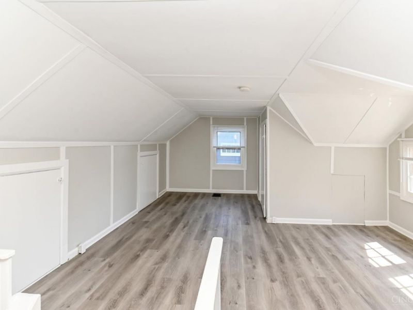
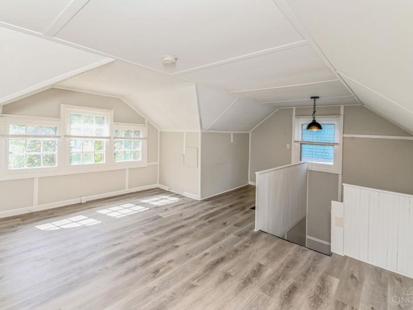
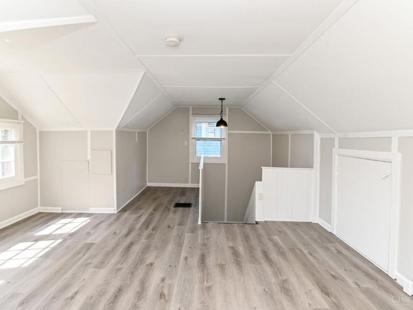
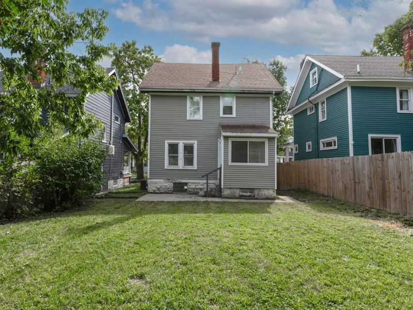
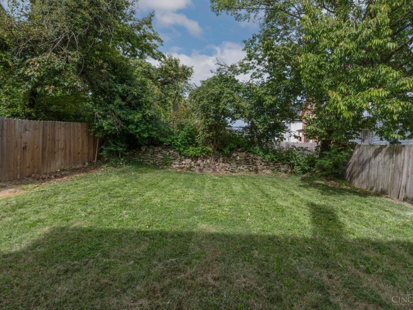
Charming single-family home in the heart of Evanston offering sun-filled rooms and spacious entertaining areas throughout. The inviting kitchen features stainless steel appliances and a convenient eat-in area. Three spacious bedrooms are located on the second floor, along with a full bath, while the third floor offers an additional bedroom or flexible space. Enjoy outdoor living with a covered front porch and fenced-in backyard. A fantastic opportunity for an owner-occupant or investment property, ideally located near the shops, restaurants and amenities of O'Bryonville.
Property Features
Property Type: Residential - Single Family
Basement: Yes
Basement: Full
Cooling: Central Air
Days on Market: 11
Heating: Forced Air, Gas
Home Style: Traditional
Lot Size: 0.09 Acres
Roof Type: Shingle
Stories: 2.0
Taxes: $3,310
Year Built: 1916
Feature Descriptions
Appliances: Dryer, Microwave, Oven/Range, Refrigerator, Washer
Basement Fatures: Unfinished
Condo: Levels 1-3
Exterior: Vinyl Siding
Fencing: Wood
Foundation: Stone
Gas: Natural
Kitchen: Pantry, Eat-In, Walkout, Wood Cabinets
Parcel #: 054-0003-0090-00
Primary Bathroom: Tub w/Shower
Rooms Total: 5
Sewer: Public Sewer
SQFT Basement: 576
Tax Abatement: No
Water: Public
Water Heater: Gas
Window Features: Insulated
Room Sizes
Primary Bedroom: 12 X 11 Level - 2
Bedroom 2: 9 X 11 Level - 2
Bedroom 3: 12 X 9 Level - 2
Bedroom 4: 16 X 16 Level - 3
Dining Room: 11 X 11 Level - 1
Living Room: 21 X 11 Level - 1
Local Schools
School District: Cincinnati
Estimate Your Payment
Estimated Payment
$ 1,667.33 per month $1,322.98 Principal & Interest $275.83 Property Tax $68.51 Homeowner's InsuranceChange Payment Information
Print This Listingx
Select a format below, new window will open and will prompt you to print.








1946 Hewitt Avenue | MLS# 1895967
This single family home located at 1946 Hewitt Avenue, Cincinnati, OH 45207 is currently listed for sale with an asking price of $234,900. This property was built in 1916 and has 4 bedrooms and 1 full baths with 1502 sq. ft. Hewitt Avenue is located within the Cincinnati school district. Search Cincinnati real estate on lyoder.cutlerhomes.com today.