
Listed By
Agency Name: Russell Real Estate Services
Agency Contact: paulaharden.sell@gmail.com, 330-690-3933
Shown By
Agent Name: Leslie Yoder
Agent Phone: (330) 418-3627
Agency Title: Cutler Real Estate

TOUR THIS HOME
Choose a date and time to see 1970 Kale Adams Road SW, Warren, OH 44481.
I will get in touch with you shortly.

Property Description
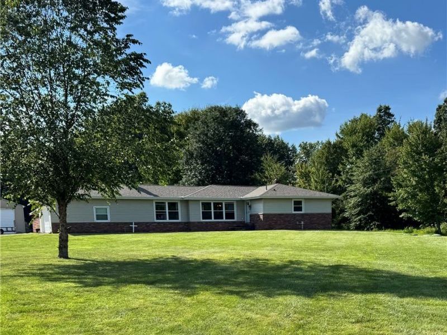
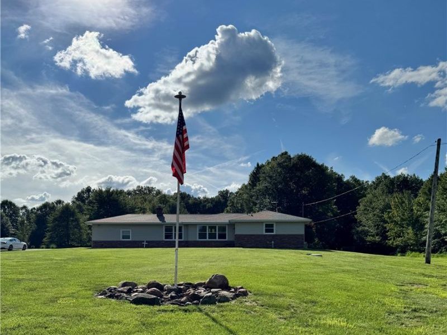
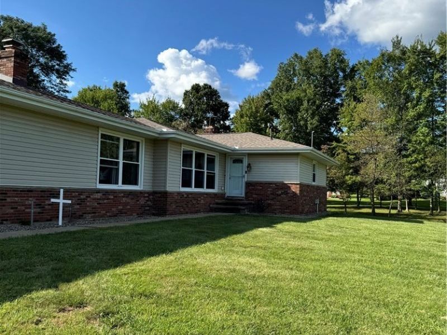
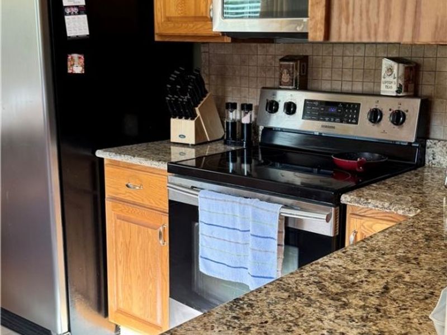
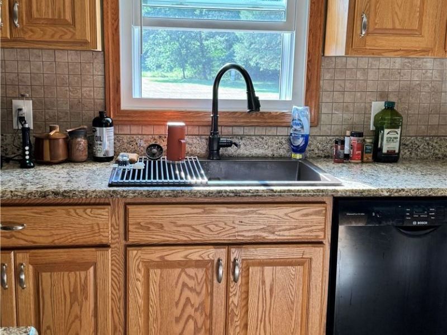
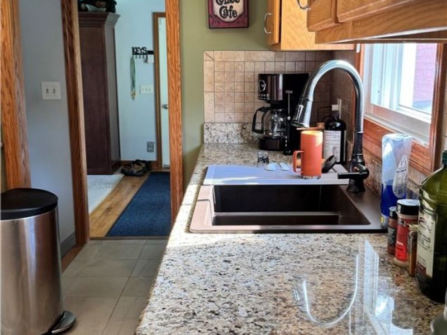
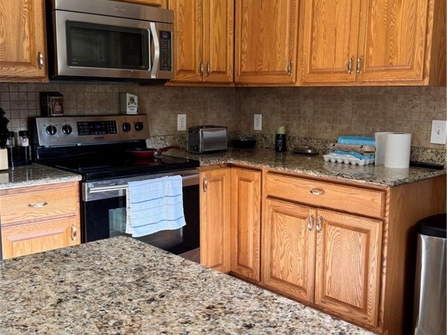
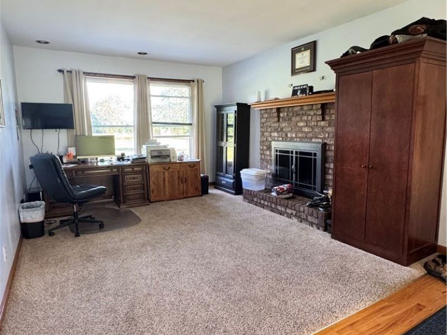
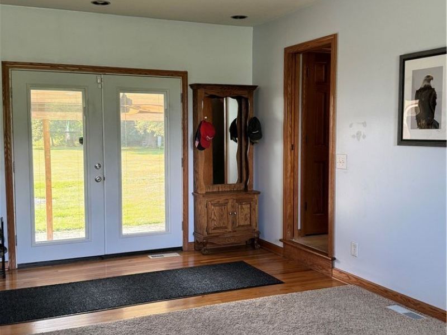
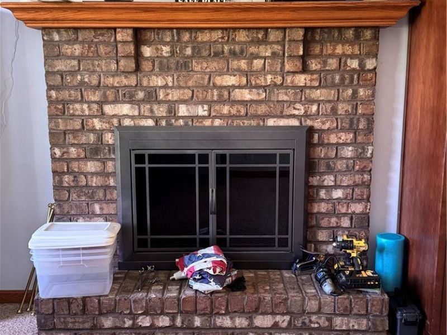
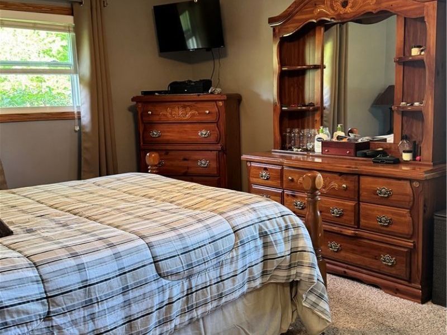
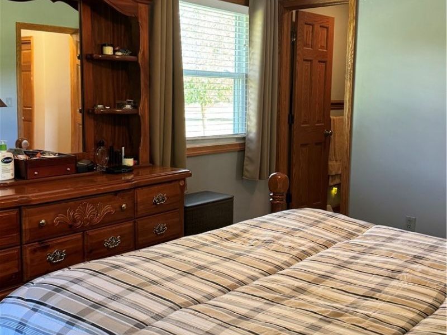
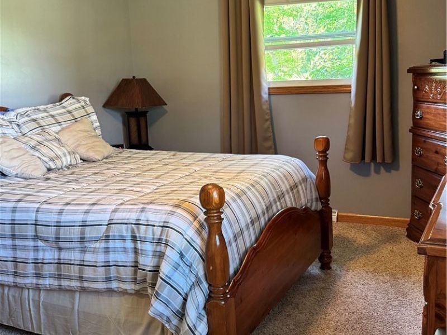
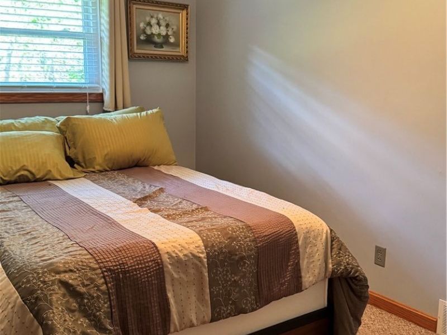
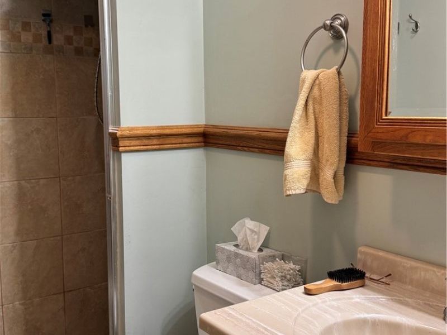
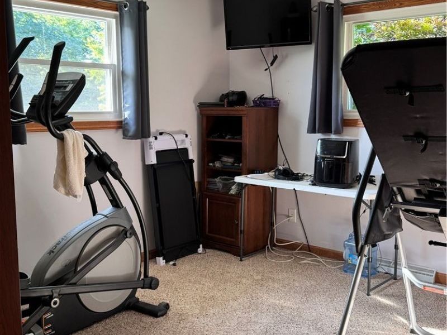
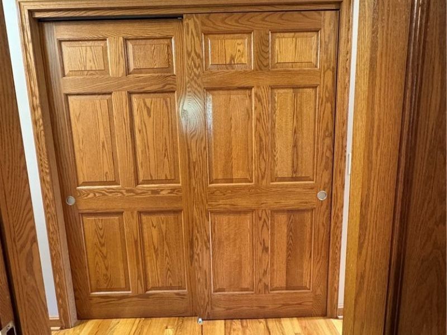
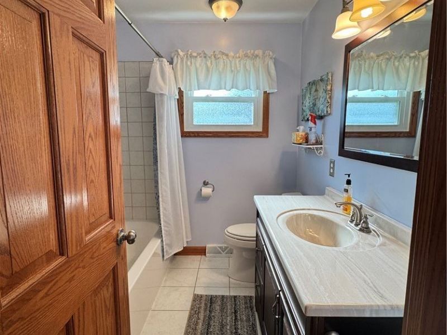
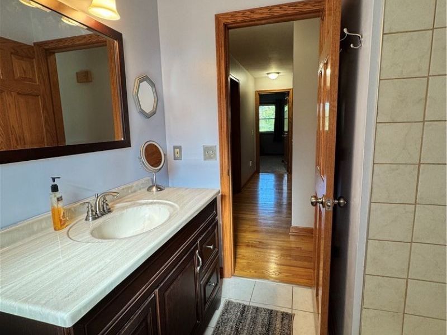
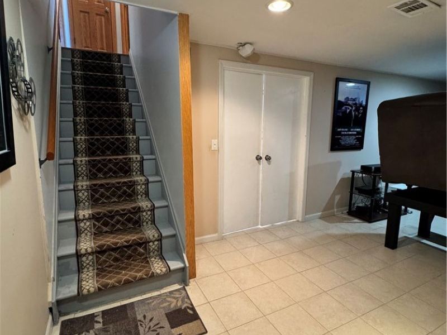
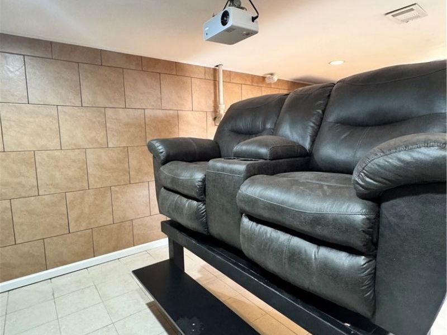
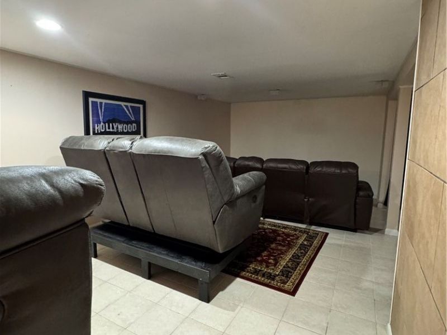
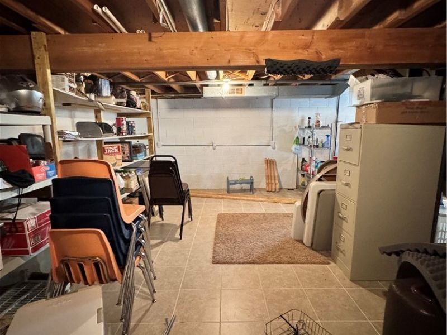
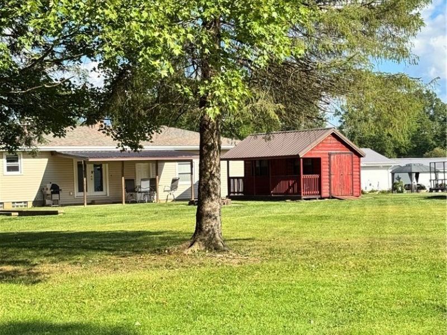
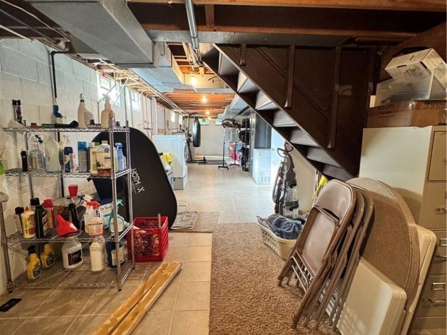
Beautifully and completely updated ranch home offering quality updates, comfortably living, and the peaceful charm of country living. This inviting 3 bedroom. 1 1/2 bath home features beautiful hardwood floors, solid wood doors, granite countertops, a fireplace in the family room and a beautifully tiled kitchen. The partially finished basement adds valuable living space with tiled floors and walls plus a dedicated theatre room- perfect for movie nights, entertaining or relaxing. Outside, enjoy the freedom and privacy of 3.31 acres, and attached garage, an additional outbuilding for all your toys and equipment and a charming log she shed ready for hobbies, projects or a peaceful retreat. There is plenty of room to enjoy the outdoors, garden, explore and simply breathe. With thoughtful updates throughout and space both inside and out, there is nothing left for you to do except experience the beauty of country living, make this property your own and let your light shine!
Property Features
Property Type: Residential - Single Family
Basement: Yes
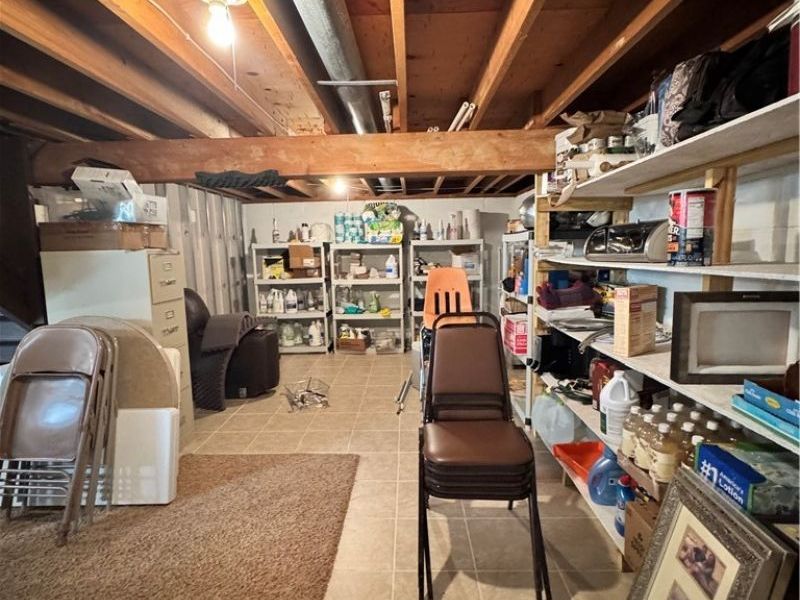
Basement: Full, Partially Finished, Storage Space, Walk-Out Access, Sump Pump
Cooling: Central Air, Ceiling Fan(s)
Days on Market: 6
Fireplaces: 1
Garage: 2 car attached
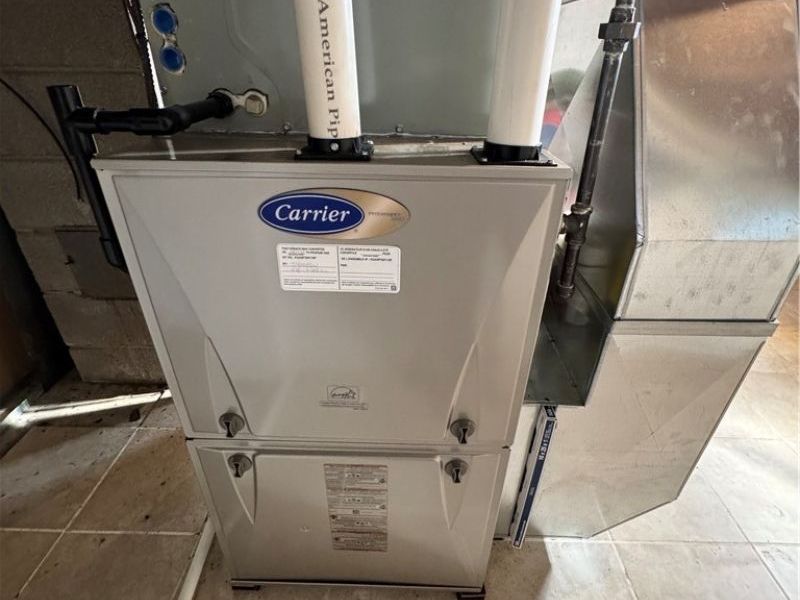
Heating: Propane
Home Style: Ranch
Lot Size: 3.31 Acres
Roof Type: Asphalt, Metal
Stories: 1.0
Taxes: $2,155 / year
Year Built: 1969
Amenities
Bookcases
Ceiling Fan(s)
Entrance Foyer
Granite Counters
High Speed Internet
Kitchen Island
Pantry
Recessed Lighting
Sound System
Storage
Smart Home
Natural Woodwork
Central Vacuum
Wired for Sound
Fire Pit
Lighting
Private Entrance
Private Yard
RV Hookup
Storage
Feature Descriptions
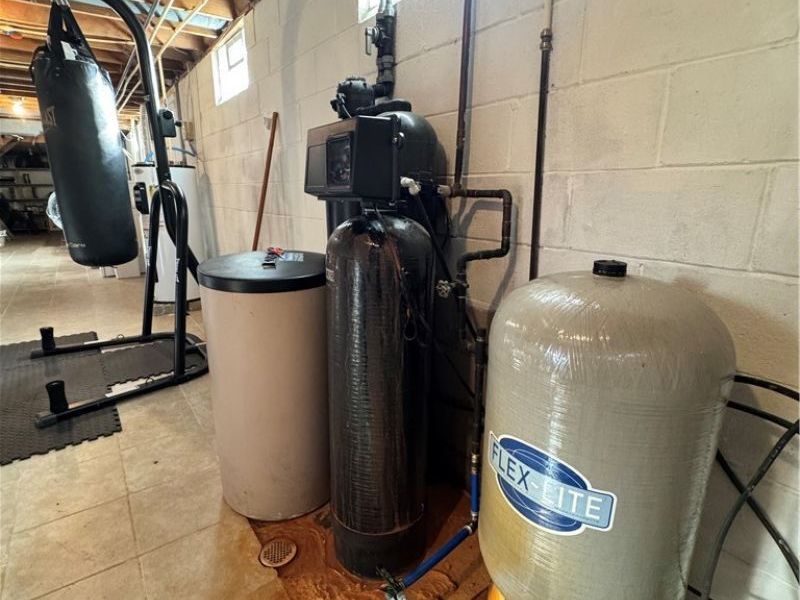
Appliances: Dishwasher, Disposal, Microwave, Range, Refrigerator, Water Softener
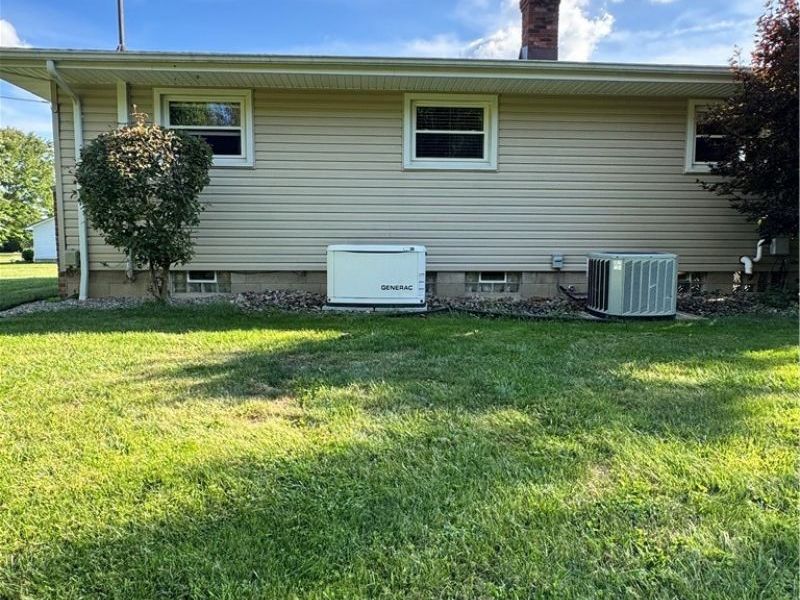
Exterior: Asphalt, Block, Vinyl Siding
Fireplace: Family Room, Glass Doors, Masonry
Laundry: In Basement, Laundry Tub, Sink
Lot: Back Yard, Flat, Front Yard, Level, Many Trees, Stream/Creek, Spring
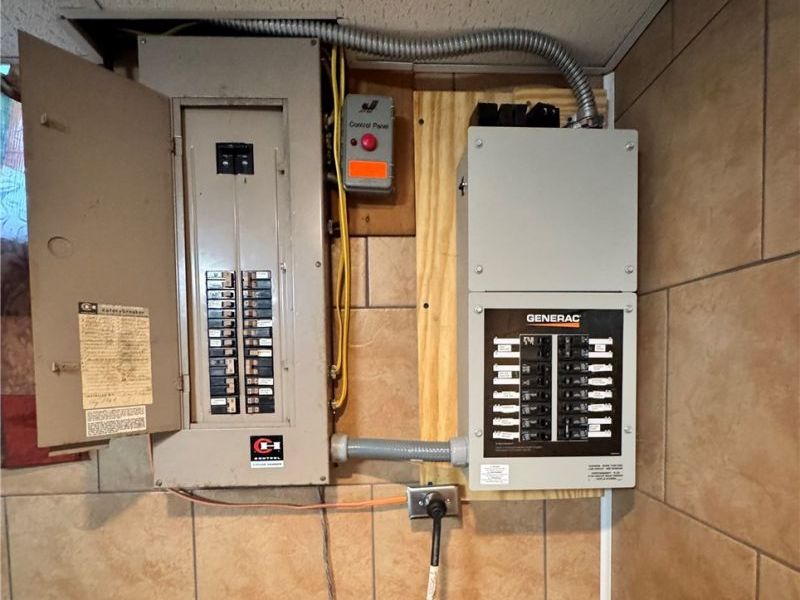
Other Equipment: Generator
Parcel#: 51-302510
Parking: Additional Parking, Attached, Detached, Garage, Garage Door Opener, RV Garage, Garage Faces Side
Patio/Porch: Rear Porch, Covered
Security: Security System, Smoke Detector(s)
Sewer: Septic Tank
View: Rural
Water: Well
Window: Double Pane Windows, Insulated Windows, Screens, Window Treatments
Room Sizes
Workshop: N D x N D Level - Lower
Pantry: N D x N D Level - First
Laundry: N D x N D Level - Lower
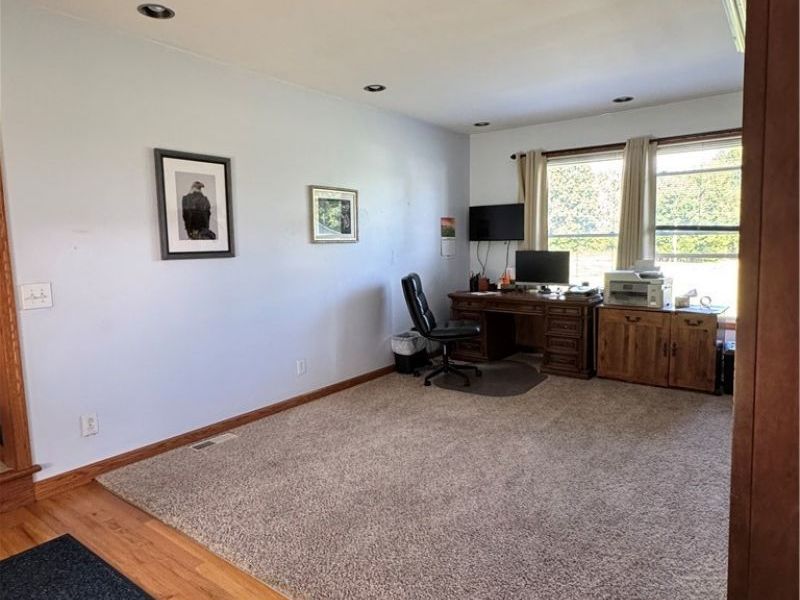
Bonus Room: N D x N D Level - First
Primary Bathroom: N D x N D Level - First
Bathroom: N D x N D Level - First
Bedroom: 152 x 11 Level - First
Bedroom: 12 x 9 Level - First
Primary Bedroom: 16 x 12 Level - First
Dining Room: N D x N D Level - First
Kitchen: 21 x 12 Level - First
Family Room: 21 x 12 Level - First
Living Room: 22 x 11 Level - First
Local Schools
School District: Newton Falls Exempted Village
Estimate Your Payment
Estimated Payment
$ 1,781.63 per month $1,515.74 Principal & Interest $179.58 Property Tax $86.30 Homeowner's InsuranceChange Payment Information
Print This Listingx
Select a format below, new window will open and will prompt you to print.








1970 Kale Adams Road SW | MLS# 5239981
This single family home located at 1970 Kale Adams Road SW, Warren, OH 44481 is currently listed for sale with an asking price of $295,900. This property was built in 1969 and has 3 bedrooms and 1 full and 1 partial baths with 1516 sq. ft. Kale Adams Road SW is located in the Township/Newton Sec 04 Original subdivision within the Newton Falls Exempted Village school district. Search Township/Newton Sec 04 Original real estate on lyoder.cutlerhomes.com today.