
Listed By
Agency Name: RE/MAX Crossroads Properties
Agency Contact: anthonylatinarealestate@gmail.com, 440-465-5611
Shown By
Agent Name: Leslie Yoder
Agent Phone: (330) 418-3627
Agency Title: Cutler Real Estate

TOUR THIS HOME
Choose a date and time to see 2 Grandview Drive, Rocky River, OH 44116.
I will get in touch with you shortly.

Property Description
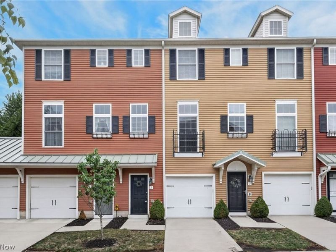
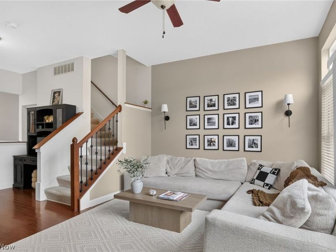
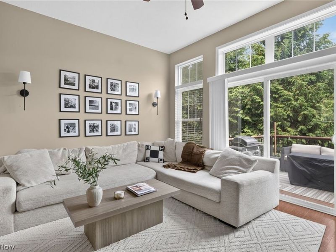
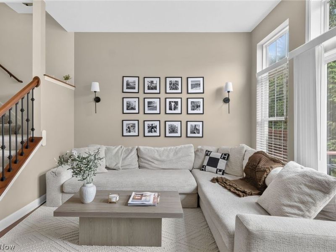
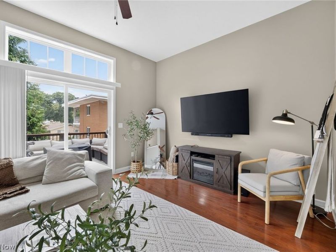
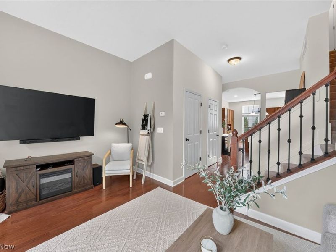
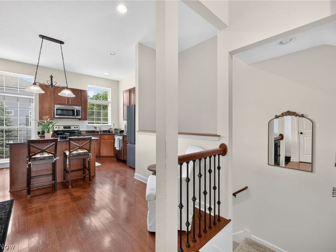
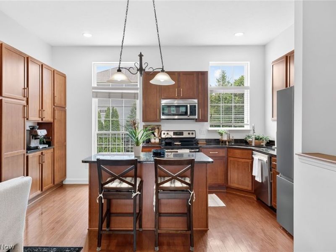
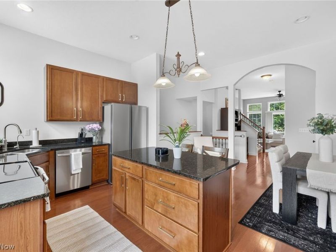
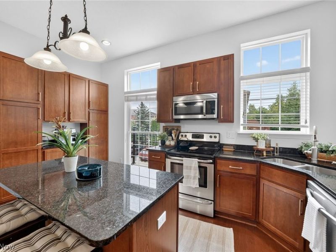
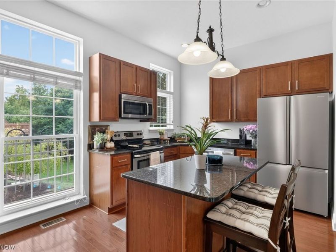
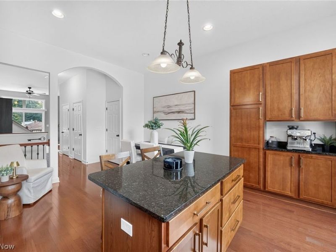
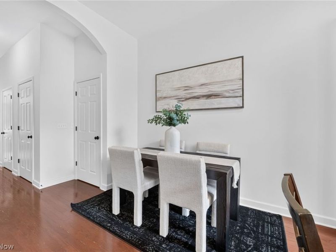
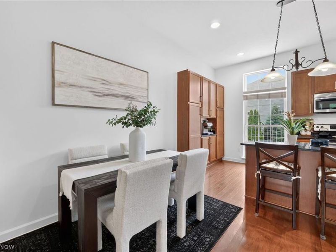
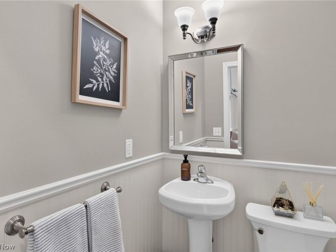
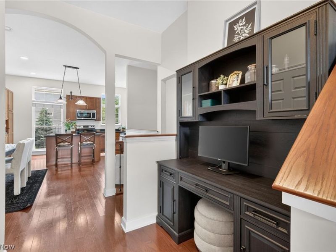
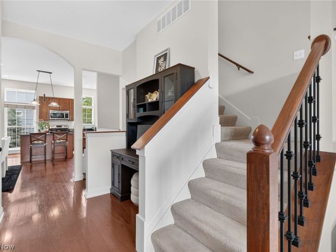
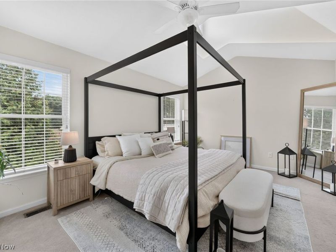
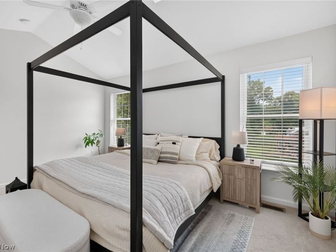
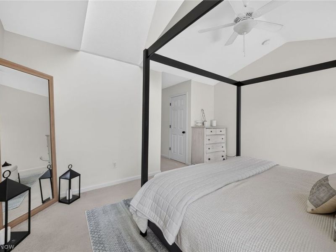
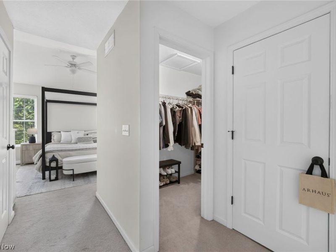
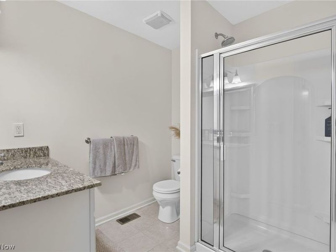
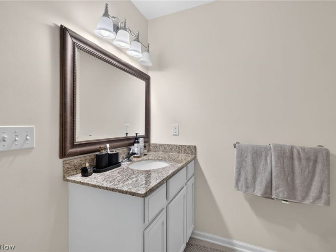
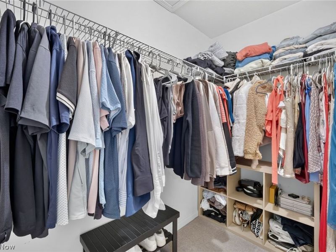
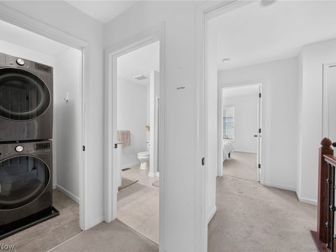
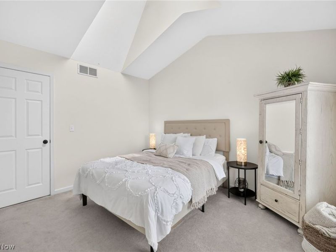
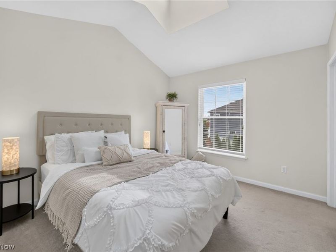
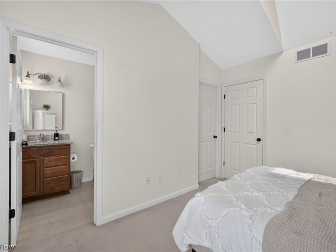
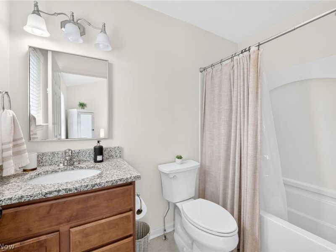
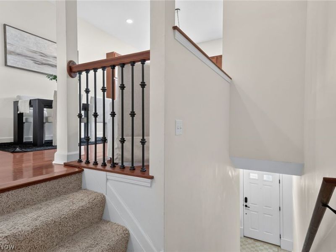
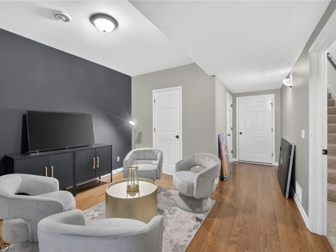
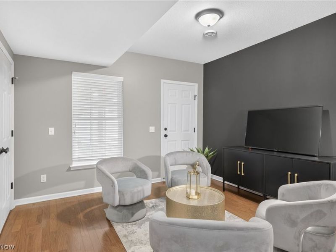
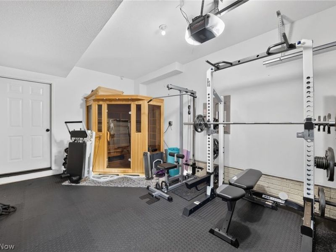
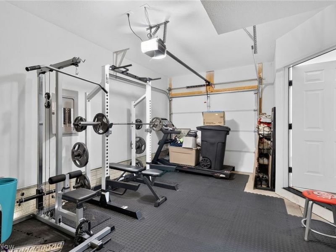
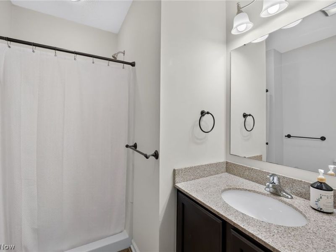
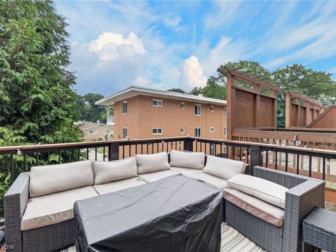
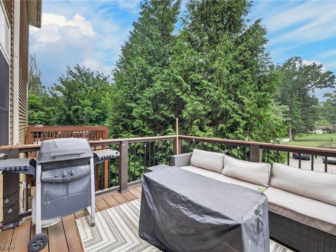
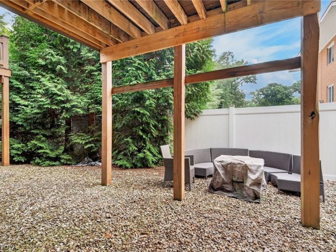
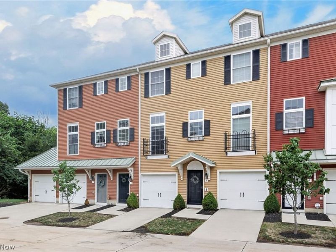
Welcome to this beautifully maintained 3 bedroom, 3.5 bathroom townhome in the highly sought after Grandview development in Rocky River. As you ascend to the main floor, you will find it is spacious and offers an open-concept living room that is designed for both everyday comfort and entertaining, with abundant natural light, a neutral color palette, and hardwood flooring. The generous living area provides plenty of room to relax, while oversized windows and a large glass door bring the outdoors in and offer peaceful views of the surroundings and private deck. The well-appointed kitchen, complemented by the center island, beautiful wood cabinetry, granite counters, and sleek stainless steel appliances, adjoins the dining area and flows naturally into the living space, making the home ideal for gatherings and modern living. An inviting staircase with warm wood and wrought-iron detailing leads to the third level where the Master oasis awaits you. Designed for privacy and comfort, this master suite is carpeted and features vaulted ceilings, a huge walk-in closet, laundry area, and a private bath. The second, well proportioned bedroom, and second full bath, are also conveniently located upstairs. But wait, there's more! The lower level if fully finished with a seating area, bedroom, full bath and access to the 1-car garage that has a Tesla charger and outlet for a sauna. Outdoors relax on the composite deck or gather in the lower level around a fire pit with friends and family. With this homes appealing exterior, light-filled interiors, spacious layout, serene setting, expansive deck and more, there is a wonderful combination of style, functionality and easy living.
Property Features
Property Type: Residential - Townhouse
Basement: None
Cooling: Central Air
Days on Market: 2
Garage: 1
Heating: Forced Air, Gas
Lot Size: 0.25 Acres
Roof Type: Asphalt, Fiberglass
Stories: 3.0
Taxes: $7,058 / year
Year Built: 2013
Amenities
Kitchen Island
Vaulted Ceiling(s)
Walk-In Closet(s)
Balcony
Feature Descriptions
Appliances: Dryer, Dishwasher, Microwave, Range, Refrigerator, Washer
Exterior: Vinyl Siding
HOA: Yes
HOA Fee: 150/ Monthly
Laundry: Upper Level
Lot: Wooded
Parcel#: 303-18-042
Parking: Built In, Concrete, Direct Access, Electricity, Garage, Garage Door Opener, Guest
Patio/Porch: Deck, Balcony
Sewer: Public Sewer
View: Trees/Woods
Water: Public
Room Sizes
Bathroom: N D x N D Level - First
Laundry: N D x N D Level - Third
Primary Bedroom: 21 x 15 Level - Third
Living Room: 16 x 12 Level - Second
Entry/ Foyer: N D x N D Level - First
Bedroom: 15 x 11 Level - Third
Eat-in Kitchen: 16 x 16 Level - Second
Bedroom: 12 x 10 Level - First
Bathroom: N D x N D Level - Third
Primary Bathroom: N D x N D Level - Third
Local Schools
School District: Rocky River City
Estimate Your Payment
Estimated Payment
$ 2,509.65 per month $1,817.97 Principal & Interest $588.17 Property Tax $103.51 Homeowner's InsuranceChange Payment Information
Print This Listingx
Select a format below, new window will open and will prompt you to print.









2 Grandview Drive | MLS# 5235965
This townhouse located at 2 Grandview Drive, Rocky River, OH 44116 is currently listed for sale with an asking price of $354,900. This property was built in 2013 and has 3 bedrooms and 3 full and 1 partial baths with 1993 sq. ft. Grandview Drive is located in the Grandview subdivision within the Rocky River City school district. Search Grandview real estate on lyoder.cutlerhomes.com today.