

Shown By
Agent Name: Leslie Yoder
Agent Phone: (330) 418-3627
TOUR THIS HOME
Choose a date and time to see 2053 Candlewood Drive, Unit 18-A, Avon, OH 44011.
I will get in touch with you shortly.

Property Description
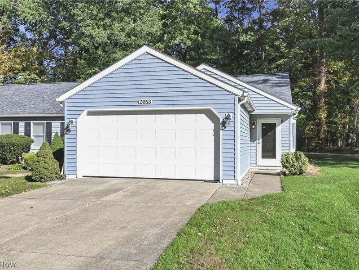
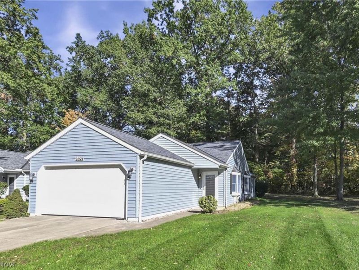
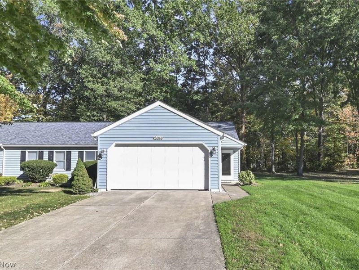
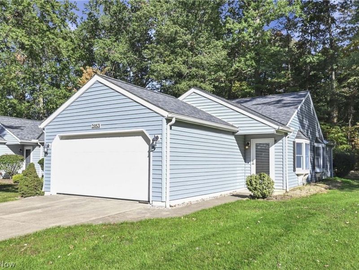
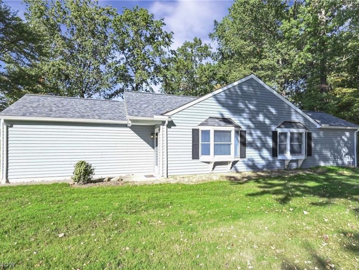
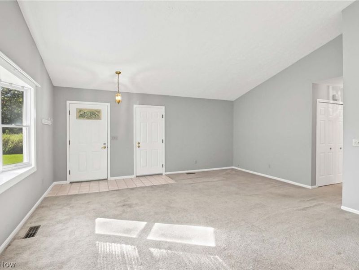
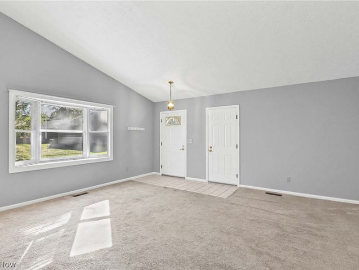
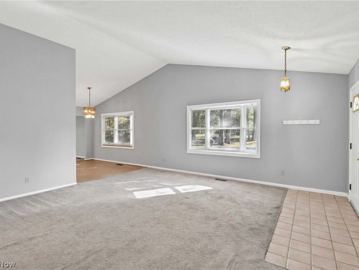
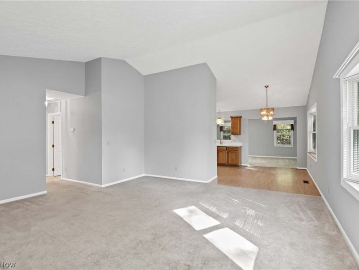
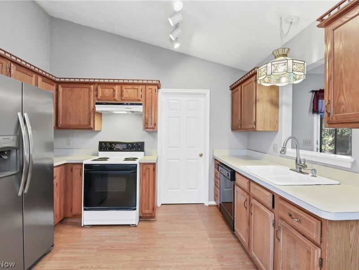
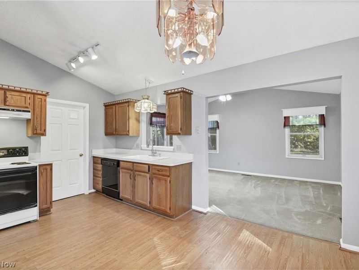
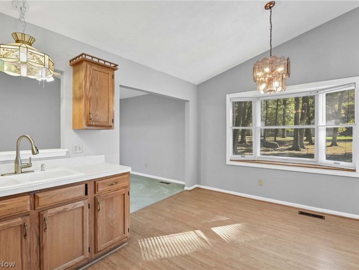
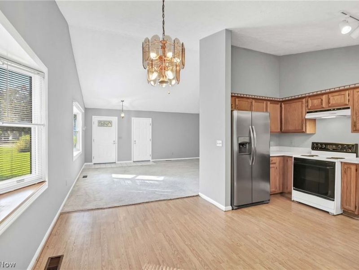
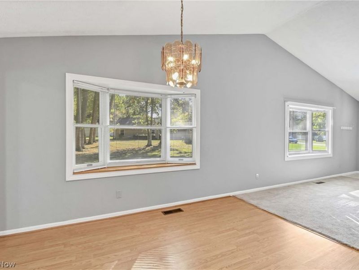
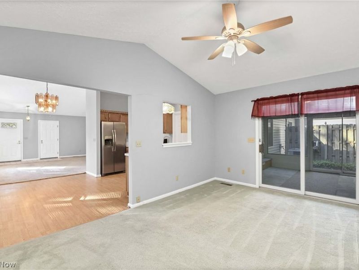
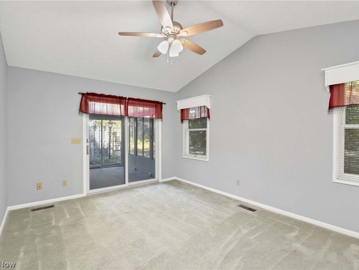
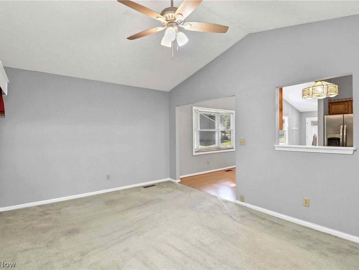
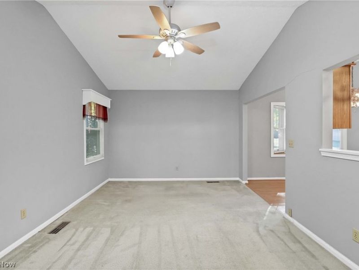
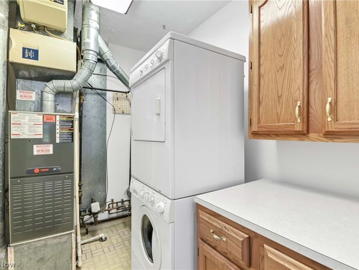
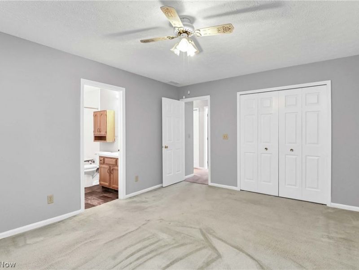
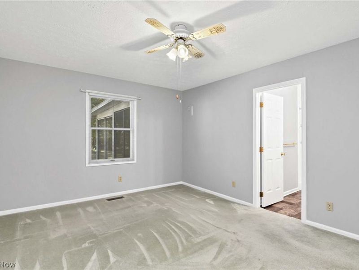
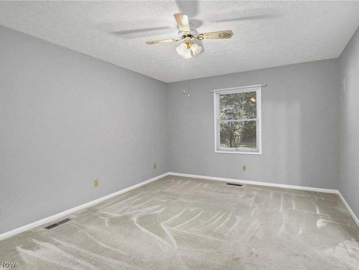
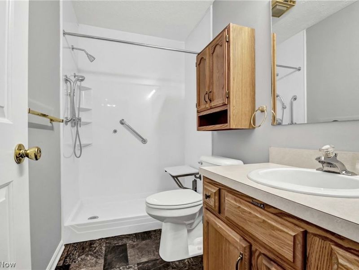
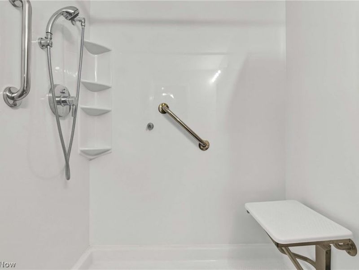
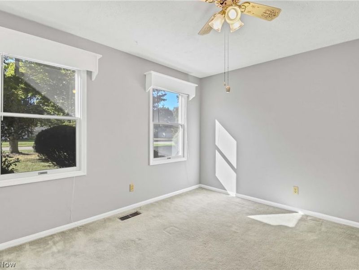
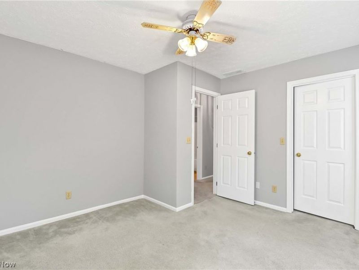
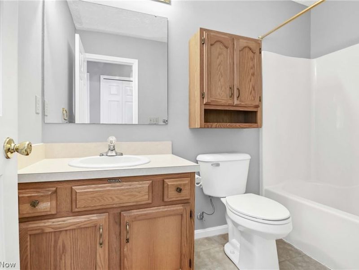
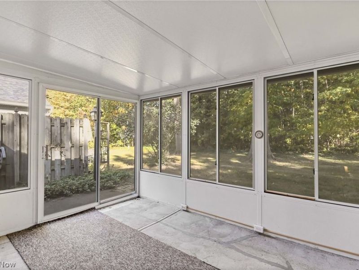
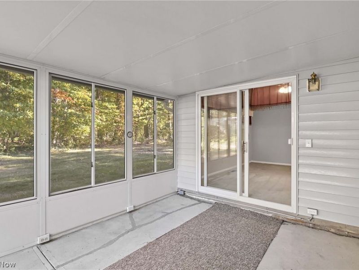
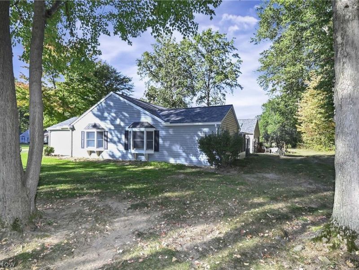
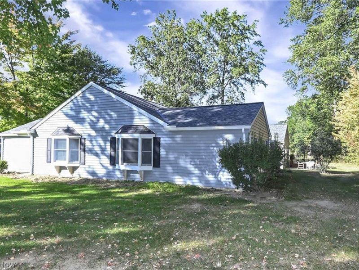
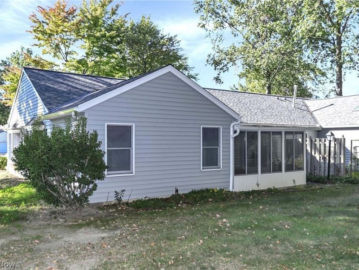
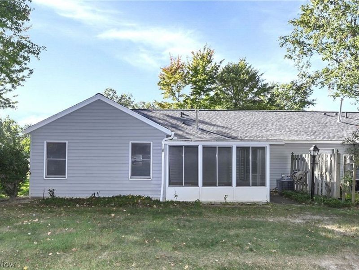
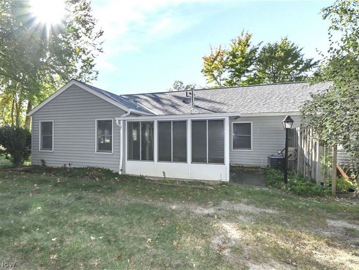
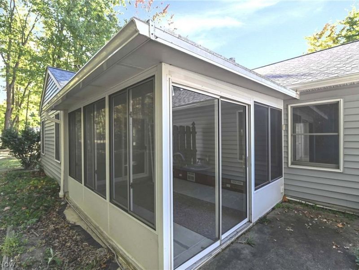
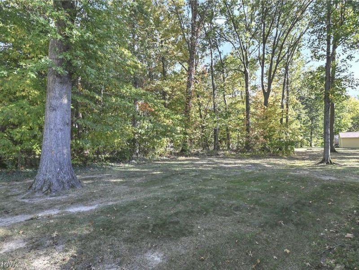
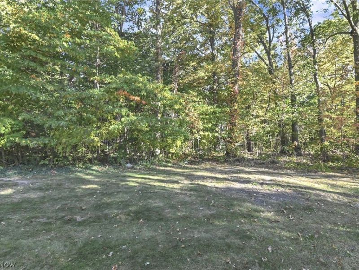
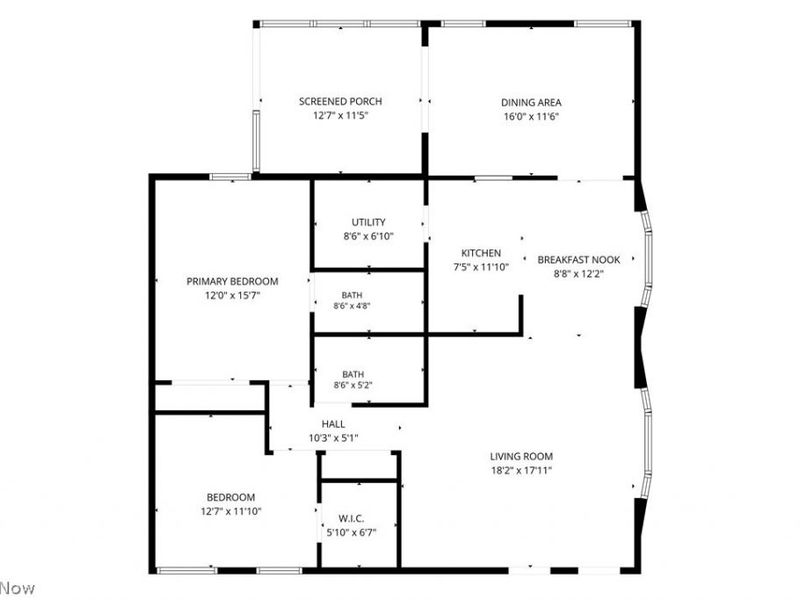
Welcome to 2053 Candlewood Drive in Avon, where comfortable, carefree condo living meets a peaceful, picturesque setting! This charming ranch-style condo offers the ease of one-floor living, an inviting open floor plan, and a wonderful opportunity to make it your own. Step inside to a spacious, light-filled living room featuring vaulted ceilings and a large picture window that welcomes an abundance of natural light. The adjoining dining area features an attractive bay window and flows effortlessly into the kitchen, creating an ideal layout for everyday living and entertaining. The kitchen offers warm wood cabinetry, generous counter and cabinet space, appliances, along with a convenient pass-through to the adjoining family room. This versatile additional living space features vaulted ceilings and sliding glass doors leading to a delightful screened-in porch, perfect for enjoying your morning coffee, relaxing with a good book, or simply taking in the peaceful wooded surroundings. The bedrooms offer comfortable accommodations, while the full bathroom features a convenient walk-in shower with built-in seating and grab bars. Convenient utility/laundry room off of kitchen. An attached two-car garage provides additional convenience and storage. Outside, enjoy the beautifully established, tree-lined setting and generous green space that create a sense of privacy and tranquility. Ideally situated in Avon with convenient access to shopping, restaurants, parks, and major highways, this condo combines the comforts of home with the simplicity of low-maintenance living. Roof replaced in 2025. A fantastic opportunity to enjoy easy, one-floor living in a desirable Avon Woods location!
Property Features
Property Type: Residential - Condominium
Basement: None
Cooling: Central Air
Garage: 2 car attached
Heating: Forced Air, Gas
Home Style: Ranch
Roof Type: Asphalt, Fiberglass
Stories: 1.0
Taxes: $3,152 / year
Year Built: 1990
Amenities
None
Feature Descriptions
Accessibility: Accessible Full Bath
Appliances: Dryer, Dishwasher, Disposal, Range, Refrigerator, Washer
Community Features: Street Lights, Sidewalks
Exterior: Vinyl Siding
Fencing: Privacy
Fireplace: None
Laundry: Main Level, Laundry Room, In Unit
Lot: Many Trees, Wooded
Parcel#: 04-00-010-703-001
Parking: Attached, Electricity, Garage
Patio/Porch: Enclosed, Patio, Porch
Pets Allowed: Cats OK, Dogs OK
Sewer: Public Sewer
View: Neighborhood, Trees/Woods
Water: Public
Window: Double Pane Windows
Local Schools
School District: Avon Local
Estimate Your Payment
Estimated Payment
$ 1,678.45 per month $1,346.07 Principal & Interest $262.67 Property Tax $69.71 Homeowner's InsuranceChange Payment Information
Print This Listingx
Select a format below, new window will open and will prompt you to print.











2053 Candlewood Drive, Unit 18-A | MLS# 5252034
This condo located at 2053 Candlewood Drive, Unit 18-A, Avon, OH 44011 is currently listed for sale by Cutler Real Estate, with an asking price of $239,000. This property was built in 1990 and has 2 bedrooms and 2 full baths with 1484 sq. ft. Candlewood Drive, Unit 18-A is located in the Avon Woods Condo subdivision within the Avon Local school district. Search Avon Woods Condo real estate on lyoder.cutlerhomes.com today.