
Listed By
Agency Name: KW Seven Hills Realty
Agency Phone: 513-371-5070
Shown By
Agent Name: Leslie Yoder
Agent Phone: (330) 418-3627
Agency Title: Cutler Real Estate

TOUR THIS HOME
Choose a date and time to see 2067 Crown Vetch Drive, Independence, KY 41051.
I will get in touch with you shortly.

Property Description
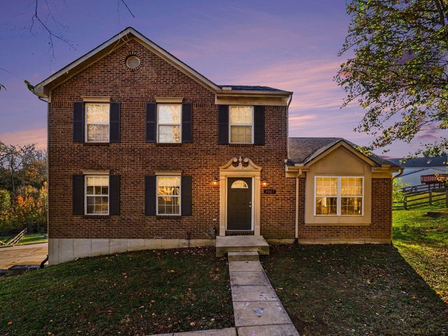
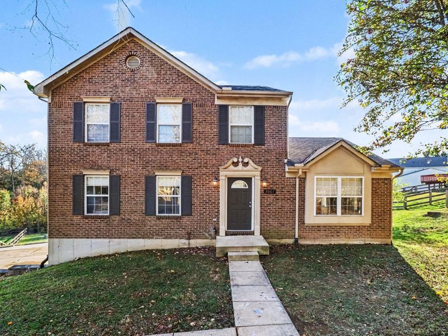
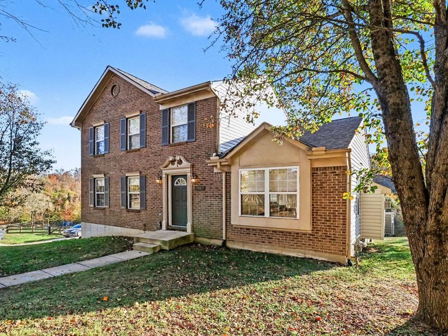
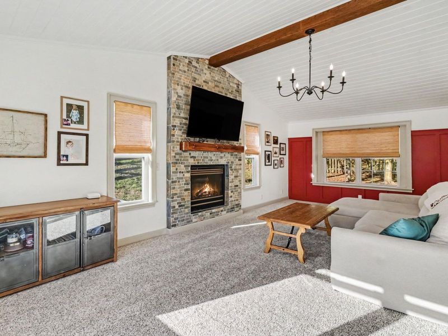
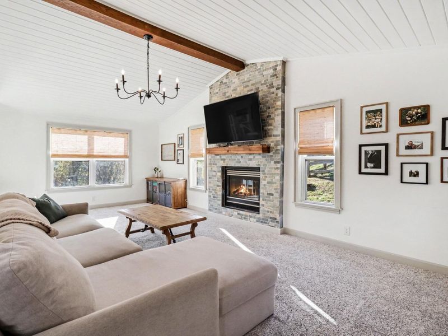
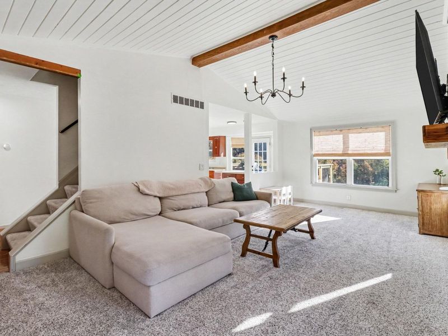
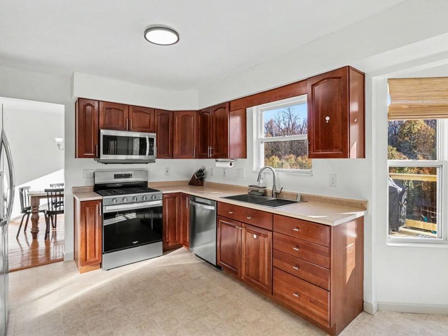
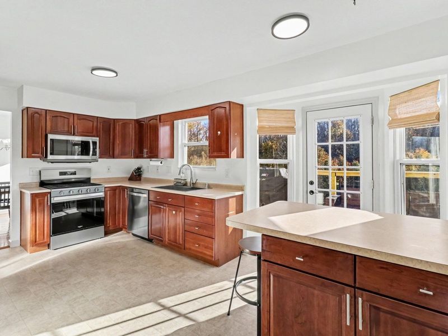
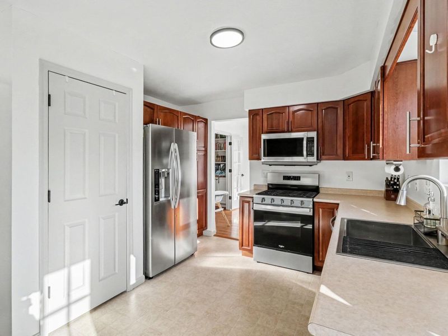
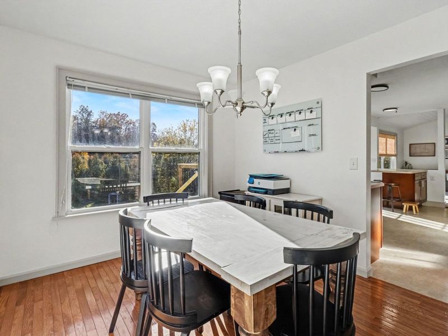
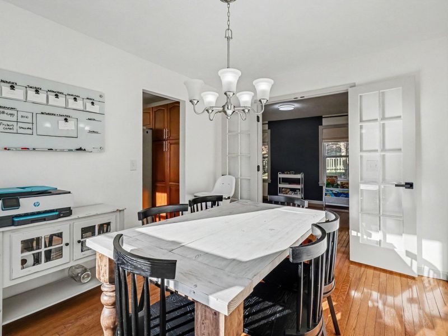
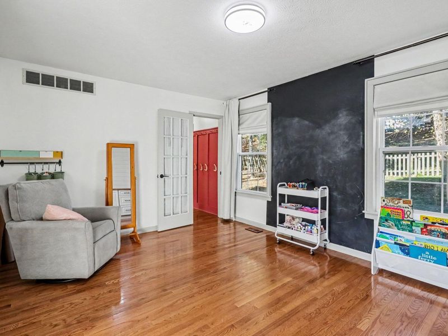
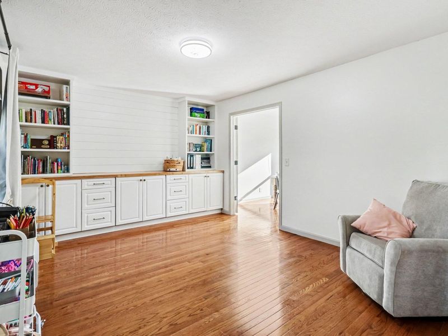
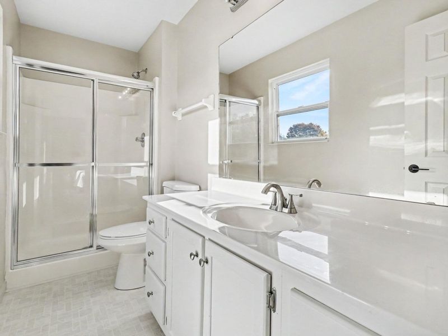
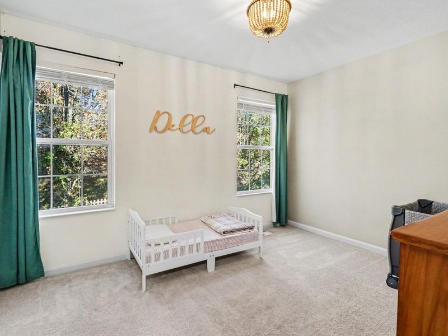
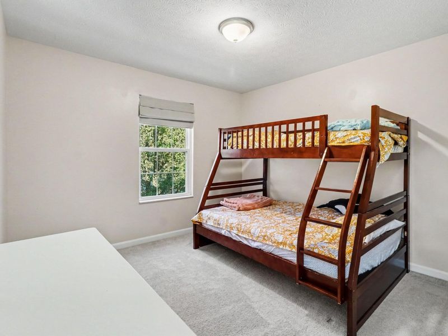
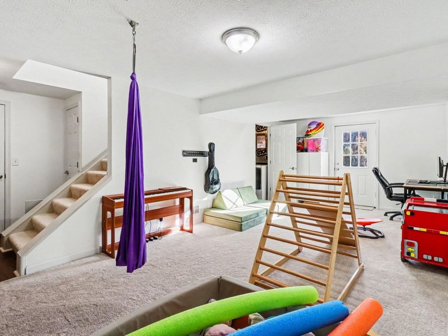
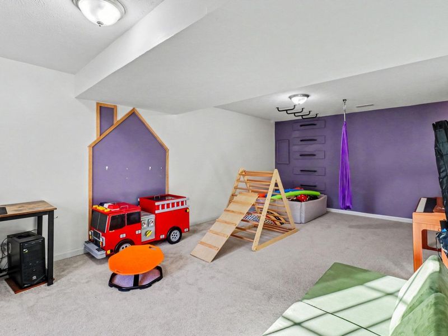
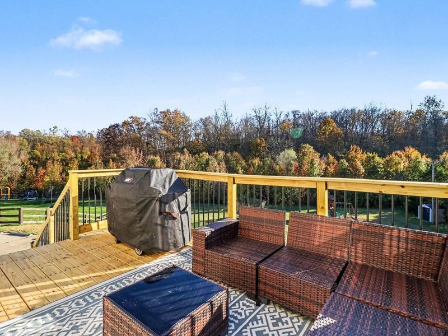
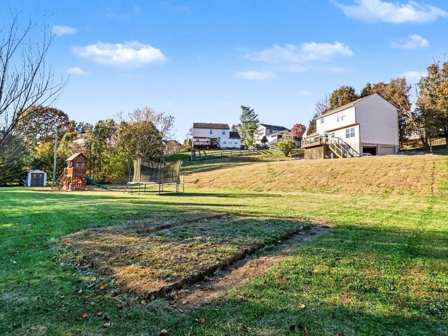
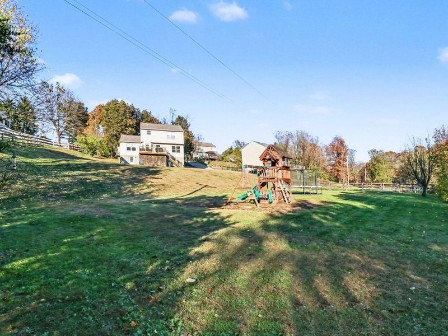
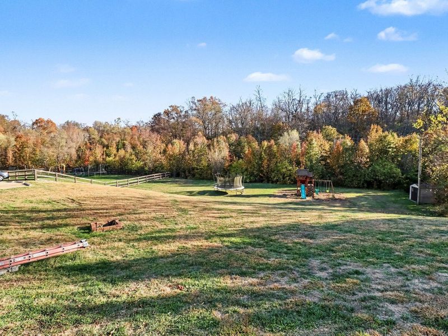
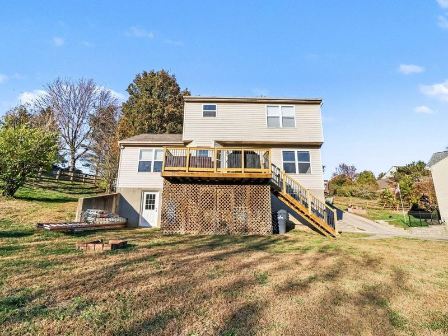
Lets keep this short and sweet. 2067 Crown Vetch offers 3 finished levels, 3 bedrooms, plus over half an acre of privacy. Translation: room for everyone, plus somewhere to hide when you need a break. This home brings the goods: natural light, ss appliances, AND a gas range (chefs kiss!). Enjoy a custom gas fireplace, upgraded closet systems, the basement of your kids dreams, and an office space that make working from home look like you have your life together. Need more convincing? Large recent updates include a new AC, siding, roof, and fresh paint. Outside, an updated deck overlooks your large private backyard with room for yard games (think sledding and giant slip and slides), parties, energetic dogs, or dramatically sipping coffee while ignoring your to-do list. The big stuff is covered, custom touches complete, this house is ready for its next adventure! What more could you ask for? (besides lower interest rates.)
Property Features
Property Type: Residential - Single Family
Basement: Yes
Basement: Full, Finished, Storage Space, Walk-Out Access
Cooling: Central Air
Days on Market: 10
Fireplaces: 1
Garage: 2 car attached
Heating: Natural Gas, Forced Air
Home Style: Traditional
Lot Size: 0.56 Acres
Roof Type: Shingle
Stories: 2.0
Year Built: 1997
Feature Descriptions
Appliances: Stainless Steel Appliance(s), Gas Cooktop, Gas Range, Gas Oven, Dishwasher, Disposal, Dryer, Microwave, Refrigerator, Washer
Association Amenities: Landscaping, Playground, Clubhouse, Management
Association Fee Includes: Association Fees, Maintenance Grounds, Snow Removal
Exterior: Brick, Vinyl Siding
Exterior: Private Yard
Fireplace: Stone, Gas
Fireplace Y/N: Yes
Foundation: Poured Concrete
HOA: Yes
HOA Fee: 225/Annually
Interior: Kitchen Island, Smart Thermostat, Pantry, Crown Molding, Chandelier, Bookcases, Breakfast Bar, Built-in Features, Attic Storage, Beamed Ceilings, Cathedral Ceiling(s), Vaulted Ceiling(s)
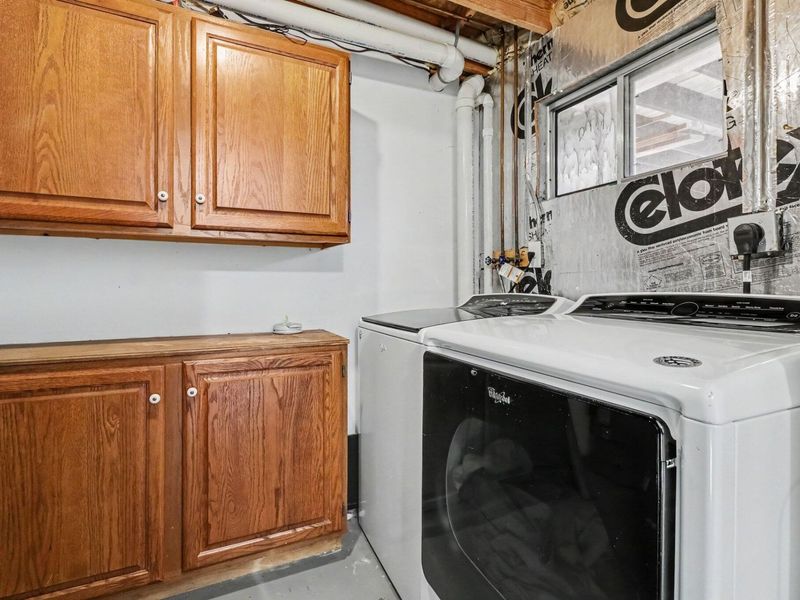
Laundry: In Basement, Laundry Room
Lot: Cleared, Cul-De-Sac, Flag Lot, Sloped
Lot Dimensions: 74x140x115x271
Parcel Number: 045-20-01-038.00
Parking: Attached, Driveway, Garage, Garage Door Opener, Heated Garage
Patio/Porch: Deck
Property Attached: Yes
Property Condition: Existing Structure
Road Surface: Paved
Rooms Total: 9
Security: Smoke Detector(s)
Sewer: Public Sewer
Special View Info: Trees/Woods
Structures: Shed(s)
Structure Type: House
Sub Type: Single Family Residence
Utilities: Cable Available
Water: Public
Window: Insulated Windows, Casement, Vinyl Frames
Room Sizes
Living Room: 24 X 12 Level - First
Dining Room: 11 X 9 Level - First
Kitchen: 17 X 10 Level - First
Office: 16 X 12 Level - First
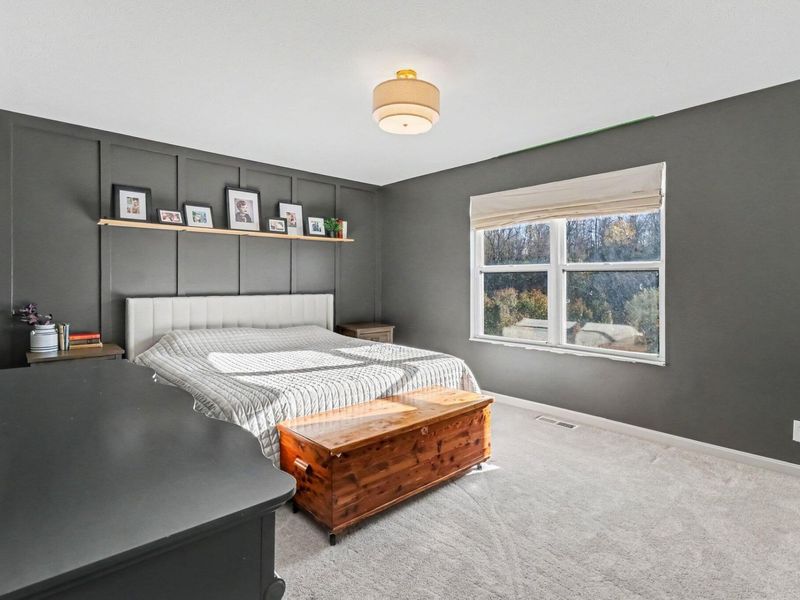
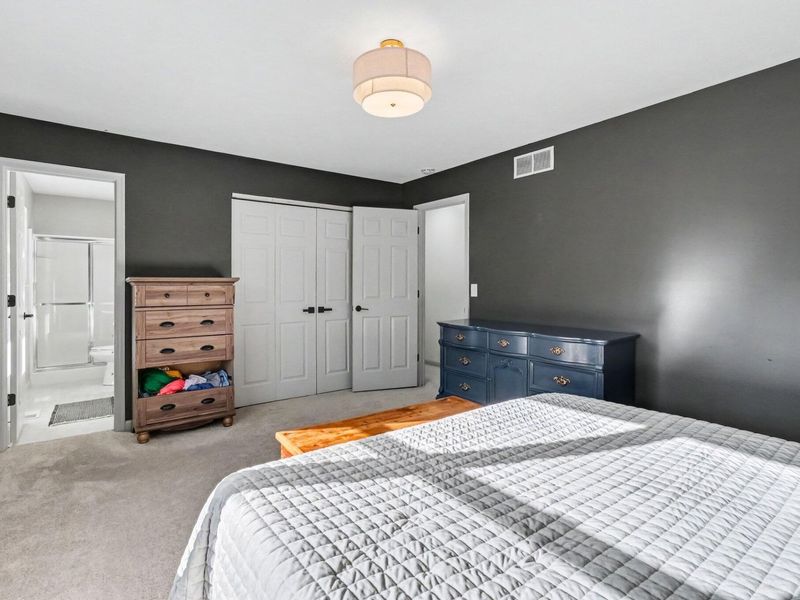
Primary Bedroom: 15 X 12 Level - Second
Primary Bath: 11 X 5 Level - Second
Bedroom 2: 13 X 11 Level - Second
Bedroom 3: 12 X 9 Level - Second
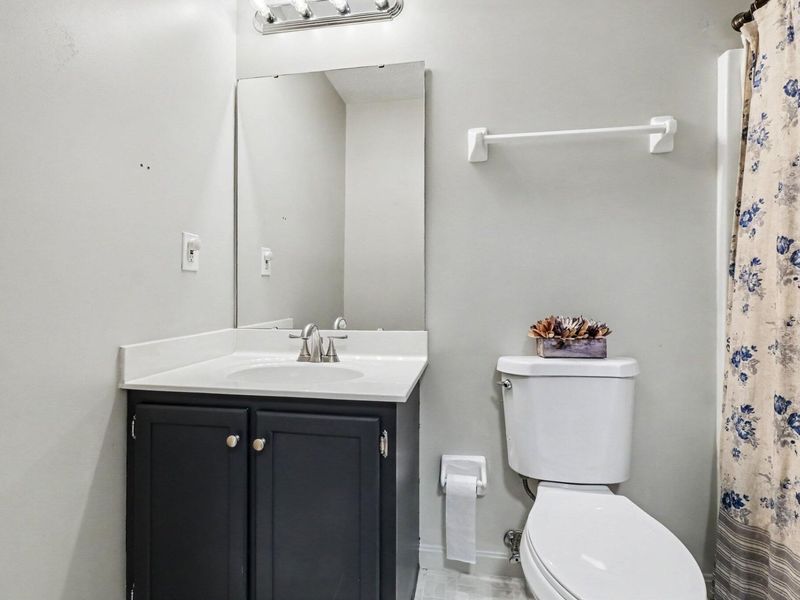
Bathroom 2: 8 X 5 Level - Second
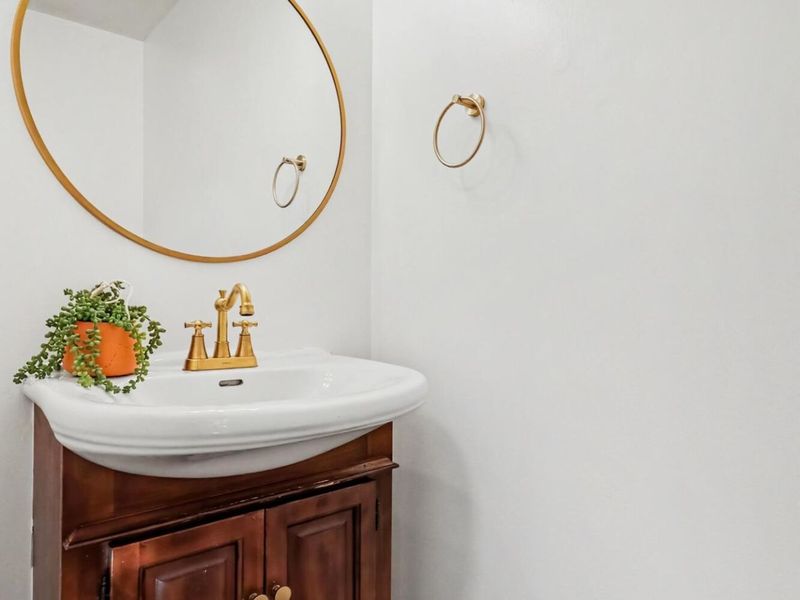
Bathroom 3: 7 X 3 Level - First
Local Schools
High School: Simon Kenton High
Middle School: Summit View Middle School
Elementary School: Summit View Elementary
School District: Kenton Co Public
Estimate Your Payment
Estimated Payment
$ 1,984.47 per month $1,886.76 Principal & Interest $0.00 Property Tax (data not provided by mls) $97.71 Homeowner's InsuranceChange Payment Information
Print This Listingx
Select a format below, new window will open and will prompt you to print.








2067 Crown Vetch Drive | MLS# 648395
This single family home located at 2067 Crown Vetch Drive, Independence, KY 41051 is currently listed for sale with an asking price of $335,000. This property was built in 1997 and has 3 bedrooms and 2 full and 1 partial baths with 2364 sq. ft. Crown Vetch Drive is located in the Harvest Hills subdivision within the Kenton Co Public school district. Search Harvest Hills real estate on lyoder.cutlerhomes.com today.