

210 John StreetHigginsport, OH 45131

Residential - Single Family MLS 1868171
3 beds 2 full baths 1,872 sqft
Active $224,900
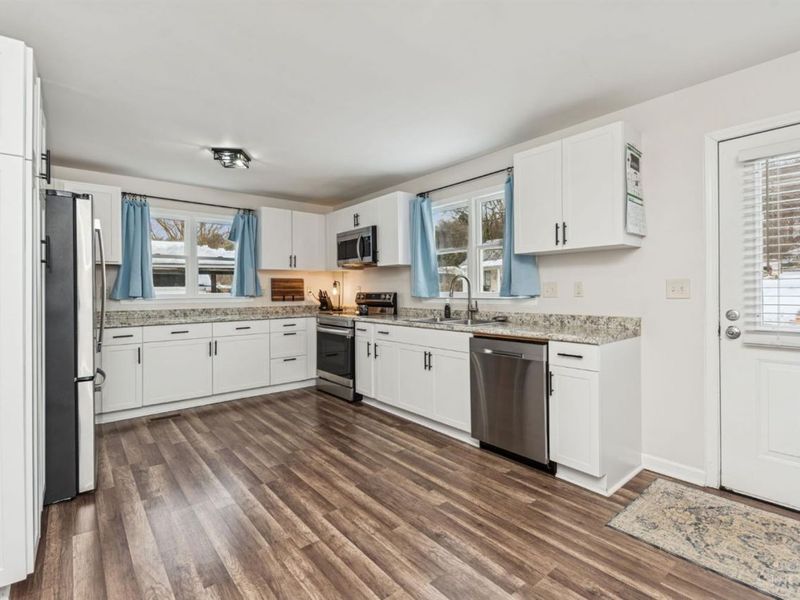
  • 210 John Street, Higginsport, OH 45131 Photo 1
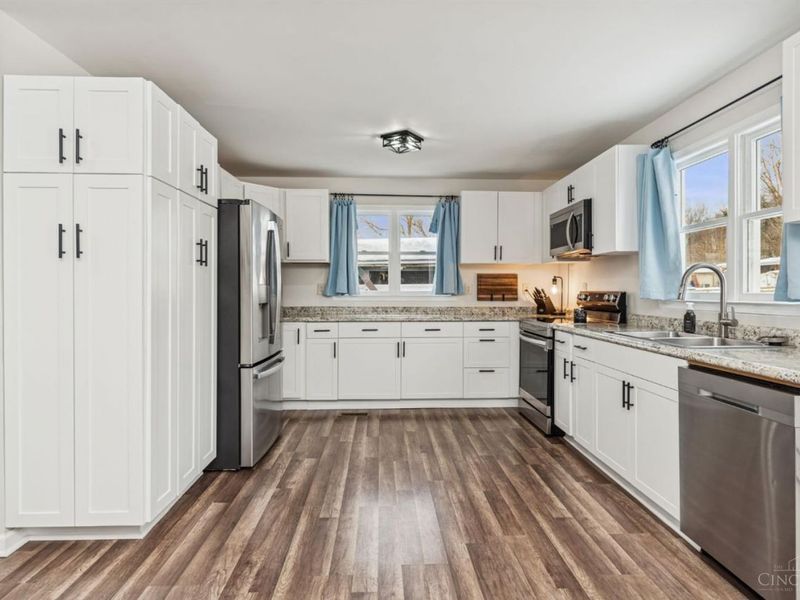
  • 210 John Street, Higginsport, OH 45131 Photo 2
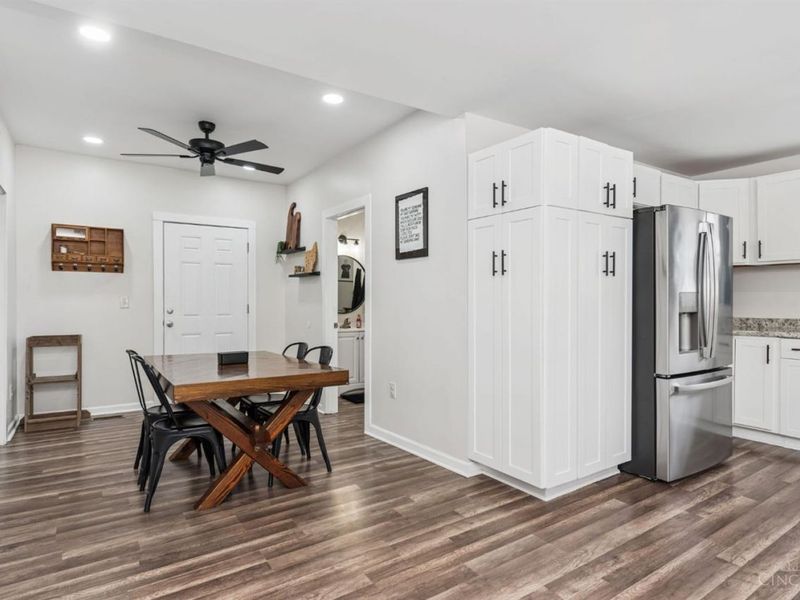
  • 210 John Street, Higginsport, OH 45131 Photo 3
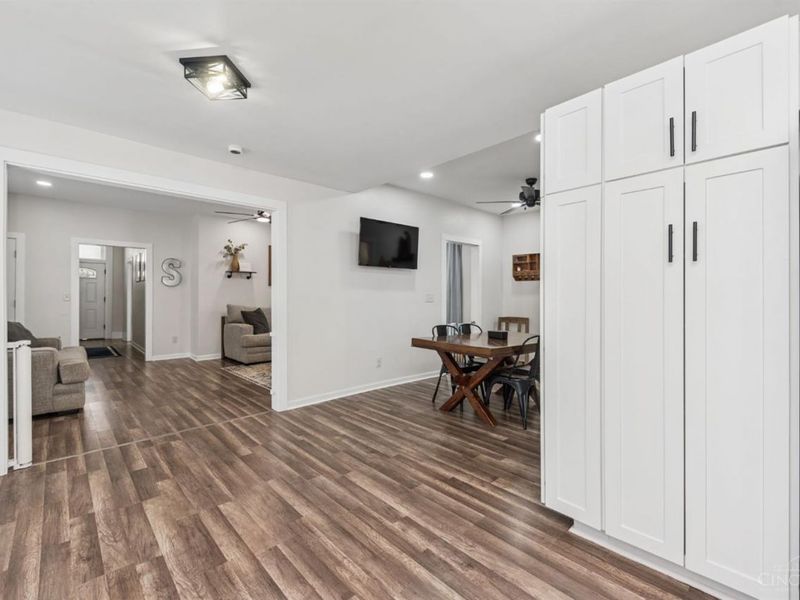
  • 210 John Street, Higginsport, OH 45131 Photo 4
  • 210 John Street, Higginsport, OH 45131 Photo 5
  • 210 John Street, Higginsport, OH 45131 Photo 6
  • 210 John Street, Higginsport, OH 45131 Photo 7
  • 210 John Street, Higginsport, OH 45131 Photo 8
  • 210 John Street, Higginsport, OH 45131 Photo 9
  • 210 John Street, Higginsport, OH 45131 Photo 10
  • 210 John Street, Higginsport, OH 45131 Photo 11
  • 210 John Street, Higginsport, OH 45131 Photo 12
  • 210 John Street, Higginsport, OH 45131 Photo 13
  • 210 John Street, Higginsport, OH 45131 Photo 14
  • 210 John Street, Higginsport, OH 45131 Photo 15
  • 210 John Street, Higginsport, OH 45131 Photo 16
  • 210 John Street, Higginsport, OH 45131 Photo 17
  • 210 John Street, Higginsport, OH 45131 Photo 18
  • 210 John Street, Higginsport, OH 45131 Photo 19
  • 210 John Street, Higginsport, OH 45131 Photo 20
  • 210 John Street, Higginsport, OH 45131 Photo 21
  • 210 John Street, Higginsport, OH 45131 Photo 22
  • 210 John Street, Higginsport, OH 45131 Photo 23
  • 210 John Street, Higginsport, OH 45131 Photo 24
  • 210 John Street, Higginsport, OH 45131 Photo 25
  • 210 John Street, Higginsport, OH 45131 Photo 26
  • 210 John Street, Higginsport, OH 45131 Photo 27
  • 210 John Street, Higginsport, OH 45131 Photo 28
  • 210 John Street, Higginsport, OH 45131 Photo 29
  • 210 John Street, Higginsport, OH 45131 Photo 30
  • 210 John Street, Higginsport, OH 45131 Photo 31
  • 210 John Street, Higginsport, OH 45131 Photo 32
  • 210 John Street, Higginsport, OH 45131 Photo 33
  • 210 John Street, Higginsport, OH 45131 Photo 34
  • 210 John Street, Higginsport, OH 45131 Photo 35
  • 210 John Street, Higginsport, OH 45131 Photo 36
  • 210 John Street, Higginsport, OH 45131 Photo 37
  • 210 John Street, Higginsport, OH 45131 Photo 38
  • 210 John Street, Higginsport, OH 45131 Photo 39
  • 210 John Street, Higginsport, OH 45131 Photo 40
  • 210 John Street, Higginsport, OH 45131 Photo 41
  • 210 John Street, Higginsport, OH 45131 Photo 42
  • 210 John Street, Higginsport, OH 45131 Photo 43
  • 210 John Street, Higginsport, OH 45131 Photo 44
  • 210 John Street, Higginsport, OH 45131 Photo 45
  • 210 John Street, Higginsport, OH 45131 Photo 46
  • 210 John Street, Higginsport, OH 45131 Photo 47
  • 210 John Street, Higginsport, OH 45131 Photo 48
1/48 Text To Me Fullscreen

Listed By

Agency Name: Howard Hanna Real Estate Servi
Agent Name: Tricia Hudson
Agency Phone: 513-718-8029

agent picture

Shown By

Agent Name: Leslie Yoder
Agent Phone: (330) 418-3627
Agency Title: Cutler Real Estate

IDX logo

TOUR THIS HOME

Choose a date and time to see 210 John Street, Higginsport, OH 45131.
I will get in touch with you shortly.

Choose your video chat app
Request a Showing
  • Tuesday July 21
  • Wednesday July 22
  • Thursday July 23
  • Friday July 24
  • Saturday July 25
  • Sunday July 26
  • Monday July 27
  • Tuesday July 28
  • Wednesday July 29
  • Thursday July 30
  • Friday July 31
  • Saturday August 1
  • Sunday August 2
  • Monday August 3
  • Tuesday August 4
  • 7:00 AM
  • 7:30 AM
  • 8:00 AM
  • 8:30 AM
  • 9:00 AM
  • 9:30 AM
  • 10:00 AM
  • 10:30 AM
  • 11:00 AM
  • 11:30 AM
  • 12:00 PM
  • 12:30 PM
  • 1:00 PM
  • 1:30 PM
  • 2:00 PM
  • 2:30 PM
  • 3:00 PM
  • 3:30 PM
  • 4:00 PM
  • 4:30 PM
  • 5:00 PM
  • 5:30 PM
  • 6:00 PM
  • 6:30 PM
  • 7:00 PM
  • 7:30 PM
  • 8:00 PM
  • 8:30 PM
  • 9:00 PM
Preferred Communication Method

Property Description

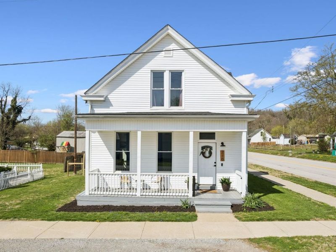
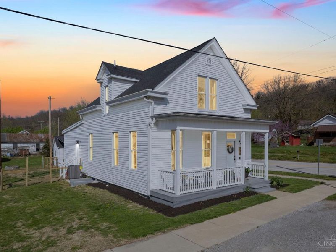
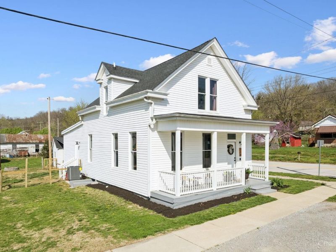
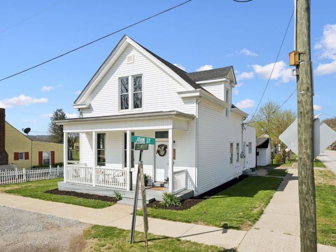
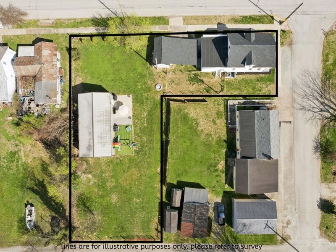
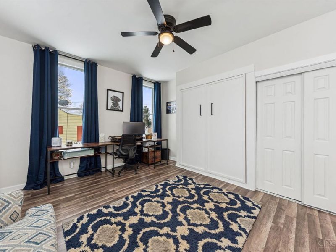
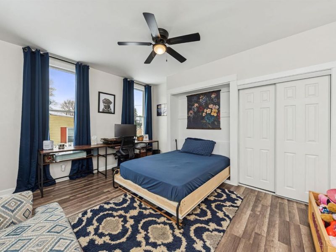
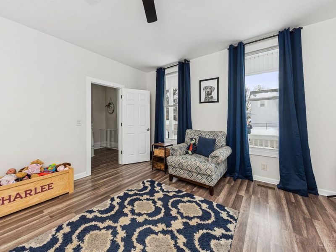
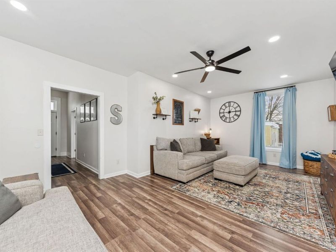
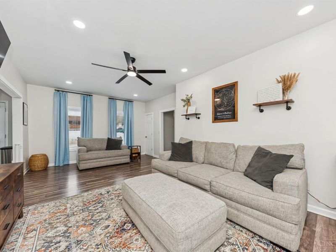
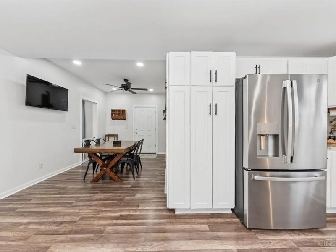
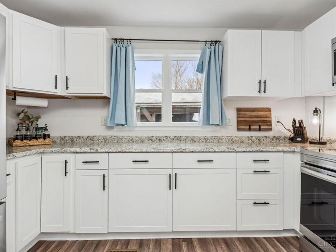
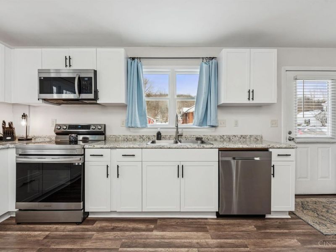
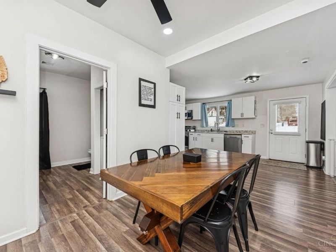
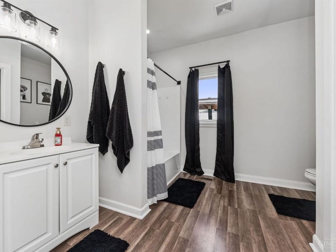
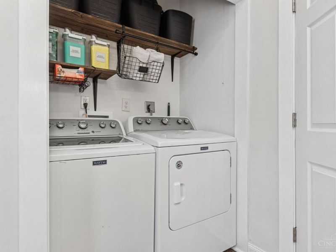
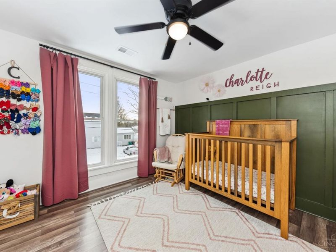
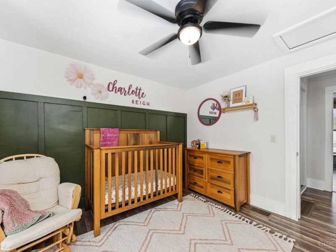
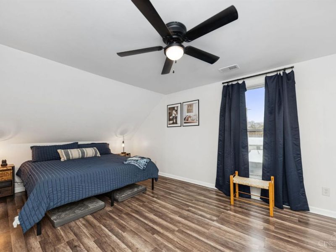
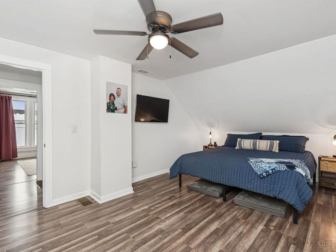
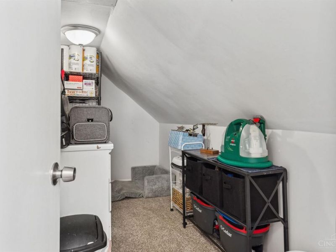
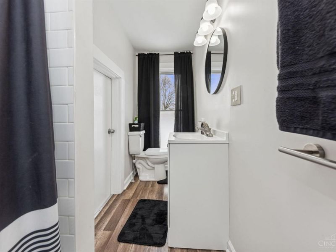
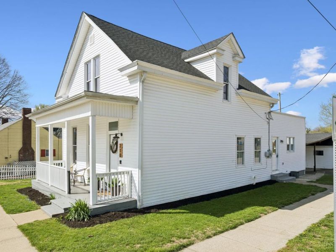
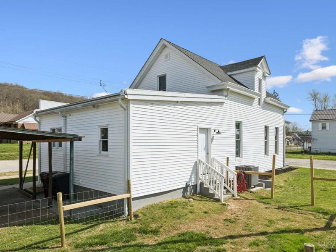
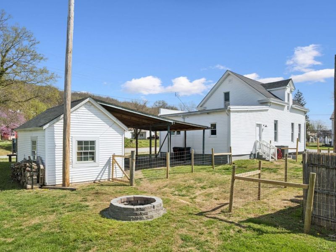
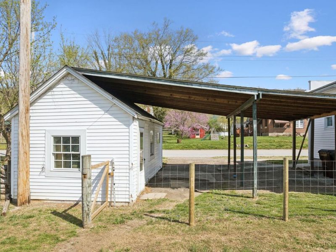
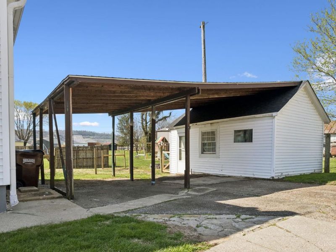
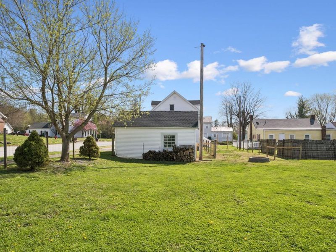
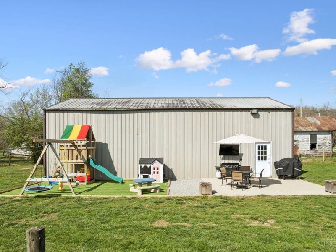
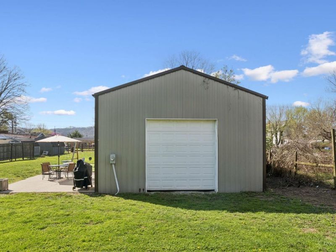
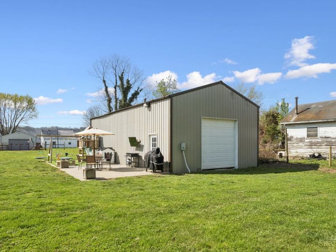
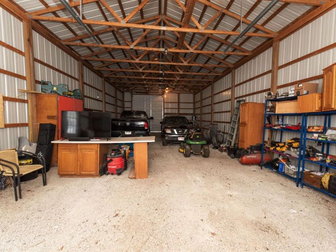
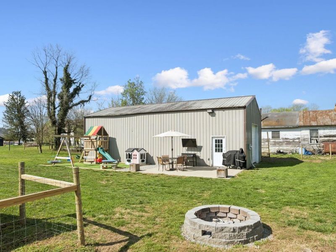
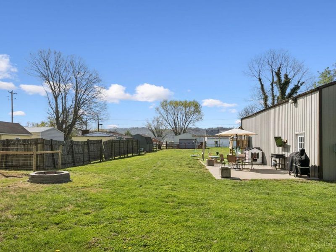
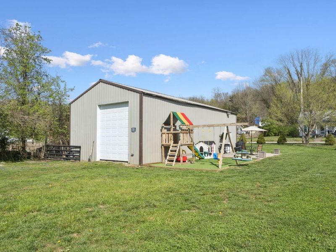
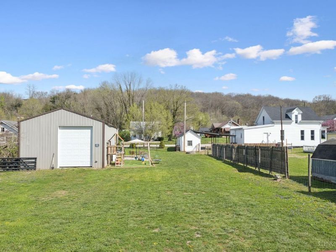
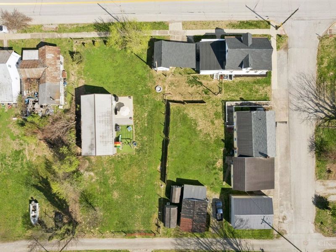
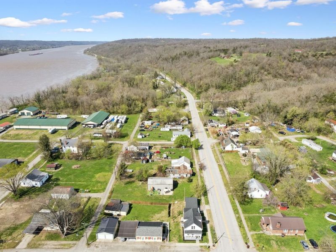
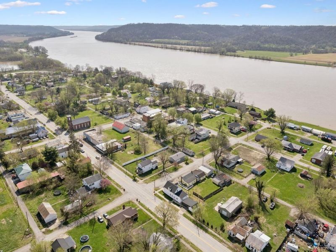
Welcome home to Higginsport! This beautifully renovated 3-bdrm, 2-bth home sits on 2 lots totaling nearly 1/2 acre & offers the perfect blend of charm, comfort, & functionality. A versatile flex room w/ a built-in Murphy bed easily serves as a home office, guest room, or third bdrm to fit your lifestyle. Enjoy peace of mind w/ extensive updates, including a brand-new HVAC system, plus a roof, windows, hot water heater, sump pump, & appliances all less than three years old. The sellers have continued investing in the property, making improvements to ensure it's truly move-in ready. Outside, you'll find a spacious pole barn offering endless possibilities for storage, hobbies, a workshop, or recreational space. Whether you're relaxing in the peaceful backyard or enjoying the charm of this quaint river village, this home offers the space, updates, & flexibility. Don't let the opportunity pass you by this well-maintained, thoughtfully updated home is ready for its next chapter.

210 John Street | MLS# 1868171

This single family home located at 210 John Street, Higginsport, OH 45131 is currently listed for sale with an asking price of $224,900. This property has 3 bedrooms and 2 full baths with 1872 sq. ft. John Street is located within the Ripley Union Lewis H school district. Search Higginsport real estate on lyoder.cutlerhomes.com today.

Property Features

Property Type: Residential - Single Family
Basement: Yes
Basement: Full
Cooling: Ceiling Fans, Central Air
Days on Market: 160
Heating: Electric, Forced Air
Home Style: Traditional
Lot Size: 0.41 Acres
Roof Type: Shingle
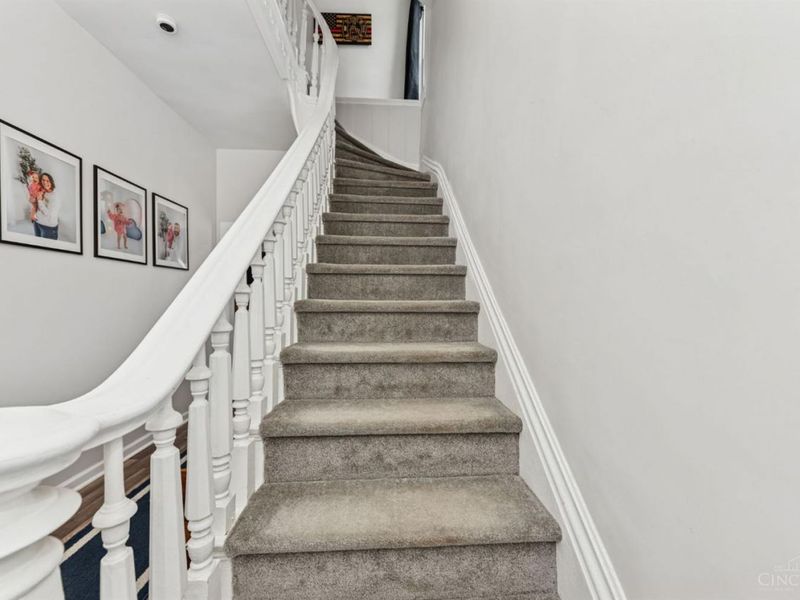
Stories: 2.0
Taxes: $3,092

Amenities

Corner Lot

Feature Descriptions

Access: City Street, US Highway
Appliances: Dishwasher, Microwave, Oven/Range
Basement Fatures: Unfinished, Walkout
Buildings: Pole Barn
Carport Spaces: 2
Exterior: Vinyl Siding
Flex Rooms: Other
Foundation: Block
Garage/Carport: Carport Attached
Gas: None
Kitchen: Walkout, Laminate Floor
Lot Dimensions: Irregular
Miscellaneous: Cable, Ceiling Fan, Smoke Alarm
Parcel #: 22-041956-0000
Parking: On Street
Primary Bathroom: Tub w/Shower
Primary Bedroom: Walk-in Closet
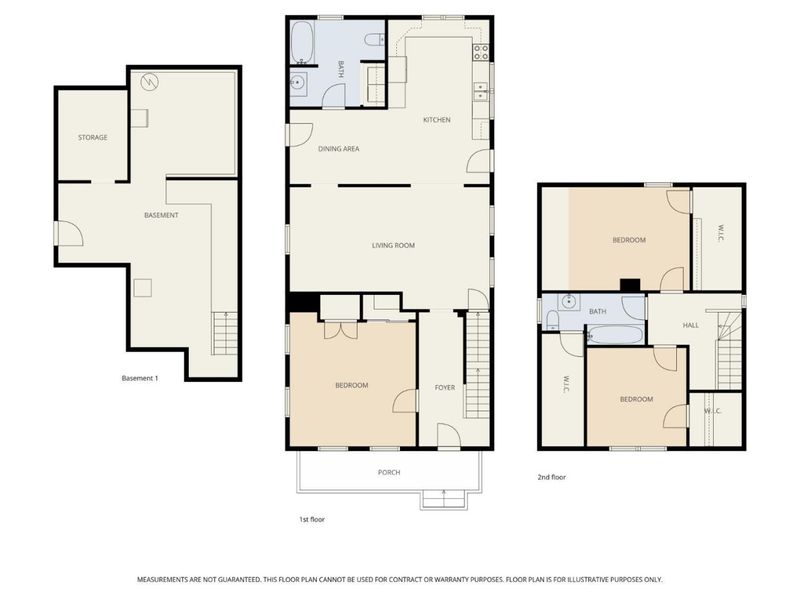
Rooms Total: 6
Sewer: Public Sewer
SQFT Basement: 288
Tax Abatement: No
Water: Public
Water Heater: Electric
Window Features: Double Hung, Vinyl, Insulated

Room Sizes

Primary Bedroom: 17 X 12 Level - 2
Bedroom 2: 11 X 11 Level - 2
Bedroom 3: 14 X 15 Level - 1
Dining Room: 11 X 9 Level - 1
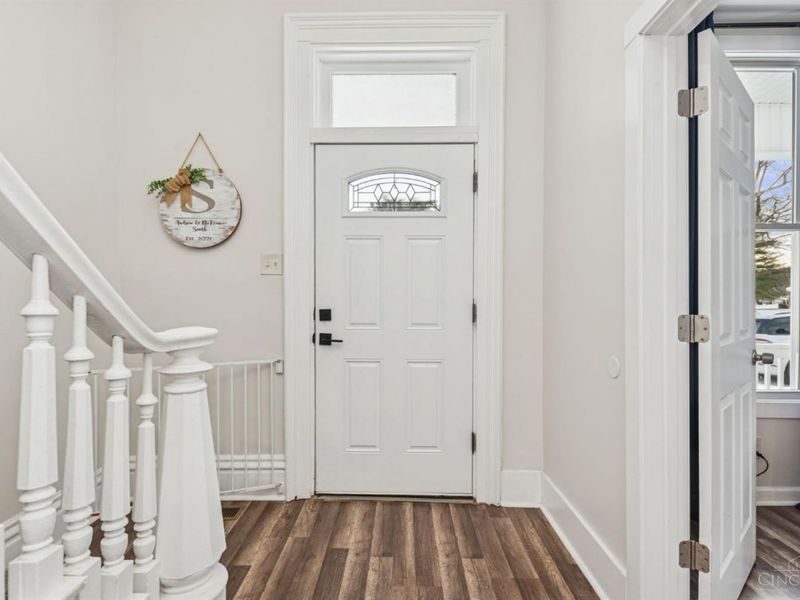
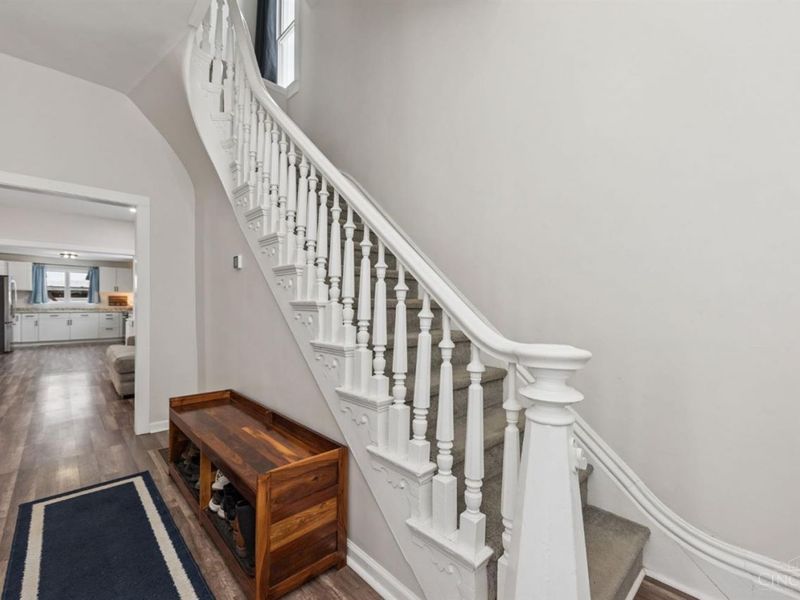
Entry: 15 X 8 Level - 1
Living Room: 23 X 14 Level - 1

Local Schools

School District: Ripley Union Lewis H

Estimate Your Payment

Estimated Payment

$ 1,478.29 per month $1,155.02 Principal & Interest $257.67 Property Tax $65.60 Homeowner's Insurance

Change Payment Information

%
years/fixed
yearly
yearly (est.)
(Payments are an estimate and may vary by lender)
Croos Country Mortgage

Login to My Homefinder

Forgot your password / First Login?

Login to My Homefinder

Pixel






