

Listed By
Agency Name: Keller Williams Realty Service
Agency Phone: 859-240-0727
Shown By
Agent Name: Leslie Yoder
Agent Phone: (330) 418-3627
Agency Title: Cutler Real Estate

TOUR THIS HOME
Choose a date and time to see 2120 Siena Avenue, Fort Mitchell, KY 41017.
I will get in touch with you shortly.

Property Description
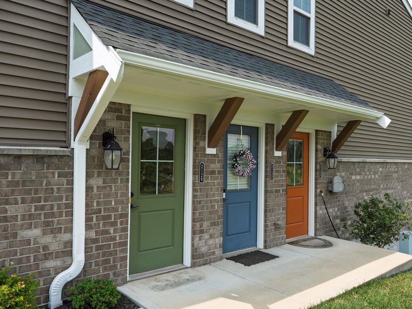
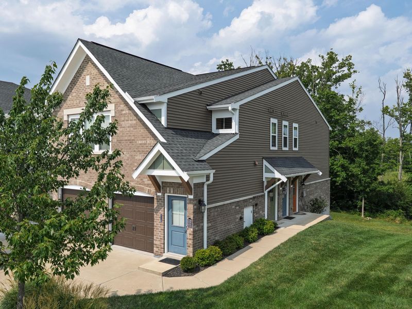
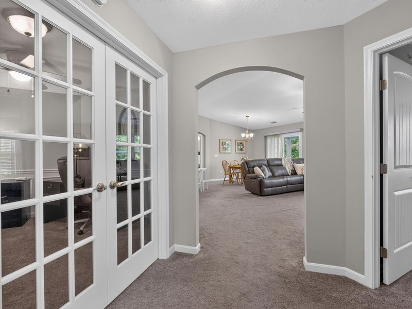
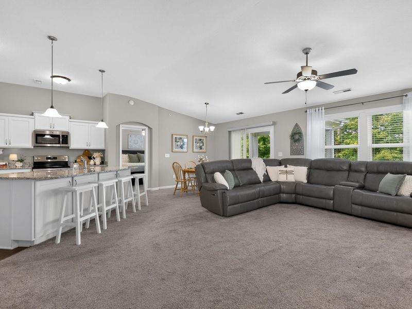
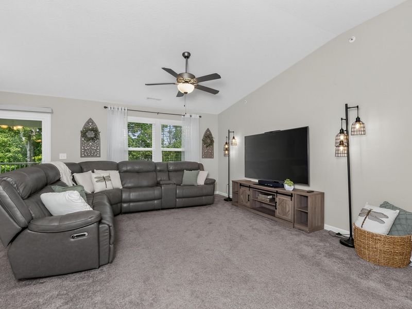
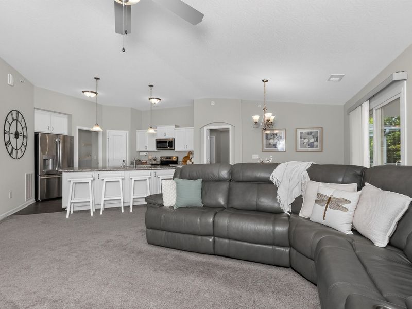
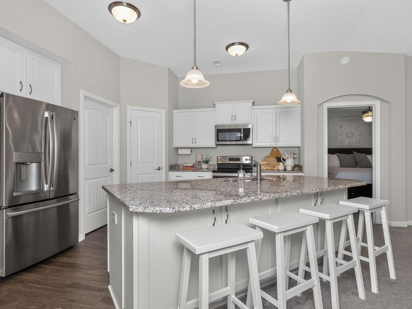
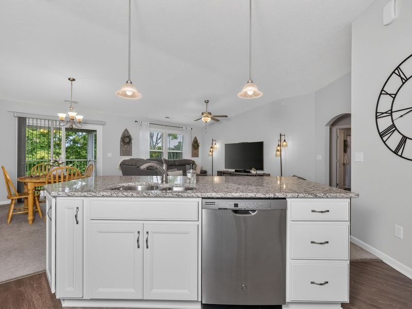
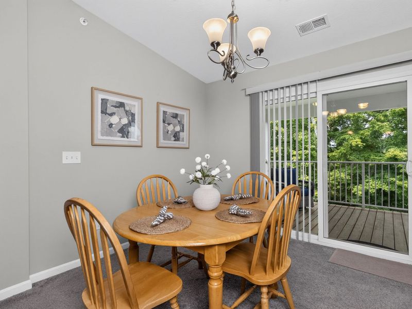
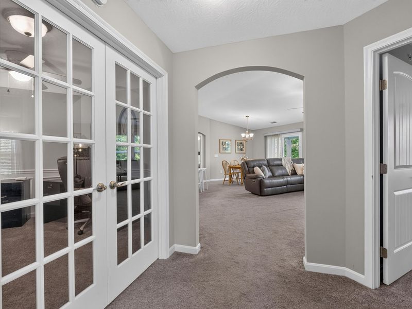
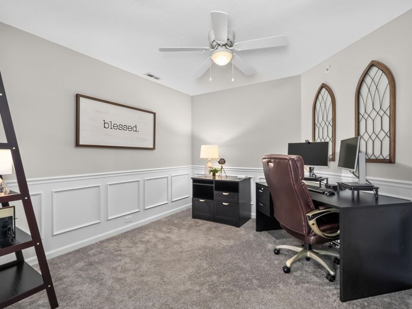
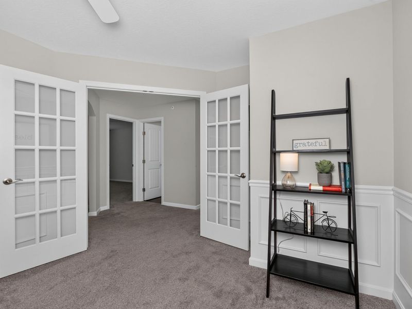
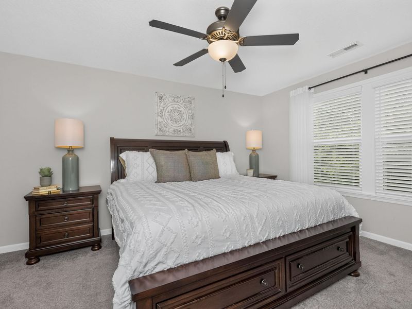
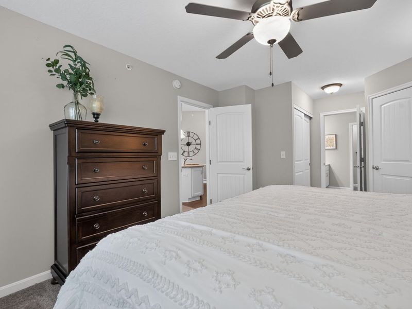
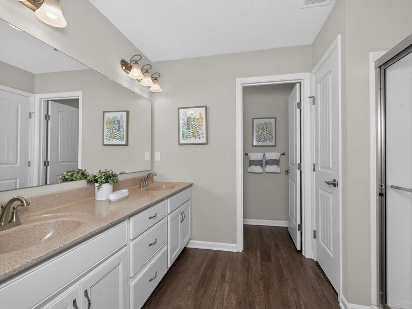
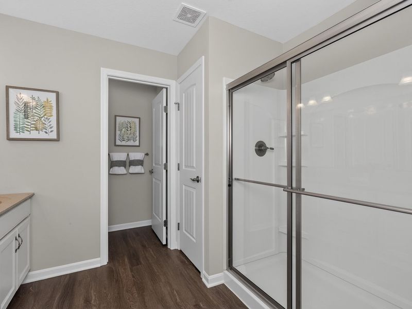
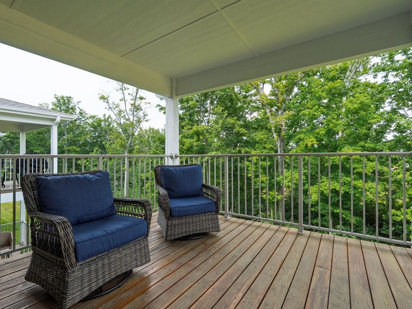
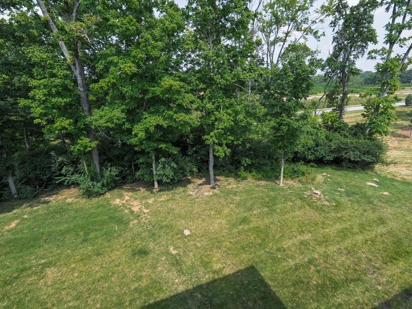
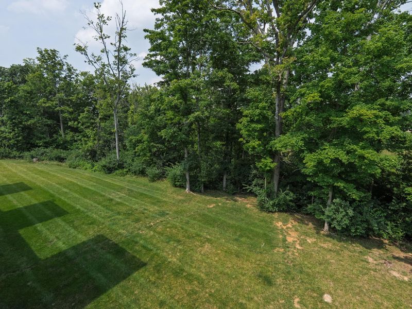
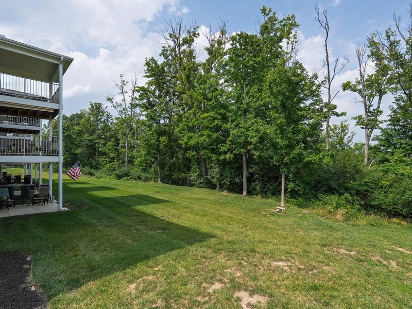
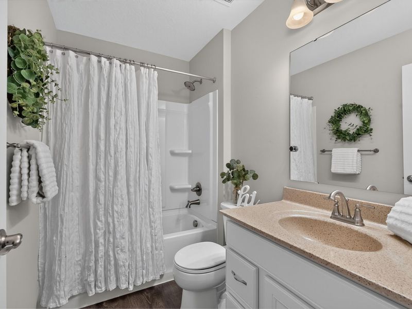
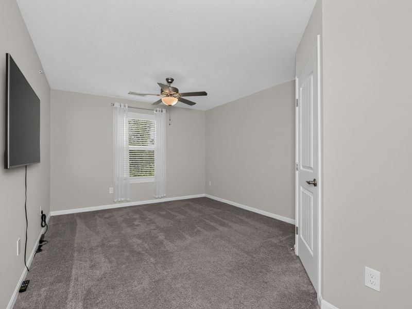
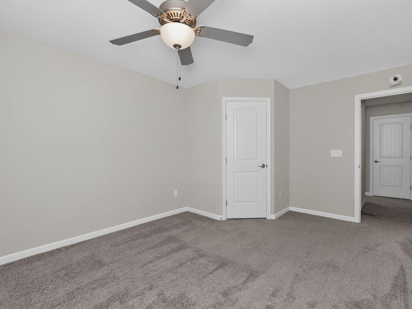
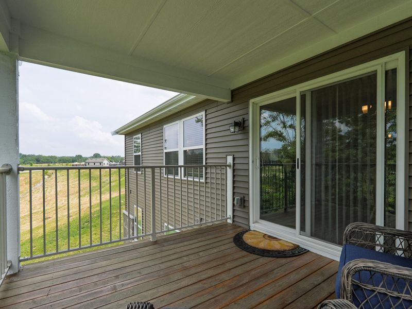
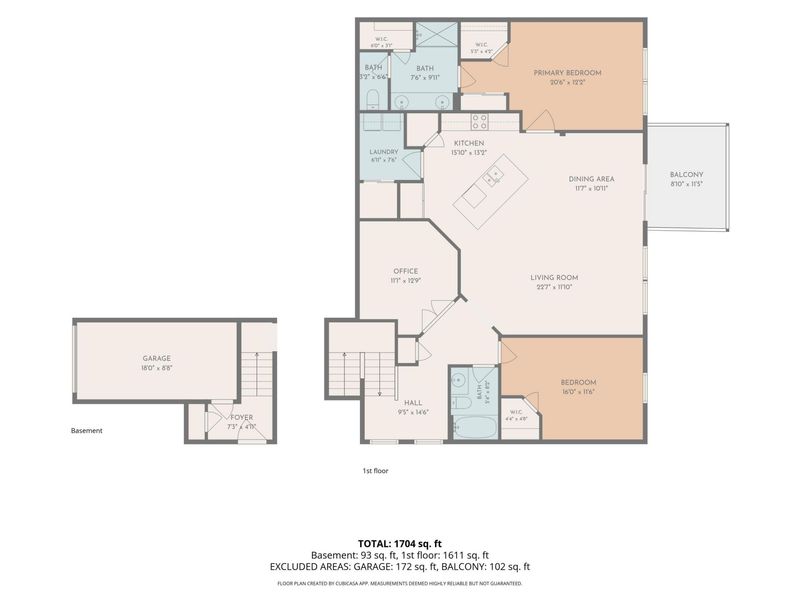
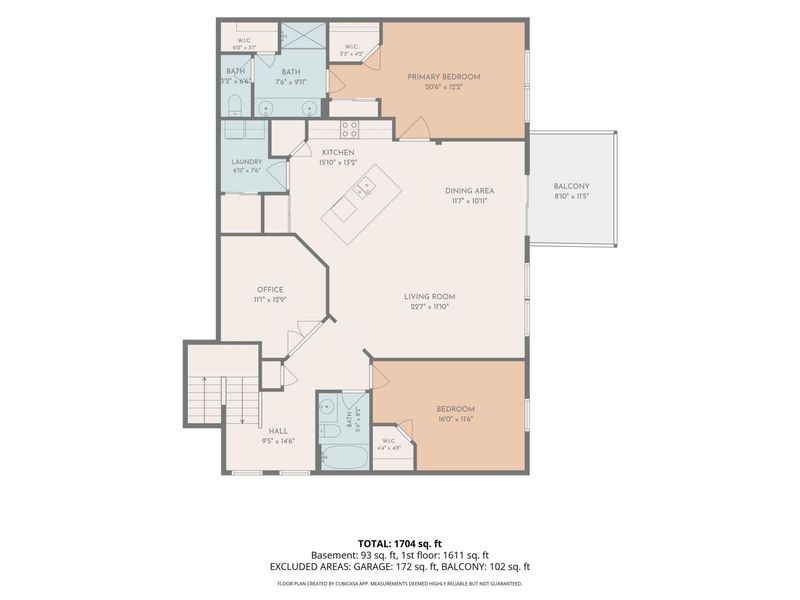
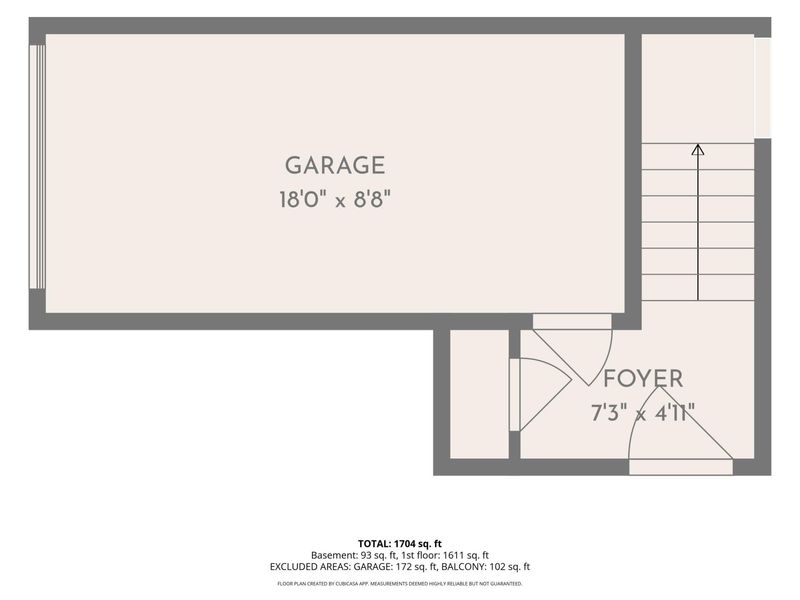
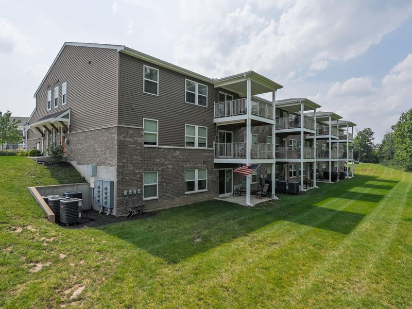
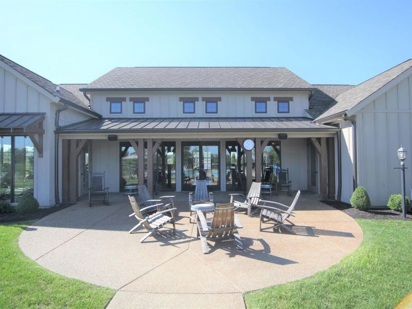
Welcome Home to Premier Living in Tuscany! Located in the highly sought-after Tuscany Community of Fort Mitchell, this charming 2-Bed, 2-Full Bath Home with a Private Study offers the perfect blend of comfort, convenience, and low-maintenance luxury. Ideal for anyone looking to stay connected while enjoying a peaceful retreat, this property delivers effortless Northern Kentucky living just minutes from Downtown.� Spacious Open Layout: Step inside to soaring vaulted ceilings that create a bright, airy atmosphere throughout the main living space.� Private Outdoor Retreat: Unwind on your covered deck overlooking a serene, wooded view--the perfect spot for morning coffee or evening relaxation.� Primary Suite Sanctuary: Features a expansive bedroom, double-vanity bath, and incredible storage with two walk-in closets plus an extra double door sliding closet.� Comfortable Guest Accommodations: A generous guest bedroom equipped with its own walk-in closet and wooded view.� Flexible Private Study: Ideal for a home office or cozy reading nook, featuring elegant French glass doors.� Convenience & Security: Includes a private inside-entry 1-car garage for safe, direct access to your home.And on top of that this community is full of Amenities, 2 Pools, Clubhouse,Fitness Room, Pickleball Court and Gathering Area as well as a Calendar full of activites to participate in. Location is premium with its close proximity to Downtown Cinti and all of the major highways in Northern KY as well as premium dining and shopping nearby! This home is only 6 years old and really is turn-key. If you are ready for a new perspective, new scenery and new lifestyle this one is ready and waiting for you!
Property Features
Property Type: Residential - Townhouse
Cooling: Central Air
Days on Market: 7
Garage: 1 car attached
Heating: Forced Air, Electric
Home Style: Ranch
Lot Size: Irreg
Roof Type: Shingle
Stories: 1.0
Year Built: 2020
Feature Descriptions
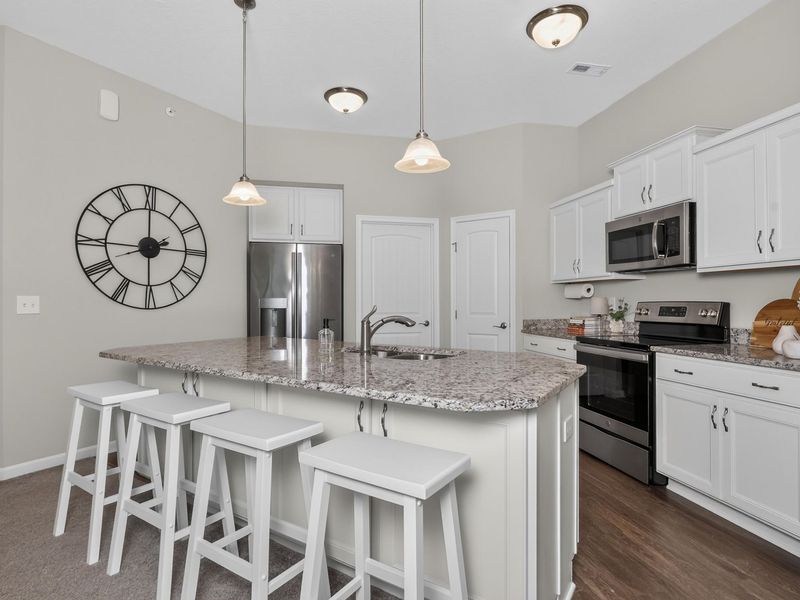
Appliances: Stainless Steel Appliance(s), Electric Range, Dishwasher, Dryer, Microwave, Refrigerator, Washer
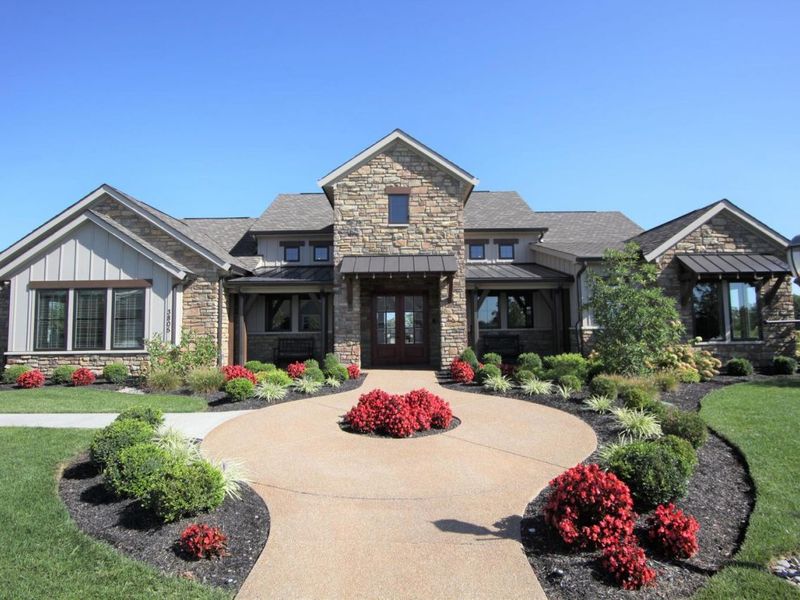
Association Amenities: See Remarks, Landscaping, Playground, Pool, Clubhouse, Fitness Center, Management
Association Fee Includes: Association Fees, Maintenance Grounds, Snow Removal, Water
Exterior: Balcony, Other
Exterior: Brick, Vinyl Siding
Foundation: Poured Concrete
HOA: Yes
HOA Fee: 216.22/Monthly
HOA Fee 2: 175/Semi-Annually
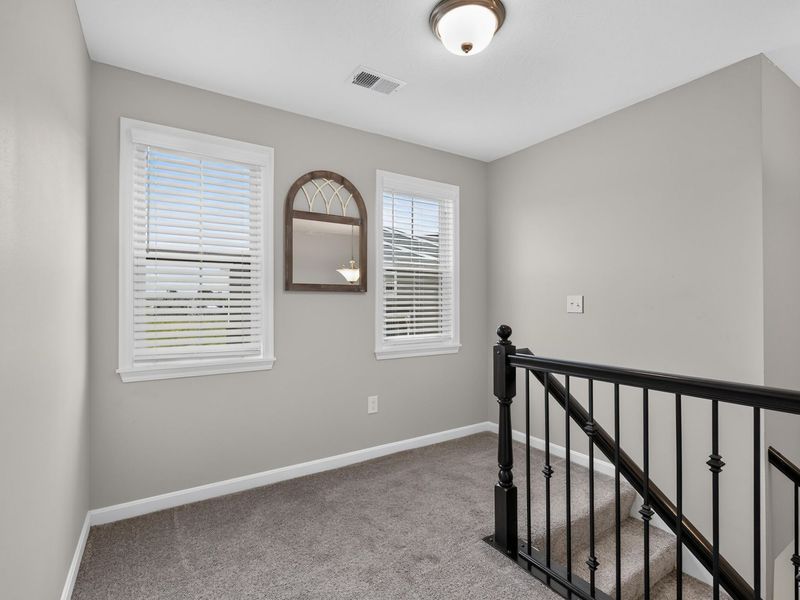
Interior: See Remarks, Kitchen Island, Walk-In Closet(s), Stone Counters, Pantry, Open Floorplan, Double Vanity, Chandelier, Cathedral Ceiling(s), Ceiling Fan(s), High Ceilings, Multi Panel Doors, Recessed Lighting, Vaulted Ceiling(s)
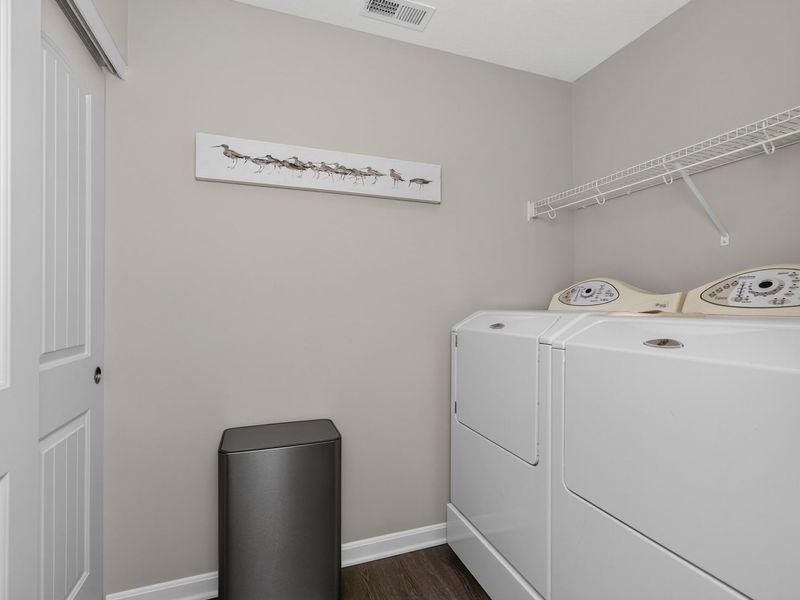
Laundry: Laundry Room, Main Level
Lot: Wooded
Lot Dimensions: Irreg
Parcel Number: 844-00-02-004.34
Parking: Attached, Driveway, Garage, Garage Faces Front
Patio/Porch: Covered, Deck
Property Attached: Yes
Property Condition: Existing Structure
Road Frontage: City Street
Rooms Total: 7
Security: Fire Sprinkler System, Smoke Detector(s)
Sewer: Public Sewer
Special View Info: Trees/Woods
Sub Type: Townhouse
Utilities: Cable Available
Water: Public
Window: Vinyl Clad Window(s)
Wooded: Yes
Room Sizes
Living Room: 20 X 13 Level - First
Kitchen: 13 X 11 Level - First
Primary Bedroom: 14 X 12 Level - First
Primary Bath: 11 X 10 Level - First
Bedroom 2: 15 X 11 Level - First
Study: 12 X 11 Level - First
Dining Room: 10 X 9 Level - First
Local Schools
High School: Scott High
Middle School: Summit View Middle School
Elementary School: Summit View Elementary
School District: Kenton Co Public
Estimate Your Payment
Estimated Payment
$ 1,542.49 per month $1,459.40 Principal & Interest $0.00 Property Tax (data not provided by mls) $83.10 Homeowner's InsuranceChange Payment Information
Print This Listingx
Select a format below, new window will open and will prompt you to print.









2120 Siena Avenue | MLS# 644959
This townhouse located at 2120 Siena Avenue, Fort Mitchell, KY 41017 is currently listed for sale with an asking price of $284,900. This property was built in 2020 and has 2 bedrooms and 2 full baths with 1555 sq. ft. Siena Avenue is located in the Siena at Tuscany subdivision within the Kenton Co Public school district. Search Siena At Tuscany real estate on lyoder.cutlerhomes.com today.