






Listed By
Agency Name: Coldwell Banker Realty
Agent Name: Lisa Tucci
Agency Phone: 513-891-8500

Shown By
Agent Name: Leslie Yoder
Agent Phone: (330) 418-3627
Agency Title: Cutler Real Estate

TOUR THIS HOME
Choose a date and time to see 2268 Clough Ridge Drive, Anderson Township, OH 45230.
I will get in touch with you shortly.

Property Description
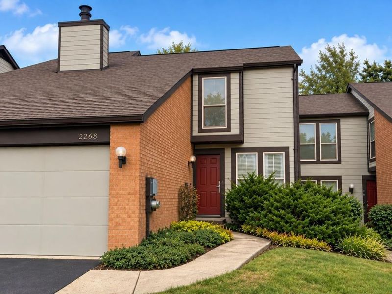
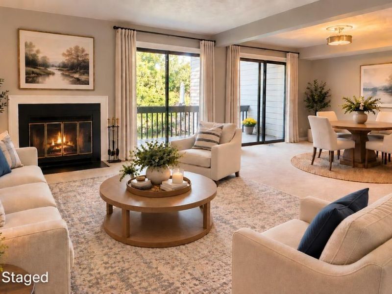
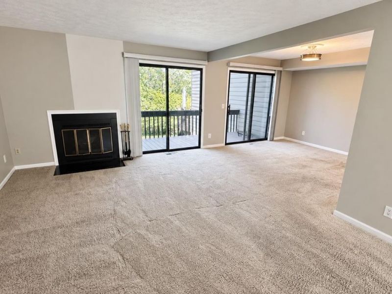
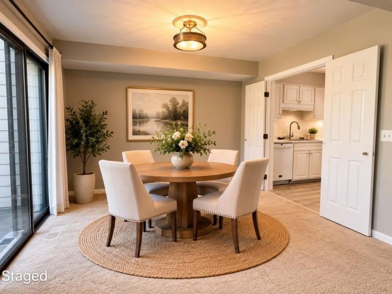
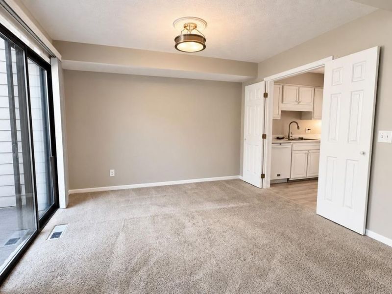
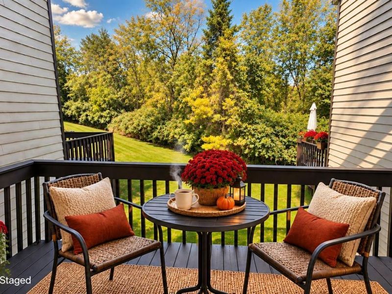
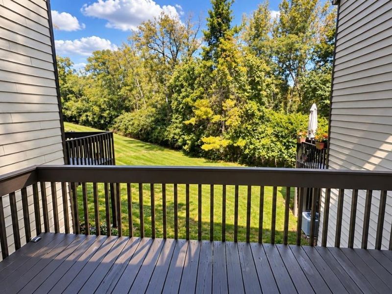
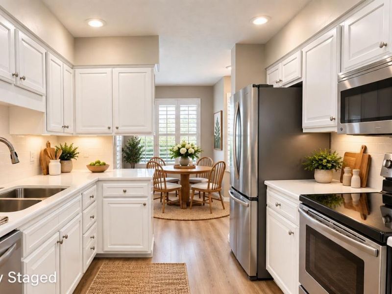
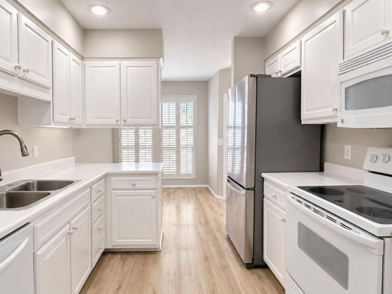
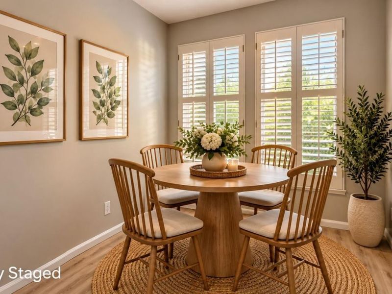
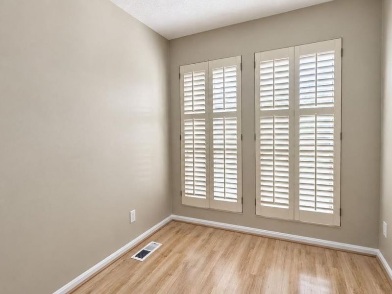
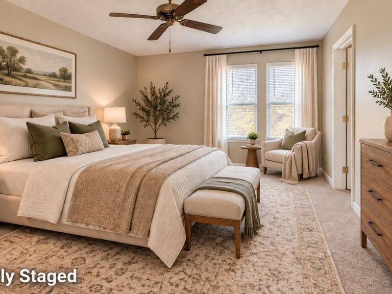
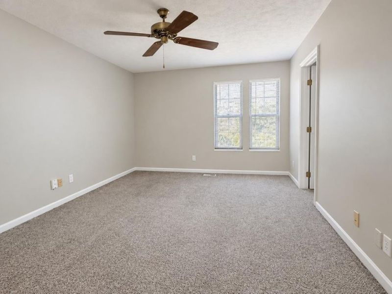
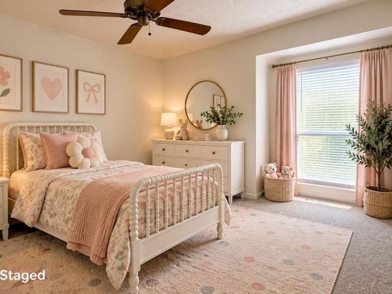
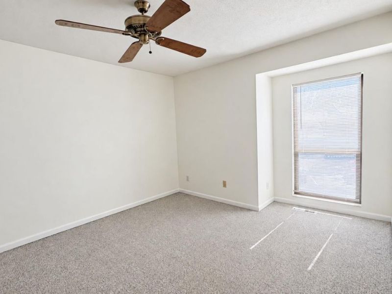
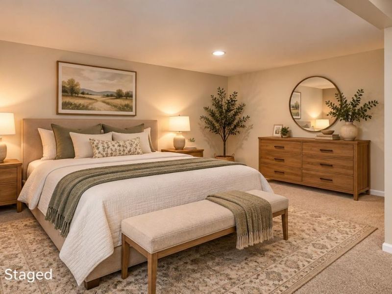
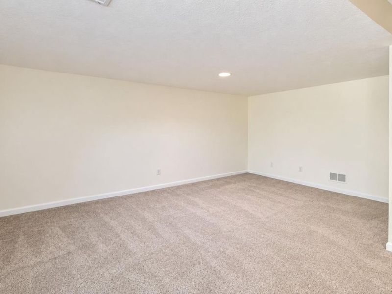
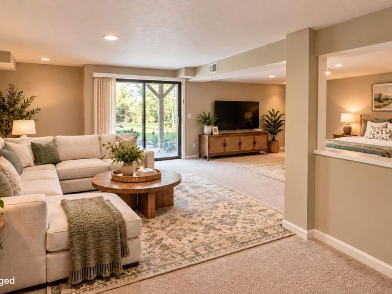
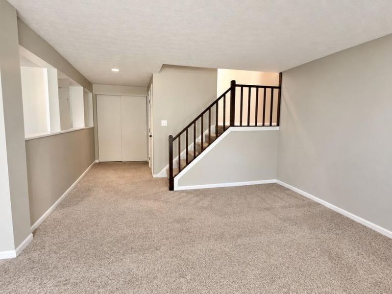
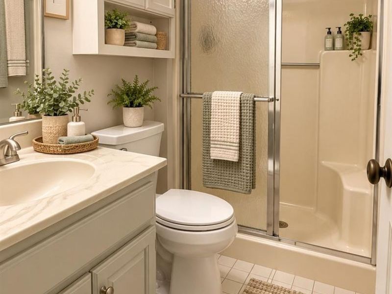
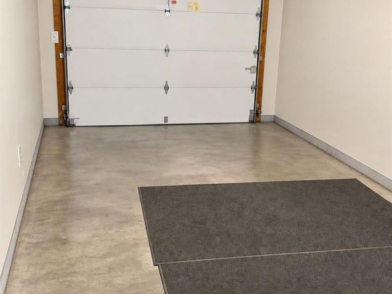
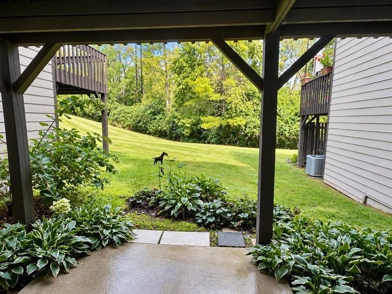
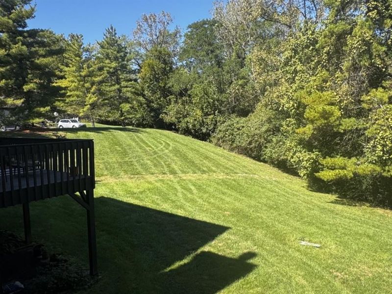
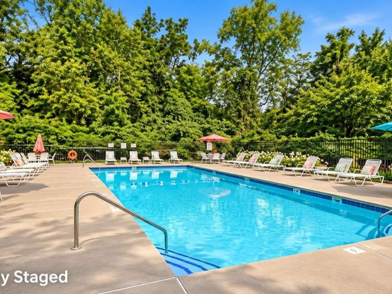
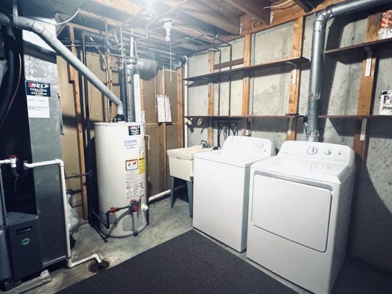
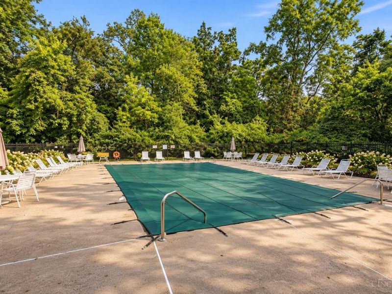
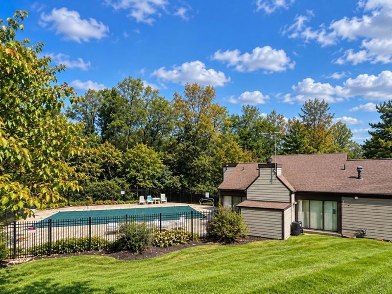
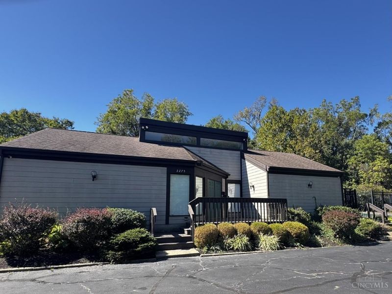
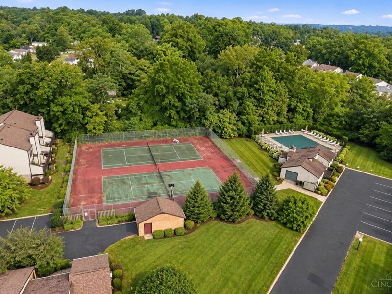
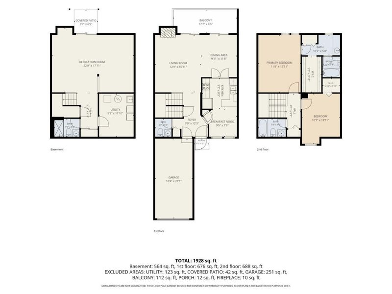
Welcome home to this lovely townhome in Clough Ridge, nestled among the trees in the Woods of Turpin of Anderson Twp. The inviting multi-level design offers 2 bedrooms,3.5 baths and flexible living spaces ideal for everyday living & entertaining. Enjoy an updated equipped kitchen with a cozy breakfast nook & plantation shutters. The primary suite features a private bath, dressing area & walk-in closet. An electric fireplace logs, adds warmth & character, while the private deck and covered patio provide peaceful outdoor spaces overlooking serene green space with a short walk to the pool. The finished lower level offers a spacious family room plus a versatile alcove, previously used as a 3rd bedroom, with walkout to the patio. Additional highlights include attached 1 car garage Situated in Forest Hills School District complete this wonderful home. HOA $ 462.00 snow removal/swimming pool. Close to Downtown Cinti & NKY and much more
Property Features
Property Type: Residential - Condominium
Basement: Yes
Basement: Full
Cooling: Ceiling Fans, Central Air
Days on Market: 53
Fireplaces: 1
Garage: 1
Heating: Forced Air, Gas
Home Style: Transitional
Lot Size: 1.34 Acres
Roof Type: Shingle
Stories: 3.0
Taxes: $2,052
Year Built: 1980
Amenities
Multi Panel Doors
Balcony
Tennis Court
Feature Descriptions
Appliances: Dishwasher, Dryer, Microwave, Oven/Range, Refrigerator, Washer
Association Includes: MaintenanceExterior, Sewer, SnowRemoval, Trash, Water, AssociationDues, Clubhouse, Pool, ProfessionalMgt, Tennis
Association Name: Towne Properties
Basement Fatures: Finished - Full, Walkout, Wall to Wall Carpet
Condo: Townhouse
Exterior: Brick, Vinyl Siding
Family Room: Walkout, Wall-to-Wall Carpet
Fireplace Features: Ceramic, Electric, Wood
Flex Rooms: Bedroom
Foundation: Poured
Garage/Carport: Front, Garage Attached
Gas: Natural
HOA Fee: 462/Monthly
HOA Y/N: 1
Kitchen: Eat-In, Laminate Floor
Mechanical Systems: Garage Door Opener
Parcel #: 500-0360-0311-00
Parking: Other, Driveway
Primary Bathroom: Tile Floor, Tub w/Shower
Primary Bedroom: Bath Adjoins, Walk-in Closet, Dressing Area, Wall-to-Wall Carpet
Rooms Total: 7
Sewer: Public Sewer
Special View Info: Woods
SQFT Basement: 644
Tax Abatement: No
Unit Entry Level: 1
Water: Public
Water Heater: Gas
Window Features: Aluminum, Double Hung
Room Sizes
Primary Bedroom: 16 X 12 Level - 2
Bedroom 2: 12 X 11 Level - 2
Breakfast Room: 8 X 8 Level - 1
Dining Room: 11 X 10 Level - 1
Entry: 12 X 10 Level - 1
Family Room: 16 X 13 Level - Lower
Laundry Room: 9 X 11 Level - Lower
Study/Den: 16 X 11 Level - Lower
Local Schools
School District: Forest Hills S
Estimate Your Payment
Estimated Payment
$ 1,669.12 per month $1,424.36 Principal & Interest $171.00 Property Tax $73.76 Homeowner's InsuranceChange Payment Information
Print This Listingx
Select a format below, new window will open and will prompt you to print.








2268 Clough Ridge Drive | MLS# 1894655
This condo located at 2268 Clough Ridge Drive, Anderson Township, OH 45230 is currently listed for sale with an asking price of $252,900. This property was built in 1980 and has 2 bedrooms and 3 full and 1 partial baths with 1798 sq. ft. Clough Ridge Drive is located in the Clough Ridge subdivision within the Forest Hills S school district. Search Clough Ridge real estate on lyoder.cutlerhomes.com today.