



Listed By
Agency Name: Coldwell Banker Realty FM
Agency Phone: 859-341-9000
Shown By
Agent Name: Leslie Yoder
Agent Phone: (330) 418-3627
Agency Title: Cutler Real Estate

TOUR THIS HOME
Choose a date and time to see 2312 Summerset Circle, Florence, KY 41042.
I will get in touch with you shortly.

Property Description
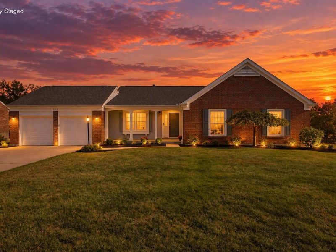
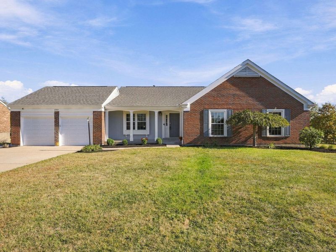
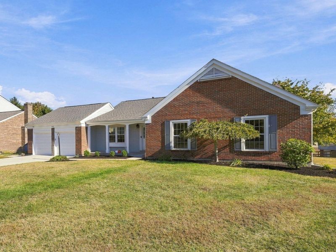
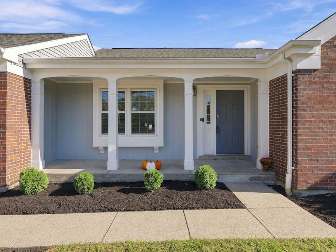
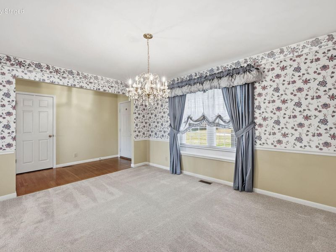
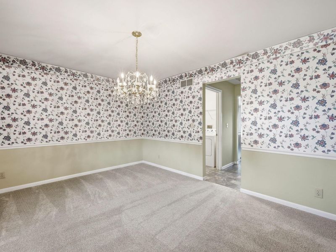
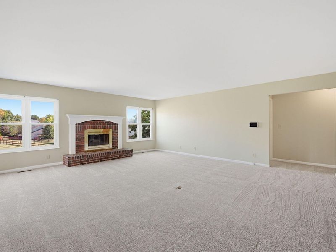
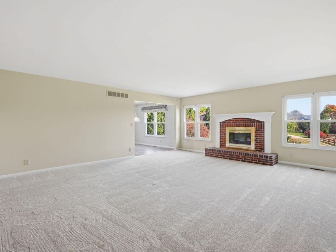
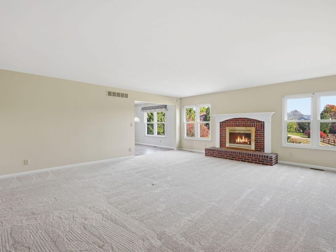
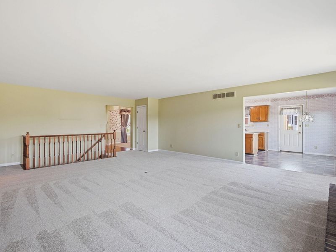
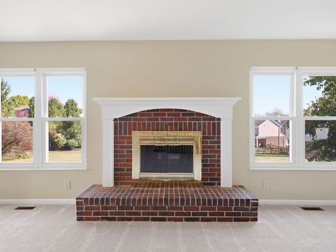
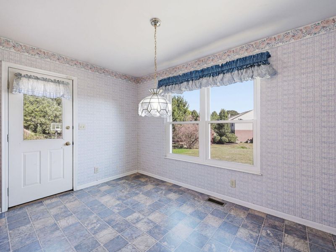
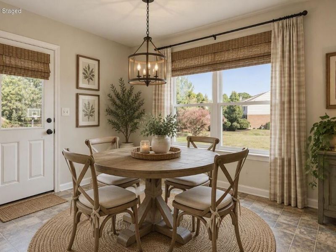
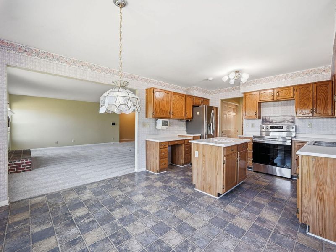
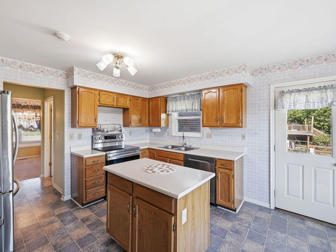
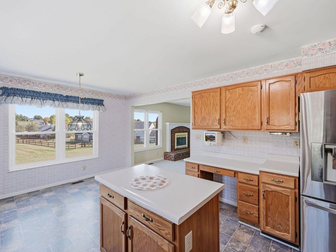
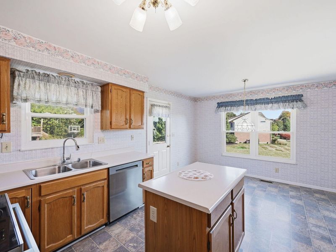
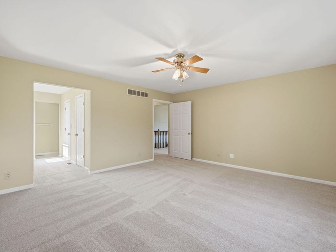
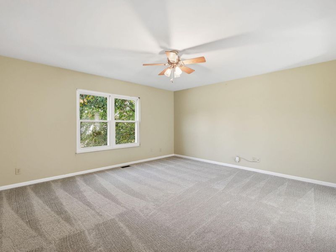
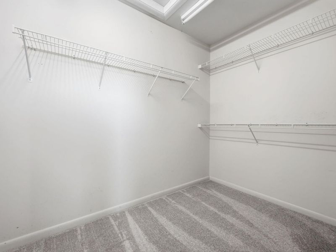
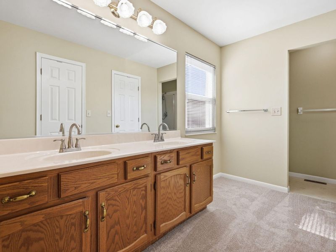
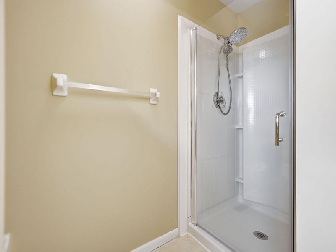
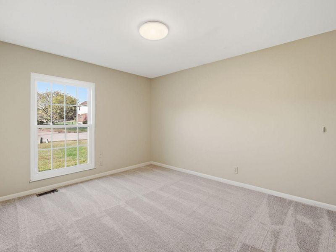
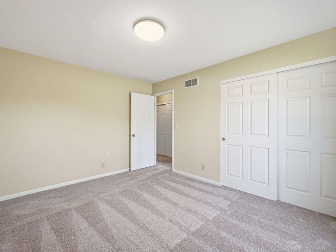
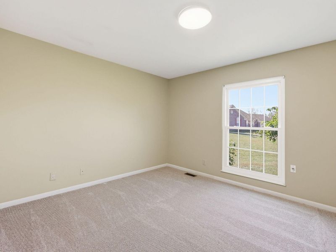
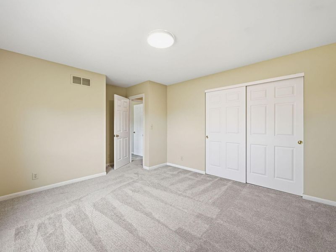
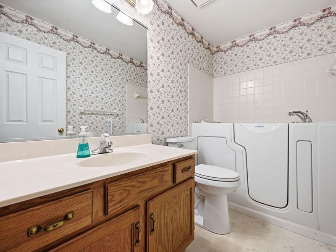
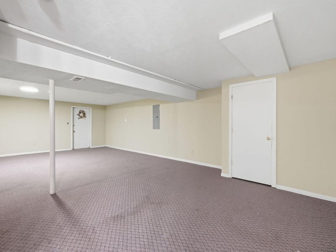
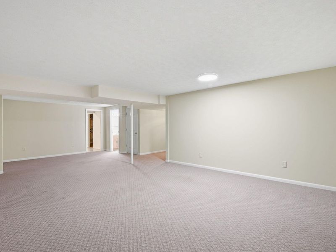
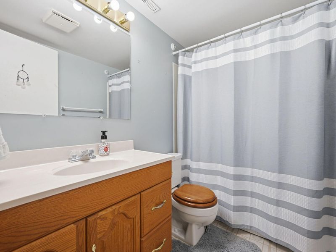
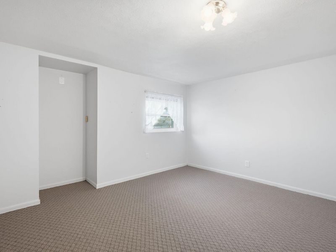
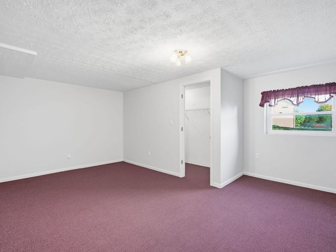
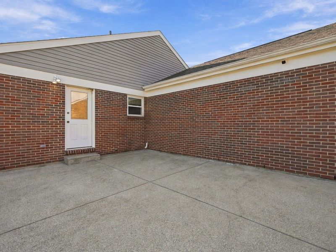
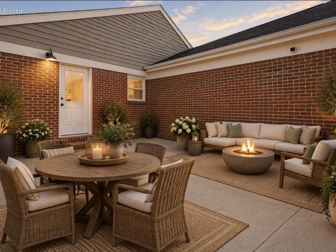
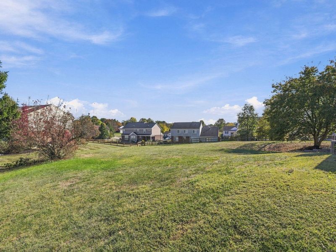
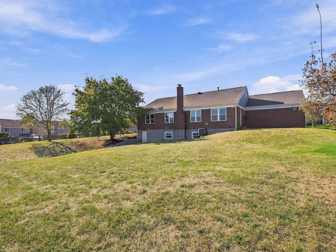
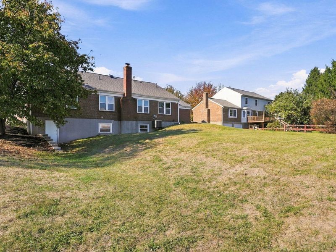
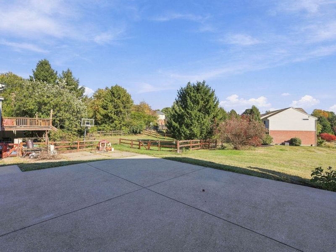
Cul-de-sac living at its best! Welcome home to this beautiful, sprawling ranch offering timeless traditional charm, an exceptional floor plan, and an abundance of living space! Nestled in the desirable Pleasant Vally Meadows area of Florence, this impressive home features 5 bedrooms, 3 on the main level and 2 additional bedrooms in the finished lower level, providing incredible flexibility for guests, or additional living needs.Step inside and discover a warm and inviting atmosphere featuring a spacious living area with a cozy fireplace, a large eat-in country kitchen with a charming breakfast nook, and a formal dining room perfect for entertaining. The expansive primary suite offers a relaxing retreat with generous walk-in closets and plenty of room to unwind.The beautifully finished lower level provides even more space to spread out, featuring a large family room, comfortable den, full bathroom, and two additional bedrooms. Whether youre entertaining guests, creating a private retreat, or simply enjoying everyday living, this home offers endless possibilities!Just off the cozy breakfast nook, step outside onto the patio overlooking the expansive backyard, offering a wonderful setting for outdoor gatherings, morning coffee, or peaceful evenings.Recent improvements include newer kitchen appliances, air conditioning unit, garage door, and shower, all updated within the past few years. New Carpet on 1st floor. The hall bathroom features a convenient walk-in bathtub. With its thoughtfully designed floor plan, generously sized rooms, traditional character, and exceptional amount of living space, this home offers a combination thats increasingly difficult to find. A home of this size and character would be difficult to reproduce at todays price!Conveniently located near shopping, schools, hospitals, dining, and interstate access, this exceptional Florence ranch truly has so much to offer.
Property Features
Property Type: Residential - Single Family
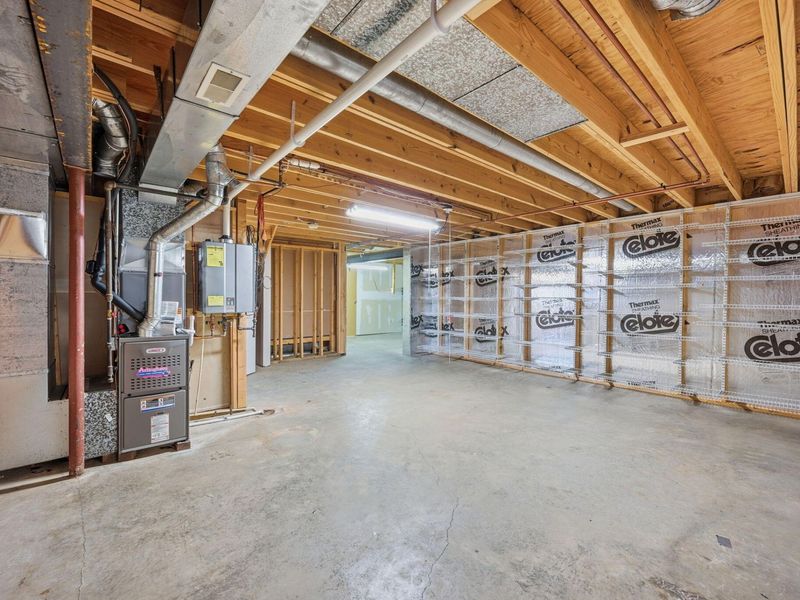
Basement: Yes
Basement: Full Finished Bath, Walk-Out Access
Cooling: Central Air
Days on Market: 16
Fireplaces: 1
Garage: 2 car attached
Heating: Heat Pump, Forced Air
Home Style: Ranch
Lot Size: 0.38 Acres
Roof Type: Shingle
Year Built: 1992
Feature Descriptions
Appliances: Stainless Steel Appliance(s), Electric Range, Dishwasher, Dryer, Refrigerator, Washer
Exterior: Vertical Siding, Brick, Vinyl Siding
Fireplace: Wood Burning
Fireplace Y/N: Yes
Foundation: Concrete Perimeter, Poured Concrete
Interior: Laminate Counters, Kitchen Island, Open Floorplan
Laundry: Electric Dryer Hookup, Main Level
Lot Dimensions: irregular
Parcel Number: 050.00-08-445.00
Parking: Attached, Driveway, Garage
Patio/Porch: Covered, Porch
Property Condition: Existing Structure
Rooms Total: 12
Security: Smoke Detector(s)
Sewer: Public Sewer
Sub Type: Single Family Residence
Utilities: Water Available
Water: Public
Window: Vinyl Frames
Room Sizes
Dining Room: 14 X 12 Level - First
Kitchen: 18 X 12 Level - First
Breakfast Room: 0 X 0 Level - First
Living Room: 24 X 19 Level - First
Primary Bedroom: 16 X 15 Level - First
Bedroom 2: 14 X 12 Level - First
Bedroom 3: 13 X 11 Level - First
Bedroom 4: 17 X 16 Level - Basement
Bedroom 5: 16 X 16 Level - Basement
Family Room: 20 X 15 Level - Basement
Den: 11 X 12 Level - Basement
Laundry: 6 X 6 Level - First
Local Schools
High School: Boone County High
Middle School: Ockerman Middle School
Elementary School: Yealey Elementary
School District: Boone Co Public
Estimate Your Payment
Estimated Payment
$ 2,368.92 per month $2,252.28 Principal & Interest $0.00 Property Tax (data not provided by mls) $116.64 Homeowner's InsuranceChange Payment Information
Print This Listingx
Select a format below, new window will open and will prompt you to print.








2312 Summerset Circle | MLS# 647606
This single family home located at 2312 Summerset Circle, Florence, KY 41042 is currently listed for sale with an asking price of $399,900. This property was built in 1992 and has 5 bedrooms and 3 full baths with 2541 sq. ft. Summerset Circle is located within the Boone Co Public school district. Search Florence real estate on lyoder.cutlerhomes.com today.