
Listed By
Agency Name: RE/MAX Victory + Affiliates
Agency Phone: 859-441-5333
Shown By
Agent Name: Leslie Yoder
Agent Phone: (330) 418-3627
Agency Title: Cutler Real Estate

TOUR THIS HOME
Choose a date and time to see 24 Pine Hill Drive, Highland Heights, KY 41076.
I will get in touch with you shortly.

Property Description
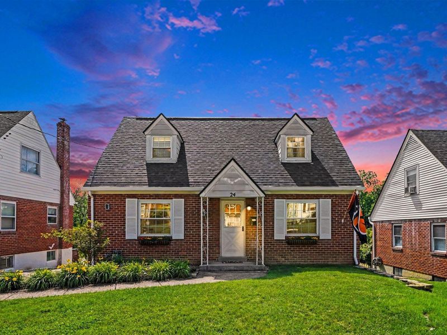
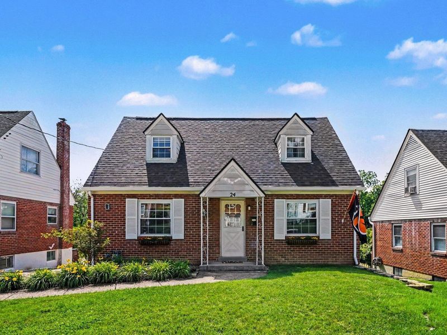
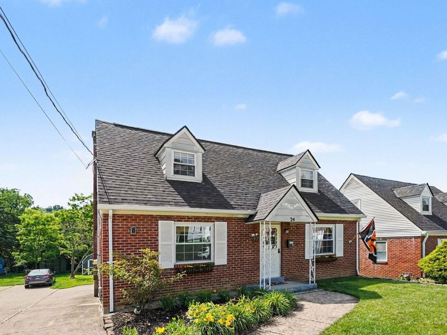
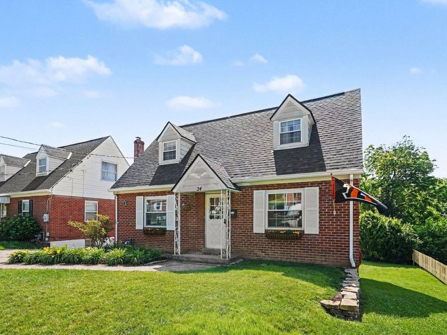
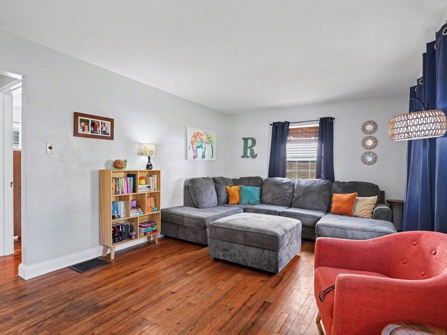
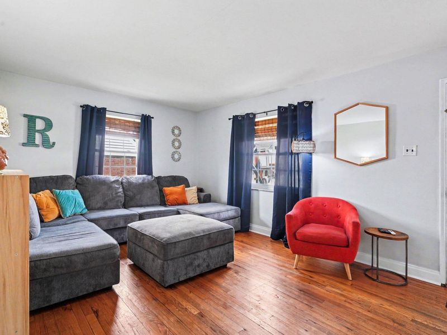
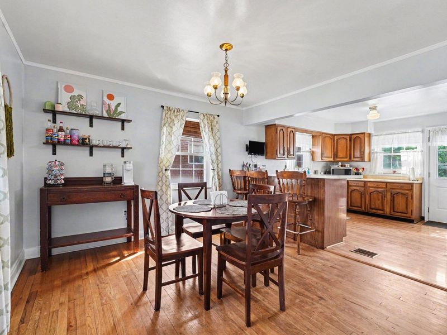
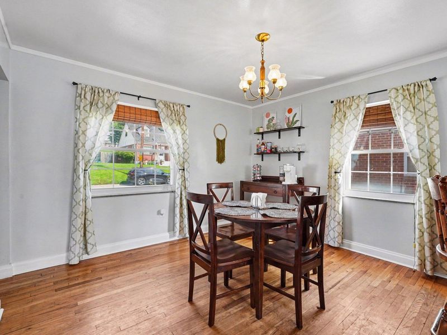
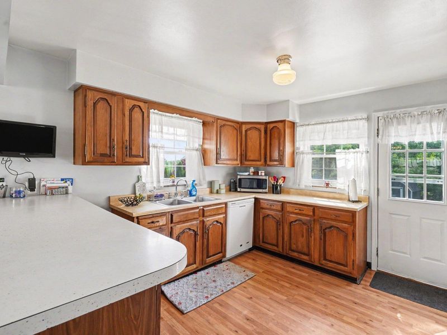
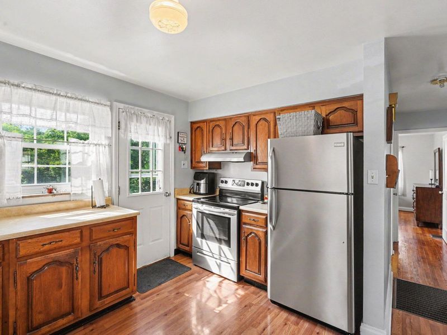
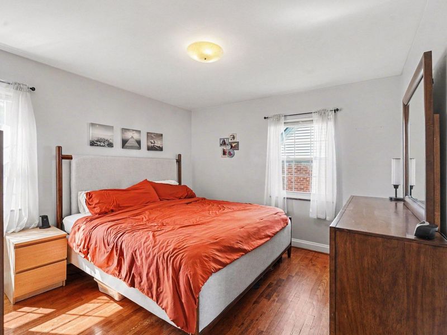
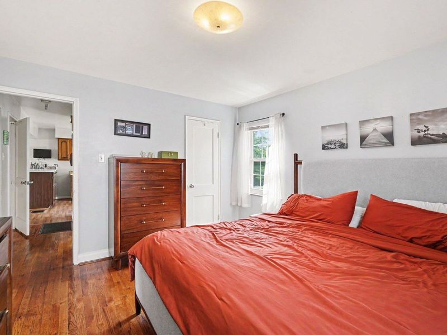
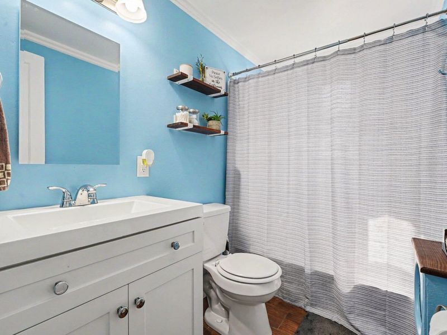
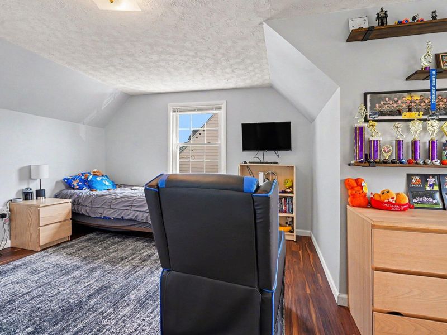
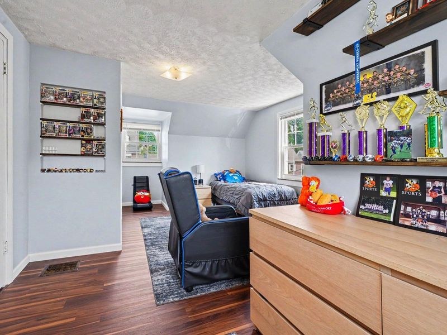
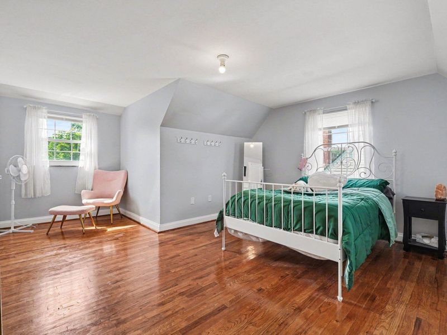
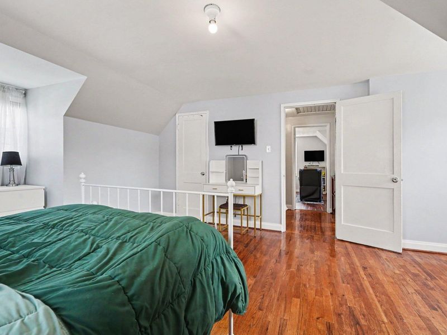
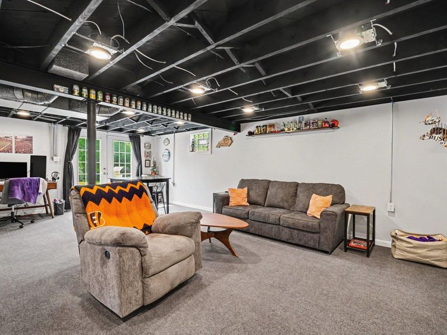
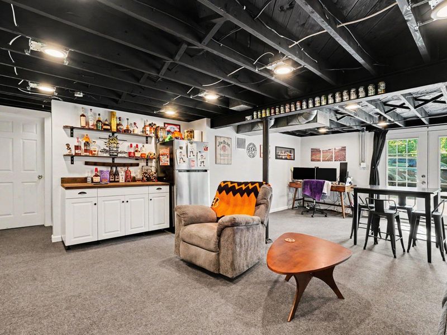
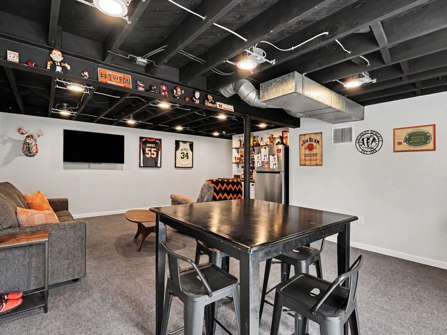
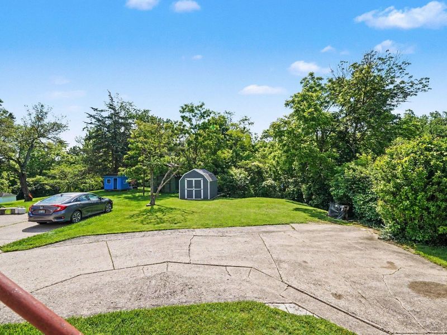
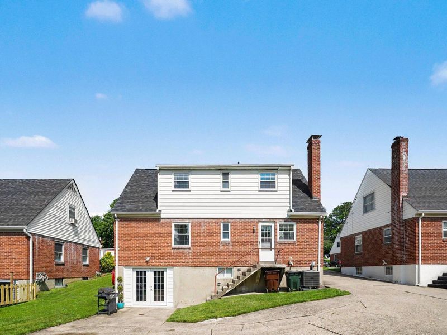
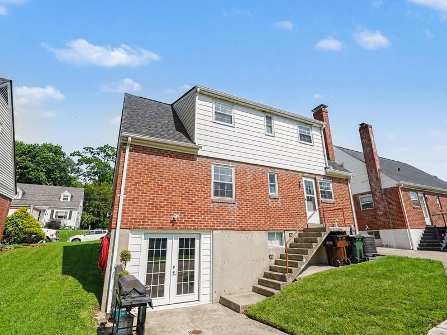
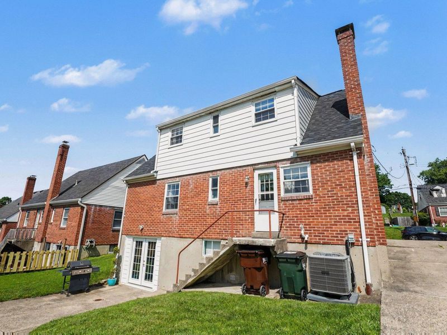
Well maintained and lovingly cared for 3 bedroom, 2 full bath Brick Cape Cod conveniently located in Crestview. Recently remodeled finished lower level, updated furnace, A/C & newer roof. Beautiful hardwood floors and 2nd level dormer on back of home makes the bedrooms much larger. All newer kitchen appliances stay. Nice level backyard backs up to the woods. Storage shed is also included.
Property Features
Property Type: Residential - Single Family
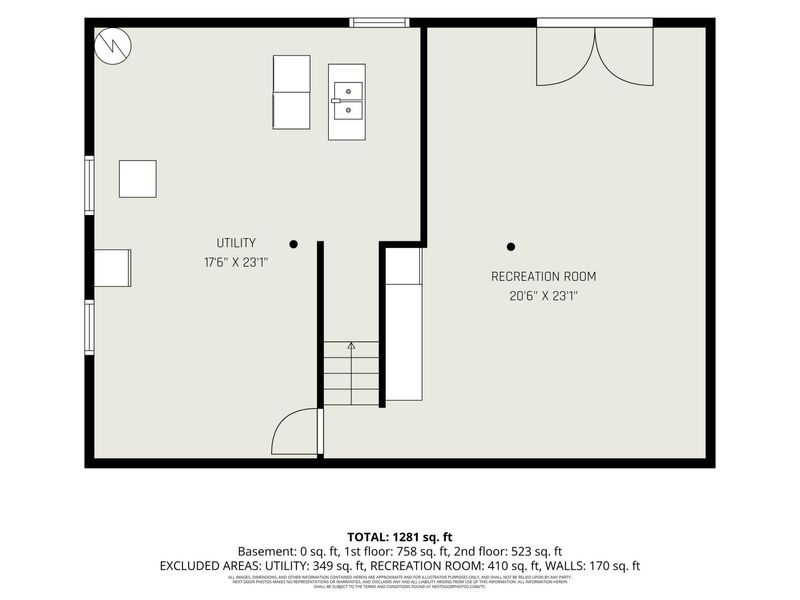
Basement: Full, Finished, Walk-Out Access
Basement: Yes
Cooling: Central Air
Days on Market: 62
Heating: Natural Gas, Forced Air
Home Style: Cape Cod
Lot Size: 0.17 Acres
Roof Type: Shingle
Stories: 1.5
Feature Descriptions
Appliances: Other, Stainless Steel Appliance(s), Electric Range, Dishwasher, Microwave, Refrigerator
Exterior: Brick
Foundation: Poured Concrete
Interior: Multi Panel Doors
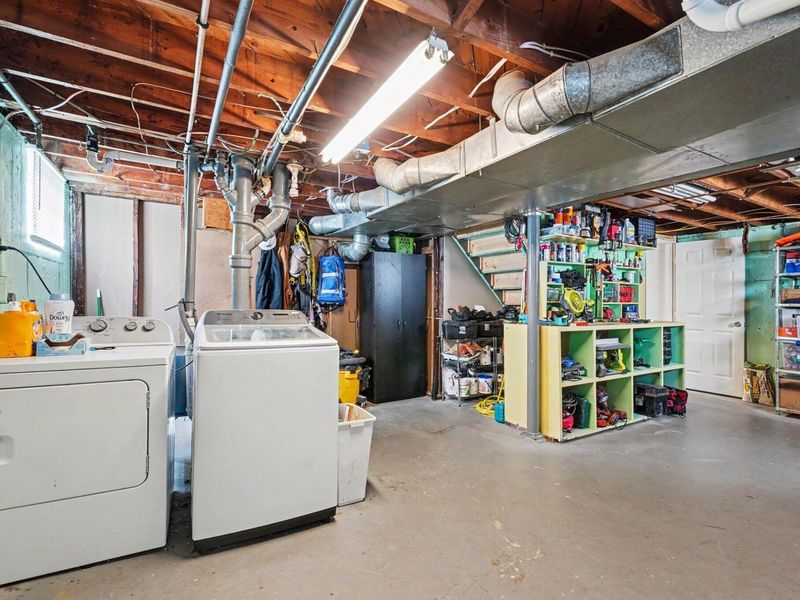
Laundry: In Basement
Lot: Wooded
Lot Dimensions: Irregular
Parcel Number: 999-99-20-107.00
Parking: Driveway
Patio/Porch: Porch
Property Condition: Existing Structure
Road Frontage: City Street
Rooms Total: 7
Sewer: Public Sewer
Special View Info: Trees/Woods
Structures: Shed(s)
Structure Type: House
Sub Type: Single Family Residence
Water: Public
Window: Insulated Windows
Wooded: Yes
Room Sizes
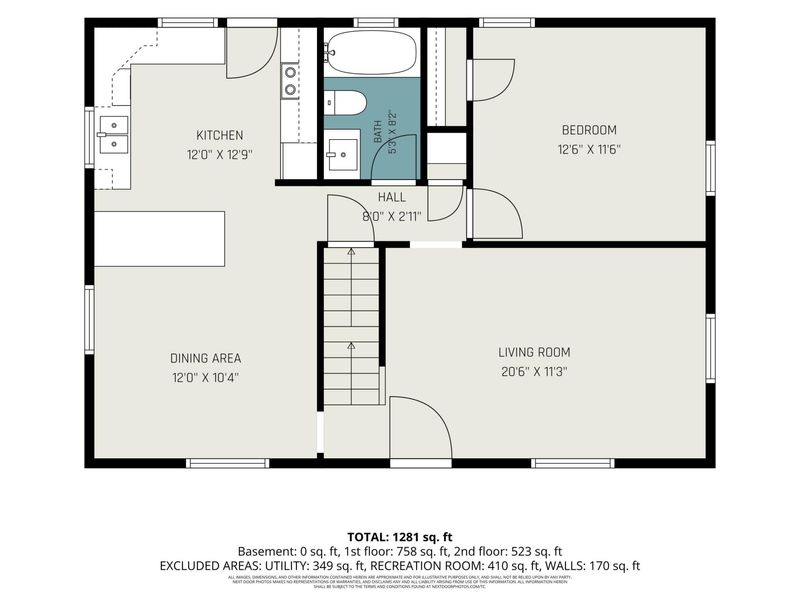
Primary Bedroom: 12 X 11 Level - First
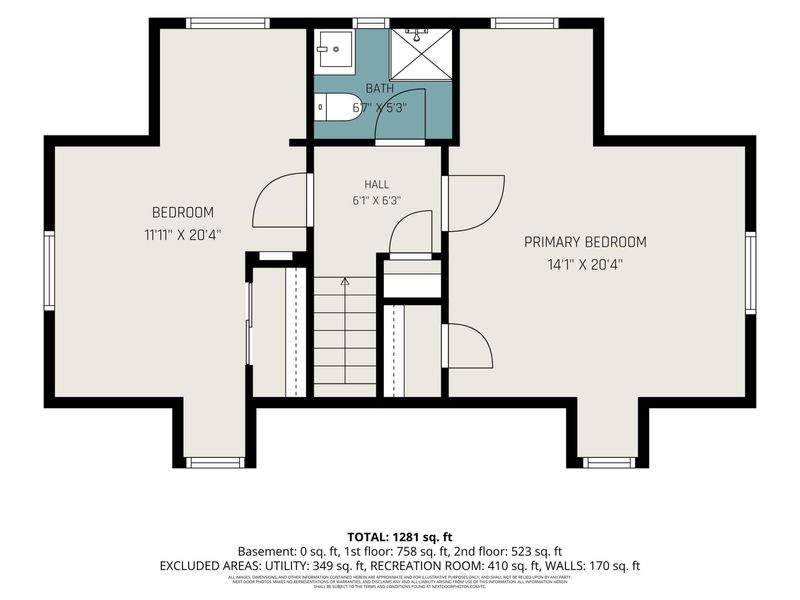
Bedroom 2: 18 X 14 Level - Second
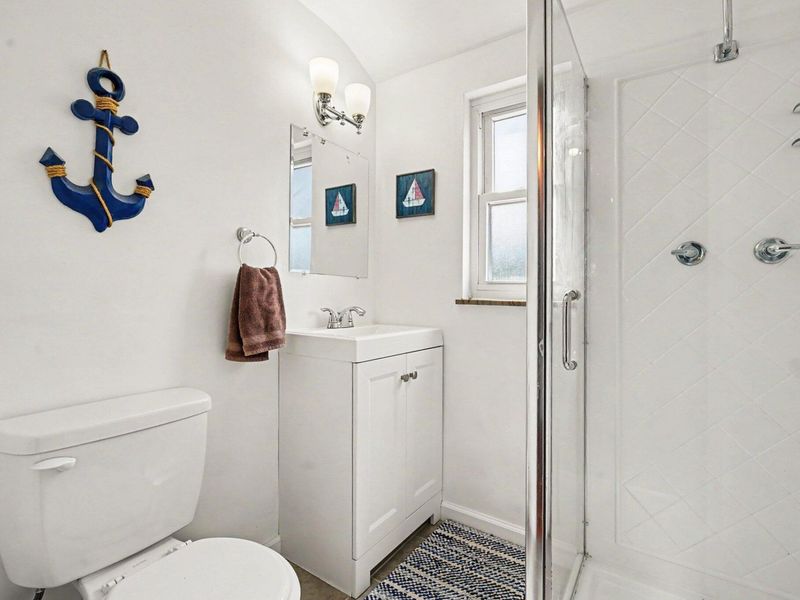
Bathroom 3: 13 X 12 Level - Second
Dining Room: 12 X 11 Level - First
Family Room: 19 X 17 Level - Lower
Primary Bath: 5 X 8 Level - Second
Bathroom 2: 4 X 5 Level - First
Kitchen: 13 X 12 Level - First
Laundry: 10 X 10 Level - Lower
Living Room: 17 X 11 Level - First
Local Schools
High School: Campbell County High
Middle School: Campbell County Middle School
Elementary School: Crossroads Elementary
School District: Campbell Co Public
Estimate Your Payment
Estimated Payment
$ 1,515.42 per month $1,433.78 Principal & Interest $0.00 Property Tax (data not provided by mls) $81.64 Homeowner's InsuranceChange Payment Information
Print This Listingx
Select a format below, new window will open and will prompt you to print.









24 Pine Hill Drive | MLS# 643062
This single family home located at 24 Pine Hill Drive, Highland Heights, KY 41076 is currently listed for sale with an asking price of $279,900. This property has 3 bedrooms and 2 full baths with 1275 sq. ft. Pine Hill Drive is located within the Campbell Co Public school district. Search Highland Heights real estate on lyoder.cutlerhomes.com today.