
4 beds
3 full baths
1 partial baths
3,180 sqft
Listed By
Agency Name: Weichert Realtors-R.E. 1790
Agency Phone: 513-272-1790
Shown By
Agent Name: Leslie Yoder
Agent Phone: (330) 418-3627
Agency Title: Cutler Real Estate

TOUR THIS HOME
Choose a date and time to see 242 Belmont Road, Unit 1, Brooksville, KY 41004.
I will get in touch with you shortly.

Property Description
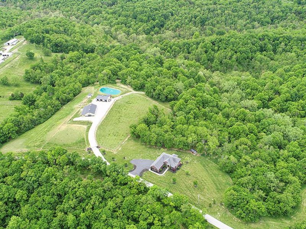
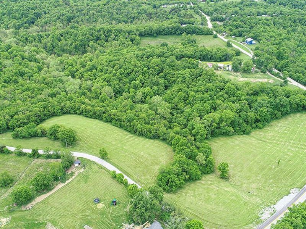
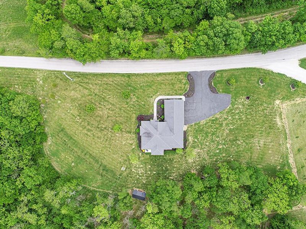
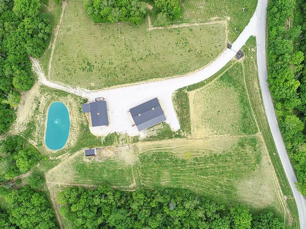
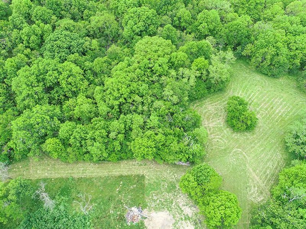
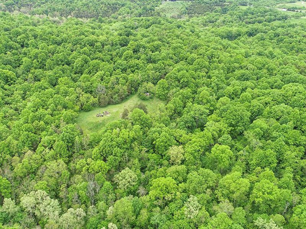
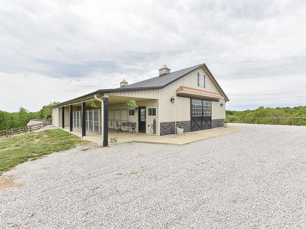
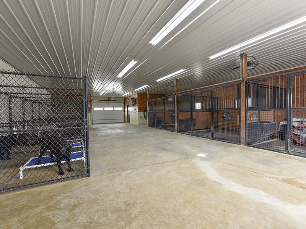
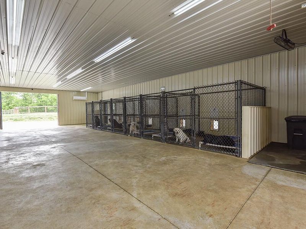
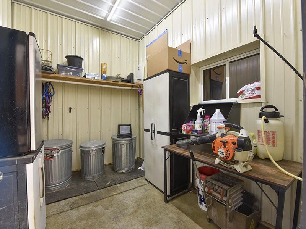
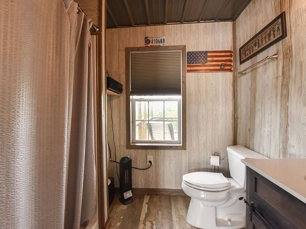
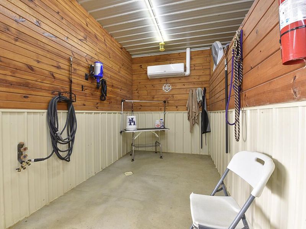
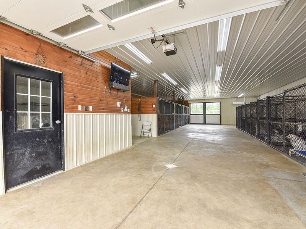
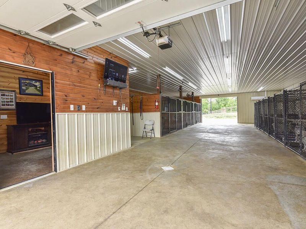
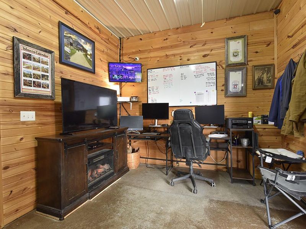
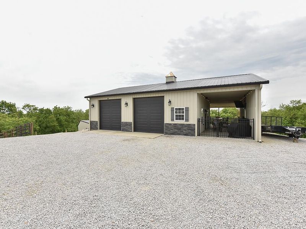
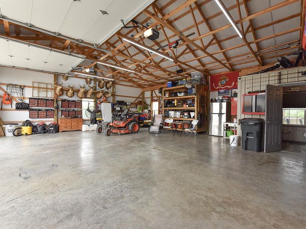
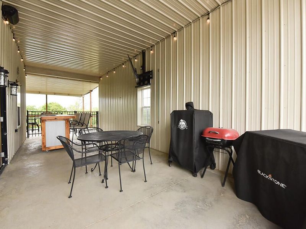
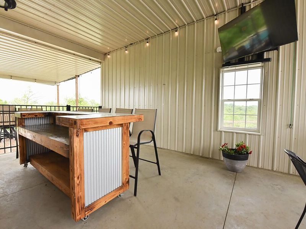
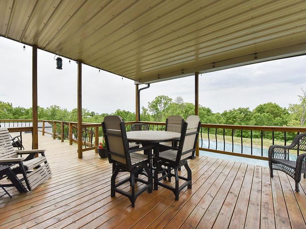
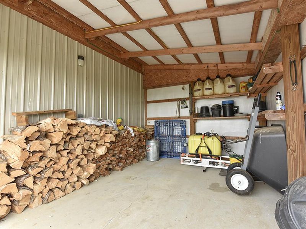
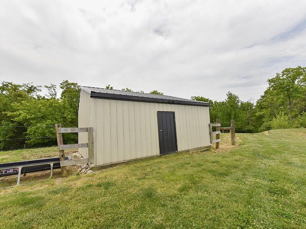
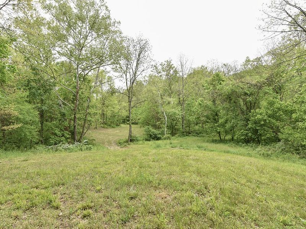
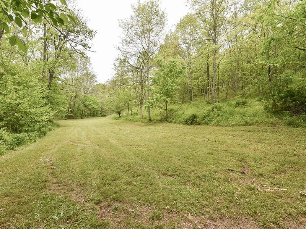
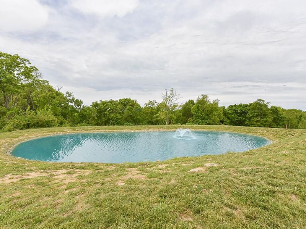
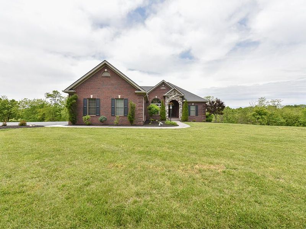
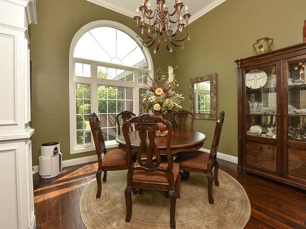
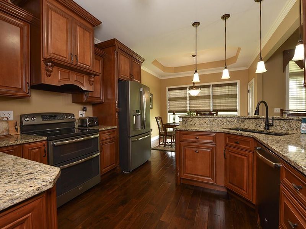
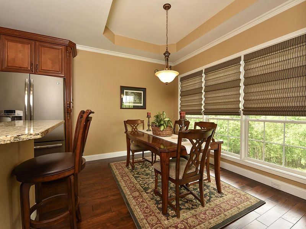
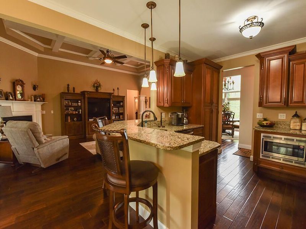
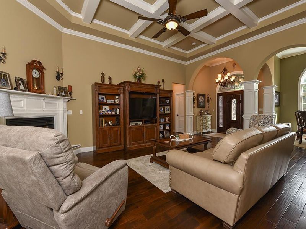
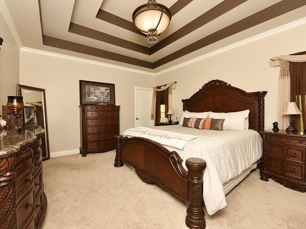
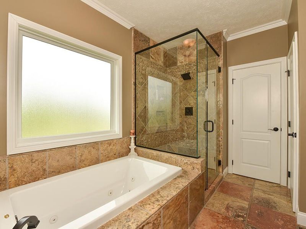
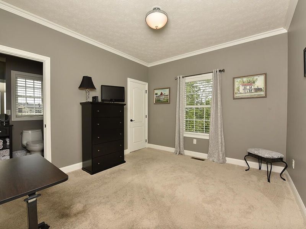
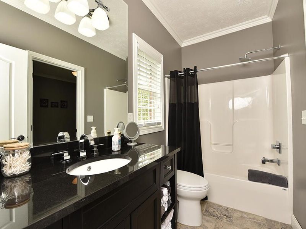
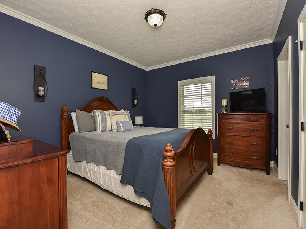
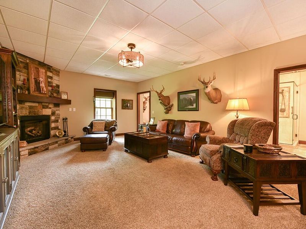
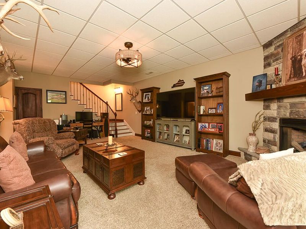
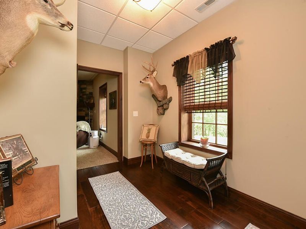
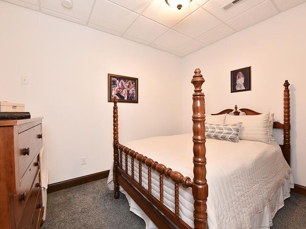
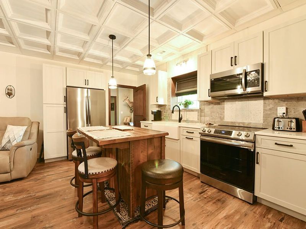
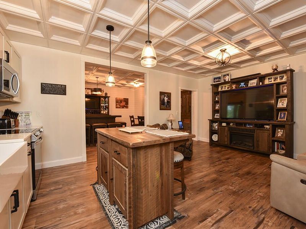
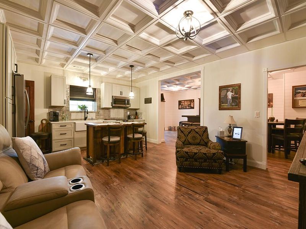
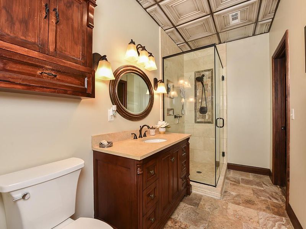
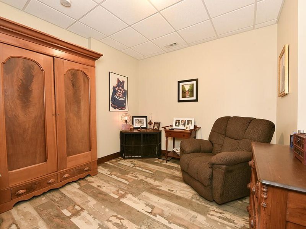
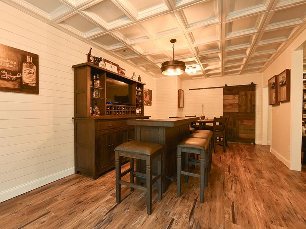
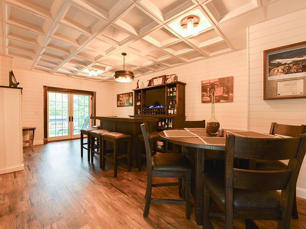
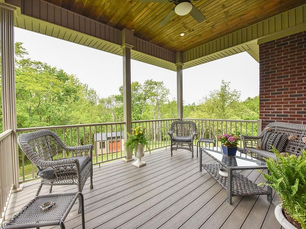
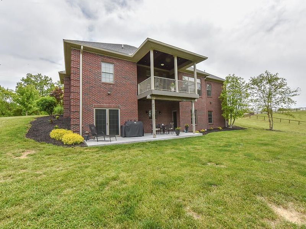
Escape to your own private retreat ~56 acres, offering the perfect blend of luxury, privacy, & recreation. This exceptional custom-built ranch is surrounded by scenic wooded acreage, wildlife, pastures, & a picturesque pond, creating a setting that feels worlds away while remaining w/in easy reach of major cities & airports. Outstanding craftsmanship is evident throughout the home, featuring custom wood ceilings, hardwood floors, Marvin All Ultrex fiberglass windows, & quality finishes at every turn. The main level offers 3 bedrooms & 2.5 baths, including a luxurious primary suite w/high-end finishes. The gourmet kitchen is designed for entertaining w/granite countertops, counter bar seating, & an open layout that flows seamlessly into the living areas. A desirable split-bedroom floor plan provides privacy, w/2 additional bedrooms w/a Jack-&-Jill bath. Finished walkout lower level ideal for guests, entertaining, or multi-generational living. Features a spacious family room, full kitchen, bar room, full bath, additional bedroom, & office or possible 5th bedroom. Enjoy peaceful mornings & relaxing evenings from the composite deck or covered patio overlooking the beautiful property while listening to the sounds of the nearby creek or pond. Additional features include geothermal heating, 2 gas fireplaces & an oversized 3-car garage with epoxy floors. The property is equally impressive outside. A large barn currently utilized as a dog kennel includes office space & could easily be converted to horse stalls or livestock facilities. A 2nd barn offers multiple garage bays & a deck overlooking the stunning pond complete with fountain. The acreage includes fenced pastures w/board fencing & run-in shelter. Explore trails, enjoy abundant wildlife, fish by the pond, or simply relax and take in the beauty of this remarkable property. Rarely does a property offer this combination of luxury living, recreational opportunities, agricultural versatility, & peaceful seclusion.
Property Features
Property Type: Residential -
Basement: Yes
Basement: Kitchen, Full Finished Bath, Fireplace(s), Full, Finished, Storage Space, Walk-Out Access
Cooling: Geothermal, Central Air
Days on Market: 39
Fenced: Yes
Fireplaces: 2
Garage: 3
Heating: Geothermal
Home Style: Ranch
Lot Size: 56.88 Acres
Roof Type: Shingle
Stories: 1.0
Year Built: 2013
Feature Descriptions
Appliances: Stainless Steel Appliance(s), Dishwasher, Disposal, Double Oven, Microwave, Refrigerator
Current Use: Dog Kennel, Agricultural, Recreational, Horses
Exterior: Brick
Exterior: Private Yard
Fireplace: Blower Fan, Gas
Fireplace Y/N: Yes
Foundation: Poured Concrete
Horse Amenities: 4 Board Fence, Barn, Oak Fence
Interior: Wet Bar, Walk-In Closet(s), Tray Ceiling(s), Storage, Soaking Tub, Pantry, Open Floorplan, High Speed Internet, Granite Counters, Entrance Foyer, Eat-in Kitchen, Double Vanity, Crown Molding, Chandelier, Breakfast Bar, Ceiling Fan(s), High Ceilings, Multi Panel Doors, Recess Ceiling(s)
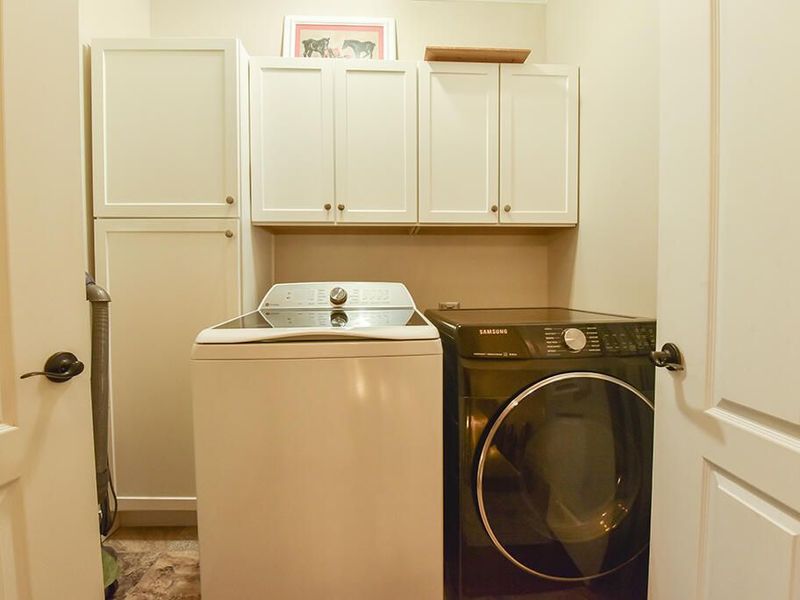
Laundry: Electric Dryer Hookup, Laundry Room, Main Level, Washer Hookup
Lot: Corner Lot, Raw Land, Rolling Slope
Lot Dimensions: of record
Parcel Number: 33-05A05D01C01D
Parking: Driveway, Garage, Garage Door Opener, Garage Faces Side, Oversized
Patio/Porch: Covered, Deck
Property Condition: Existing Structure
Road Frontage: County Road
Road Surface: Paved
Rooms Total: 14
Sewer: Septic Tank
Special View Info: Pond, Trees/Woods
Structures: Shed(s)
Sub Type: Farm
Utilities: Cable Available, Natural Gas Available
Water: Public
Window: Vinyl Frames
Room Sizes
Entry: 7.11 X 7.11 Level - First
Dining Room: 11.3 X 11.3 Level - First
Kitchen: 11.2 X 11.9 Level - First
Breakfast Room: 11 X 11.9 Level - First
Primary Bedroom: 13.5 X 16.6 Level - First
Bedroom 2: 12 X 11.2 Level - First
Bedroom 3: 11.3 X 11.11 Level - First
Kitchen: 15 X 8.8 Level - Lower
Family Room: 15.1 X 24.1 Level - Lower
Living Room: 15 X 20.1 Level - First
Bedroom 4: 10.8 X 11.3 Level - Lower
Office: 11.3 X 9.3 Level - Lower
Recreation Room: 15 X 10.3 Level - Lower
Bonus Room: 12.11 X 23.1 Level - Lower
Local Schools
High School: Bracken County High
Middle School: Bracken County Middle
Elementary School: Taylor Elementary
School District: Bracken Co Public
Estimate Your Payment
Estimated Payment
$ 8,391.94 per month $7,939.86 Principal & Interest $0.00 Property Tax (data not provided by mls) $452.08 Homeowner's InsuranceChange Payment Information
Print This Listingx
Select a format below, new window will open and will prompt you to print.









242 Belmont Road, Unit 1 | MLS# 643856
This home located at 242 Belmont Road, Unit 1, Brooksville, KY 41004 is currently listed for sale with an asking price of $1,550,000. This property was built in 2013 and has 4 bedrooms and 3 full and 1 partial baths with 3180 sq. ft. Belmont Road, Unit 1 is located within the Bracken Co Public school district. Search Brooksville real estate on lyoder.cutlerhomes.com today.