
Listed By
Agency Name: Comey & Shepherd
Agent Name: Carol Dragul
Agency Phone: 513-321-4343

Shown By
Agent Name: Leslie Yoder
Agent Phone: (330) 418-3627
Agency Title: Cutler Real Estate

TOUR THIS HOME
Choose a date and time to see 2444 Madison Road, Unit 1708, Cincinnati, OH 45208.
I will get in touch with you shortly.

Property Description
Pending Before Sent
Property Features
Property Type: Residential - Condominium
Basement: None
Cooling: Central Air
Days on Market: 17
Heating: Hot Water
Home Style: Traditional
Lot Size: 13.63 Acres
Roof Type: Built-Up
Stories: 1.0
Taxes: $9,908
Year Built: 1967
Amenities
Crown Molding
Feature Descriptions
Appliances: Dishwasher, Dryer, Electric Cooktop, Garbage Disposal, Oven/Range, Washer
Association Includes: Gas, Insurance, Security, Sewer, SnowRemoval, Trash, Water, AssociationDues, Clubhouse, DoormanService, ExerciseFacility, Heat, LandscapingCommunity, PlayArea, Pool, ProfessionalMgt
Condo: High Rise 4+
Exterior: Brick
Features: Common Hallway Entry, Dir Ent Garage-Bldg, Pets Allowed, Private Entry, Elevator-Within Bldg, Valet Parking, Laundry-Common Area, Laundry-In Unit
Foundation: Poured
Gas: Natural
HOA Fee: 1845.93/Monthly
HOA Y/N: 1
Kitchen: Tile Floor, Marble/Granite/Slate
Parcel #: 042-0009-0226-00
Parking: 2 Assigned
Primary Bathroom: Shower, Tile Floor, Tub, Marb/Gran/Slate
Primary Bedroom: Bath Adjoins, Dressing Area, Wall-to-Wall Carpet
Rooms Total: 7
Sewer: Public Sewer
Tax Abatement: No
Unit Entry Level: 17
Water: Public
Water Heater: Gas
Window Features: Vinyl
Room Sizes
Primary Bedroom: 20 X 18 Level - 1
Bedroom 2: 14 X 12 Level - 1
Bedroom 3: 16 X 12 Level - 1
Dining Room: 15 X 14 Level - 1
Entry: 11 X 10 Level - 1
Great Room: 27 X 13 Level - 1
Local Schools
School District: Cincinnati
Estimate Your Payment
Estimated Payment
$ 4,027.82 per month $3,030.07 Principal & Interest $825.67 Property Tax $172.08 Homeowner's InsuranceChange Payment Information
Print This Listingx
Select a format below, new window will open and will prompt you to print.









2444 Madison Road, Unit 1708 | MLS# 1884408
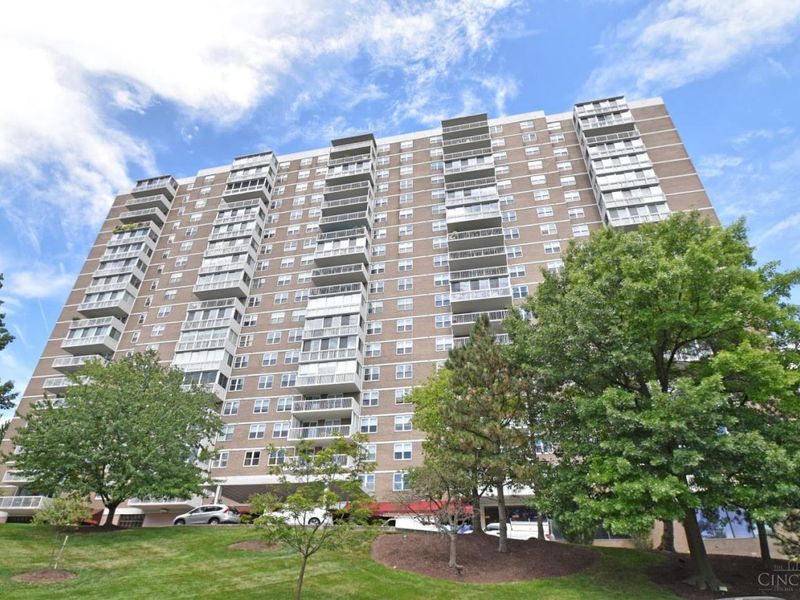
This condo located at 2444 Madison Road, Unit 1708, Cincinnati, OH 45208 is currently listed for sale with an asking price of $590,000. This property was built in 1967 and has 3 bedrooms and 2 full baths with 2232 sq. ft. Madison Road, Unit 1708 is located within the Cincinnati school district. Search Cincinnati real estate on lyoder.cutlerhomes.com today.