
Listed By
Agency Name: Keller Williams Legacy Group Realty
Agency Contact: shakiradaniels@kw.com
Shown By
Agent Name: Leslie Yoder
Agent Phone: (330) 418-3627
Agency Title: Cutler Real Estate

TOUR THIS HOME
Choose a date and time to see 2611 Canvasback Circle, Akron, OH 44319.
I will get in touch with you shortly.

Property Description
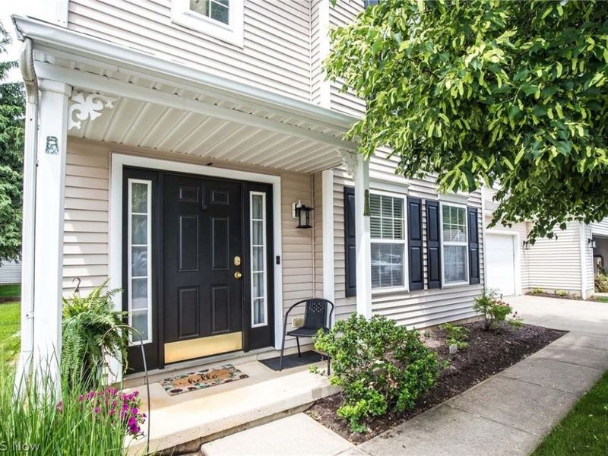
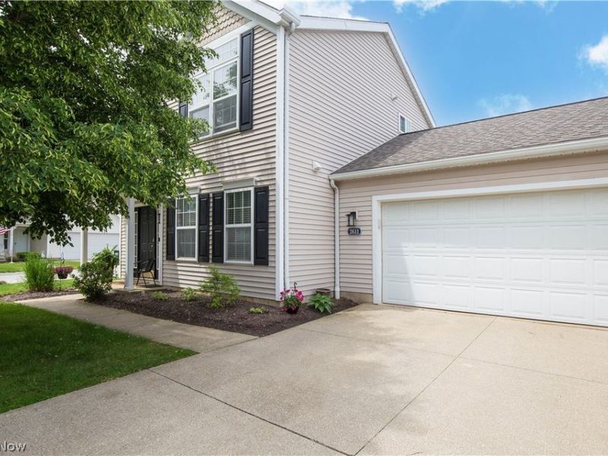
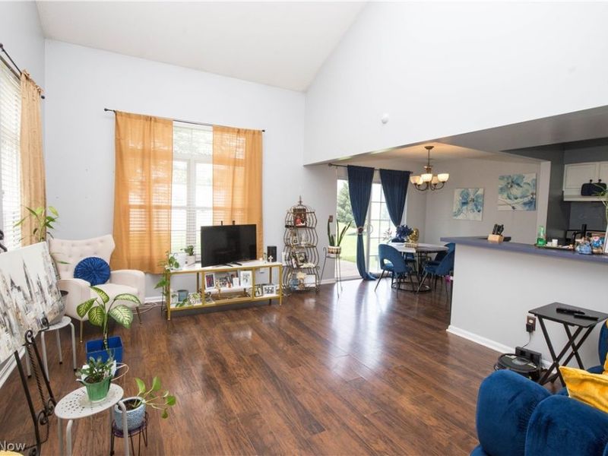
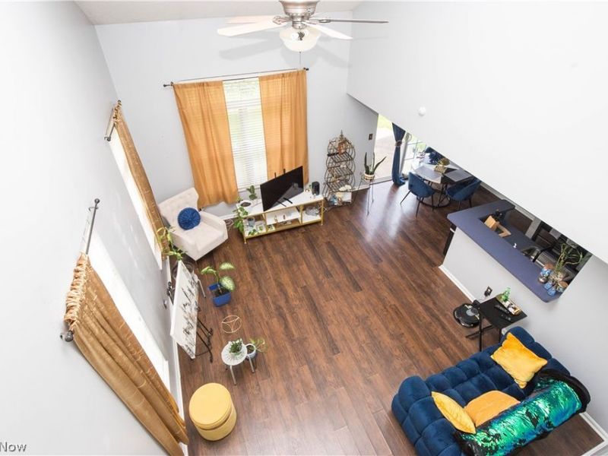
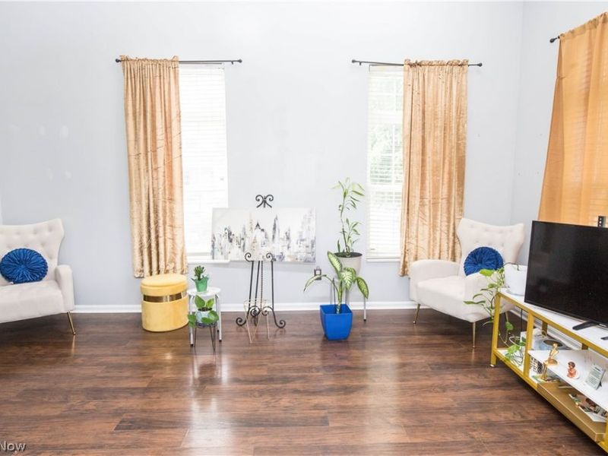
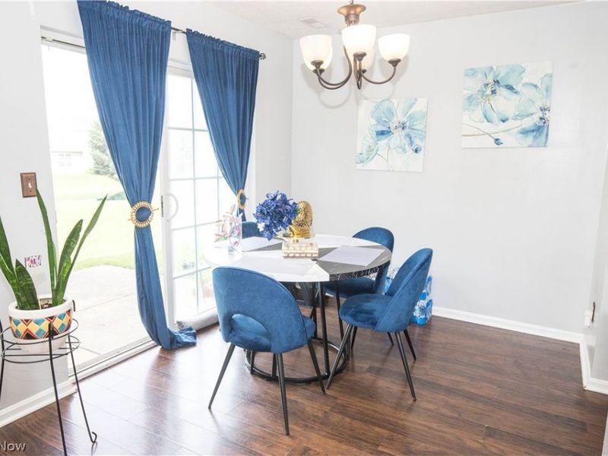
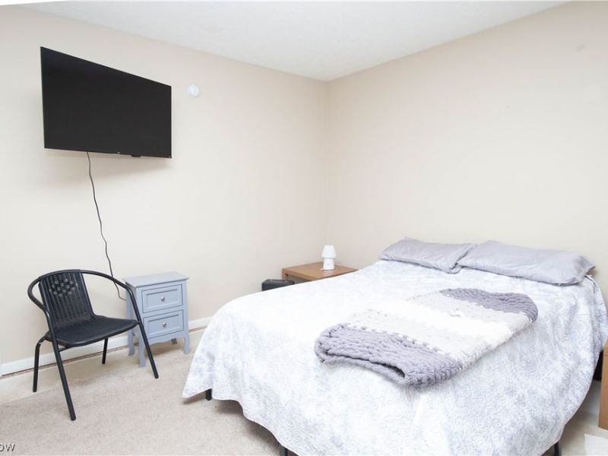
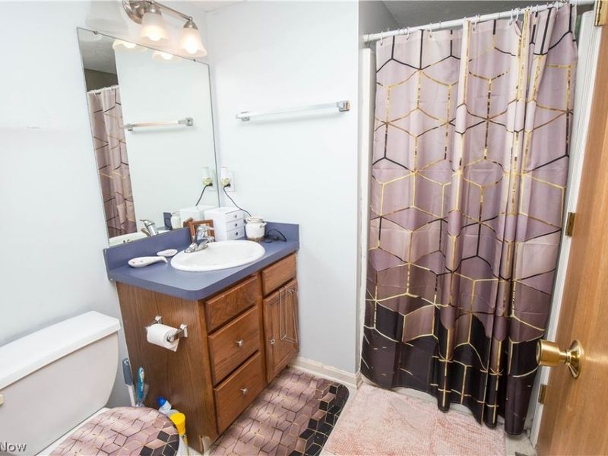
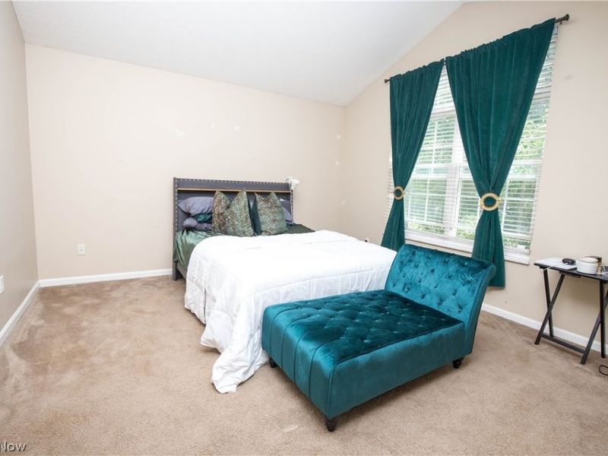
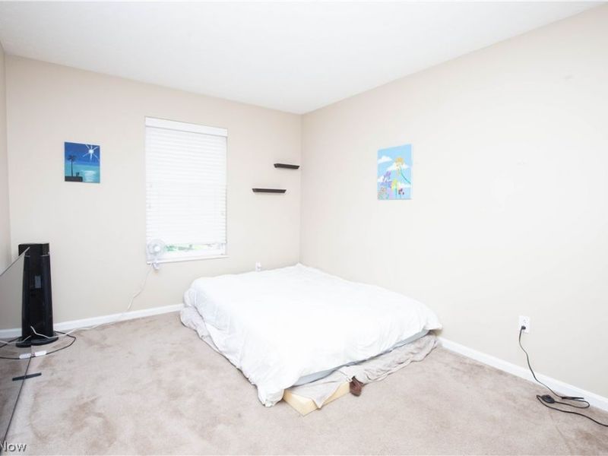
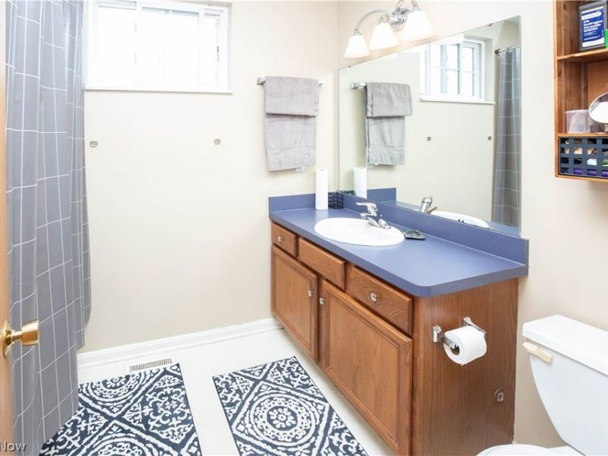
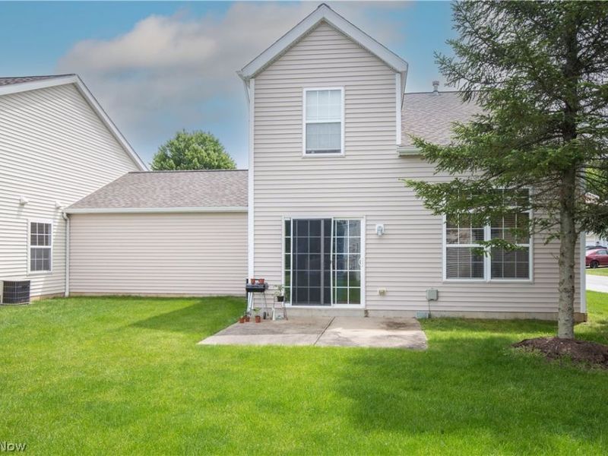
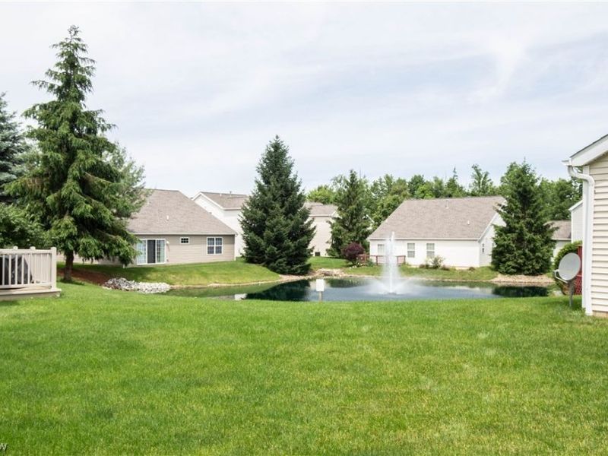
Your next chapter begins here! Welcome to this beautifully maintained 3-bedroom, 2-bath single-family home in the sought-after Brighton Bay community of Coventry Township. Priced at just $218,000, this home offers an incredible opportunity to enjoy comfort, convenience, and low-maintenance homeownership. Perfectly situated on a desirable corner lot, you'll love unwinding while taking in the peaceful pond views from your own backyard. Inside, you'll find a welcoming floor plan with plenty of space to make it your own. One of the standout features is the responsive HOA, which takes care of exterior maintenance, including the roof and landscaping, so you can spend more time enjoying your home and less time worrying about outdoor upkeep. This home is also FHA and VA approved, creating even more opportunities for qualified buyers to make this wonderful property their own. To make this opportunity even better, the seller is offering up to $5,000 in seller concessions toward minor repairs once the current tenant moves out at the end of the month, providing added value and flexibility for the next owner. There is also a recent inspection available for your review... saving you even more money! At this price, this home won't last long. Schedule your private showing today and come see everything this beautiful Brighton Bay home has to offer!
Property Features
Property Type: Residential - Single Family
Cooling: Central Air
Garage: 2 car attached
Heating: Forced Air, Gas
Home Style: Colonial
Lot Size: 0.06 Acres
Roof Type: Asphalt, Fiberglass
Stories: 2.0
Taxes: $4,471 / year
Year Built: 2002
Feature Descriptions
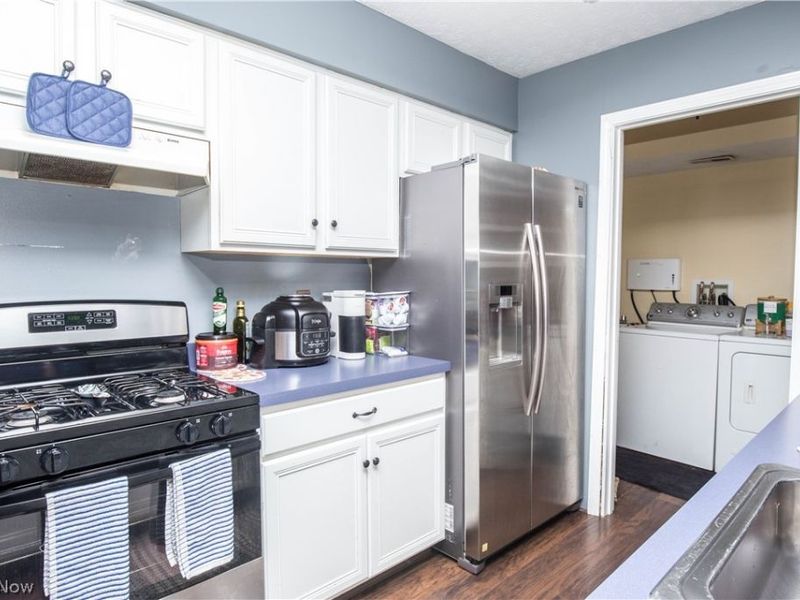
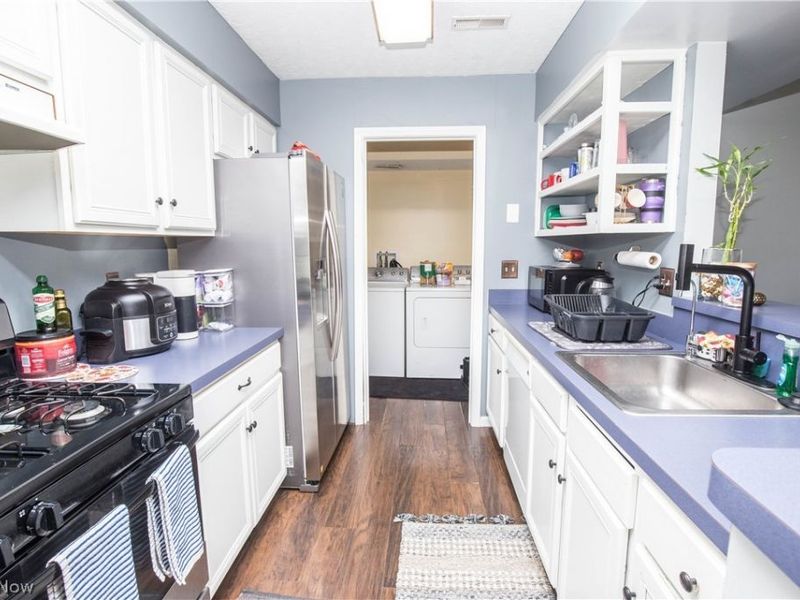
Appliances: Dishwasher, Range, Refrigerator, Water Softener
Exterior: Aluminum Siding
HOA: Yes
HOA Fee: 300/ Monthly
Parcel#: 1910001
Parking: Attached, Driveway, Garage
Sewer: Public Sewer
Water: Public
Room Sizes
Bathroom: 6 x 7 Level - First
Bathroom: 6 x 7 Level - Second
Primary Bathroom: 13 x 16 Level - Second
Bedroom: 10 x 12 Level - Second
Laundry: 6 x 7 Level - First
Kitchen: 8 x 9 Level - First
Living Room: 14 x 18 Level - First
Bedroom: 13 x 13 Level - First
Local Schools
School District: Coventry Local
Estimate Your Payment
Estimated Payment
$ 1,552.87 per month $1,116.70 Principal & Interest $372.58 Property Tax $63.58 Homeowner's InsuranceChange Payment Information
Print This Listingx
Select a format below, new window will open and will prompt you to print.









2611 Canvasback Circle | MLS# 5230352
This single family home located at 2611 Canvasback Circle, Akron, OH 44319 is currently listed for sale with an asking price of $218,000. This property was built in 2002 and has 3 bedrooms and 2 full baths with 1549 sq. ft. Canvasback Circle is located within the Coventry Local school district. Search Akron real estate on lyoder.cutlerhomes.com today.