
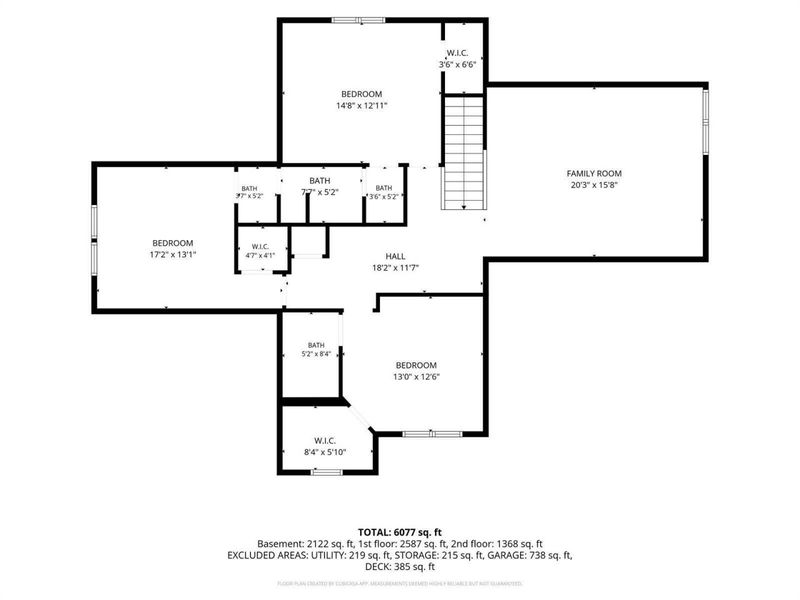
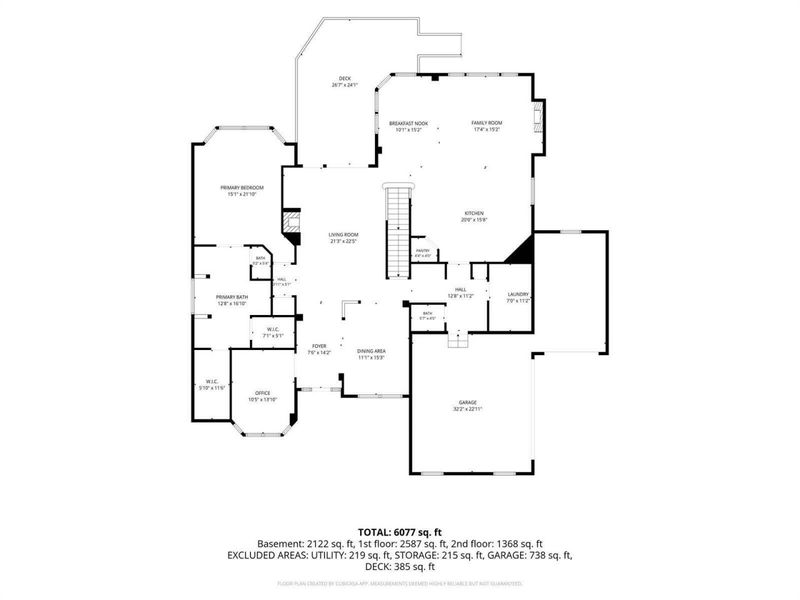
4 beds
4 full baths
1 partial baths
Listed By
Agency Name: Sibcy Cline, REALTORS-Florence
Agency Phone: 859-525-8888
Shown By
Agent Name: Leslie Yoder
Agent Phone: (330) 418-3627
Agency Title: Cutler Real Estate

TOUR THIS HOME
Choose a date and time to see 2622 Twin Hills Court, Union, KY 41091.
I will get in touch with you shortly.

Property Description
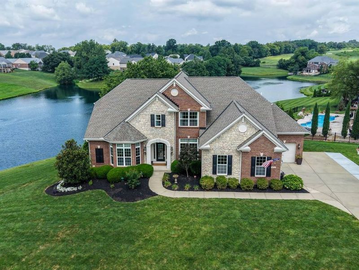
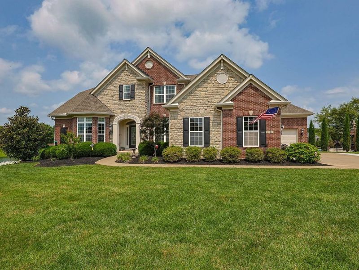
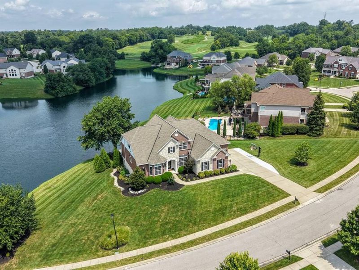
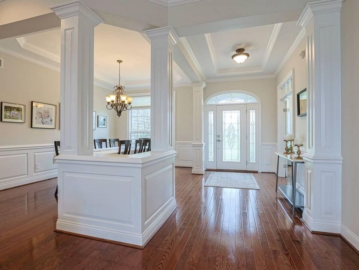
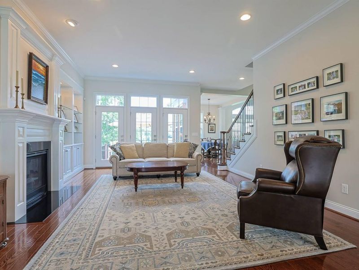
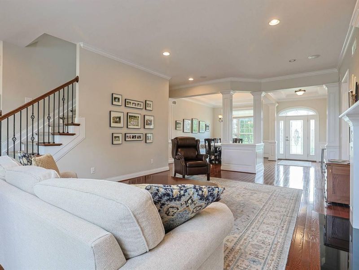
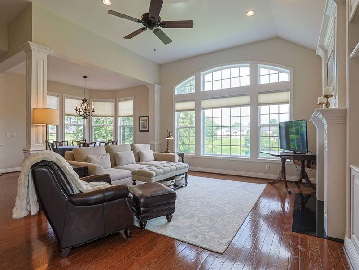
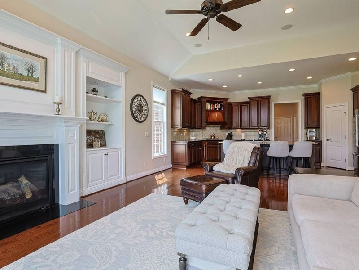
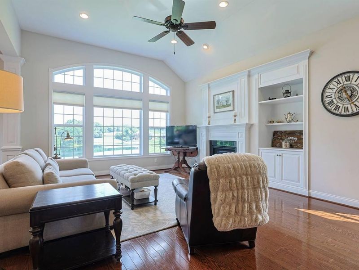
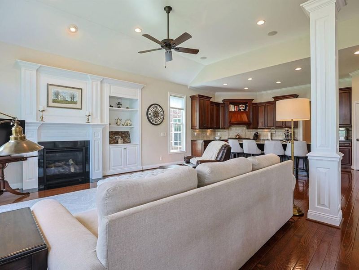
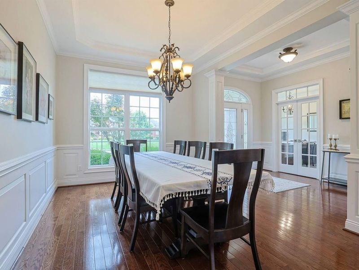
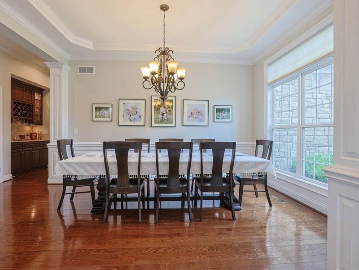
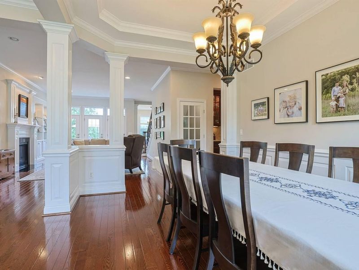
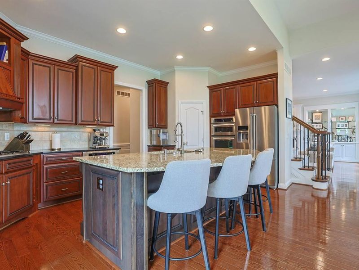
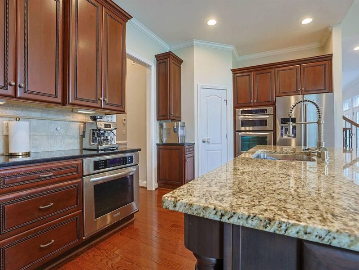
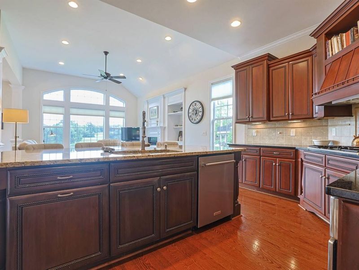
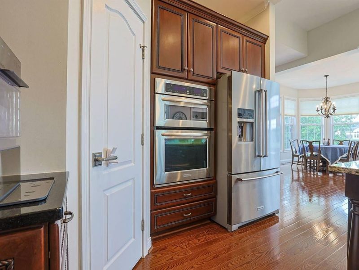
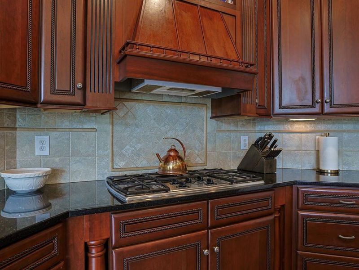
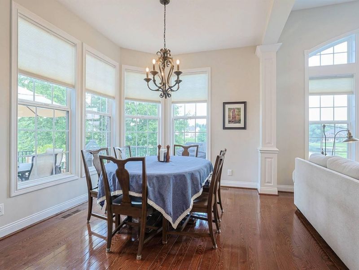
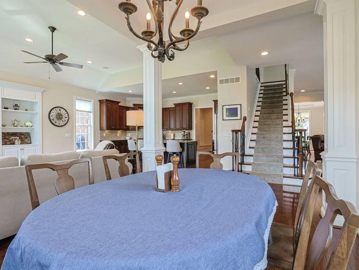
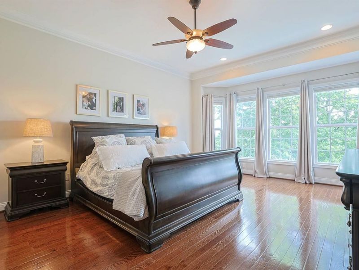
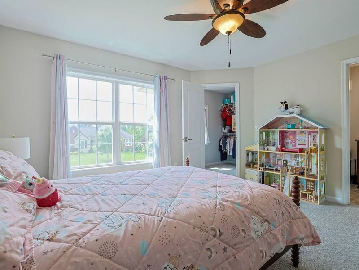
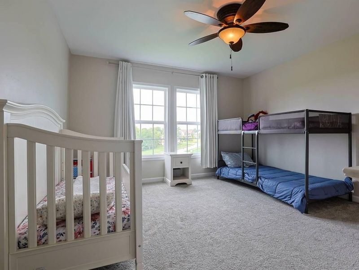
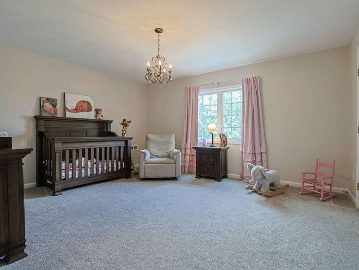
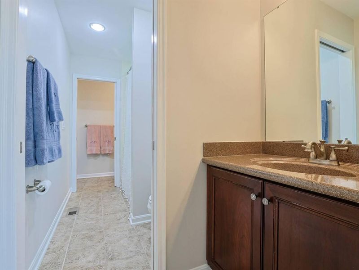
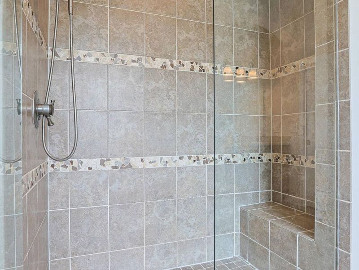
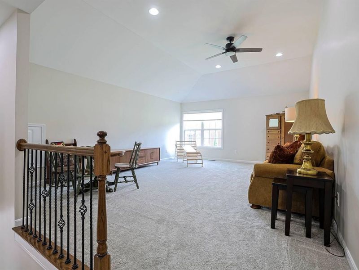
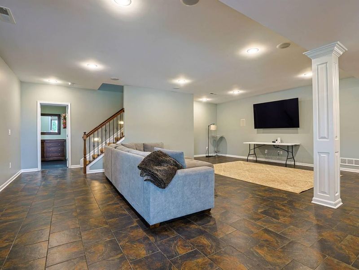
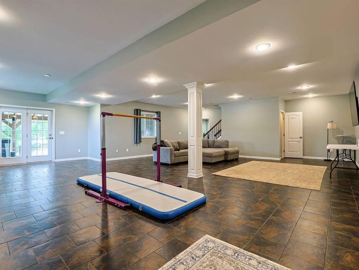
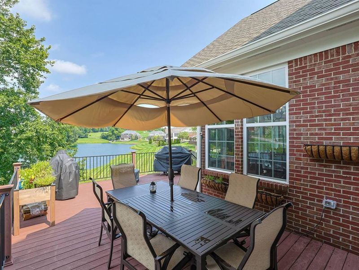
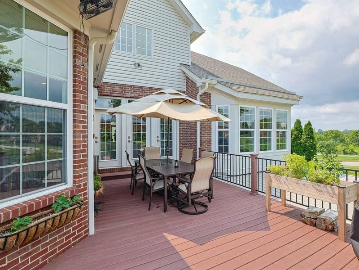
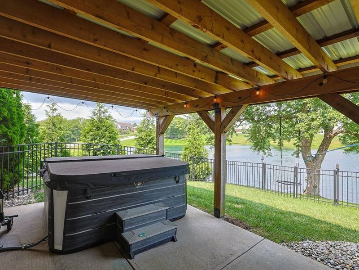
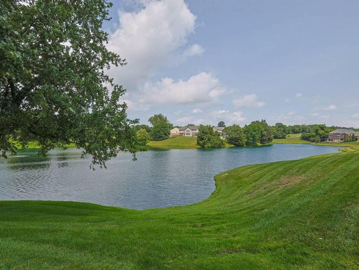
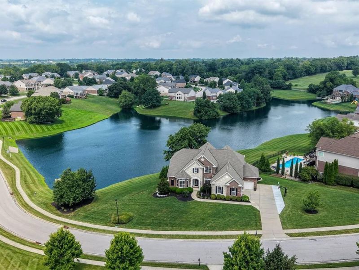
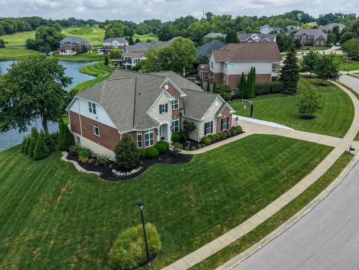
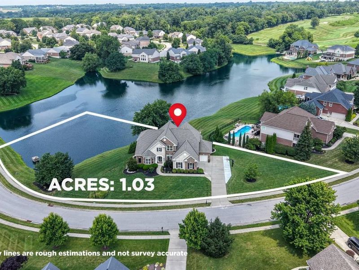
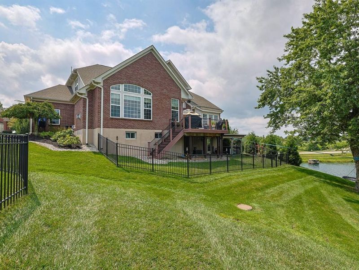
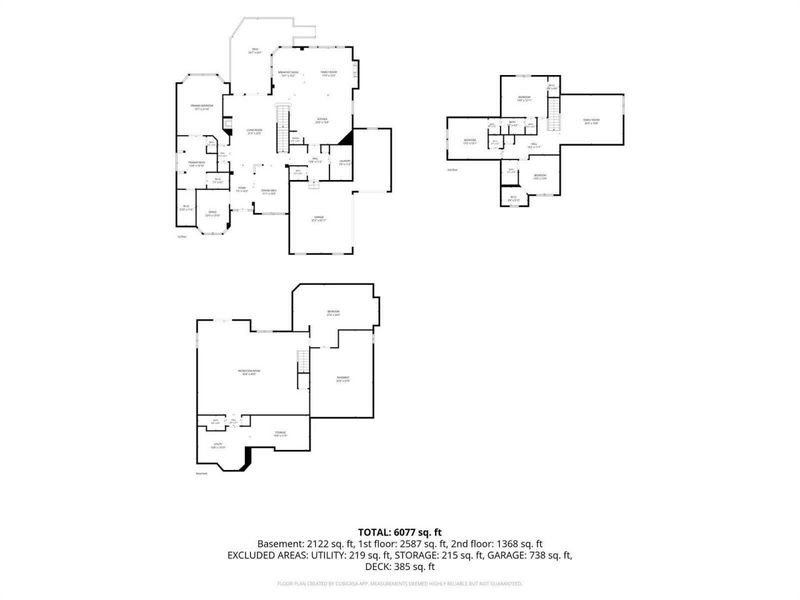
Experience luxury living with breathtaking water and golf course views from this stunning custom home situated on 1.3 acres. Offering over 5,000 square feet of beautifully designed living space, this exceptional residence features 4 bedrooms, 4.5 baths, and an expansive open-concept floor plan ideal for both everyday living and entertaining. The first-floor primary suite provides a private retreat with pond views and dual walk-in closets. Architectural details abound, including cathedral ceilings, tray ceilings, built-in shelving, and multi-panel doors that flood the home with natural light. The gourmet kitchen is equipped with granite countertops, a gas cooktop, double ovens, and abundant workspace for the home chef. Multiple living areas are anchored by two fireplaces, creating warm and inviting gathering spaces. Step outside from either the kitchen or the walkout lower level to enjoy the hot tub overlooking the pond, where you can relax, take in the scenery, or fish right from your own backyard.
Property Features
Property Type: Residential - Single Family
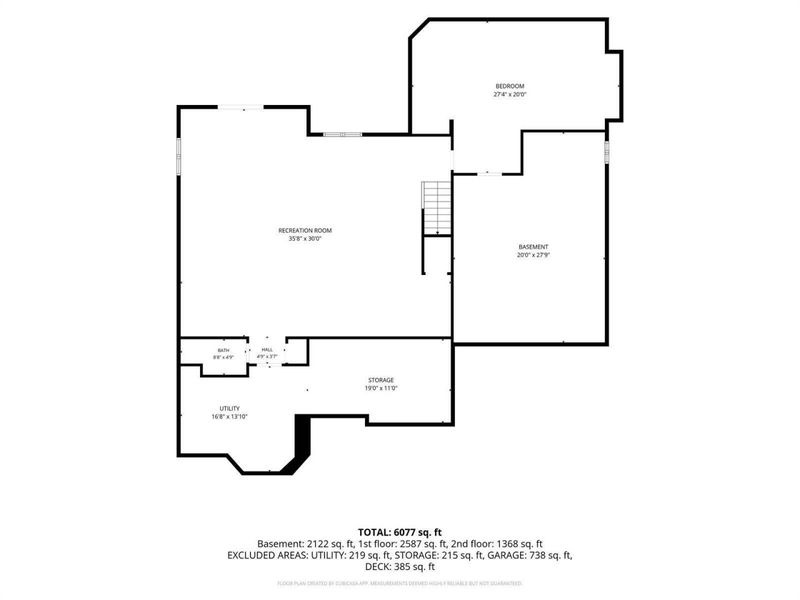
Basement: Full Finished Bath, Full, Finished, Storage Space, Walk-Out Access
Basement: Yes
Cooling: Zoned, Multi Units, Central Air
Fenced: Yes
Fireplaces: 1
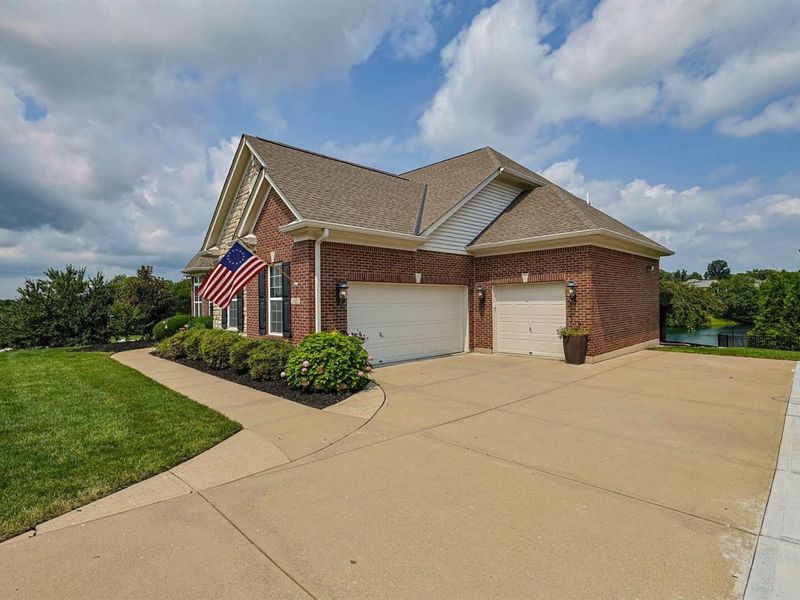
Garage: 3
Heating: Natural Gas, Forced Air
Home Style: Transitional
Lot Size: 1.30 Acres
Roof Type: Shingle
Stories: 2.0
Year Built: 2007
Feature Descriptions
Appliances: Stainless Steel Appliance(s), Gas Cooktop, Dishwasher, Disposal, Double Oven, Microwave, Refrigerator, Tankless Water Heater
Association Amenities: Management
Equipment: Humidifier
Exterior: Brick, Stone
Exterior: Hot Tub, Lighting
Fencing: Fenced, Metal, Partial
Fireplace: Gas, Marble
Fireplace Y/N: Yes
Foundation: Poured Concrete
HOA: Yes
HOA Fee: 640/Annually
Hot Tub: Yes
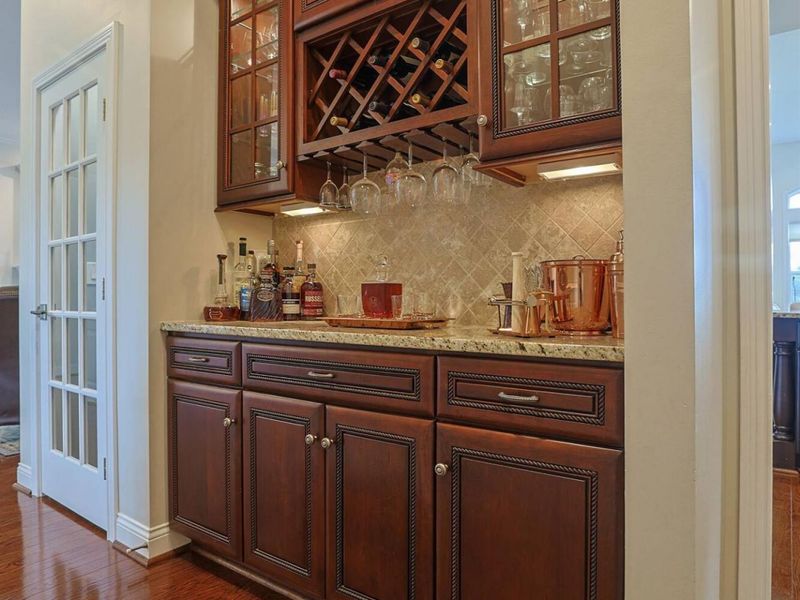
Interior: Walk-In Closet(s), Storage, Pantry, Entrance Foyer, Double Vanity, Dry Bar, Crown Molding, Bookcases, Breakfast Bar, Built-in Features, Cathedral Ceiling(s), Ceiling Fan(s), High Ceilings, Multi Panel Doors, Recessed Lighting, Vaulted Ceiling(s), Master Downstairs
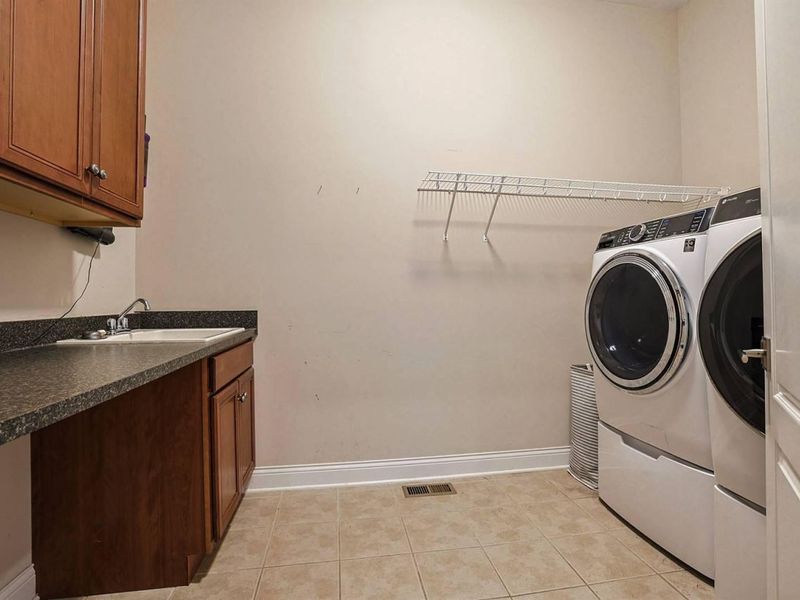
Laundry: Main Level
Lot: Cleared, Level
Lot Dimensions: 1.27
Parcel Number: 052.00-05-041.00
Parking: Driveway, Garage, Garage Door Opener, Garage Faces Side
Patio/Porch: Deck, Patio, Porch
Property Condition: Existing Structure
Road Frontage: City Street
Road Surface: Paved
Rooms Total: 15
Security: yes
Security: Security System, Smoke Detector(s)
Sewer: Public Sewer
Special View Info: Lake, Pond, Valley
Structure Type: House
Sub Type: Single Family Residence
Utilities: Cable Available, Natural Gas Available
Water: Public
Window: Insulated Windows, Bay Window(s), Bow Window(s), Double Hung, Garden Window(s), Picture Window(s), Storm Window(s)
Room Sizes
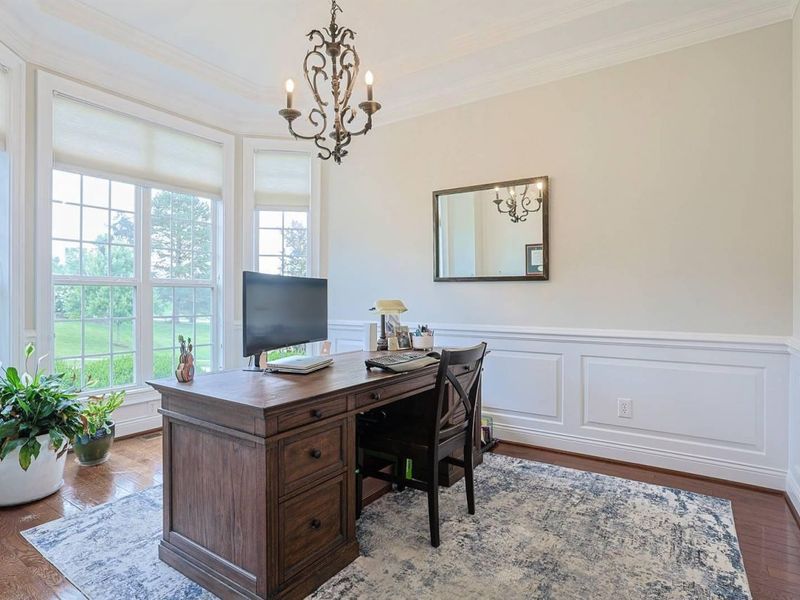
Study: 12 X 14 Level - First
Primary Bedroom: 19 X 16 Level - First
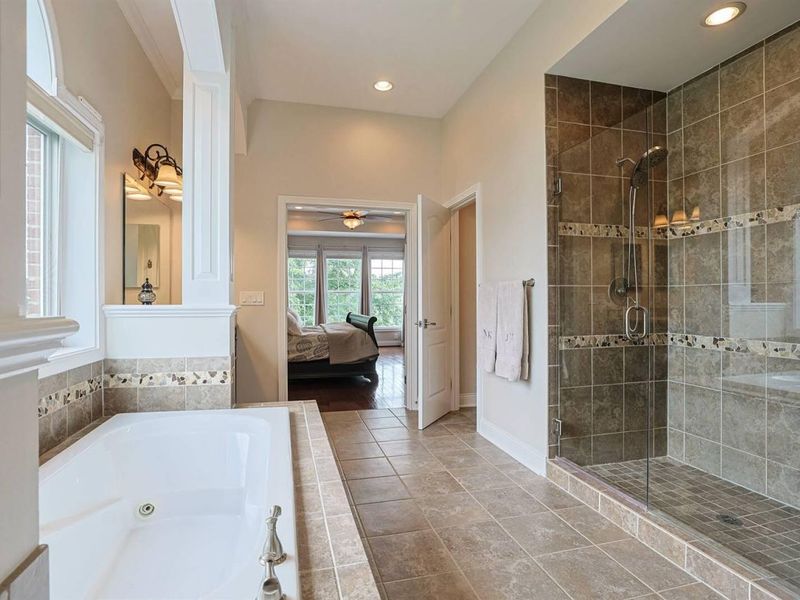
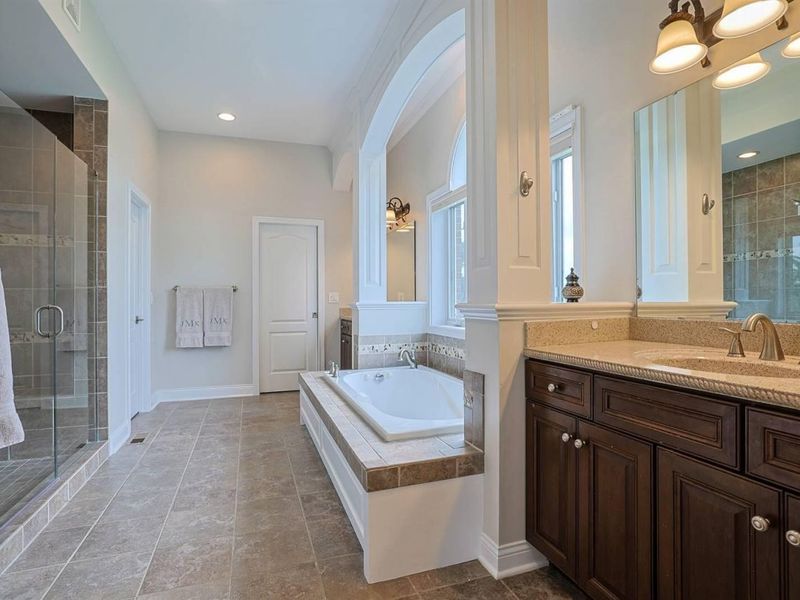
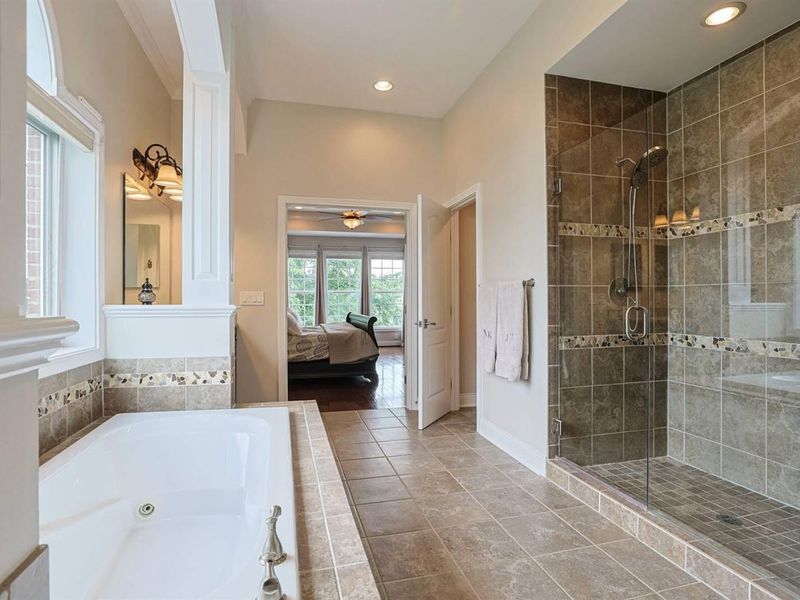
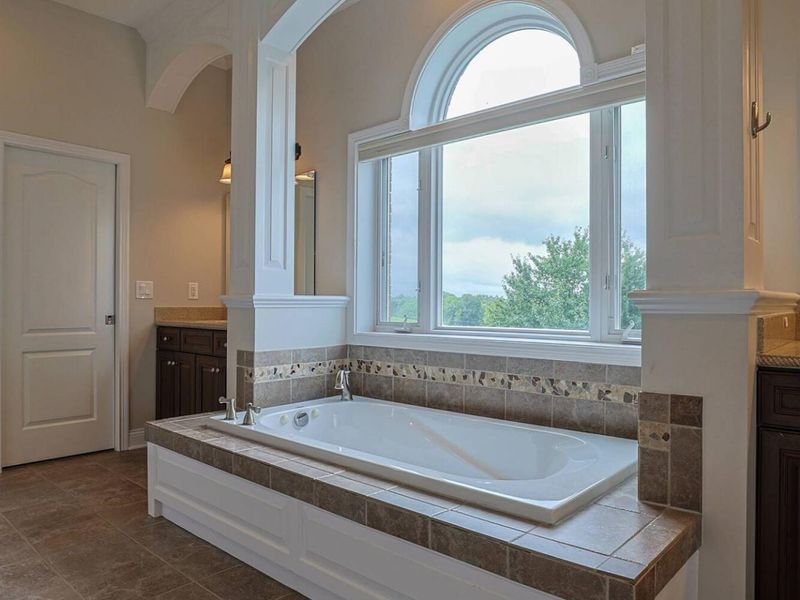
Primary Bath: 16 X 11 Level - First
Bathroom 5: 5 X 5 Level - First
Bathroom 3: 6 X 5 Level - Second
Bathroom 4: 13 X 13 Level - Second
Bathroom 2: 15 X 5 Level - Second
Bedroom 4: 13 X 13 Level - Second
Bedroom 3: 13 X 13 Level - Second
Bedroom 2: 15 X 13 Level - Second
Laundry: 11 X 7 Level - First
Family Room: 21 X 16 Level - First
Breakfast Room: 14 X 9 Level - First
Kitchen: 21 X 10 Level - First
Dining Room: 15 X 11 Level - First
Living Room: 23 X 14 Level - First
Entry: 15 X 6 Level - First
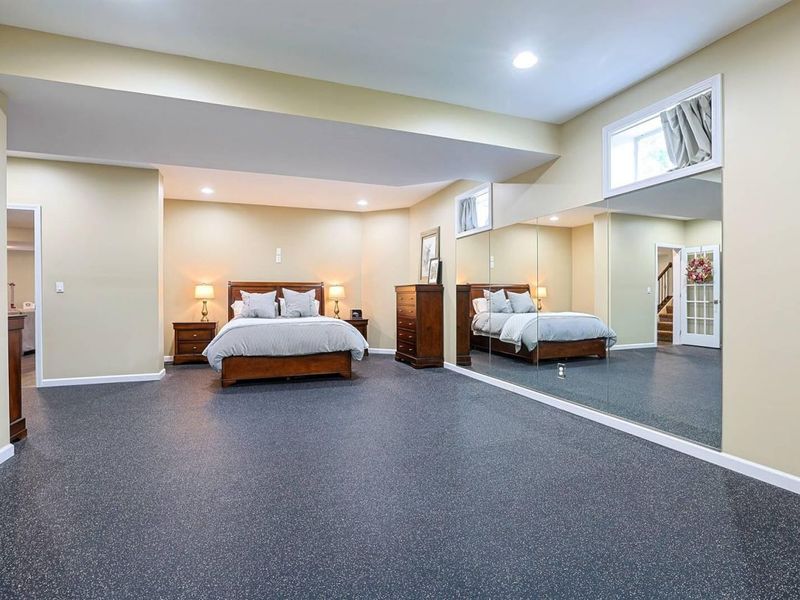
Other Room: 25 X 14 Level - Lower
Bonus Room: 26 X 16 Level - Second
Local Schools
High School: Ryle High
Middle School: Gray Middle School
Elementary School: New Haven Elementary
School District: Boone Co Public
Estimate Your Payment
Estimated Payment
$ 5,142.91 per month $4,865.85 Principal & Interest $0.00 Property Tax (data not provided by mls) $277.05 Homeowner's InsuranceChange Payment Information
Print This Listingx
Select a format below, new window will open and will prompt you to print.









2622 Twin Hills Court | MLS# 645173
This single family home located at 2622 Twin Hills Court, Union, KY 41091 is currently listed for sale with an asking price of $949,900. This property was built in 2007 and has 4 bedrooms and 4 full and 1 partial baths. Twin Hills Court is located in the Red Stone Village subdivision within the Boone Co Public school district. Search Red Stone Village real estate on lyoder.cutlerhomes.com today.